
Water Views - New Construction
Address
3067 S Hidden Ridge Ln, Mapleton, UT
Price
$ 2,225,000
Property Attributes
- MLS#2064283
- TypeSingle Family
- Listing Status Under Contract
- CountyUTAH
- CityMapleton
- AreaSp Fork
- Zip84664
- StyleRambler/Ranch
- Year Built2025
- Taxes$ 3649
- Price$ 2,225,000
- Bedrooms5
- Full Bathrooms4
- Half Bathrooms1
- Sqr Footage6000
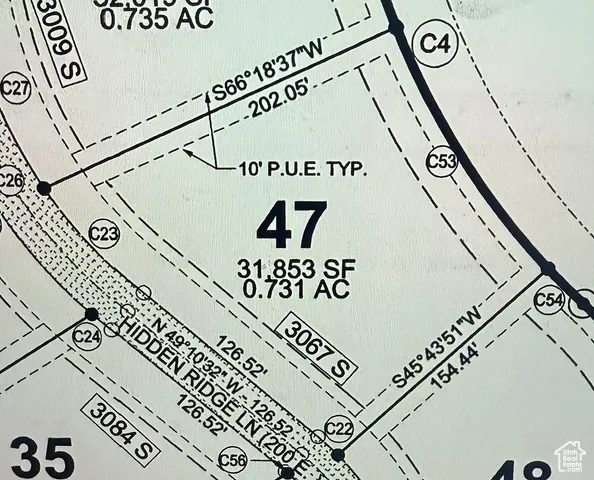
- Lot Size0.73 Acres
Data Source:
Wasatch Front Regional MLS (WFRMLS)
Property Description
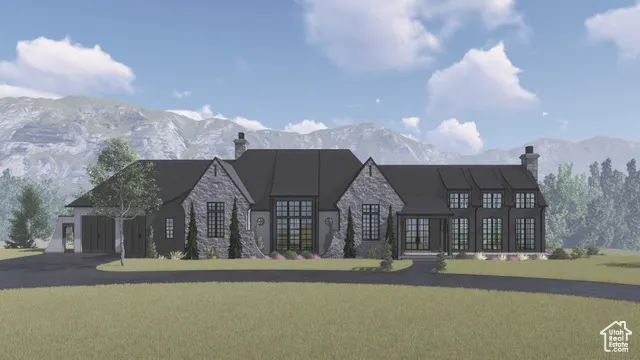
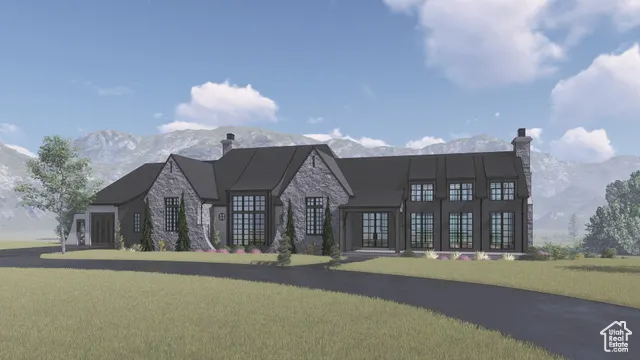
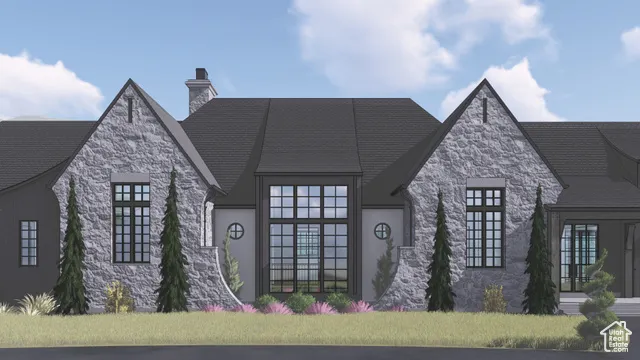
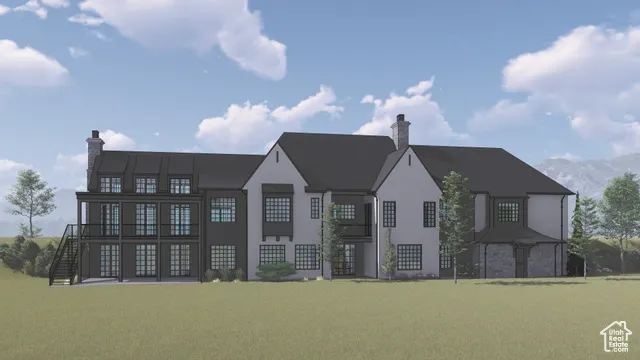
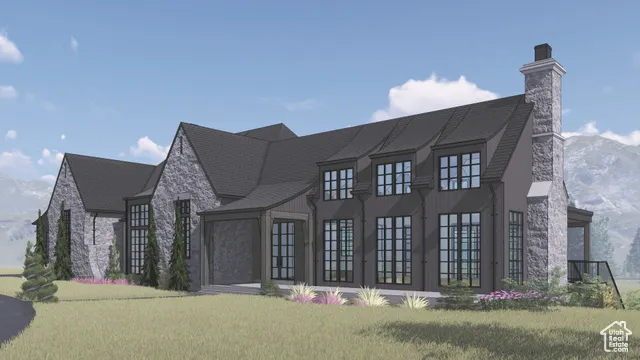
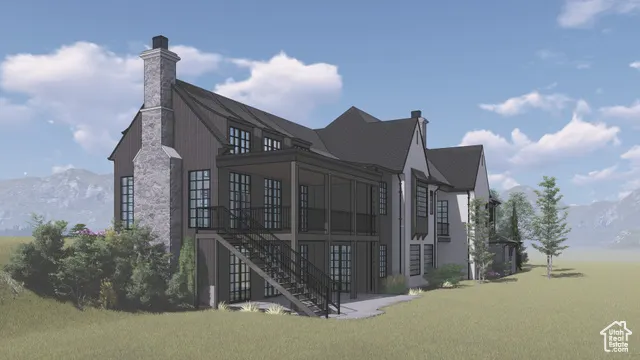
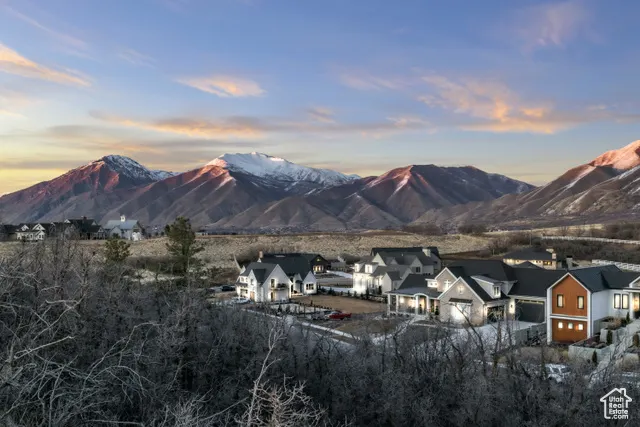
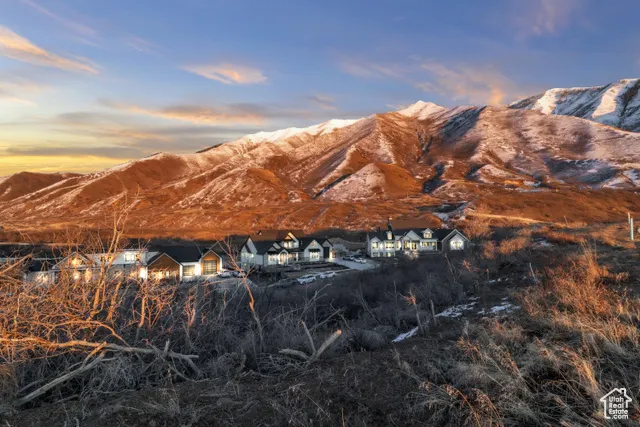
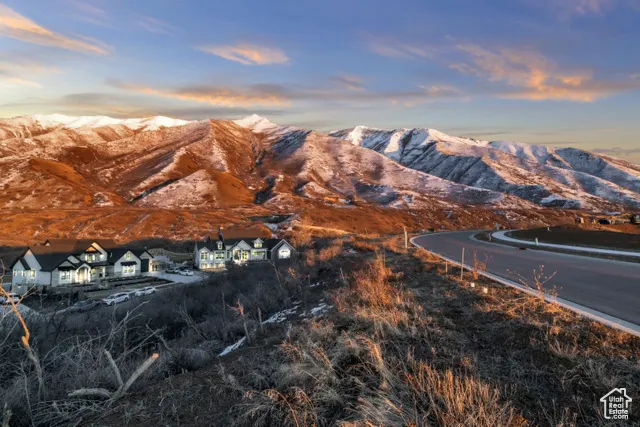
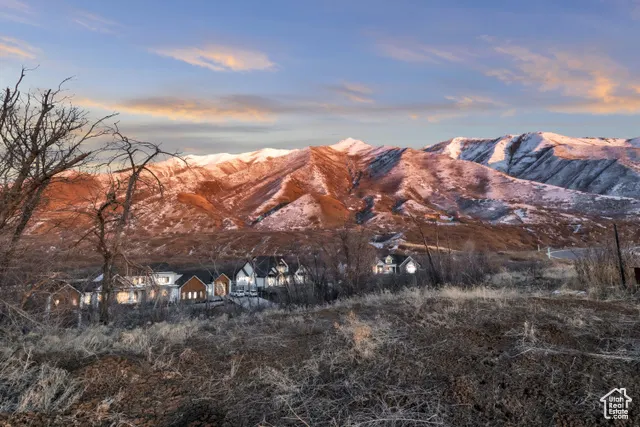
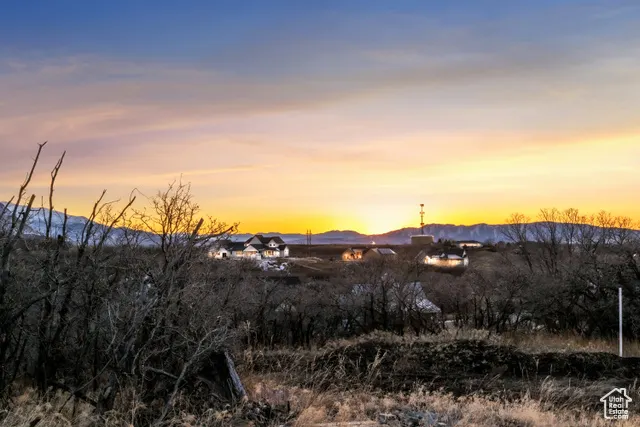
Luxury Custom Home To Be Built in Stunning Mapleton, Utah Experience unparalleled luxury and breathtaking 360 views with this to-be-built custom estate on the East bench of Mapleton, Utah. Perfectly situated on a .73-acre lot with a gentle slope, this exquisite home is designed for a seamless walkout basement, maximizing natural light and providing unobstructed mountain, valley, and lake views. Crafted by a renowned luxury custom builder with over 10 years of experience, this 6,000 sq. ft. masterpiece is thoughtfully designed with 5 bedrooms, 4.5 bathrooms, and exceptional living spaces. The floor plan can be customized to fit your needs, ensuring every detail reflects your vision of home. Exceptional Design & Features Grand Two-Story Great Room Soaring windows capture the stunning natural surroundings. Expansive Terraces & Decks Perfect for entertaining and enjoying Utah's beauty. Gourmet Kitchen & Spacious Dining Area Designed for gatherings, complete with a large butler's pantry. * Secluded Primary Suite on main level. Executive Main-Level Office Ideal for work-from-home flexibility. Fully Walkout Basement Flooded with natural light, featuring a home theater, game room, exercise room, guest bedrooms, and ample storage. Multiple Fireplaces Adding warmth and elegance throughout the home. Luxury Finishes & Craftsmanship Custom High-End Cabinetry Quartz Countertops & Designer Tile Generous Carpet & Flooring Allowances Luxury-Level Insulation for Comfort & Efficiency Elegant Trim Package & Detailed Millwork The builder is committed to delivering unmatched quality at an incredible value, ensuring that this home will exceed expectations in both design and craftsmanship. The plans can be modified to suit the buyer's needs, with the ability to adjust square footage as desired. This is a rare opportunity to build a luxury home in one of Mapleton's most sought-after neighborhoods. Call today to schedule a consultation and start designing your dream home! Buyer to verify all information.
| Elementary School | Middle School | High School |
|---|---|---|
| Hobble Creek Elementary School | Mapleton Jr Middle School | Maple Mountain High School |
| Price History | |
|---|---|
| 2/13/2025 | Listed $2,225,000 |
General Features
| Living Area | 6000.0 |
|---|---|
| Sewer | Sewer: Available,Sewer: Public |
| Cooling | Central Air |
| Utilities | Natural Gas Available,Electricity Available,Sewer Available,Sewer: Public,Water Available |
| Roof | Asphalt |
| Appliances | Range Hood |
| Zoning | Single-Family |
| Garage Spaces | 4.0 |
| Patio/Porch Features | Covered |
| Architectural Style | Rambler/Ranch |
| Construction Materials | Asphalt,Composition,Stone,Stucco |
| Year Built | 2025 |
| View | Lake,Mountain(s),Valley |
| Stories Count | 2 |
| Topography | Cul-de-Sac,Terrain: Grad Slope,View: Lake,View: Mountain,View: Valley |
| Property Subtype | Single Family Residence |
| Current Use | Single Family |
| County | Utah |
| New Construction | Yes |
| Property Type | Residential |
| HOA | No |
| Attached Garage | Yes |
| Facing Direction | Southwest |
| Garage Y/N | Yes |
| Total Rooms | 18 |
| Full Baths | 4 |
| Status | Under Contract |
| High School | Maple Mountain |
| City | Mapleton |
| Senior Community Y/N | No |
| High School District | Nebo |
| MLS Area | Sp Fork; Mapleton; Benjamin |
| Lot Size Units | Acres |
| Lot Size Square Feet | 31798.8 |
| Carport Y/N | No |
| Listing Terms | Cash,Conventional |
| Elementary School | Hobble Creek |
| Property Attached Y/N | No |
| Tax Annual Amount | 3649.0 |
| Home Warranty Y/N | Yes |
| Middle/Junior High School | Mapleton Jr |
| Lease Considered Y/N | No |
| Living Area Units | Square Feet |
| Standard Status | Pending |
| Middle/Junior School District | Nebo |
| Elementary School District | Nebo |
| PostalCity | Mapleton |
| ADU | No |
Interior Features
| Interior Amenities | Bar: Wet,Closet: Walk-In,Den/Office,French Doors,Gas Log,Oven: Double,Range: Countertop,Vaulted Ceilings |
|---|---|
| Basement | Full,Walk-Out Access |
| Flooring | Carpet,Hardwood,Tile |
| Total Fireplaces | 2 |
| Air Conditioning Y/N | Yes |
| Heating Y/N | No |
| Fireplace Y/N | Yes |
| Above Grade Finished Area | 2700.0 |
| Half Baths | 1 |
| Total Bedrooms | 5 |
| Main Level Bedrooms | 1 |
| Total Baths | 5 |
| 1/2 Baths | 1 |
| Basement Finished | 100 |
Exterior Features
| Exterior Amenities | Attic Fan,Basement Entrance,Deck; Covered,Double Pane Windows,Entry (Foyer),Patio: Covered,Walkout |
|---|---|
| Parking Features | Attached,Extra Width,Electric Vehicle Charging Station |
| Lot Features | Cul-De-Sac,Terrain: Grad Slope,View: Lake,View: Mountain,View: Valley |
| Water Source | Culinary |
| Total Parking | 4.0 |
| Inclusions | Range Hood |
| Lot Size Area | 0.73 |
| Spa | No |
| Building Area Total | 6000.0 |
| Lot Dimensions | 0.0x0.0x0.0 |
| Lot Size Acres | 0.73 |
| Frontage Length | 0.0 |
| Private Pool | No |
| Waterfront Y/N | No |
| Covered Spaces | 4.0 |
| Door Features | French Doors |
| RV Parking Dimensions | 0.00 |
| Horse Y/N | No |
Amenities
- Foreclosure
- Views
- Short Sale
- New Construction
- Adult 55+
- Lease To Own
- No HOA Fees
- Furnished
- Primary On Main
- Air Conditioning
- Seller Finance
- Green
- Fixer Upper
- Horse
- Golf
- Fireplace
- Deck
- Garage
- Basement
- Pool
Property vs Single Family Average in 84664
Price
Taxes
Year Built
Visits
 Wasatch Front Regional MLS - Salt Lake Board of REALTORS® All information deemed reliable but not guaranteed. All properties are subject to prior sale, change or withdrawal. Neither listing broker(s) or information provider(s) shall be responsible for any typographical errors, misinformation, misprints and shall be held totally harmless. Listing(s) information is provided for consumer's personal, non-commercial use and may not be used for any purpose other than to identify prospective properties
