
Views

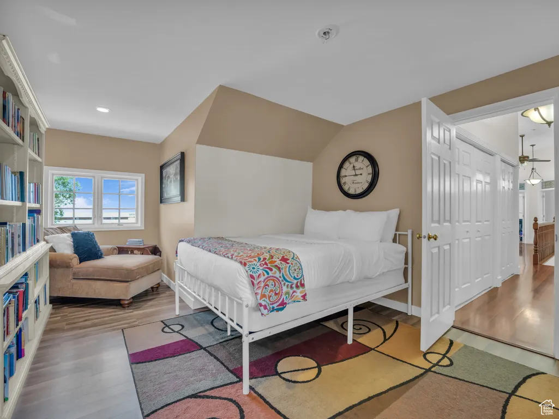
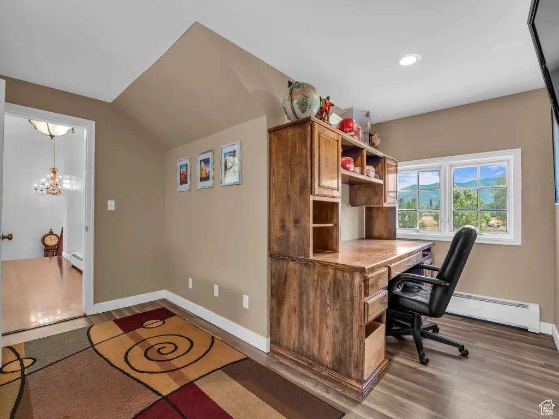
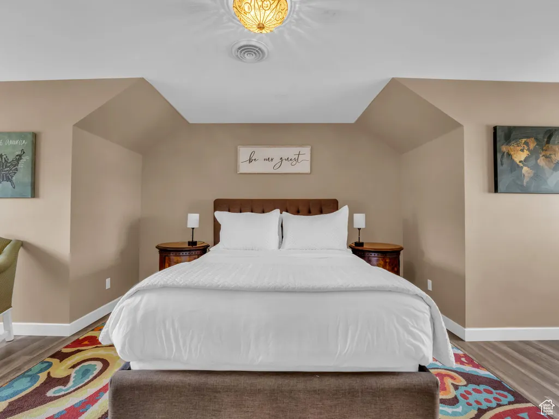
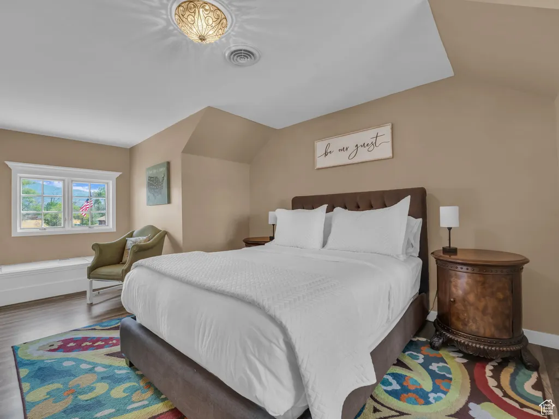
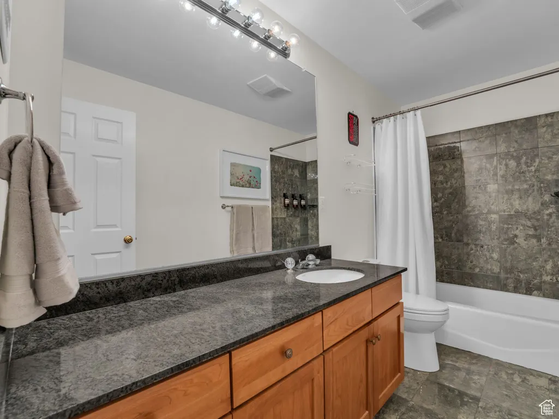
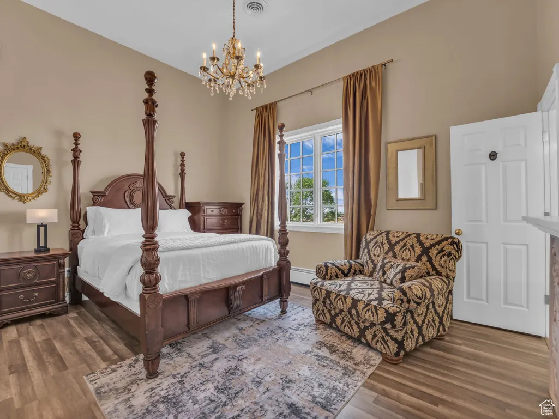
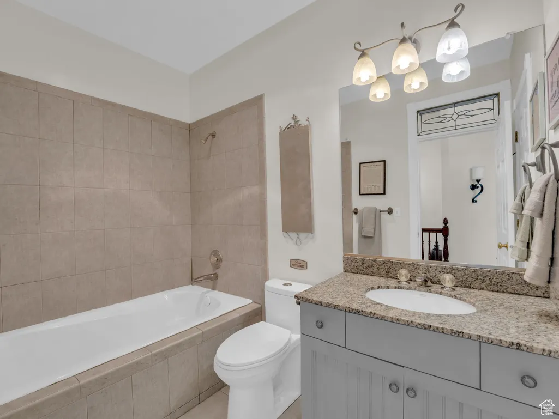
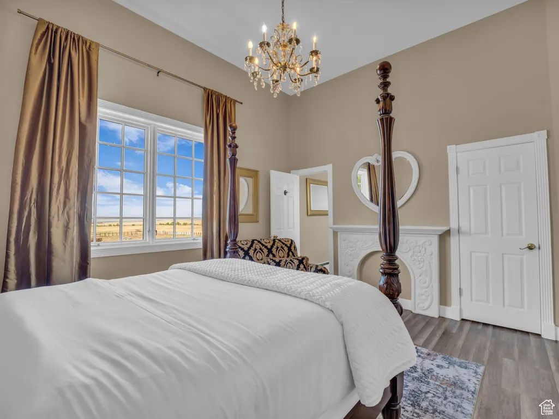

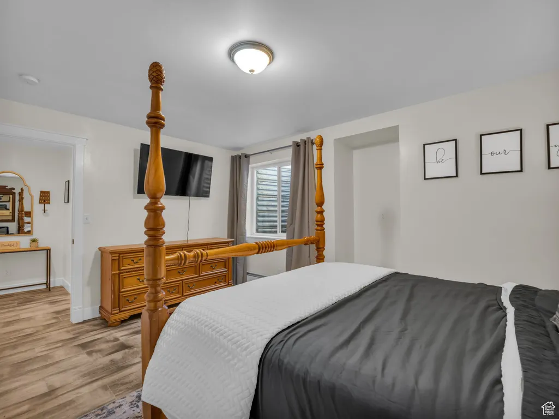
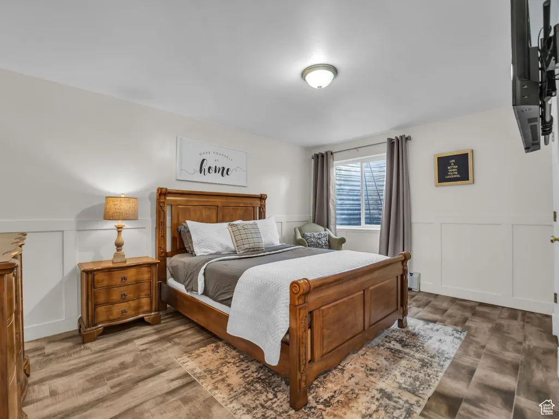
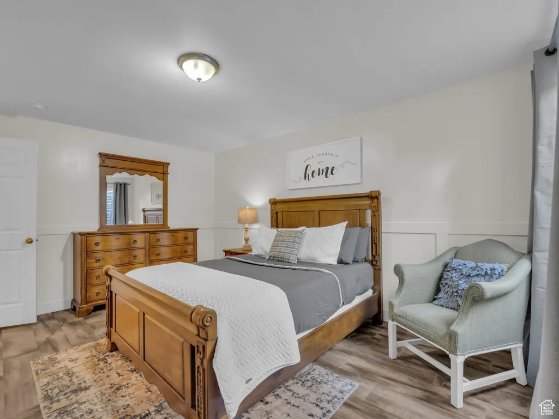
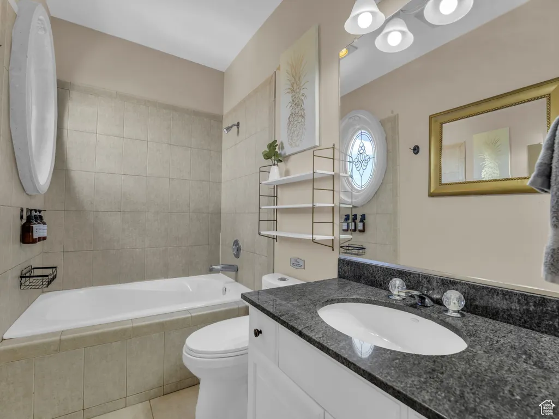
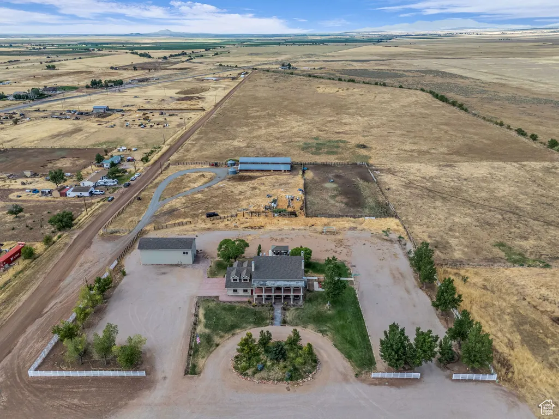
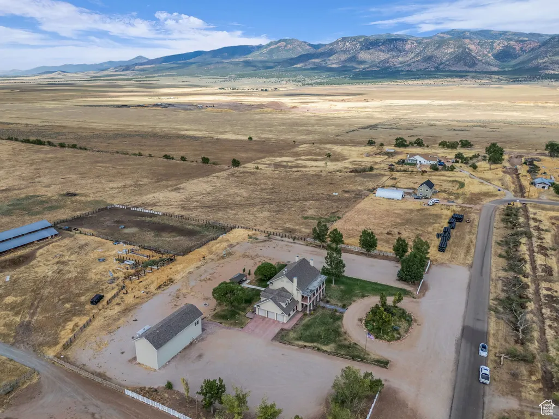
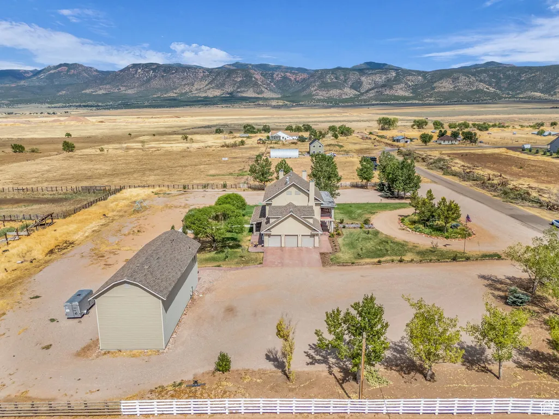
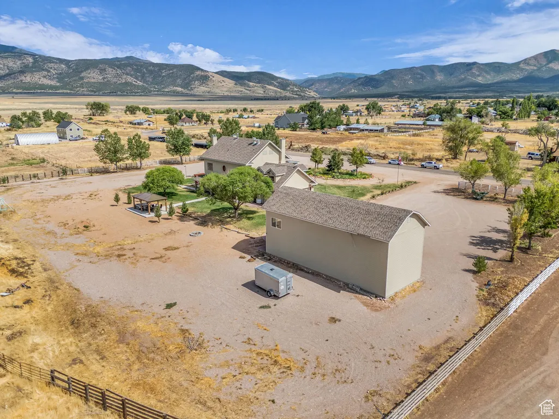


Address
135 E 200 N, Kanosh, UT
Price
$ 999,000
Property Attributes
- MLS#2100348
- TypeSingle Family
- Listing Status Backup
- CountyMILLARD
- CityKanosh
- AreaFillmore
- NeighborhoodKANOSH TOWN SURVEY
- Zip84637
- Style
- Year Built2001
- Taxes$ 3500
- Price$ 999,000
- Bedrooms7
- Full Bathrooms4
- Half Bathrooms1
- Sqr Footage6696
- Lot Size1.75 Acres
Data Source:
Wasatch Front Regional MLS (WFRMLS)
Property Description
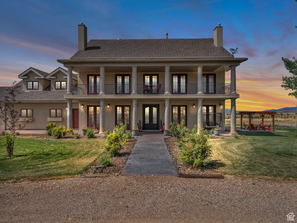
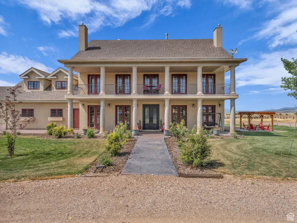
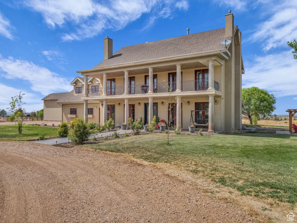
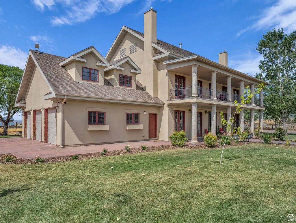
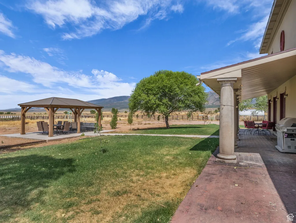
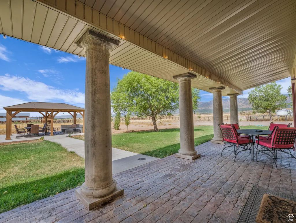
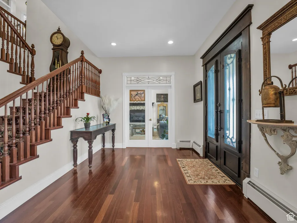
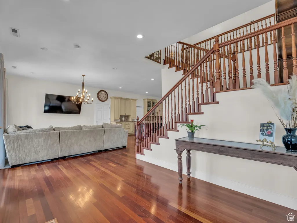
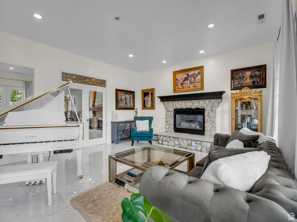
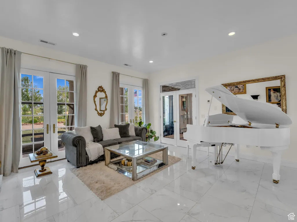
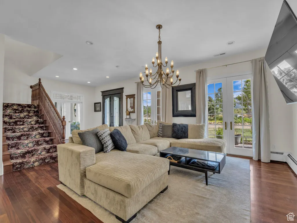
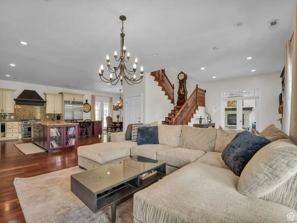
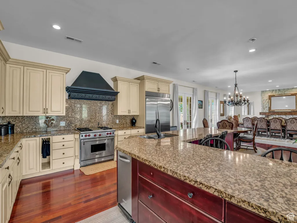
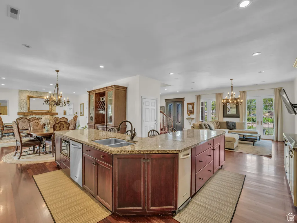
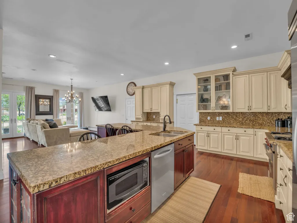
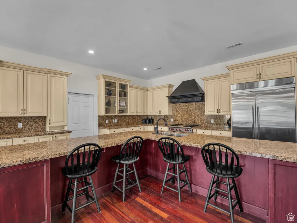
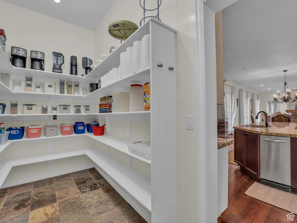
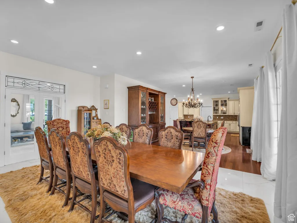
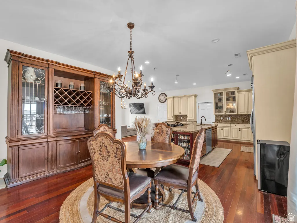
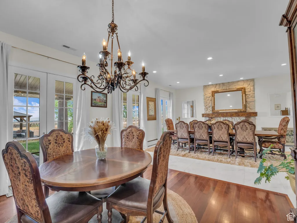
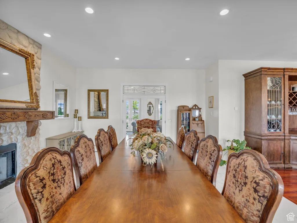
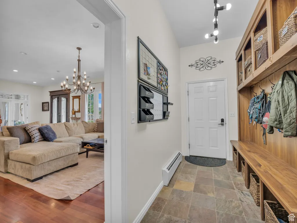
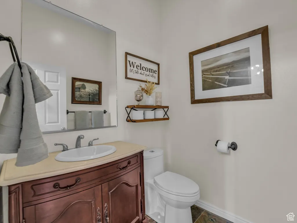
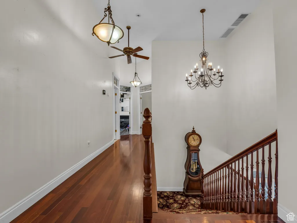
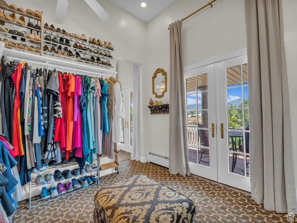
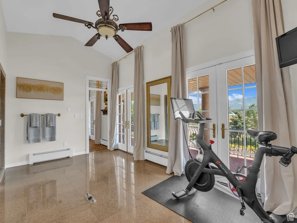
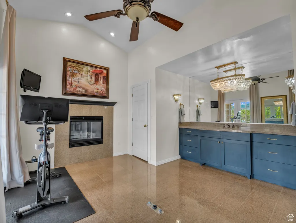
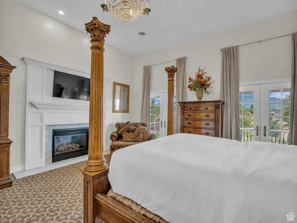
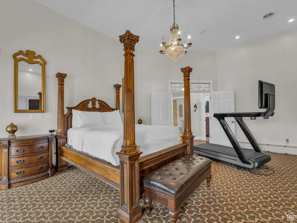
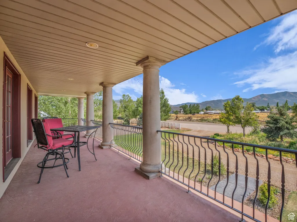
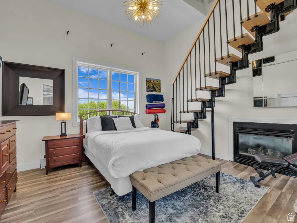
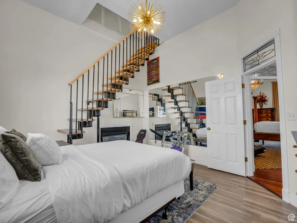
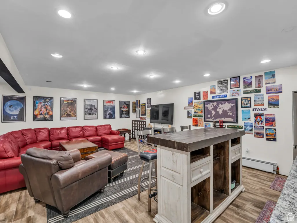
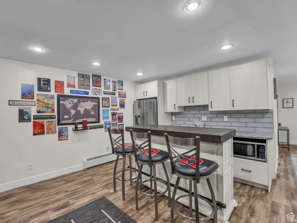
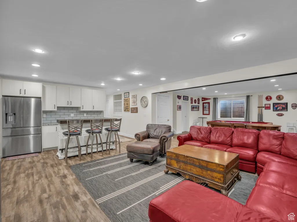
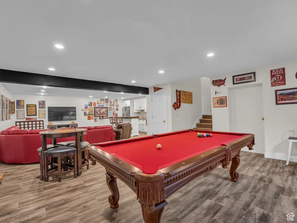
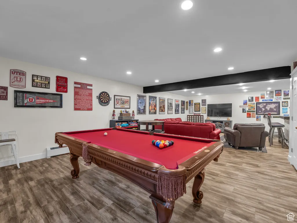
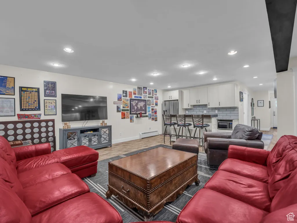
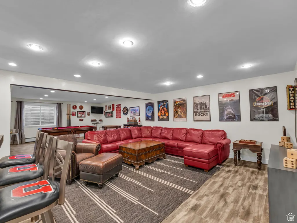
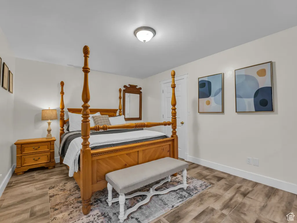
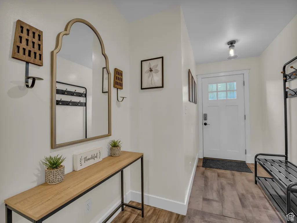
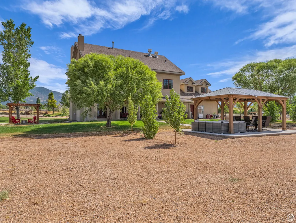
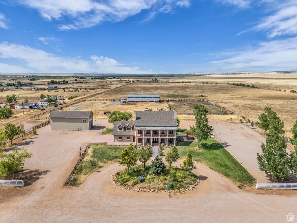
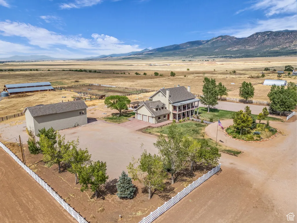
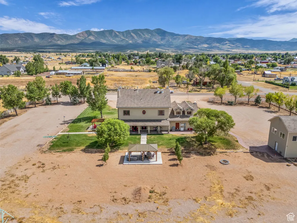
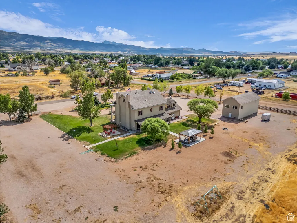
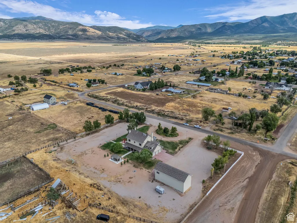
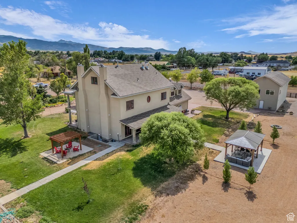
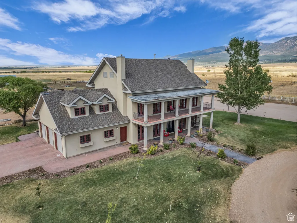
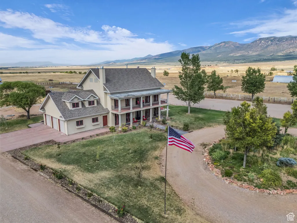
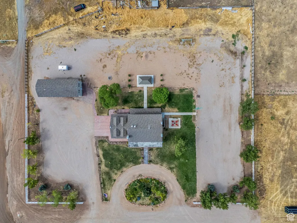
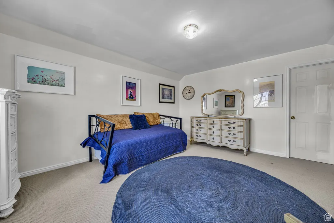
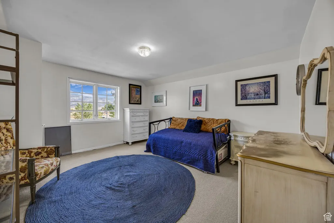
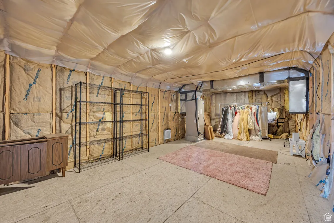
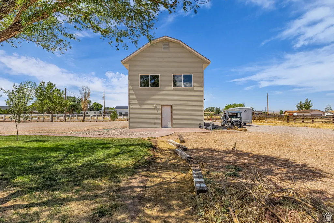
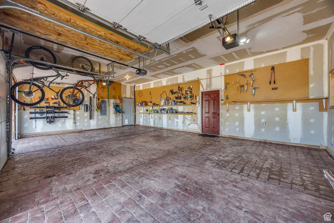
200k price adjustment! Elegant is an understatement. This fabulous 2-story home is an entertainer's dream and an ideal setup for a high-end Airbnb, corporate retreat, or unforgettable family reunion. Perfectly located in the heart of Utah, it's a convenient gathering spot for guests traveling from any direction. Each room is tastefully decorated and guest-ready, offering comfort, luxury, and style. French doors open from most of the rooms onto the veranda, allowing seamless indoor-outdoor living and breathtaking views. The gourmet kitchen features granite countertops, top-of-the-line appliances, and plenty of space for cooking and hosting. The master suite is a true retreat, offering an incredibly elegant bathroom and spacious walk-in closet. This home is being sold fully furnished with high-end luxury furniture, making it truly turnkey-just bring your suitcase or your guests.The lower level features its own private entrance and functions as a fully equipped Accessory Dwelling Unit (ADU)-currently operating as a successful Airbnb. Sitting on 1.75 acres, there's ample space to park ATVs, RVs, and accommodate guests. Three patios, covered porches, and expansive verandas create ideal spaces for entertaining or relaxing while enjoying incredible mountain views and sunsets. A detached multi-purpose building adds even more value-already heated and plumbed for two bathrooms, it's perfect for an indoor pickleball court, sport court, yoga studio, or event space to keep your guests entertained year-round. Whether you're looking to host, invest, or simply live in luxury-this one-of-a-kind property delivers on every level.
| Elementary School | Middle School | High School |
|---|---|---|
| Fillmore Elementary School | Fillmore Middle School | Millard High School |
| Price History | |
|---|---|
| 7/22/2025 | Listed $1,299,999 |
| 11/12/2025 | 16$1,100,000 |
| 2/2/2026 | 10$999,000 |
General Features
| Living Area | 6696.0 |
|---|---|
| Sewer | Septic Tank |
| Heating | Gas: Radiant |
| Cooling | Central Air |
| Utilities | Natural Gas Connected,Electricity Connected,Sewer: Septic Tank,Water Connected |
| Roof | Asphalt |
| Appliances | Ceiling Fan,Trash Compactor,Dryer,Gas Grill/BBQ,Microwave,Refrigerator,Washer |
| Zoning | Single-Family,Short Term Rental Allowed |
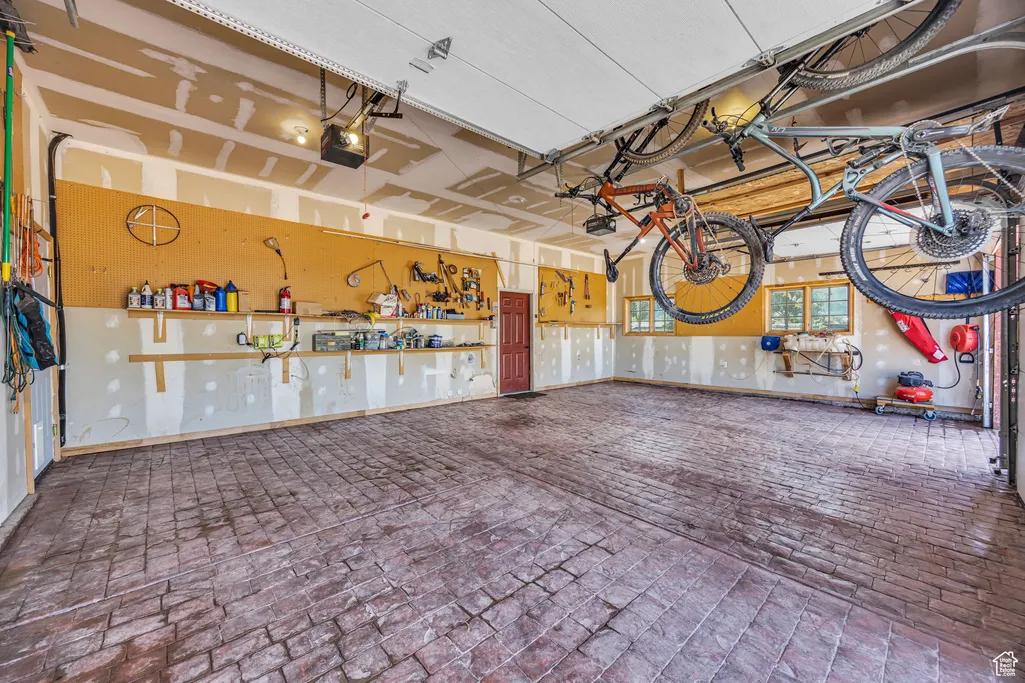
| Garage Spaces | 3.0 |
| Patio/Porch Features | Covered |
| Construction Materials | Stucco |
| Year Built | 2001 |
| View | Mountain(s) |
| Stories Count | 4 |
| Topography | Fenced: Part,Road: Paved,Sprinkler: Auto-Full,Terrain,Flat,View: Mountain |
| Property Subtype | Single Family Residence |
| Current Use | Single Family |
| Accessibility | Accessible Hallway(s),Ground Level |
| County | Millard |
| New Construction | No |
| Property Type | Residential |
| HOA | No |
| Attached Garage | Yes |
| Subdivision Name | KANOSH TOWN SURVEY |
| Facing Direction | South |
| Garage Y/N | Yes |
| Total Rooms | 25 |
| Full Baths | 4 |
| Status | Backup |
| High School | Millard |
| City | Kanosh |
| Senior Community Y/N | No |
| High School District | Millard |
| Zoning Description | RURAL |
| Open Parking Spaces | 6.0 |
| MLS Area | Fillmore; Flowell |
| Lot Size Units | Acres |
| Lot Size Square Feet | 76230.0 |
| Carport Y/N | No |
| Listing Terms | Cash,Conventional,FHA,VA Loan,USDA Rural Development |
| Elementary School | Fillmore |
| Property Attached Y/N | No |
| Tax Annual Amount | 3500.0 |
| Home Warranty Y/N | No |
| Middle/Junior High School | Fillmore |
| Property Condition | Blt./Standing |
| Lease Considered Y/N | No |
| Virtual Tour | https://my.matterport.com/show/?m=5GuCdRSK53E&brand=0&mls=1& |
| Living Area Units | Square Feet |
| Standard Status | Active Under Contract |
| Middle/Junior School District | Millard |
| Elementary School District | Millard |
| Virtual Tour | https://my.matterport.com/show/?m=5GuCdRSK53E& |
| PostalCity | Kanosh |
| ADU | Yes |
Interior Features
| Interior Amenities | Basement Apartment,Bath: Primary,Bath: Sep. Tub/Shower,Closet: Walk-In,Den/Office,Disposal,French Doors,Gas Log,Great Room,Oven: Gas,Oven: Wall,Range/Oven: Built-In,Instantaneous Hot Water,Granite Co |
|---|---|
| Basement | Full |
| Flooring | Carpet,Hardwood,Laminate,Marble,Tile |
| Total Fireplaces | 5 |
| Fireplace Features | Fireplace Equipment,Insert |
| Air Conditioning Y/N | Yes |
| Heating Y/N | Yes |
| Window Features | Drapes |
| Fireplace Y/N | Yes |
| Above Grade Finished Area | 4908.0 |
| Half Baths | 1 |
| Laundry Features | Gas Dryer Hookup |
| Total Bedrooms | 7 |
| Total Baths | 5 |
| 1/2 Baths | 1 |
| Basement Finished | 100 |
Exterior Features
| Exterior Amenities | Balcony,Basement Entrance,Double Pane Windows,Entry (Foyer),Horse Property,Out Buildings,Patio: Covered |
|---|---|
| Vegetation | Landscaping: Full,Mature Trees |
| Parking Features | Rv Parking,Attached,Opener |
| Lot Features | Fenced: Part,Road: Paved,Sprinkler: Auto-Full,View: Mountain |
| Total Parking | 9.0 |
| Inclusions | Ceiling Fan,Compactor,Dryer,Fireplace Equipment,Fireplace Insert,Gas Grill/BBQ,Gazebo,Microwave,Refrigerator,Washer,Window Coverings |
| Lot Size Area | 1.75 |
| Spa | No |
| Building Area Total | 6696.0 |
| Lot Dimensions | 0.0x0.0x0.0 |
| Lot Size Acres | 1.75 |
| Frontage Length | 0.0 |
| Private Pool | No |
| Waterfront Y/N | No |
| Covered Spaces | 3.0 |
| Door Features | French Doors |
| RV Parking Dimensions | 0.00 |
| Other Equipment | Fireplace Equipment,Fireplace Insert,Gazebo,Window Coverings |
| Horse Y/N | Yes |
Amenities
- Foreclosure
- Views
- Short Sale
- New Construction
- Adult 55+
- Lease To Own
- No HOA Fees
- Furnished
- Primary On Main
- Air Conditioning
- Seller Finance
- Green
- Fixer Upper
- Horse
- Golf
- Fireplace
- Deck
- Garage
- Basement
- Pool
Property vs Single Family Average in 84637
Price
Taxes
Year Built
Visits
 Wasatch Front Regional MLS - Salt Lake Board of REALTORS® All information deemed reliable but not guaranteed. All properties are subject to prior sale, change or withdrawal. Neither listing broker(s) or information provider(s) shall be responsible for any typographical errors, misinformation, misprints and shall be held totally harmless. Listing(s) information is provided for consumer's personal, non-commercial use and may not be used for any purpose other than to identify prospective properties
