
Views - New Construction - Golf Course - Eco Friendly



Address
3101 E Hunters Ridge Way, Heber City, UT
Price
$ 3,985,000
Property Attributes
- MLS#2104505
- TypeSingle Family
- Listing Status Under Contract
- CountyWASATCH
- CityHeber City
- AreaCharleston
- NeighborhoodCROSSINGS AT LAKE CREEK
- Zip84032
- StyleRambler/Ranch
- Year Built2026
- Taxes$ 1
- Price$ 3,985,000
- Bedrooms6
- Full Bathrooms5
- Half Bathrooms2
- Sqr Footage7763
- Lot Size0.8 Acres
Data Source:
Wasatch Front Regional MLS (WFRMLS)
Property Description
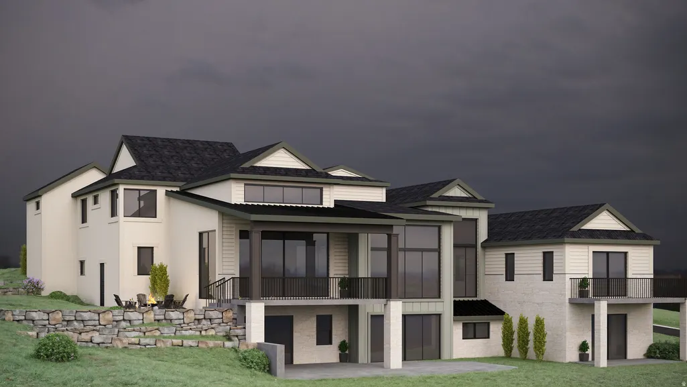
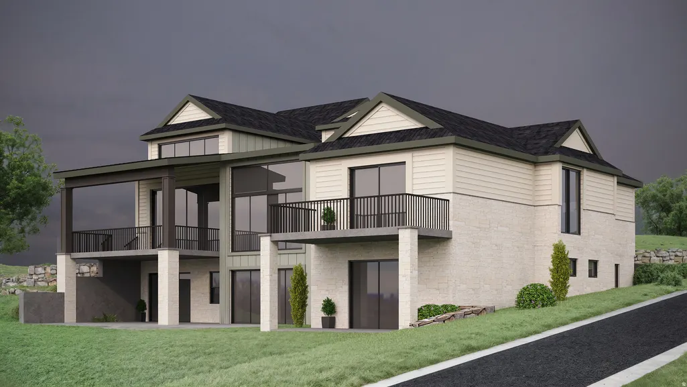
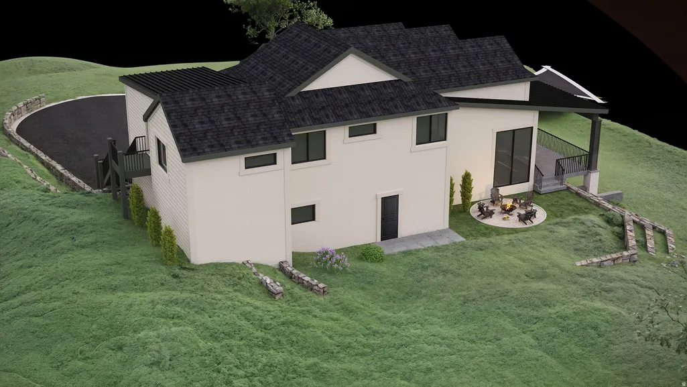
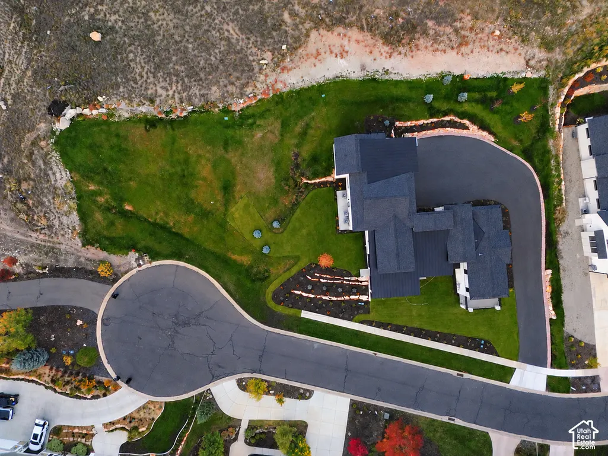
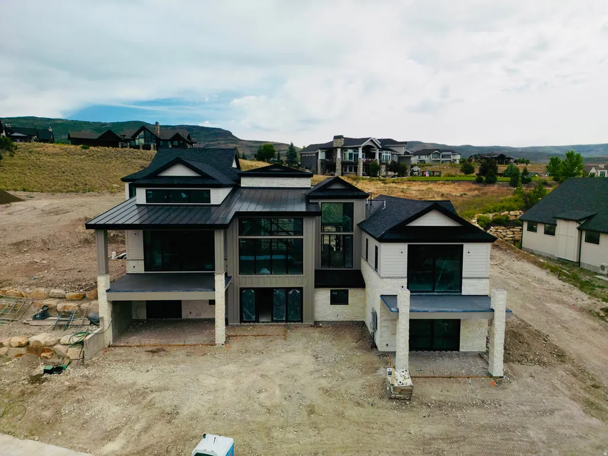
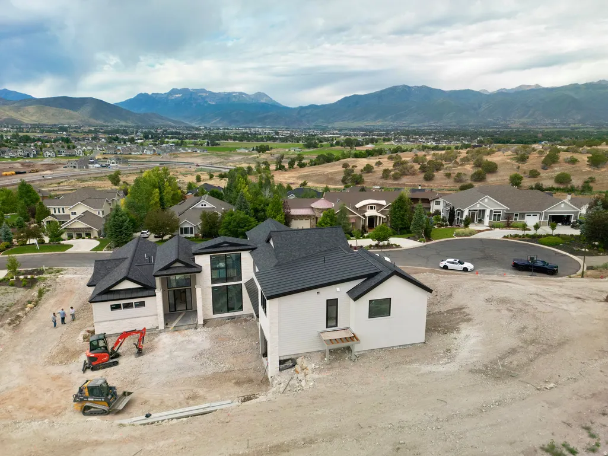
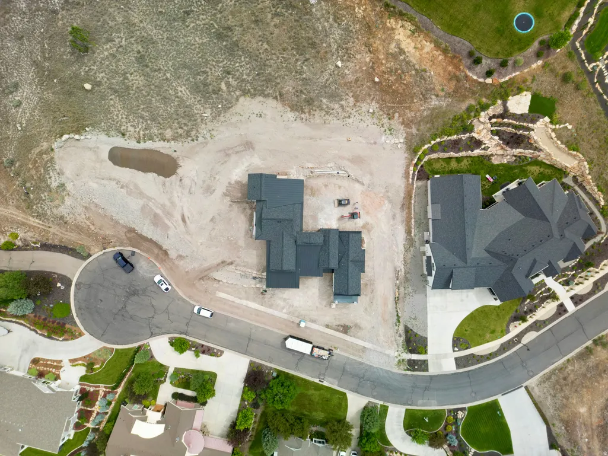
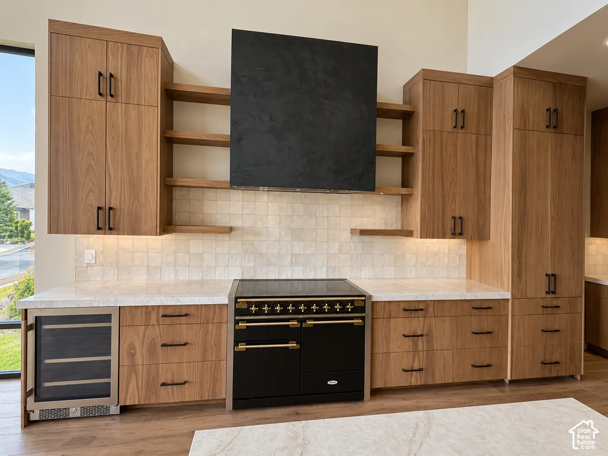
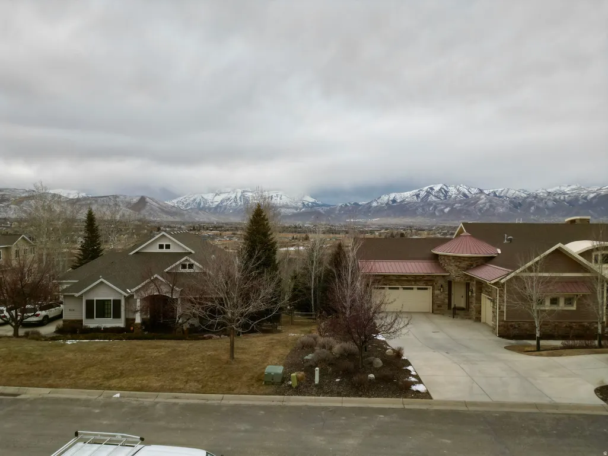
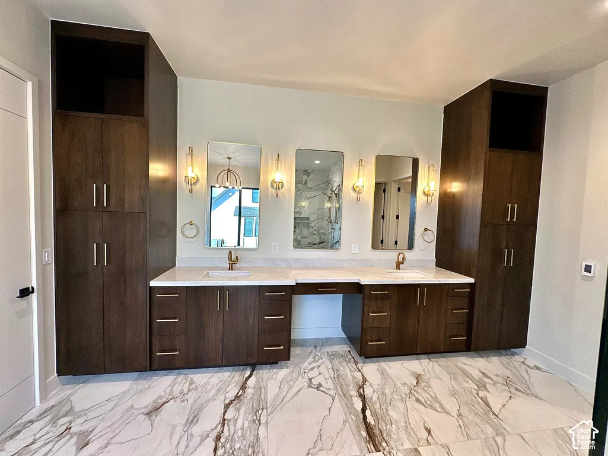
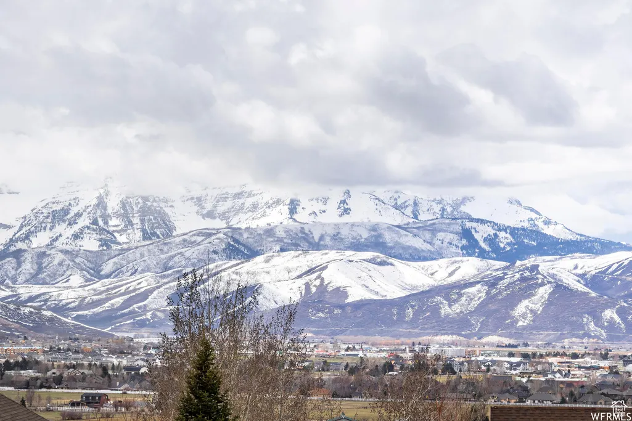
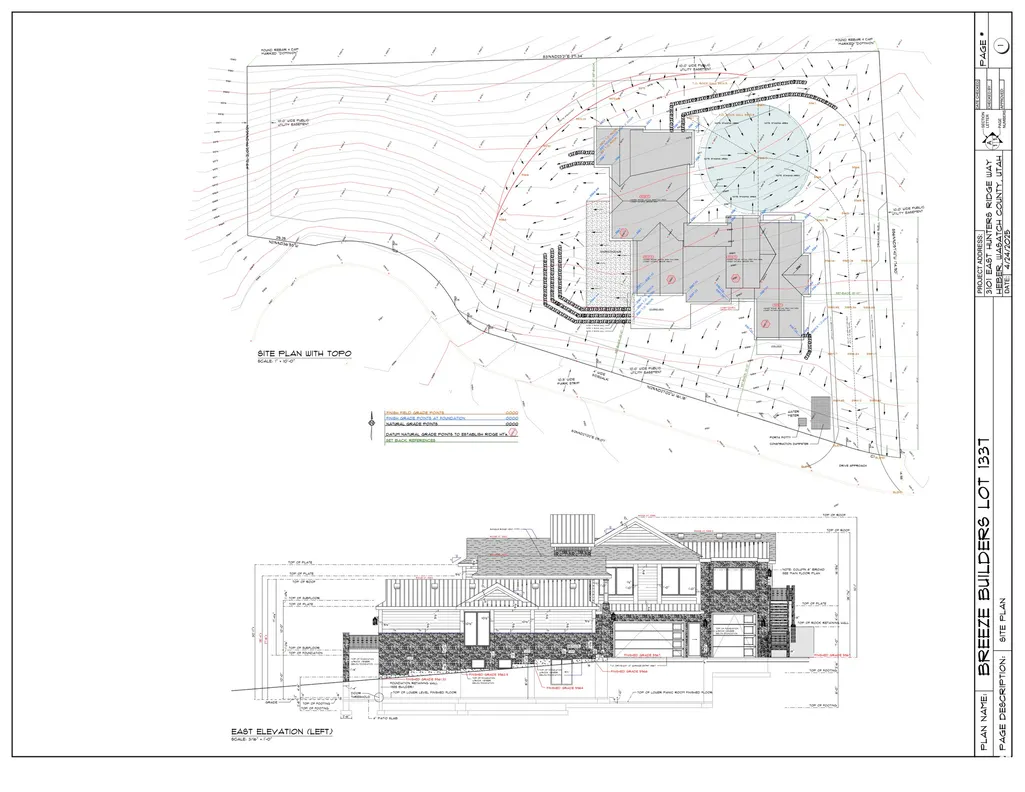
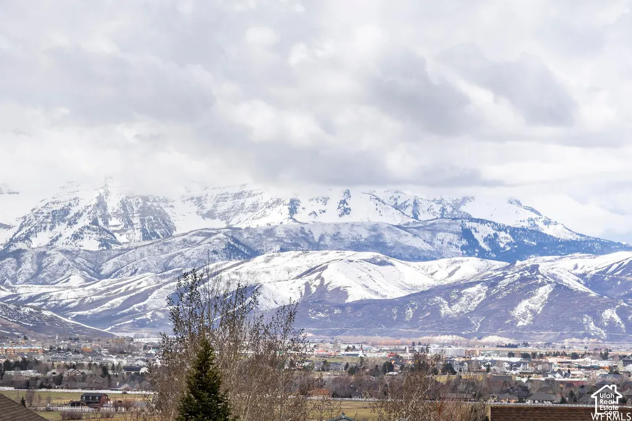
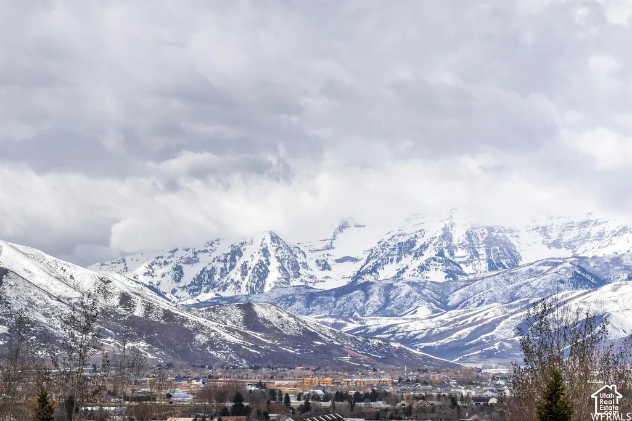
PHENOMENAL UNOBSTRUCTED VIEWS OF MT. TIMP AND PROMONTORY QUALITY BUILD ALL THROUGHOUT**Completion By July/August 2026** POOL AND CLUB House TO BE INSTALLED IN late 2027. Now under construction in the prestigious Crossings at Lake Creek, directly across the street from Red Ledges, this luxury estate is poised to be one of Heber Valley's most extraordinary new homes. There's still time to choose your finishes and fixtures to make this masterpiece your own. Set on a private lot with a secluded motor court and expansive garage, this estate is designed to impress. It features unobstructed, jaw-dropping views of Mount Timpanogos, and a fully equipped Additional living area with independent entrance, perfect for guests, extended family, or rental flexibility. One of the home's standout elements is an 850 sq ft hidden/flex space with 9' ceiling that can be transformed into a private theater, golf simulator,wellness retreat, speak easy or panic room. With soaring ceilings, designer-level finishes, and top-of-the-line appliances, this is more than a home it's an opportunity to secure a one-of-a-kind lifestyle estate in one of Utah's most coveted luxury communities. **SELLER AND CREATIVE FINANCING AVAILABLE**
| Elementary School | Middle School | High School |
|---|---|---|
| Old Mill Elementary School | Wasatch Middle School | Wasatch High School |
| Price History | |
|---|---|
| 8/12/2025 | Listed $4,250,000 |
| 2/12/2026 | 7$3,985,000 |
General Features
| Living Area | 7763.0 |
|---|---|
| Sewer | Sewer: Connected,Sewer: Public |
| Heating | Forced Air,Gas: Central |
| Cooling | Central Air,Seer 16 or higher |
| Utilities | Natural Gas Connected,Electricity Connected,Sewer Connected,Sewer: Public,Water Connected |
| Roof | Asphalt,Metal,Pitched |
| Appliances | Ceiling Fan,Dryer,Microwave,Range Hood,Refrigerator,Washer |
| Zoning | Single-Family |
| HOA Fee | 155.0 |
| Garage Spaces | 6.0 |
| Patio/Porch Features | Covered |
| Architectural Style | Rambler/Ranch |
| Security Features | Fire Alarm |
| Construction Materials | Asphalt,Clapboard/Masonite,Stone |
| Year Built | 2026 |
| View | Mountain(s),Valley |
| Stories Count | 3 |
| Topography | Cul-de-Sac,Road: Paved,Sidewalks,Terrain: Grad Slope,View: Mountain,View: Valley |
| Property Subtype | Single Family Residence |
| Current Use | Single Family |
| Accessibility | Accessible Hallway(s) |
| Assoc Fee Paid Per | Monthly |
| County | Wasatch |
| New Construction | Yes |
| Property Type | Residential |
| HOA | Yes |
| Attached Garage | Yes |
| Subdivision Name | CROSSINGS AT LAKE CREEK |
| Garage Y/N | Yes |
| Total Rooms | 25 |
| Full Baths | 5 |
| Status | Under Contract |
| High School | Wasatch |
| City | Heber City |
| Senior Community Y/N | No |
| High School District | Wasatch |
| Zoning Description | RES |
| MLS Area | Charleston; Heber |
| Lot Size Units | Acres |
| Lot Size Square Feet | 34848.0 |
| Carport Spaces | 5.0 |
| Carport Y/N | Yes |
| Listing Terms | Cash,Conventional,FHA,VA Loan |
| Green Building Verification Type | Home Energy Score |
| Elementary School | Old Mill |
| Property Attached Y/N | No |
| Tax Annual Amount | 1.0 |
| Home Warranty Y/N | Yes |
| Middle/Junior High School | Wasatch |
| Lease Considered Y/N | No |
| Living Area Units | Square Feet |
| Standard Status | Pending |
| Middle/Junior School District | Wasatch |
| Elementary School District | Wasatch |
| PostalCity | Heber City |
| ADU | Yes |
Interior Features
| Interior Amenities | Accessory Apt,Alarm: Fire,Bath: Primary,Bath: Sep. Tub/Shower,Closet: Walk-In,Den/Office,Disposal,Floor Drains,Great Room,Kitchen: Second,Mother-in-Law Apt.,Oven: Double,Oven: Gas,Oven: Wall,Range: G |
|---|---|
| Basement | Daylight,Entrance,Full,Walk-Out Access |
| Flooring | Carpet,Hardwood,Tile |
| Total Fireplaces | 3 |
| Air Conditioning Y/N | Yes |
| Heating Y/N | Yes |
| Fireplace Y/N | Yes |
| Above Grade Finished Area | 7763.0 |
| Half Baths | 2 |
| Laundry Features | Electric Dryer Hookup |
| Total Bedrooms | 6 |
| Main Level Bedrooms | 3 |
| Total Baths | 7 |
| 1/2 Baths | 2 |
| Basement Finished | 100 |
Exterior Features
| Exterior Amenities | Deck; Covered,Patio: Covered,Walkout |
|---|---|
| Vegetation | Scrub Oak,Terraced Yard |
| Parking Features | Parking: Uncovered,Attached,Built-In,Extra Height,Extra Width,Heated,Opener,Extra Length |
| Lot Features | Cul-De-Sac,Road: Paved,Sidewalks,Terrain: Grad Slope,View: Mountain,View: Valley |
| Water Source | Culinary,Irrigation |
| Total Parking | 11.0 |
| Inclusions | Ceiling Fan,Dog Run,Dryer,Humidifier,Microwave,Range,Range Hood,Refrigerator,Washer,Smart Thermostat(s) |
| Lot Size Area | 0.8 |
| Spa | No |
| Building Area Total | 7763.0 |
| Lot Dimensions | 0.0x0.0x0.0 |
| Lot Size Acres | 0.8 |
| Frontage Length | 0.0 |
| Private Pool | No |
| Waterfront Y/N | No |
| Covered Spaces | 11.0 |
| RV Parking Dimensions | 0.00 |
| Other Equipment | Dog Run,Humidifier |
| Horse Y/N | No |
Amenities
- Foreclosure
- Views
- Short Sale
- New Construction
- Adult 55+
- Lease To Own
- No HOA Fees
- Furnished
- Primary On Main
- Air Conditioning
- Seller Finance
- Green
- Fixer Upper
- Horse
- Golf
- Fireplace
- Deck
- Garage
- Basement
- Pool
Property vs Single Family Average in 84032
Price
Year Built
Visits
 Wasatch Front Regional MLS - Salt Lake Board of REALTORS® All information deemed reliable but not guaranteed. All properties are subject to prior sale, change or withdrawal. Neither listing broker(s) or information provider(s) shall be responsible for any typographical errors, misinformation, misprints and shall be held totally harmless. Listing(s) information is provided for consumer's personal, non-commercial use and may not be used for any purpose other than to identify prospective properties
