
New Construction - Golf Course









Address
549 E Warnock Ave # Unit D, Salt Lake City, UT
Price
$ 650,000
Property Attributes
- MLS#2108875
- TypeTownhouse
- Listing Status Under Contract
- CountySALT LAKE
- CitySalt Lake City
- AreaSalt Lake City
- NeighborhoodWOODLAND COMMONS
- Zip84106
- StyleTownhouse; Row-end
- Year Built2025
- Taxes$ 5290
- Price$ 650,000
- Bedrooms3
- Full Bathrooms2
- Half Bathrooms1
- Sqr Footage2137
- Lot Size0.02 Acres
Data Source:
Wasatch Front Regional MLS (WFRMLS)
Property Description
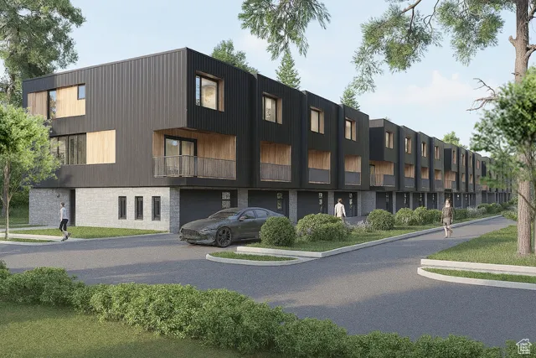
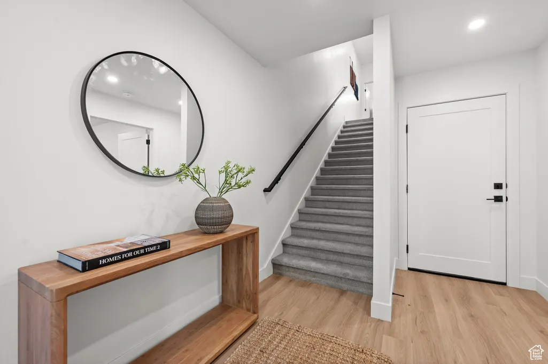
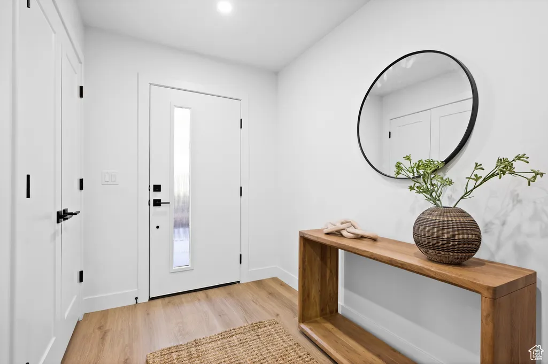
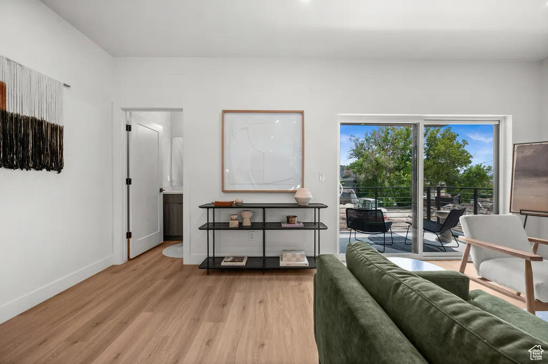
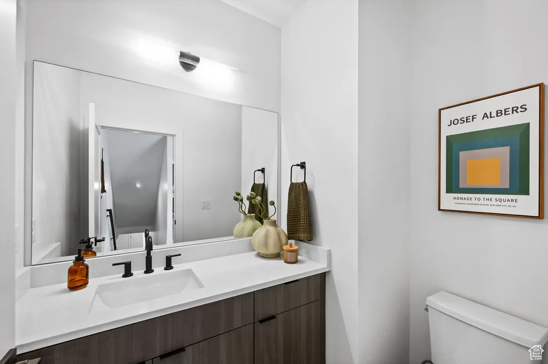
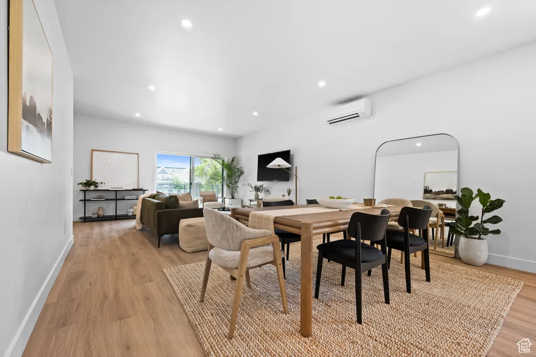
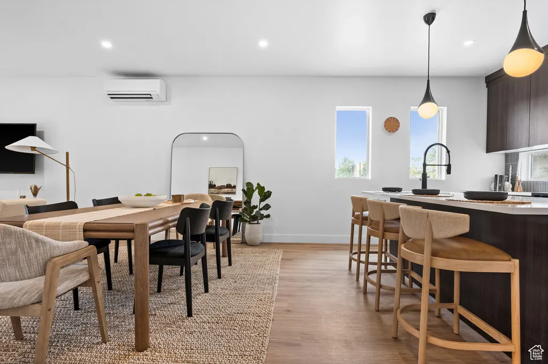
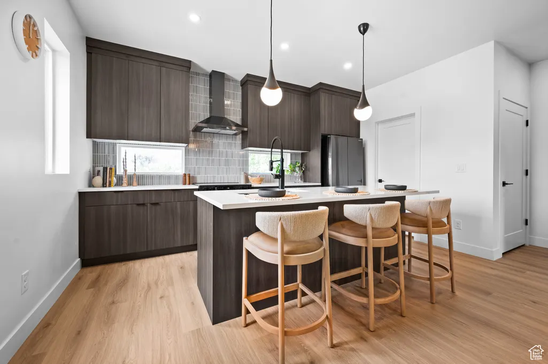
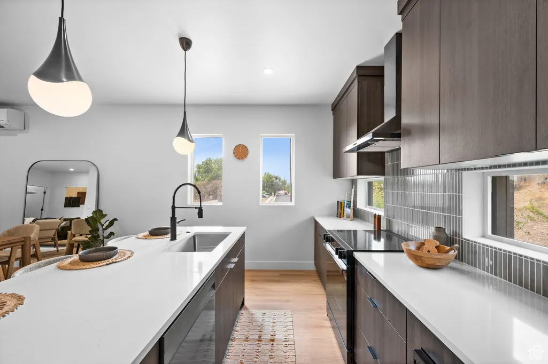
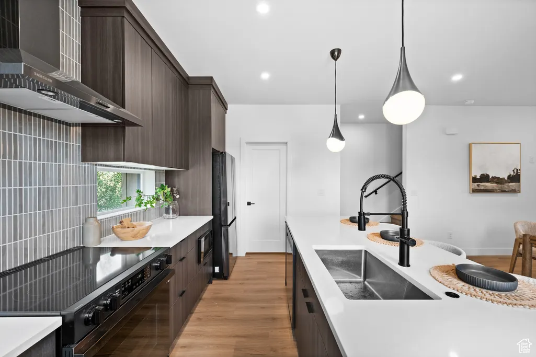
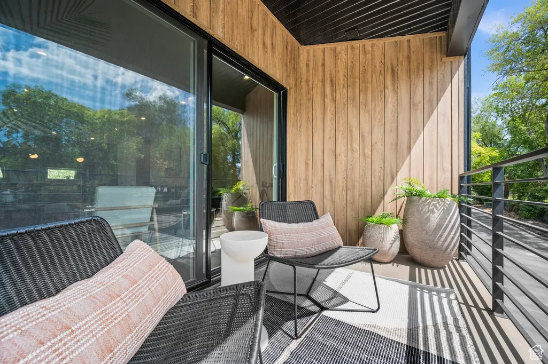
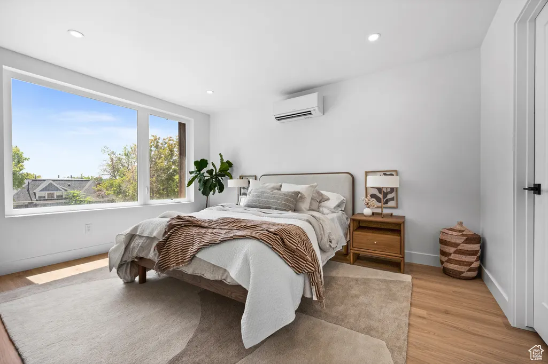
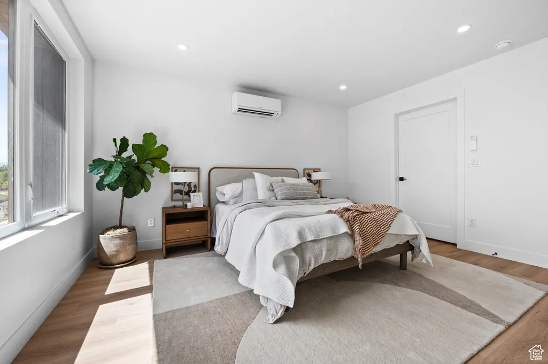
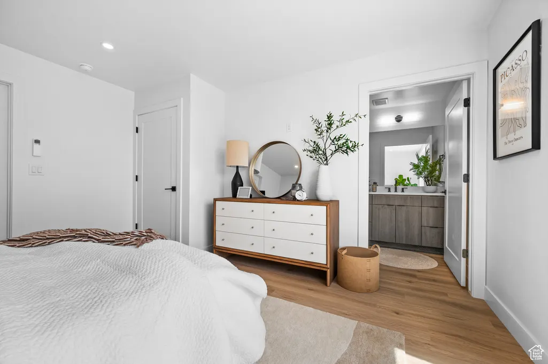
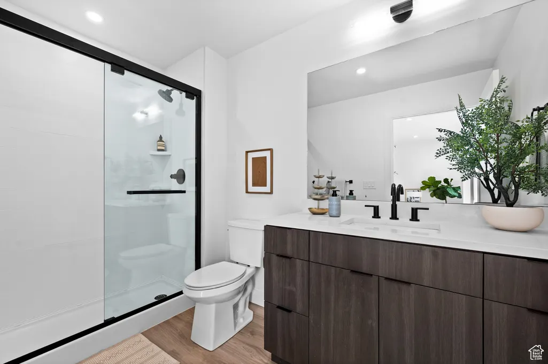
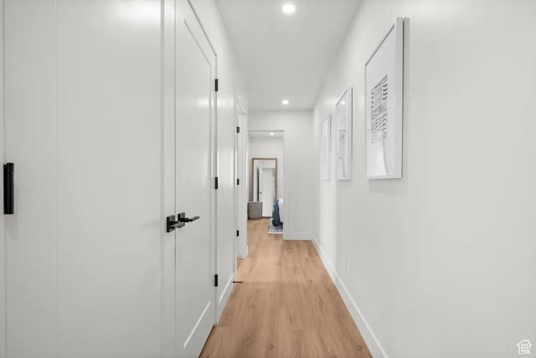
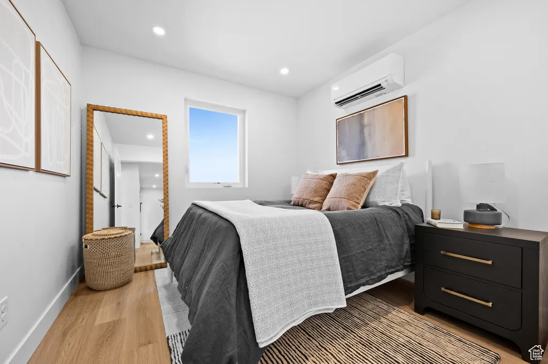
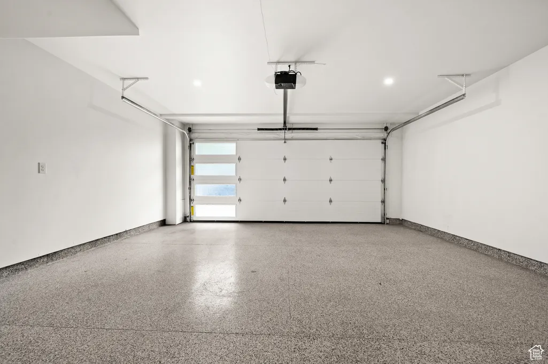
Welcome to the Woodland Commons, a 28-Unit Modern GATED Townhome Community located in an up and coming corner of Sugarhouse, Salt Lake City. At the Woodland Commons, we've reimagined townhome living with modern architecture and finishes, curated outdoor spaces, and a neighborhood vibe that feels both fresh and familiar. Here, location is everything. Situated on a wooded lot of mature trees, and protected with an automatic gate, this sprawling property is conveniently located within walking distance to the Trax S-Line and moments from the I-80 entrance (700 E). Nearby attractions include Nibley Golf Course, Liberty Park, South Salt Lake Community Center, Central Sugarhouse, and beloved restaurants and stores, including recently opened Trader Joes. Step into our thoughtfully designed spaces where clean lines meet urban details - perfect for relaxing, entertaining, or just enjoying the community around you. Each of our units feature 3 bedrooms, a home office, large open living space, and a beautiful gourmet kitchen with gorgeous Samsung black stainless steel appliances, quartz countertops, and custom cabinetry. Our state-of-the-art ductless, wall-mounted mini split conditioners and heat pumps offer low-maintenance and low utility bills, heating/cooling only the areas you need. Every unit has a spacious 2-car garage with EV charging available. Whether you're sipping coffee on your furnished patio, chatting with neighbors, or exploring the vibrant neighborhood, you'll love calling Woodland Commons home. Phase 1 is less than 30 days from completion with 12 units available now. Call to schedule an appointment to tour today!
| Elementary School | Middle School | High School |
|---|---|---|
| Liberty Elementary School | Hillside Middle School | Highland High School |
| Price History | |
|---|---|
| 9/3/2025 | Listed $650,000 |
General Features
| Living Area | 2137.0 |
|---|---|
| Sewer | Sewer: Connected |
| Heating | Electric,Heat Pump |
| Cooling | Heat Pump |
| Utilities | Electricity Connected,Sewer Connected,Water Connected |
| Roof | Membrane |
| Appliances | Portable Dishwasher,Freezer,Microwave,Range Hood,Refrigerator |
| Zoning | Multi-Family |
| HOA Fee | 250.0 |
| Garage Spaces | 2.0 |
| Association Fee Includes | Sewer,Trash,Water |
| Patio/Porch Features | Covered,Porch: Open |
| Architectural Style | Townhouse; Row-end |
| Security Features | Fire Alarm |
| Construction Materials | Brick,Metal Siding,Other |
| Year Built | 2025 |
| Stories Count | 3 |
| Topography | Fenced: Full,Terrain,Flat,Wooded |
| Unit Number | UNIT D |
| Property Subtype | Townhouse |
| Current Use | Residential |
| Accessibility | Accessible Hallway(s),Accessible Electrical and Environmental Controls |
| Assoc Fee Paid Per | Monthly |
| County | Salt Lake |
| New Construction | Yes |
| Property Type | Residential |
| Association Amenities | Barbecue,Controlled Access,Gated,Pets Permitted,Picnic Area,Playground,Sewer Paid,Snow Removal,Trash,Water |
| HOA | Yes |
| Attached Garage | Yes |
| Subdivision Name | WOODLAND COMMONS |
| Facing Direction | North |
| Garage Y/N | Yes |
| Total Rooms | 9 |
| Full Baths | 2 |
| Status | Under Contract |
| High School | Highland |
| City | Salt Lake City |
| Association Name | Summit View Property Mgmt |
| Senior Community Y/N | No |
| High School District | Salt Lake |
| Zoning Description | RMF-35 |
| MLS Area | Salt Lake City; So. Salt Lake |
| Lot Size Units | Acres |
| Lot Size Square Feet | 871.2 |
| Carport Y/N | No |
| Elementary School | Liberty |
| Property Attached Y/N | No |
| Tax Annual Amount | 5290.0 |
| Home Warranty Y/N | Yes |
| Middle/Junior High School | Hillside |
| Lease Considered Y/N | No |
| Living Area Units | Square Feet |
| Standard Status | Pending |
| Middle/Junior School District | Salt Lake |
| Elementary School District | Salt Lake |
| PostalCity | Salt Lake City |
| ADU | No |
Interior Features
| Interior Amenities | Alarm: Fire,Bath: Primary,Closet: Walk-In,Den/Office,Disposal,Great Room,Range/Oven: Free Stdng. |
|---|---|
| Flooring | Carpet |
| Air Conditioning Y/N | Yes |
| Heating Y/N | Yes |
| Window Features | None |
| Fireplace Y/N | No |
| Above Grade Finished Area | 2137.0 |
| Half Baths | 1 |
| Laundry Features | Electric Dryer Hookup |
| Total Bedrooms | 3 |
| Total Baths | 3 |
| 1/2 Baths | 1 |
Exterior Features
| Exterior Amenities | Balcony,Deck; Covered,Entry (Foyer),Lighting,Patio: Covered,Porch: Open,Secured Parking,Sliding Glass Doors |
|---|---|
| Vegetation | Landscaping: Full,Mature Trees |
| Parking Features | Secured,Attached,Opener,Electric Vehicle Charging Station |
| Lot Features | Fenced: Full,Wooded |
| Water Source | Culinary |
| Total Parking | 2.0 |
| Inclusions | Dishwasher: Portable,Freezer,Microwave,Range,Range Hood,Refrigerator |
| Lot Size Area | 0.02 |
| Spa | No |
| Building Area Total | 2137.0 |
| Lot Dimensions | 0.0x0.0x0.0 |
| Lot Size Acres | 0.02 |
| Frontage Length | 0.0 |
| Private Pool | No |
| Waterfront Y/N | No |
| Covered Spaces | 2.0 |
| RV Parking Dimensions | 0.00 |
| Horse Y/N | No |
Amenities
- Foreclosure
- Views
- Short Sale
- New Construction
- Adult 55+
- Lease To Own
- No HOA Fees
- Furnished
- Pets
- Primary On Main
- Air Conditioning
- Seller Finance
- Green
- Fixer Upper
- Horse
- Golf
- Fireplace
- Deck
- Garage
- Basement
- Pool
Property vs Townhouse Average in 84106
Price
Taxes
Year Built
Visits
 Wasatch Front Regional MLS - Salt Lake Board of REALTORS® All information deemed reliable but not guaranteed. All properties are subject to prior sale, change or withdrawal. Neither listing broker(s) or information provider(s) shall be responsible for any typographical errors, misinformation, misprints and shall be held totally harmless. Listing(s) information is provided for consumer's personal, non-commercial use and may not be used for any purpose other than to identify prospective properties
