
Views
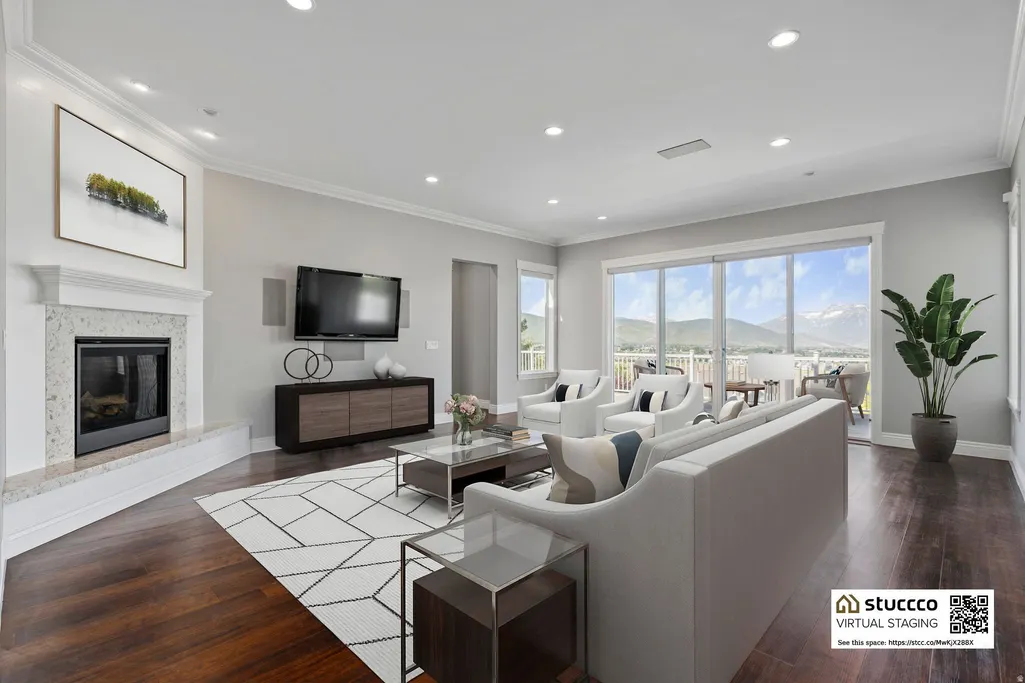
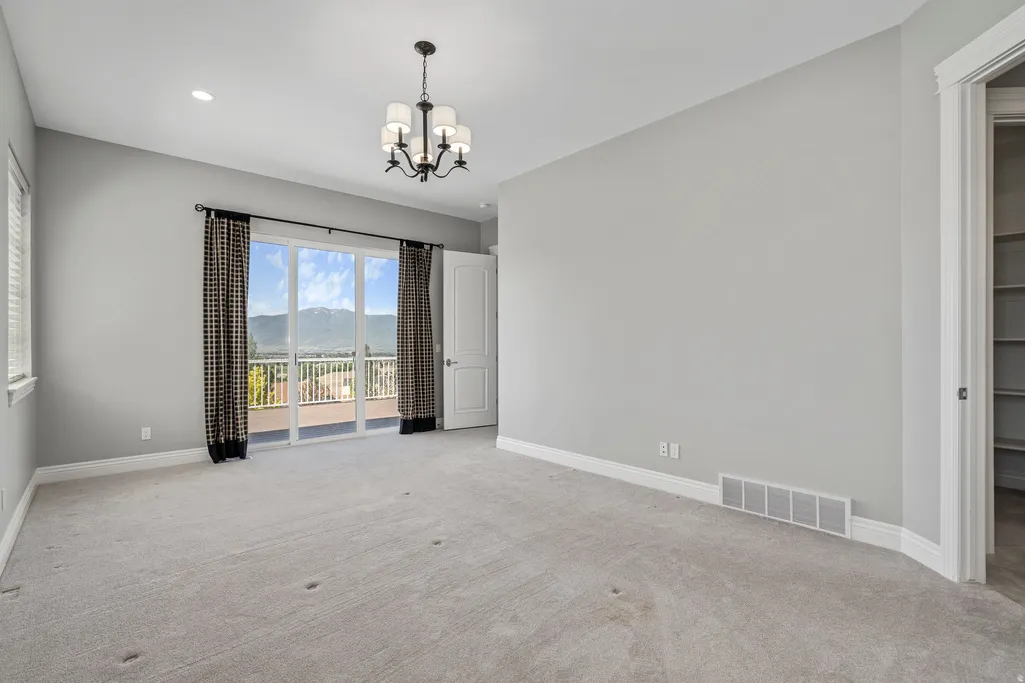
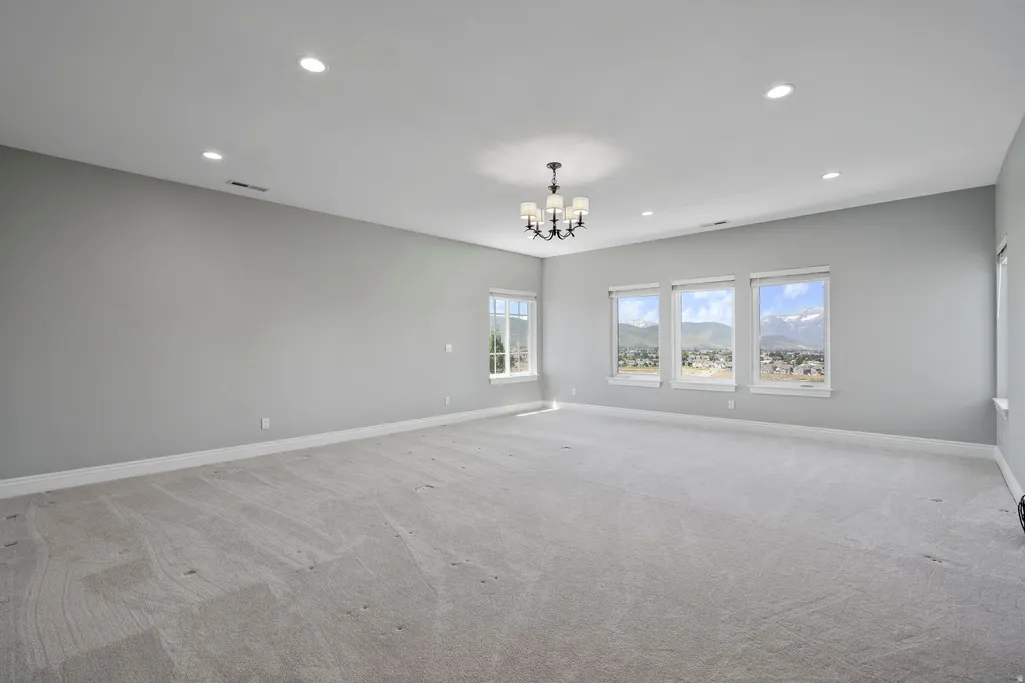
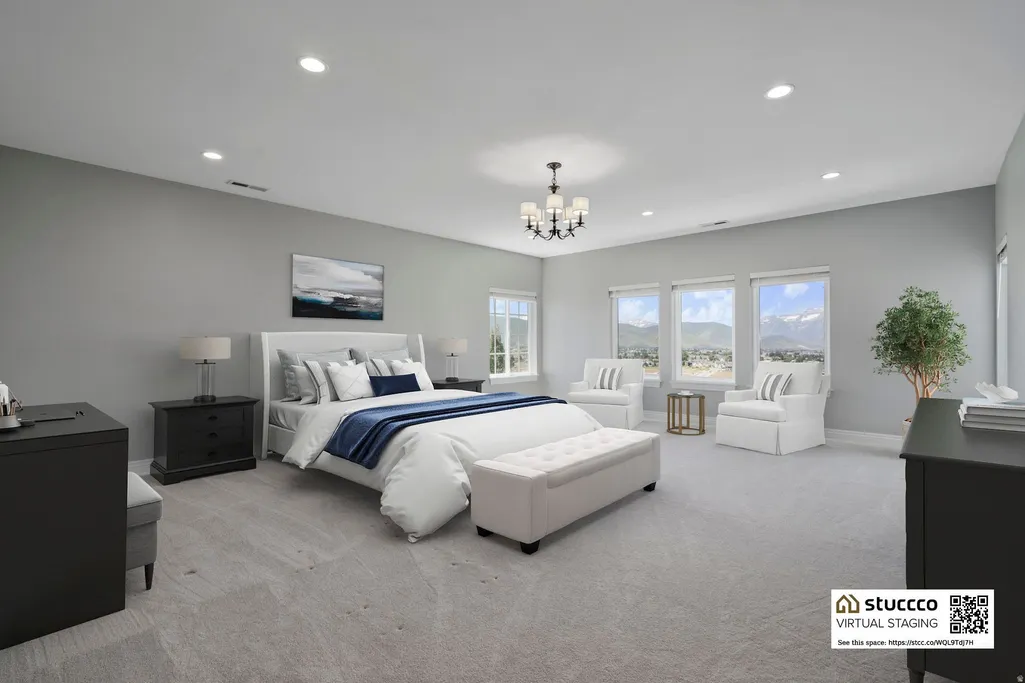


Address
3128 E Hunters Ridge Way, Heber City, UT
Price
$ 2,300,000
Property Attributes
- MLS#2108954
- TypeSingle Family
- Listing Status Backup
- CountyWASATCH
- CityHeber City
- AreaCharleston
- Zip84032
- StyleStories: 2
- Year Built2018
- Taxes$ 20761
- Price$ 2,300,000
- Bedrooms7
- Full Bathrooms5
- Half Bathrooms1
- Sqr Footage7280
- Lot Size0.49 Acres
Data Source:
Wasatch Front Regional MLS (WFRMLS)
Property Description
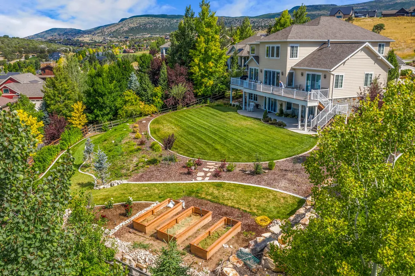
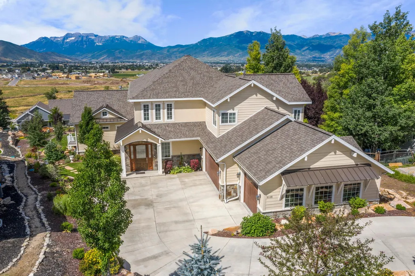
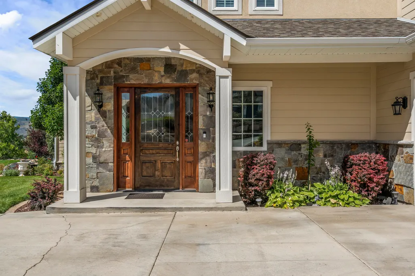
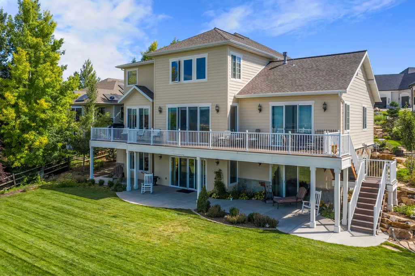
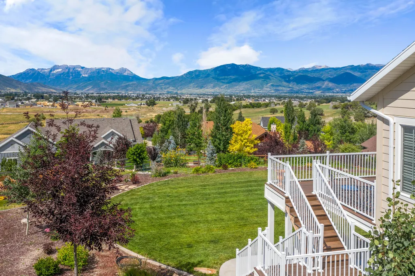
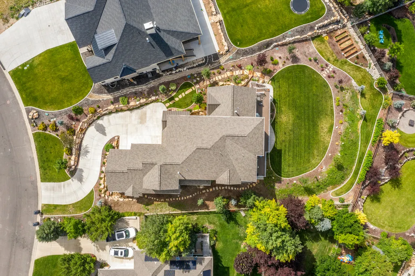
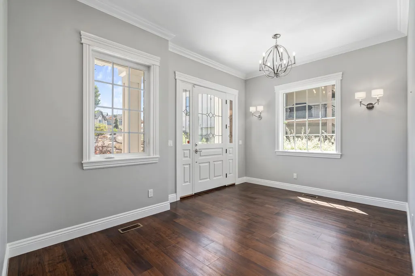
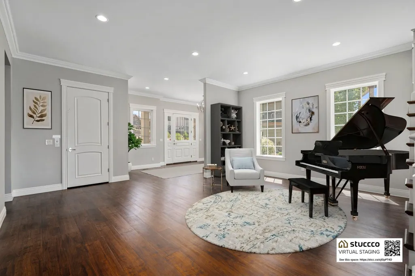
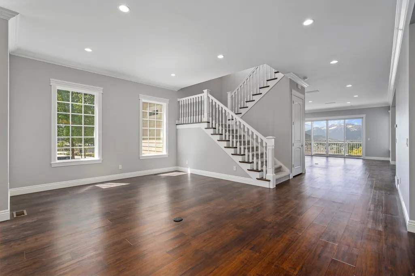
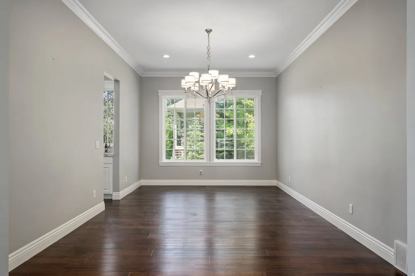
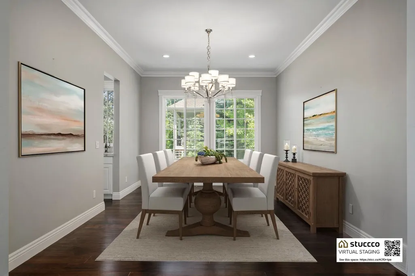
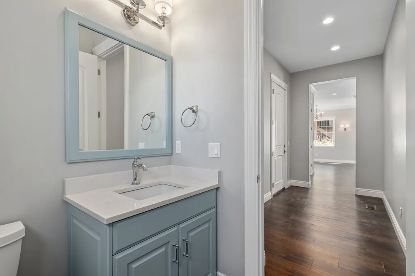
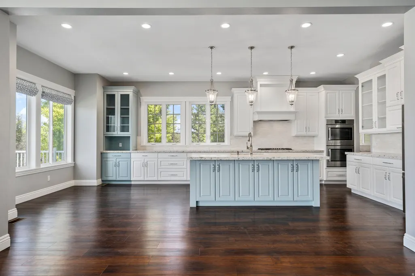
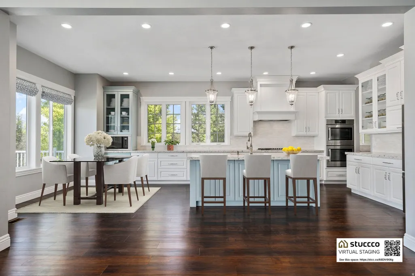
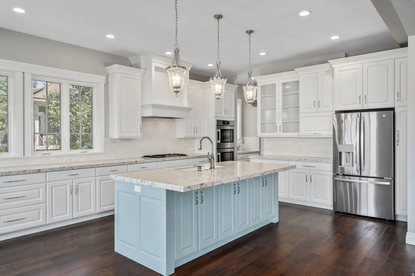
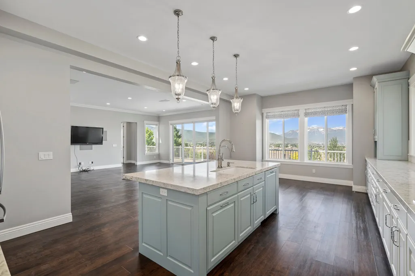
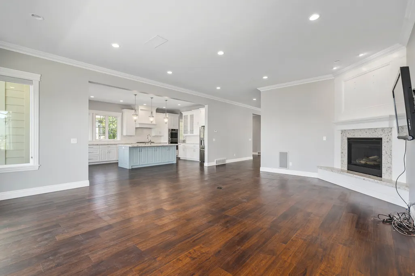
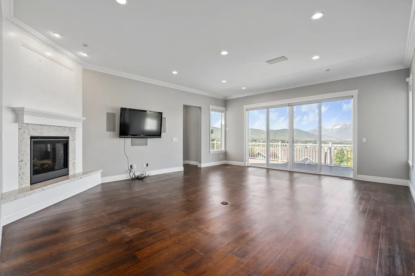
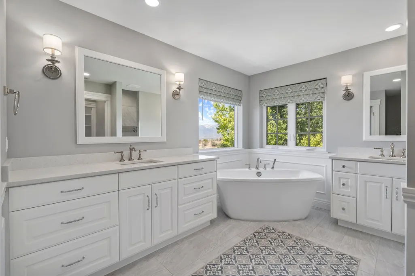
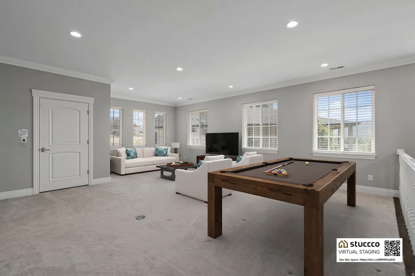
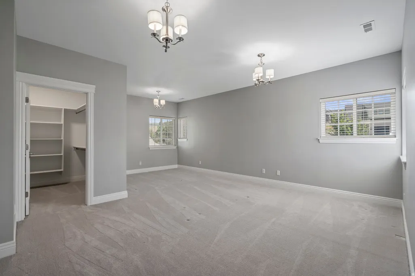
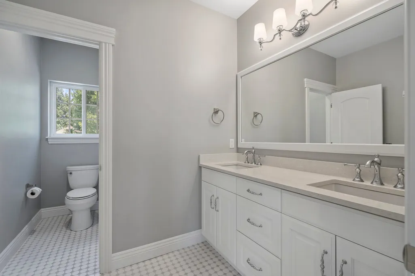
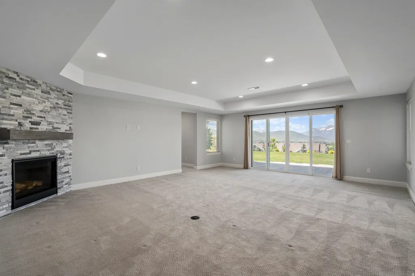
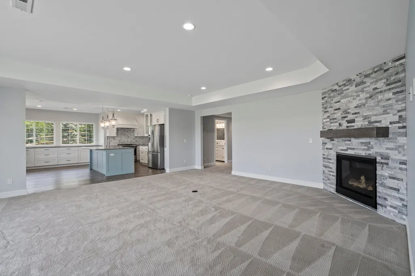
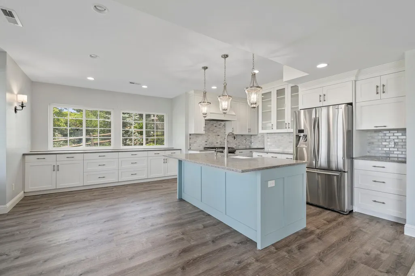
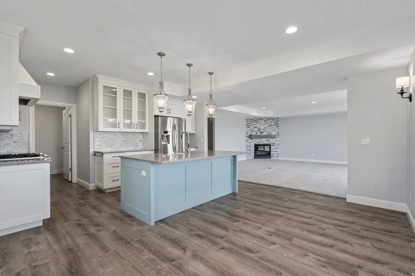
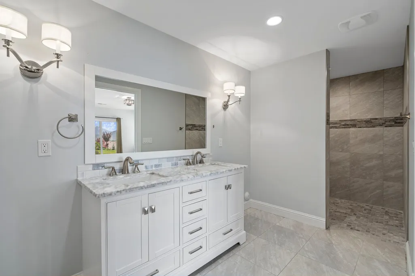
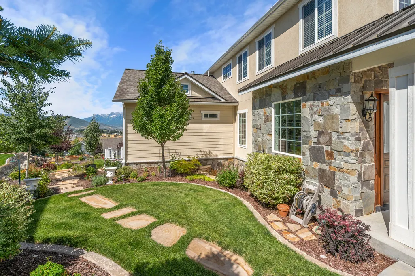
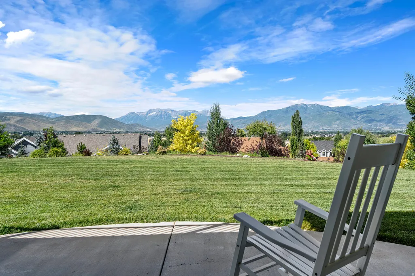
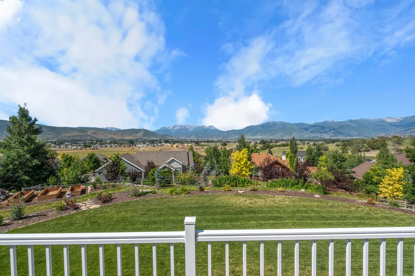
COME SEE and fall in love with this GORGEOUS HOME,INCREDIBLE VIEW, AND THE PRICE YOU'VE BEEN WAITING FOR in The Crossings! WAIT NO LONGER! Exquisite custom home presents the height of detailed traditional luxury while still maintaining comfort and intimacy. BEAUTIFUL outside living, garden boxes, room for a pool and the allure of interior neutral walls, trim, and floor coverings: a fresh slate for your own imagination. Upon entering this 7280 sf home with oversized 3-car garage of another 861sf, you'll discover every inspired space is well thought out; Entry Way, Formal Dining Room, Music Room or semi-formal Living Room, 2 designer gourmet Kitchens, 3 Family Rooms/Dens or GameRooms, 3 Primary Bedrooms ensuite, 4 additional Bedrooms that can also be used for an Office, Craft Room, Library...THE POSSIBILITIES ARE ENDLESS... The breathtaking VIEWS of the charming Heber Valley and the mighty MT TIMPANOGOS are UNPARALLELED. This home offers a SPECTACULAR NEW LIFESTYLE NOW AND IN YOUR FUTURE, (elevator included). Boating on Deer Creek Reservoir, snow sports at Deer Valley Resort, hiking, biking and playing...the majestic Heber Valley has it all. Square footage figures are provided as a courtesy estimate only and were obtained from builder. Buyer is advised to obtain an independent measurement.
| Elementary School | Middle School | High School |
|---|---|---|
| Old Mill Elementary School | Timpanogos Middle | Wasatch High School |
| Price History | |
|---|---|
| 9/3/2025 | Listed $2,655,000 |
| 10/30/2025 | 6$2,500,000 |
| 2/16/2026 | 2$2,455,000 |
| 5/21/2026 | 7$2,300,000 |
General Features
| Living Area | 7280.0 |
|---|---|
| Sewer | Sewer: Connected |
| Heating | Forced Air,Gas: Central,Gas: Stove,Hot Water |
| Cooling | Central Air |
| Utilities | Natural Gas Connected,Electricity Connected,Sewer Connected,Water Connected |
| Roof | Composition |
| Appliances | Ceiling Fan,Microwave,Range Hood,Refrigerator,Washer,Water Softener Owned |
| Zoning | Single-Family |
| HOA Fee | 160.0 |
| Garage Spaces | 3.0 |
| Patio/Porch Features | Covered |
| Architectural Style | Stories: 2 |
| Construction Materials | Stone,Stucco |
| Year Built | 2018 |
| View | Mountain(s),Valley |
| Stories Count | 3 |
| Topography | Cul-de-Sac,Curb & Gutter,Fenced: Part,Road: Paved,Sprinkler: Auto-Full,Terrain: Grad Slope,View: Mountain,View: Valley |
| Property Subtype | Single Family Residence |
| Current Use | Single Family |
| Accessibility | Accessible Hallway(s),Accessible Elevator Installed,Fully Accessible,Grip-Accessible Features,Ground Level,Roll-In Shower,Single Level Living,Customized Wheelchair Accessible |
| Assoc Fee Paid Per | Monthly |
| County | Wasatch |
| New Construction | No |
| Property Type | Residential |
| Association Amenities | Fire Pit,Horse Trails,Pets Permitted,Picnic Area |
| HOA | Yes |
| Attached Garage | Yes |
| Facing Direction | East |
| Garage Y/N | Yes |
| Total Rooms | 24 |
| Full Baths | 5 |
| Status | Backup |
| High School | Wasatch |
| City | Heber City |
| Senior Community Y/N | No |
| High School District | Wasatch |
| Zoning Description | R |
| MLS Area | Charleston; Heber |
| Lot Size Units | Acres |
| Lot Size Square Feet | 21344.4 |
| Carport Y/N | No |
| Listing Terms | Cash,Conventional |
| Elementary School | Old Mill |
| Property Attached Y/N | No |
| Tax Annual Amount | 20761.0 |
| Home Warranty Y/N | Yes |
| Middle/Junior High School | Timpanogos Middle |
| Property Condition | Blt./Standing |
| Lease Considered Y/N | No |
| Living Area Units | Square Feet |
| Standard Status | Active Under Contract |
| Middle/Junior School District | Wasatch |
| Elementary School District | Wasatch |
| PostalCity | Heber City |
| ADU | No |
Interior Features
| Interior Amenities | Basement Apartment,Bath: Sep. Tub/Shower,Closet: Walk-In,Disposal,Gas Log,Kitchen: Second,Mother-in-Law Apt.,Oven: Double,Oven: Gas,Oven: Wall,Range: Countertop,Range: Gas,Range/Oven: Built-In |
|---|---|
| Basement | Full,Walk-Out Access |
| Flooring | Carpet,Laminate,Tile,Vinyl |
| Total Fireplaces | 2 |
| Air Conditioning Y/N | Yes |
| Heating Y/N | Yes |
| Window Features | Blinds,Drapes,Shades |
| Fireplace Y/N | Yes |
| Above Grade Finished Area | 4708.0 |
| Half Baths | 1 |
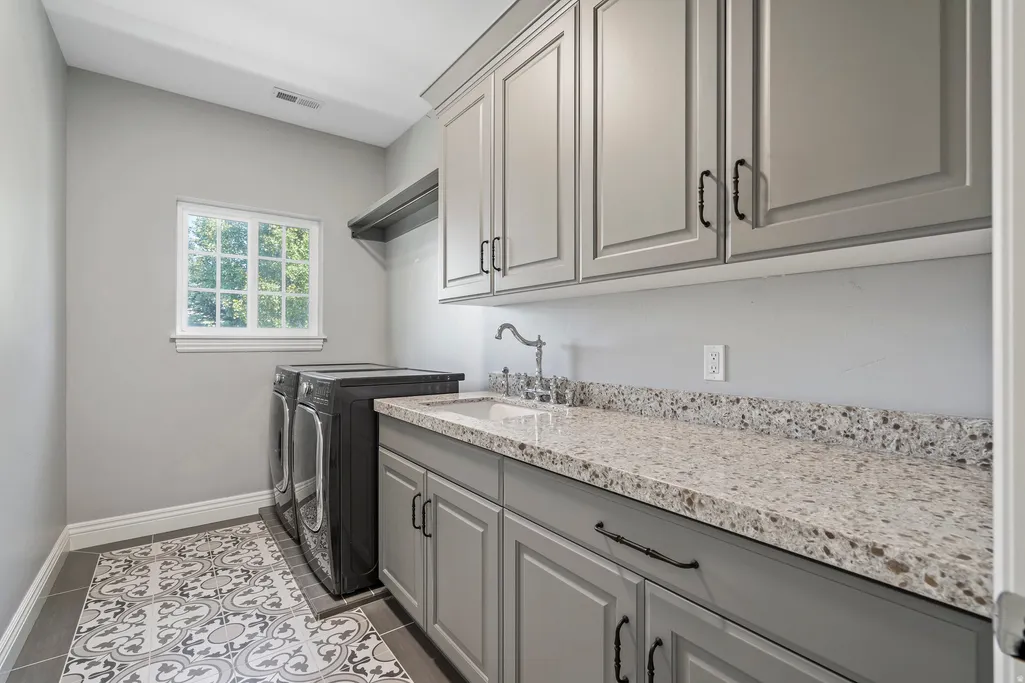
| Laundry Features | Electric Dryer Hookup,Gas Dryer Hookup |
| Total Bedrooms | 7 |
| Main Level Bedrooms | 1 |
| Total Baths | 6 |
| 1/2 Baths | 1 |
| Basement Finished | 97 |
Exterior Features
| Exterior Amenities | Double Pane Windows,Lighting,Patio: Covered,Sliding Glass Doors,Walkout |
|---|---|
| Vegetation | Landscaping: Full,Terraced Yard |
| Parking Features | Attached,Opener,Extra Length |
| Lot Features | Cul-De-Sac,Curb & Gutter,Fenced: Part,Road: Paved,Sprinkler: Auto-Full,Terrain: Grad Slope,View: Mountain,View: Valley |
| Water Source | Culinary,Irrigation,Irrigation: Pressure |
| Total Parking | 3.0 |
| Inclusions | Ceiling Fan,Microwave,Range,Range Hood,Refrigerator,Washer,Water Softener: Own,Window Coverings |
| Lot Size Area | 0.49 |
| Spa | No |
| Building Area Total | 7280.0 |
| Lot Dimensions | 0.0x0.0x0.0 |
| Lot Size Acres | 0.49 |
| Frontage Length | 0.0 |
| Private Pool | No |
| Waterfront Y/N | No |
| Covered Spaces | 3.0 |
| RV Parking Dimensions | 0.00 |
| Other Equipment | Window Coverings |
| Horse Y/N | No |
Amenities
- Foreclosure
- Views
- Short Sale
- New Construction
- Adult 55+
- Lease To Own
- No HOA Fees
- Furnished
- Primary On Main
- Air Conditioning
- Seller Finance
- Green
- Fixer Upper
- Horse
- Golf
- Fireplace
- Deck
- Garage
- Basement
- Pool
Property vs Single Family Average in 84032
Price
Taxes
Year Built
Visits
 Wasatch Front Regional MLS - Salt Lake Board of REALTORS® All information deemed reliable but not guaranteed. All properties are subject to prior sale, change or withdrawal. Neither listing broker(s) or information provider(s) shall be responsible for any typographical errors, misinformation, misprints and shall be held totally harmless. Listing(s) information is provided for consumer's personal, non-commercial use and may not be used for any purpose other than to identify prospective properties
