
Views
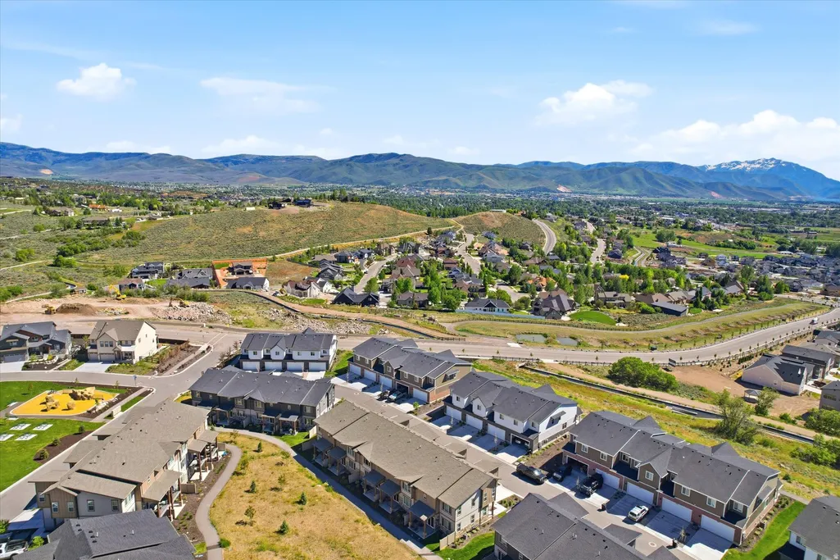
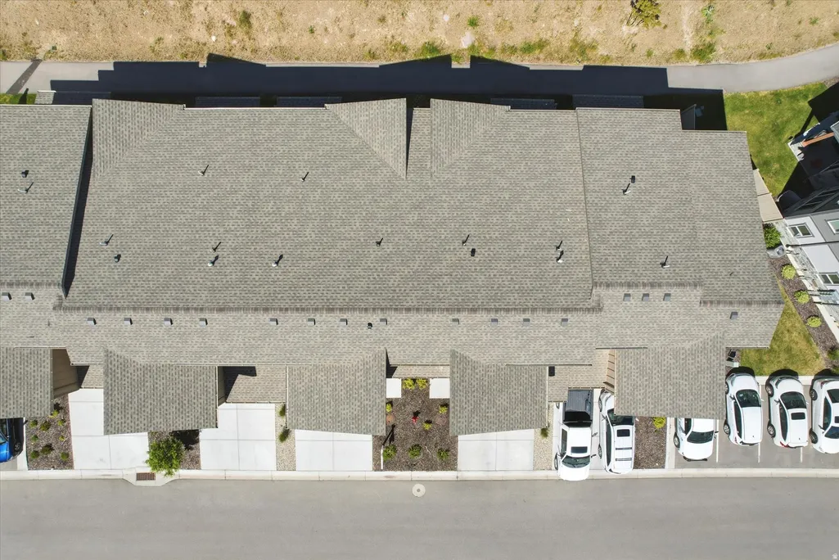
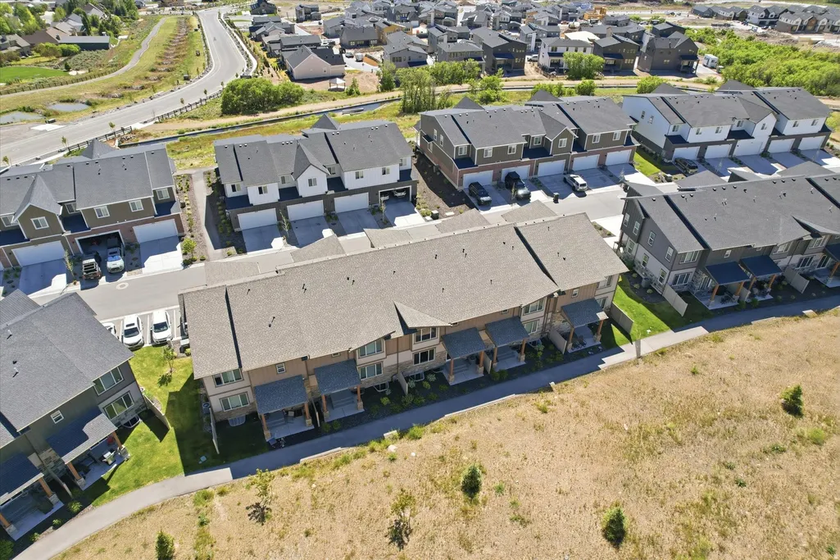
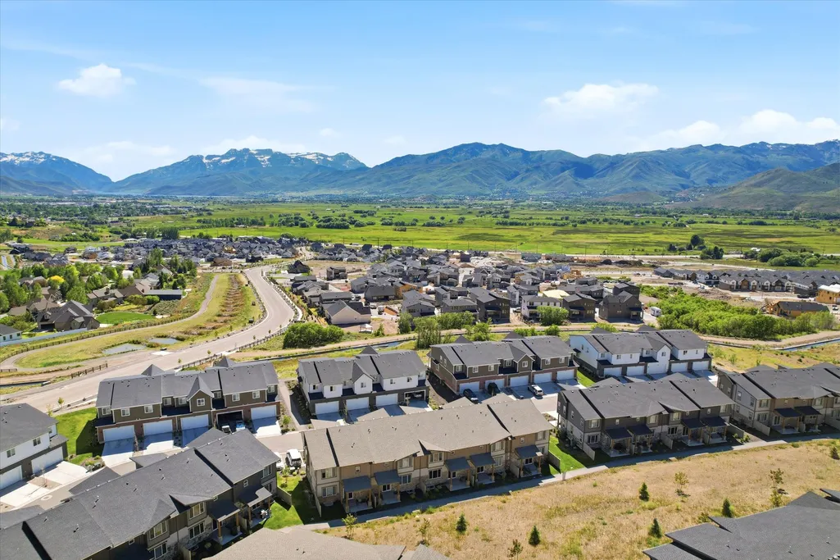
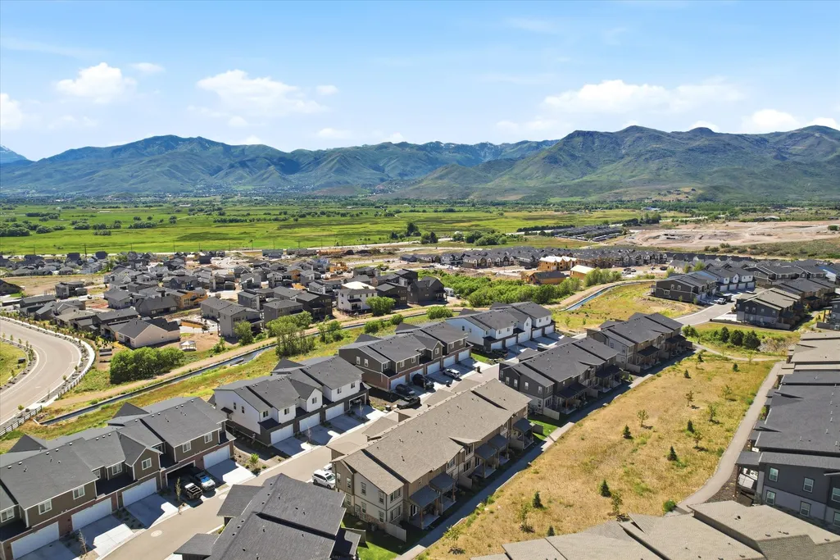
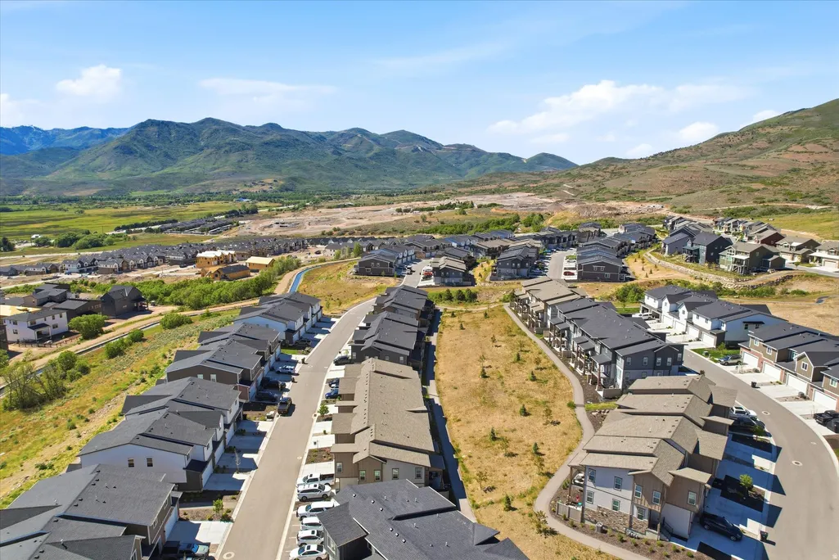
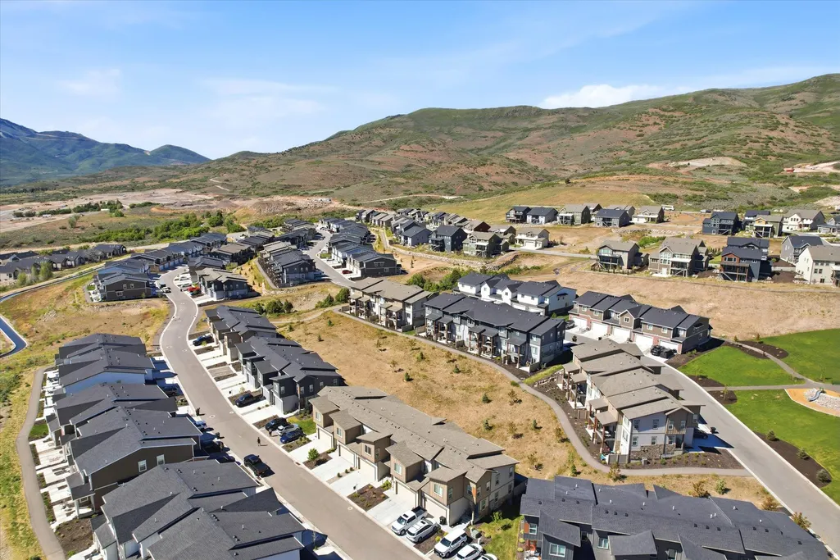
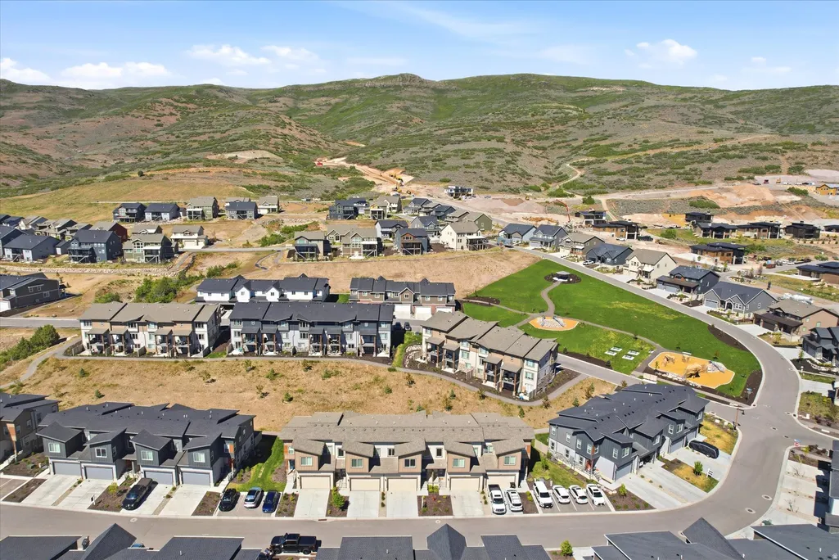
Address
2248 N Canal View Ln E, Heber City, UT
Price
$ 589,900
Property Attributes
- MLS#2118507
- TypeTownhouse
- Listing Status Active
- CountyWASATCH
- CityHeber City
- AreaCharleston
- NeighborhoodJORDANELLE RIDGE
- Zip84032
- StyleTownhouse; Row-mid
- Year Built2022
- Taxes$ 5011
- Price$ 589,900
- Bedrooms3
- Full Bathrooms2
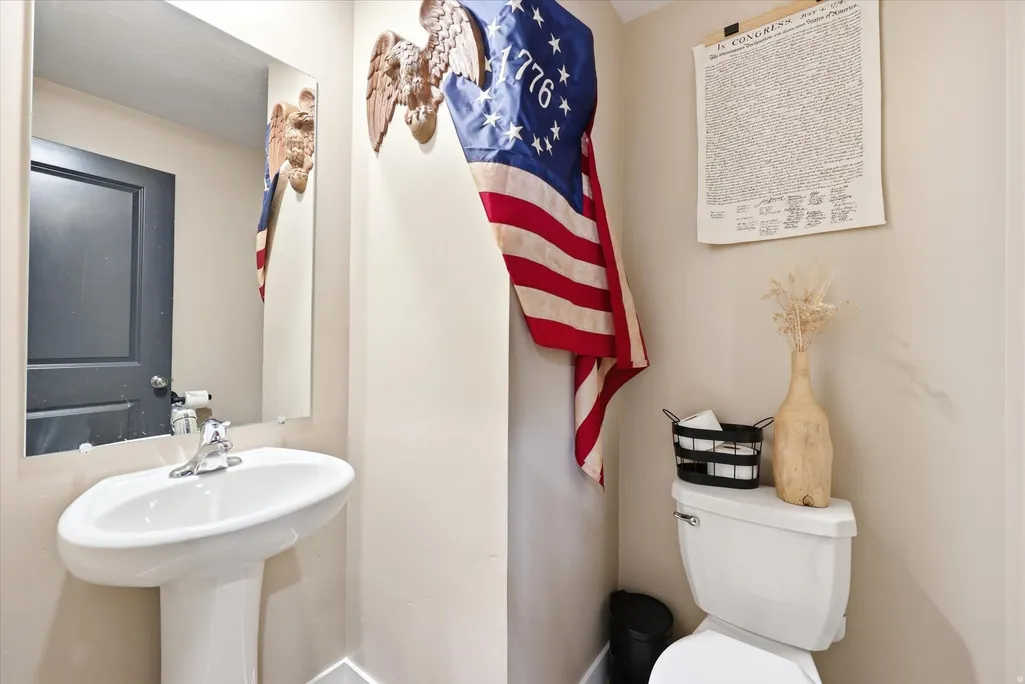
- Half Bathrooms1
- Sqr Footage2412
- Lot Size0.02 Acres
Data Source:
Wasatch Front Regional MLS (WFRMLS)
Property Description
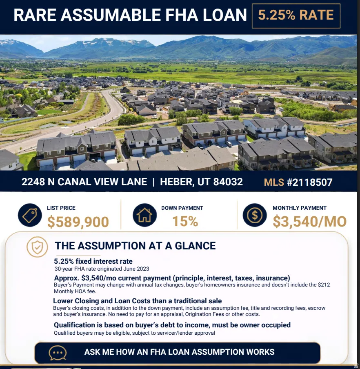
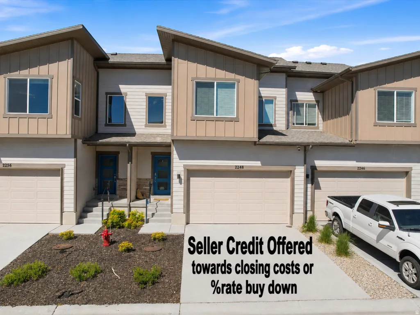
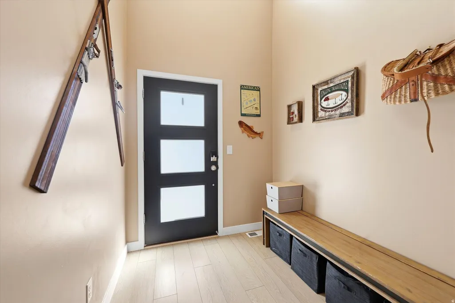
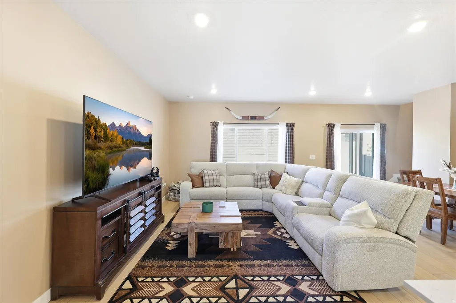
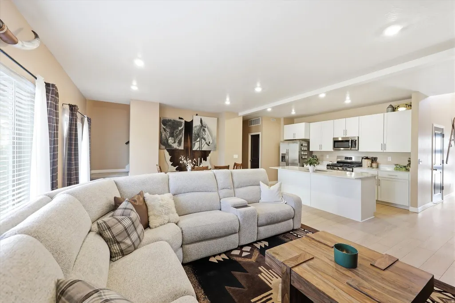
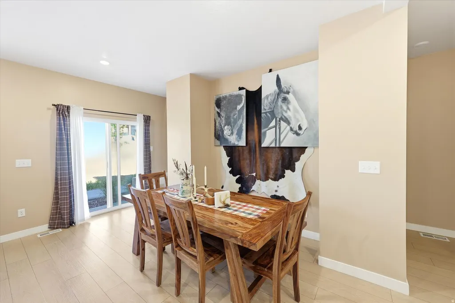
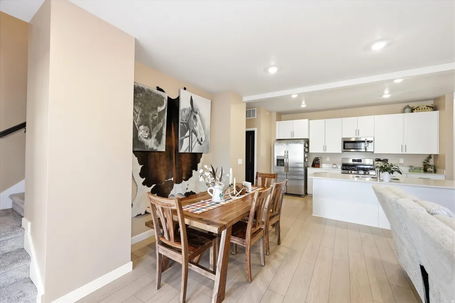
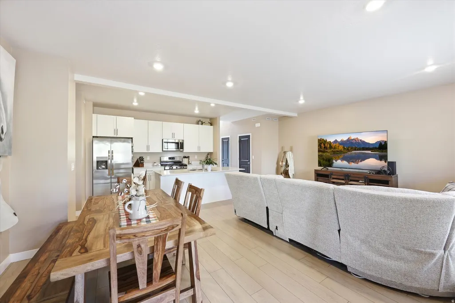
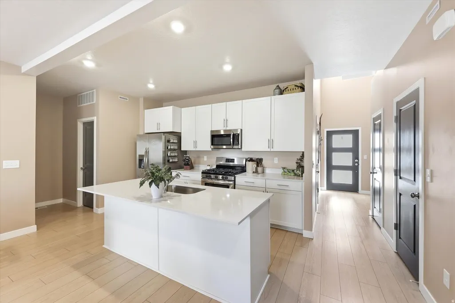
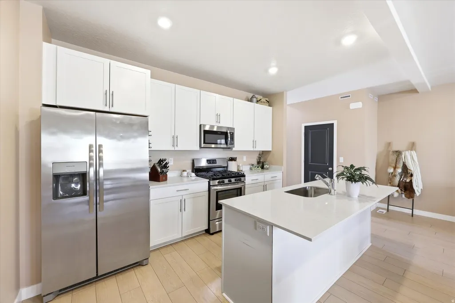
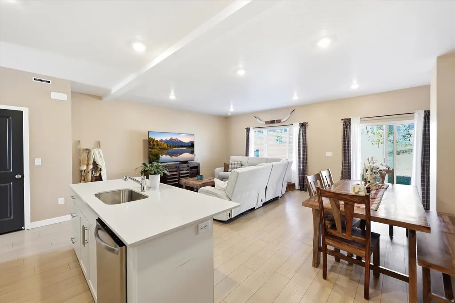
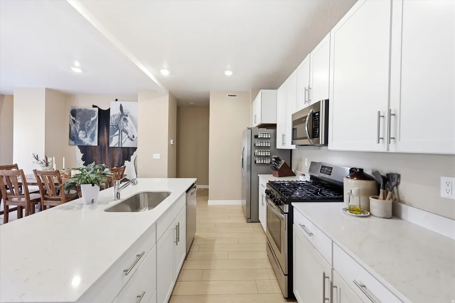
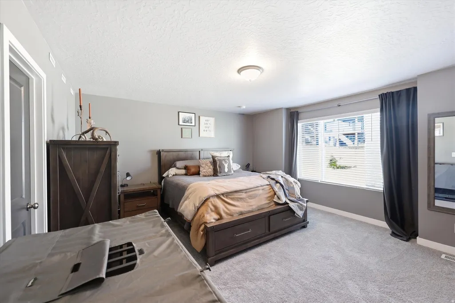
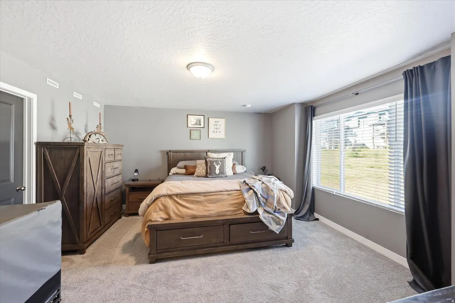
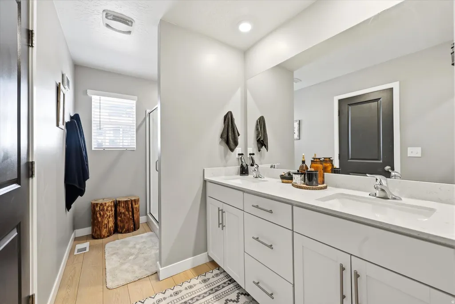
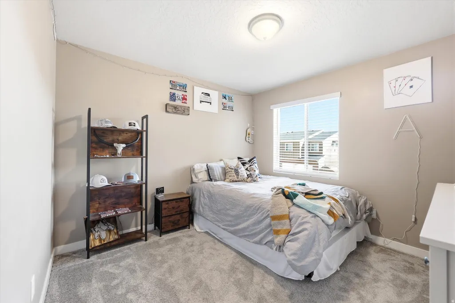
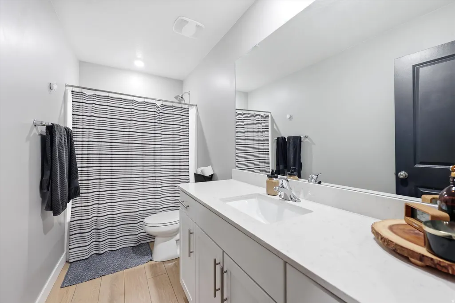
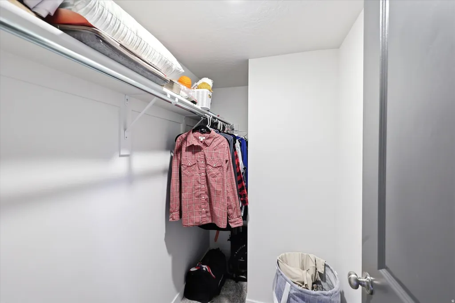
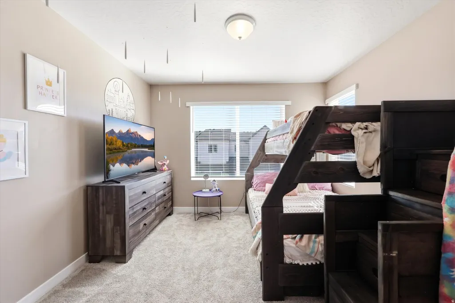
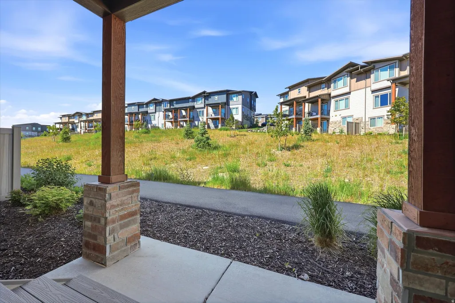
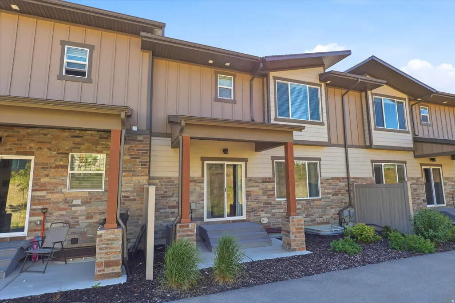
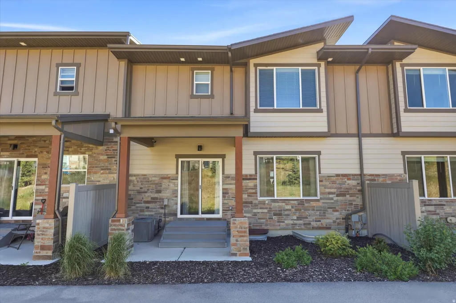
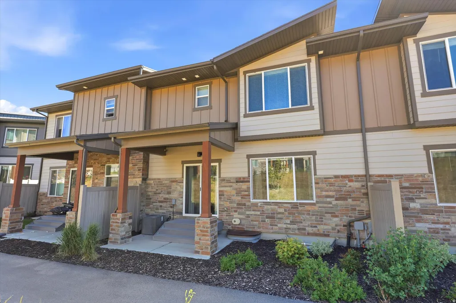
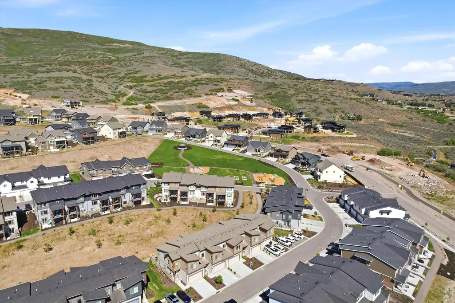
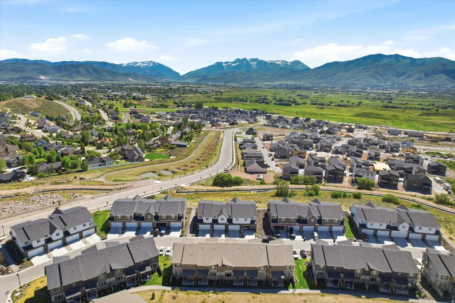
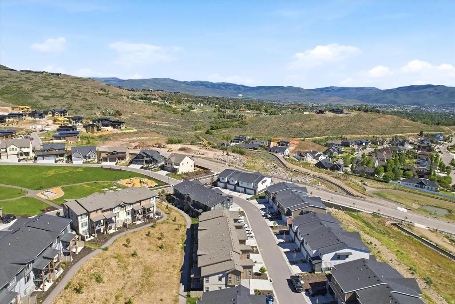
**Seller is offering up to $20k towards Buyer's closing costs or assume the sellers 5.25% interest rate** OPPORTUNITY KNOCKS, own a home in this area at an incredible VALUE! Sellers are super clean! This spacious home offers a bright, open-concept layout with the kitchen, dining, and family room flowing together. The kitchen features white craftsman-style cabinetry, sleek white quartz countertops, stainless steel appliances, and a large pantry that's perfect for everyday living and entertaining. Upstairs, you'll find generously sized bedrooms and baths, and a conveniently located laundry room. The primary suite provides excellent space and comfort with a walk-in closet and ensuite bath. Step outside to a covered patio that overlooks HOA-maintained open green space (no looking in back neighbors windows) just peaceful views! The unfinished basement is ready for your personal touch, offering room to expand or enjoy as-is for extra storage or recreation. The garage includes an EV charging port, and the HOA takes care of exterior landscaping and snow removal so you can spend more time enjoying. You'll love the community Barn & Cafe Clubhouse, playground, pet-friendly living, and the unbeatable location. Coming Soon, HOA Sports Club with pickleball courts, sauna & ice bath. With over 50 miles of mountain biking, hiking, and running trails right out your back door, plus two lakes within 10 minutes. Park City and Deer Valley ski resorts are just 1020 minutes away, makes this the perfect home base for year-round adventure! Stylish finishes, natural light, and a desirable location make this home a fantastic find! Come tour it today!
| Elementary School | Middle School | High School |
|---|---|---|
| J R Smith Elementary School | Rocky Mountain Middle School | Wasatch High School |
| Price History | |
|---|---|
| 10/20/2025 | Listed $589,900 |
General Features
| Living Area | 2412.0 |
|---|---|
| Sewer | Sewer: Connected |
| Heating | Forced Air,Gas: Central |
| Cooling | Central Air |
| Utilities | Natural Gas Connected,Electricity Connected,Sewer Connected,Water Connected |
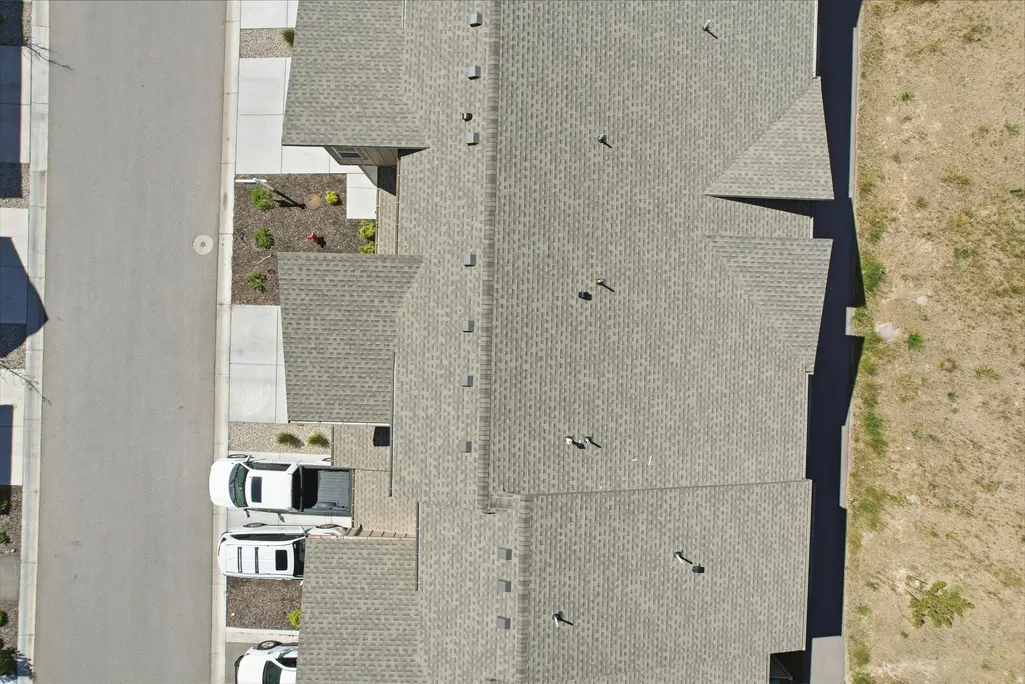
| Roof | Asphalt,Pitched |
| Zoning | Single-Family |
| HOA Fee | 212.0 |
| Garage Spaces | 2.0 |
| Association Fee Includes | Maintenance Grounds |
| Patio/Porch Features | Covered,Porch: Open |
| Architectural Style | Townhouse; Row-mid |
| Construction Materials | Asphalt |
| Exclusions | Dryer,Refrigerator,Washer |
| Year Built | 2022 |
| Stories Count | 3 |
| Topography | Road: Paved |
| Property Subtype | Townhouse |
| Current Use | Residential |
| Community Features | Clubhouse |
| Assoc Fee Paid Per | Monthly |
| County | Wasatch |
| New Construction | No |
| Property Type | Residential |
| Association Amenities | Biking Trails,Clubhouse,Hiking Trails,Maintenance,Pets Permitted,Playground,Snow Removal |
| HOA | Yes |
| Attached Garage | Yes |
| Subdivision Name | JORDANELLE RIDGE |
| Facing Direction | Southwest |
| Garage Y/N | Yes |
| Total Rooms | 12 |
| Full Baths | 1 |
| Status | Active |
| High School | Wasatch |
| City | Heber City |
| Association Name | Jordanelle Master HOA |
| Senior Community Y/N | No |
| High School District | Wasatch |
| Zoning Description | RES |
| Open Parking Spaces | 2.0 |
| MLS Area | Charleston; Heber |
| Lot Size Units | Acres |
| Lot Size Square Feet | 871.2 |
| Carport Y/N | No |
| Listing Terms | Assumable,Cash,Conventional,FHA,VA Loan |
| Elementary School | J R Smith |
| Property Attached Y/N | No |
| Tax Annual Amount | 5011.0 |
| Home Warranty Y/N | No |
| Middle/Junior High School | Rocky Mountain |
| Property Condition | Blt./Standing |
| Lease Considered Y/N | No |
| Living Area Units | Square Feet |
| Standard Status | Active |
| Middle/Junior School District | Wasatch |
| Elementary School District | Wasatch |
| Virtual Tour | https://boldeyemedia.hd.pics/2248-N-Canal-View-Ln |
| PostalCity | Heber City |
| ADU | No |
Interior Features
| Interior Amenities | Bath: Primary,Closet: Walk-In,Disposal,Oven: Gas,Range: Gas,Vaulted Ceilings,Video Camera(s) |
|---|---|
| Basement | Full |
| Flooring | Carpet,Laminate |
| Air Conditioning Y/N | Yes |
| Heating Y/N | Yes |
| Window Features | Blinds,Drapes |
| Fireplace Y/N | No |
| Above Grade Finished Area | 1714.0 |
| Half Baths | 1 |
| 3/4 Baths | 1 |
| Total Bedrooms | 3 |
| Total Baths | 3 |
| 1/2 Baths | 1 |
Exterior Features
| Exterior Amenities | Double Pane Windows,Entry (Foyer),Patio: Covered,Porch: Open,Sliding Glass Doors |
|---|---|
| Vegetation | Landscaping: Full,Xeriscaped |
| Parking Features | Attached,Extra Height,Opener |
| Lot Features | Road: Paved |
| Water Source | Culinary |
| Total Parking | 4.0 |
| Inclusions | Range,Video Camera(s) |
| Lot Size Area | 0.02 |
| Spa | No |
| Building Area Total | 2412.0 |
| Lot Dimensions | 0.0x0.0x0.0 |
| Lot Size Acres | 0.02 |
| Frontage Length | 0.0 |
| Private Pool | No |
| Waterfront Y/N | No |
| Covered Spaces | 2.0 |
| RV Parking Dimensions | 0.00 |
| Horse Y/N | No |
Amenities
- Foreclosure
- Views
- Short Sale
- New Construction
- Adult 55+
- Lease To Own
- No HOA Fees
- Furnished
- Pets
- Primary On Main
- Air Conditioning
- Seller Finance
- Green
- Fixer Upper
- Horse
- Golf
- Fireplace
- Deck
- Garage
- Basement
- Pool
Property vs Townhouse Average in 84032
Price
Taxes
Year Built
Visits
 Wasatch Front Regional MLS - Salt Lake Board of REALTORS® All information deemed reliable but not guaranteed. All properties are subject to prior sale, change or withdrawal. Neither listing broker(s) or information provider(s) shall be responsible for any typographical errors, misinformation, misprints and shall be held totally harmless. Listing(s) information is provided for consumer's personal, non-commercial use and may not be used for any purpose other than to identify prospective properties
