
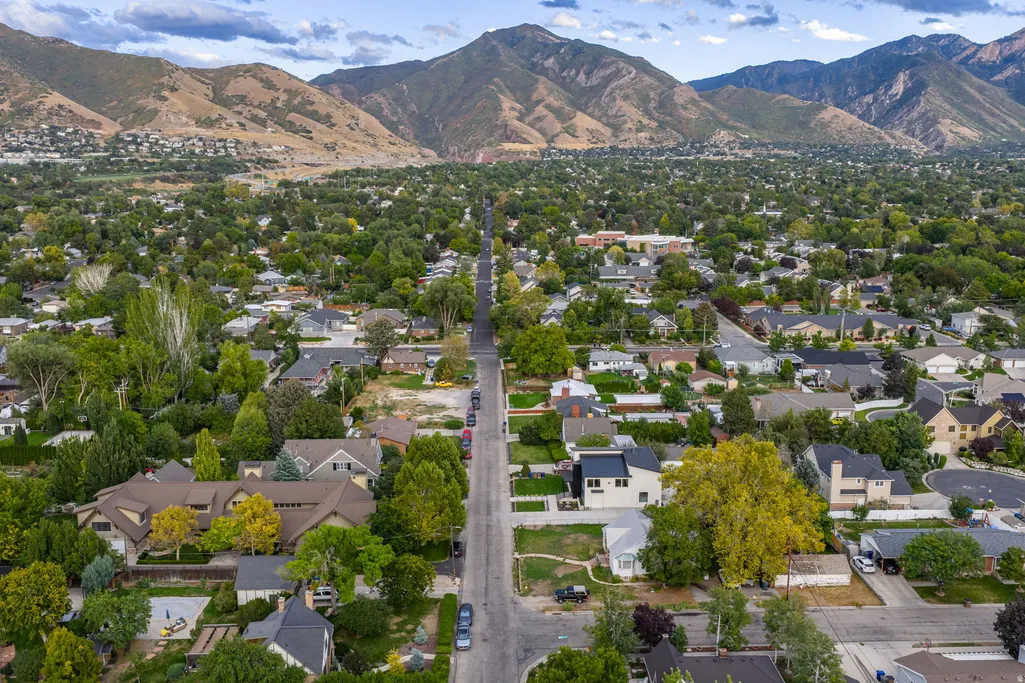
Views - Golf Course

Address
1930 E Atkin Ave N, Salt Lake City, UT
Price
$ 2,350,000
Property Attributes
- MLS#2131643
- TypeSingle Family
- Listing Status Under Contract
- CountySALT LAKE
- CitySalt Lake City
- AreaSalt Lake City
- Zip84106
- StyleRambler/Ranch
- Year Built2025
- Taxes$ 4696
- Price$ 2,350,000
- Bedrooms6
- Full Bathrooms5
- Half Bathrooms1
- Sqr Footage5628
- Lot Size0.22 Acres
Data Source:
Wasatch Front Regional MLS (WFRMLS)
Property Description
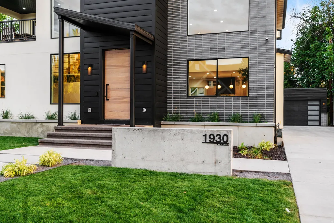
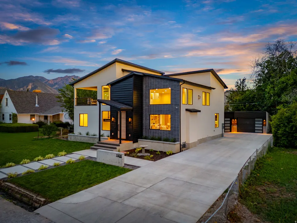
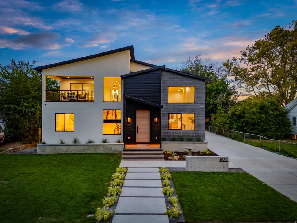
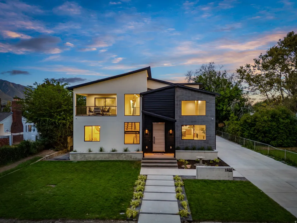
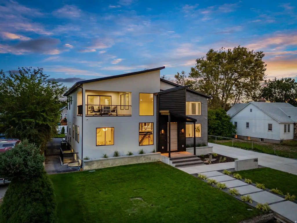
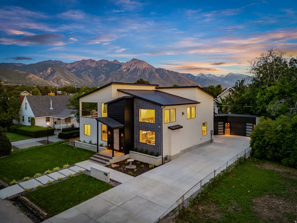
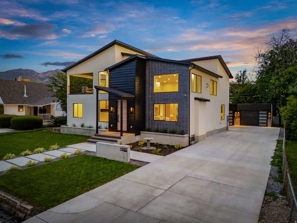
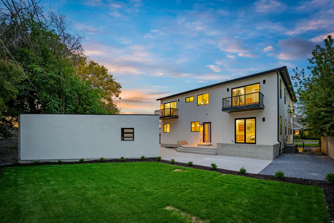
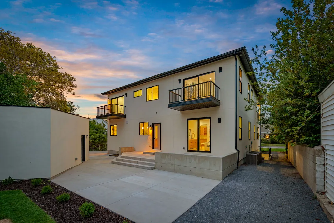
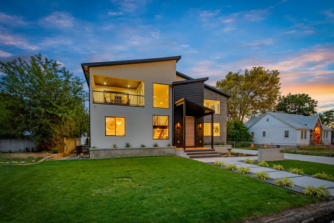
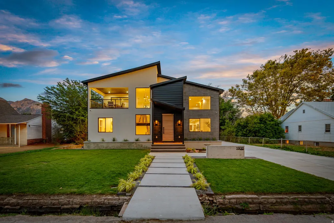
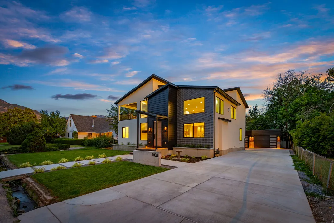
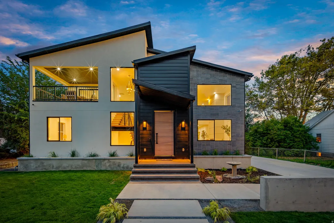
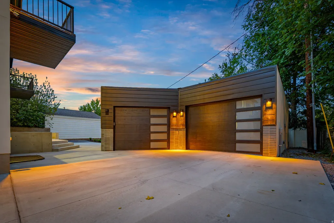
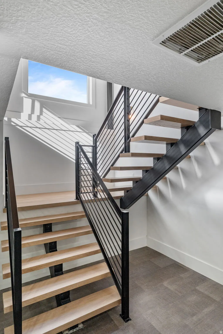
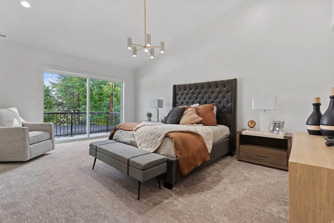
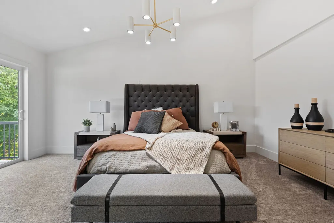
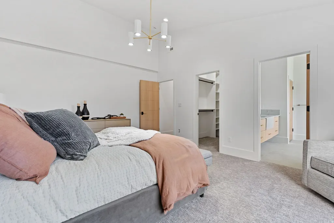
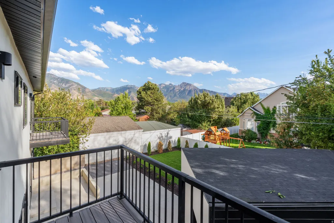
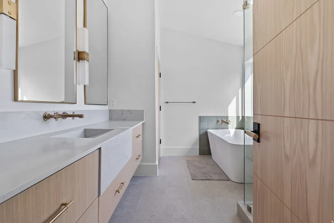
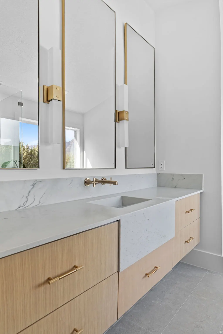
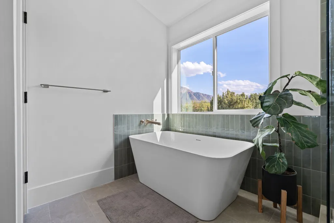
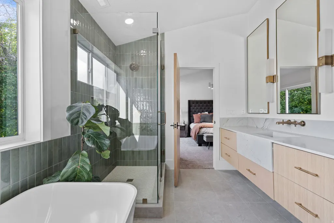
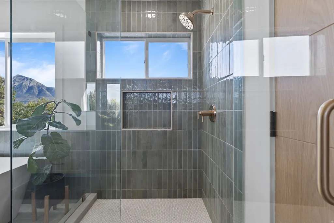
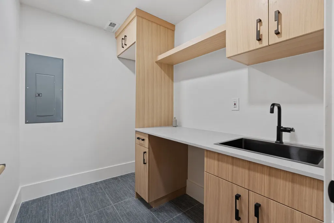
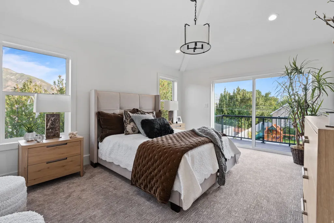
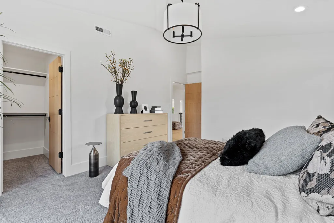
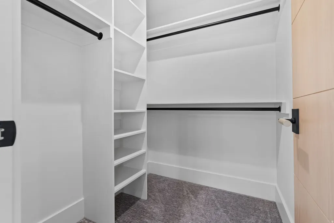
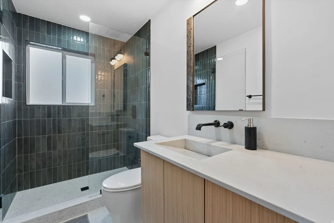
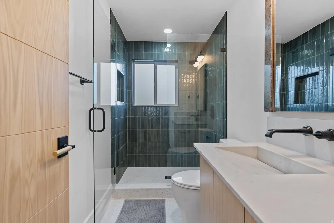
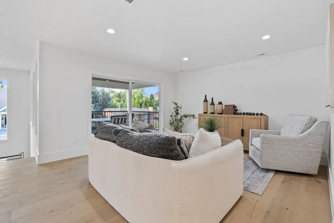
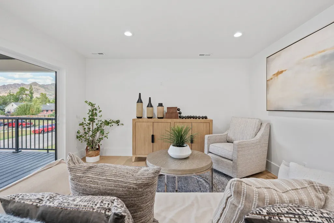
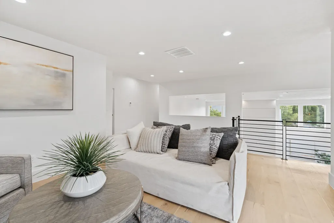
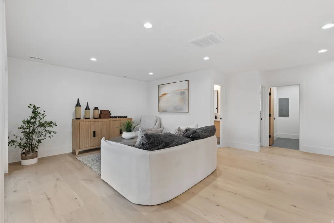
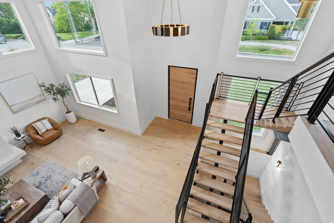
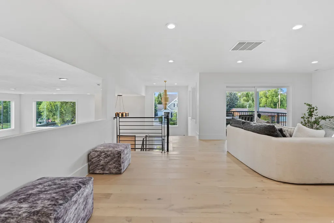
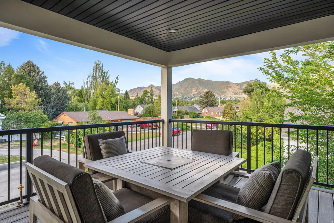
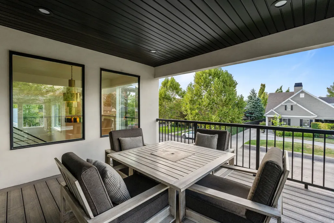
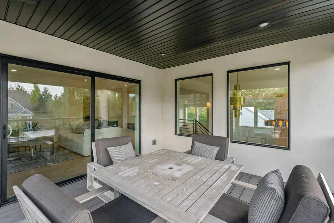
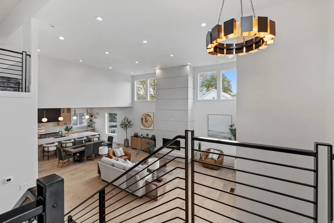
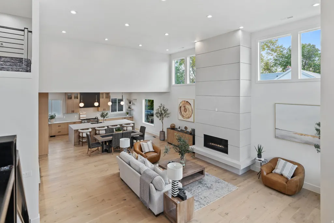
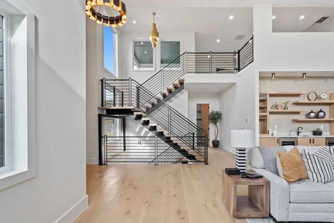
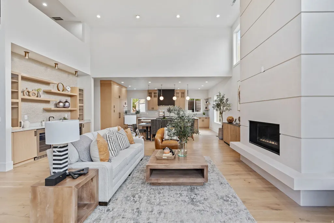
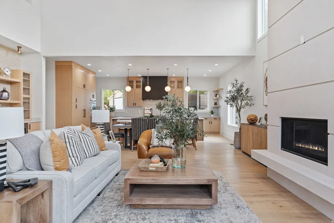
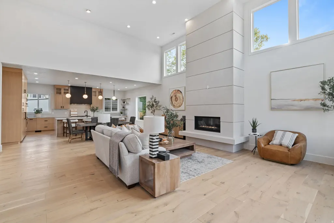
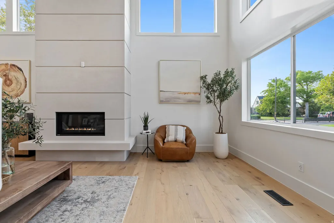
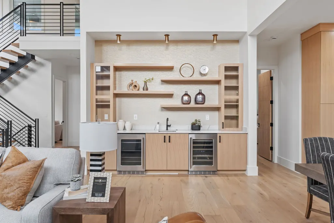
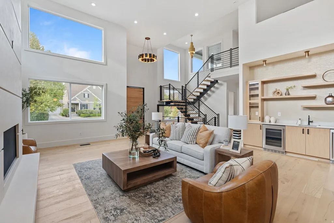
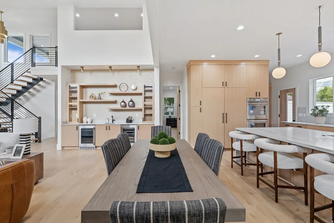
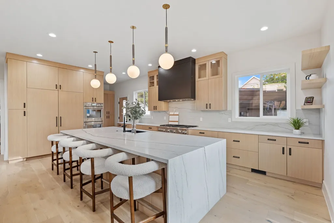
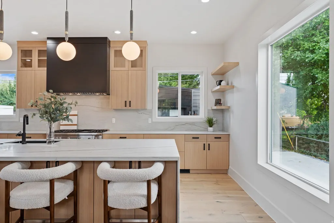
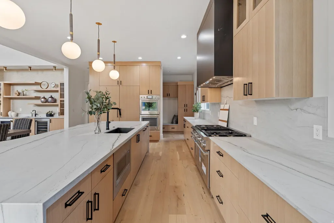
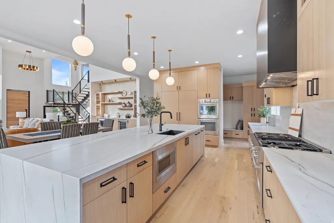
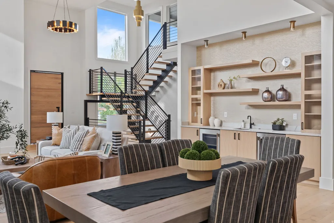
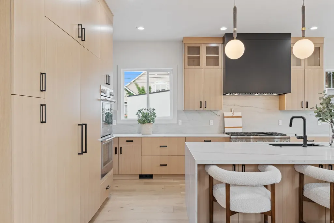
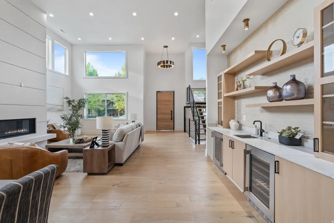
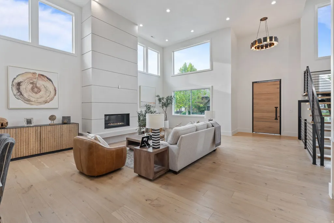
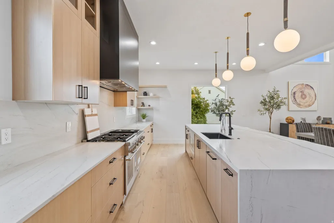
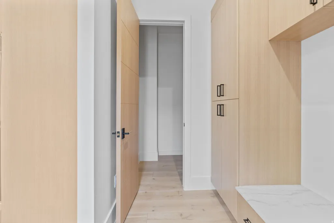
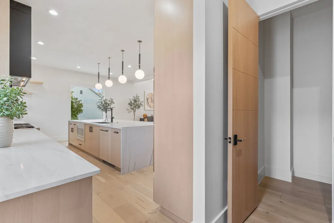
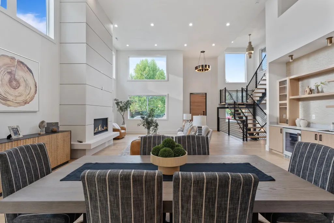
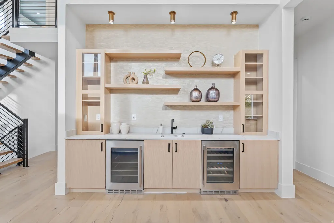
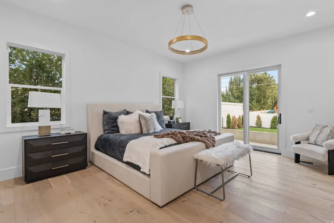
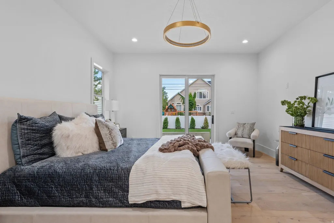
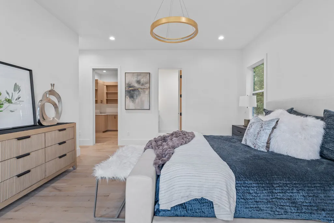
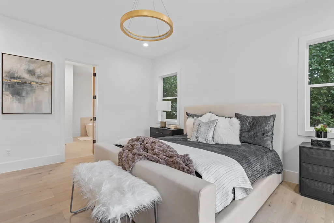
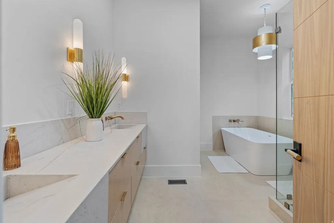
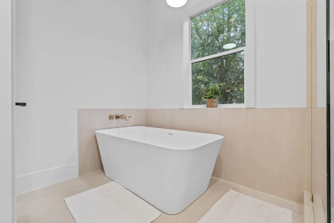
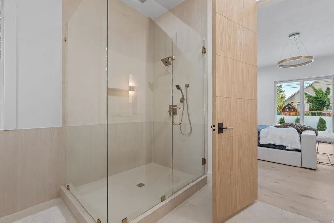
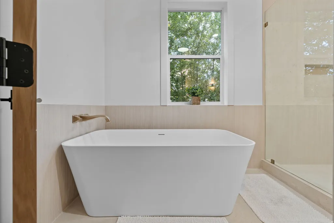
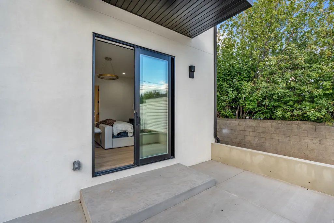
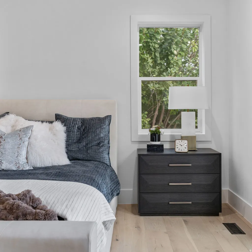
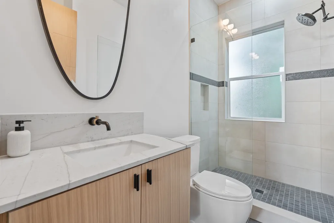
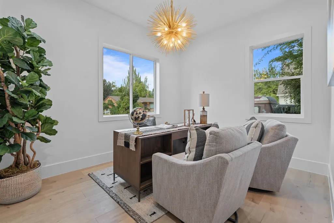
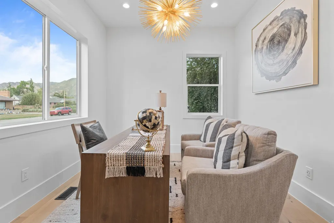
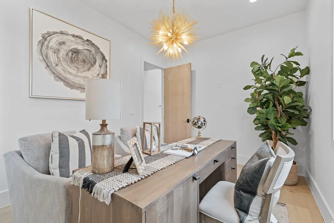
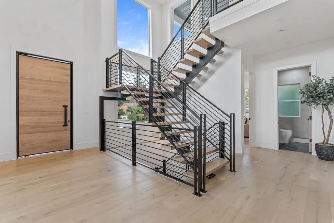
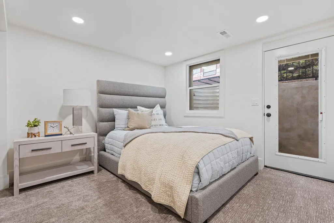
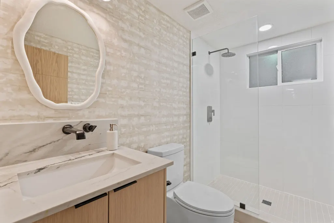
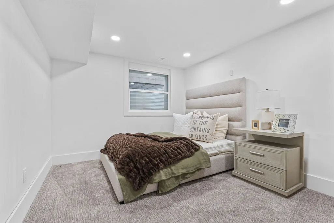
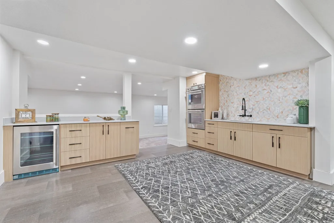
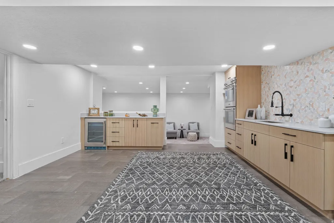
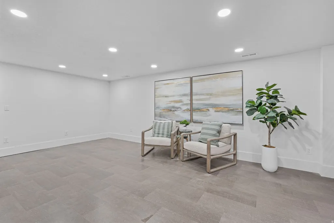
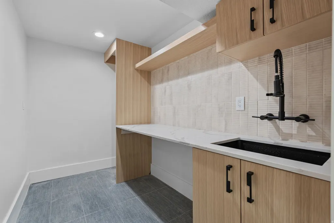
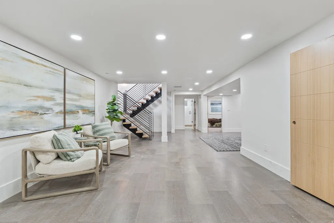
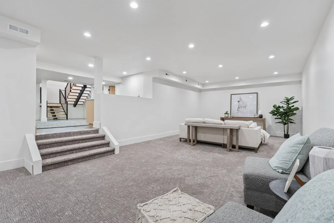
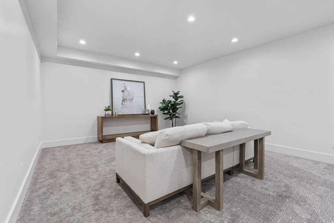
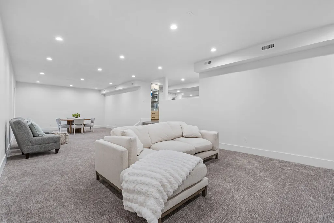
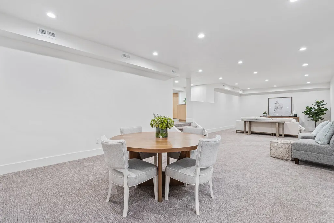
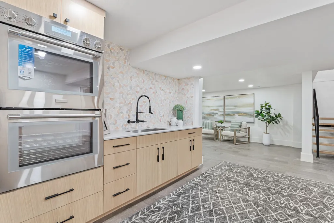
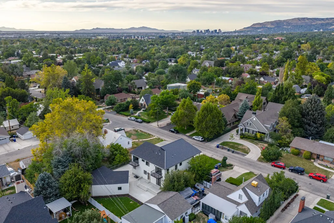
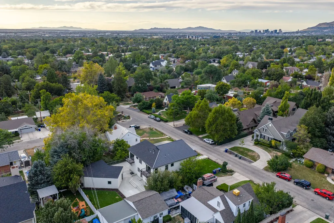
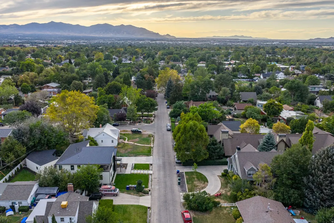
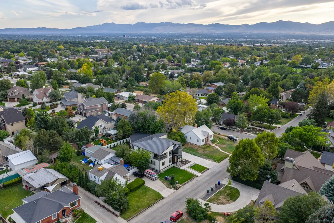
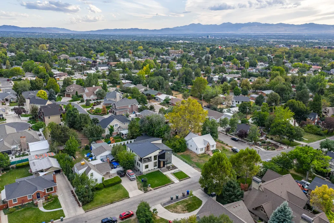
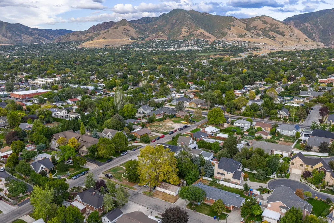
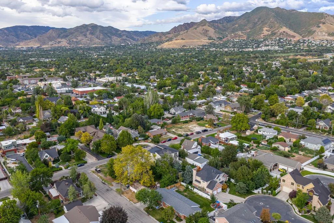
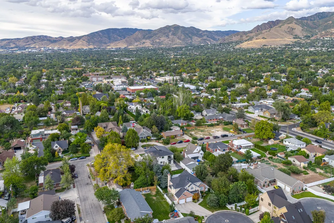
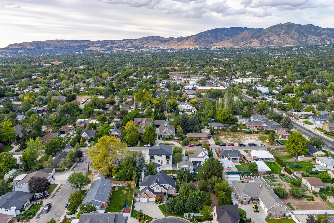
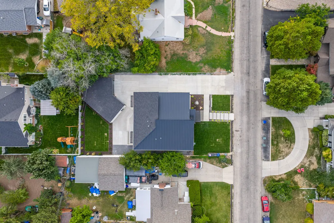
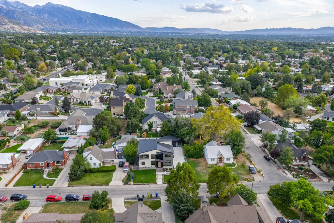
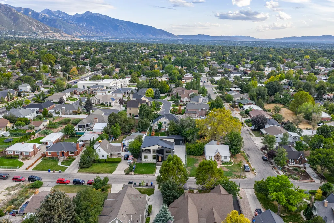
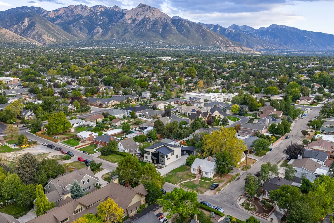
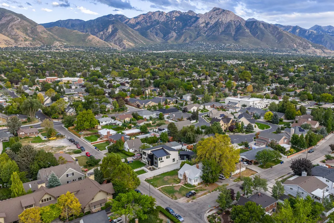
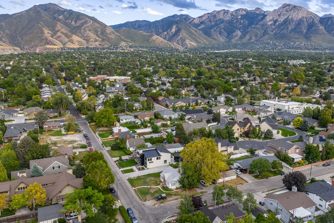
Parade-of-Homes caliber custom home on prestigious Atkin Avenue in Millcreek-just blocks from Salt Lake Country Club and minutes to downtown and Sugar House. Built in 2025 by 369 Homes, this light-filled residence showcases expansive windows and multi-panel sliders framing sweeping Olympus mountain views. The open-concept great room flows seamlessly through living, dining, and a showpiece kitchen featuring Mont Blanc quartzite with waterfall edges and integrated sinks, custom cabinetry, designer lighting, solid-core white oak doors, and wide-plank flooring throughout. The fully finished walkout lower level adds exceptional flexibility with a second kitchen / mother-in-law setup, wet & dry bar, and space ideal for a theater, recreation lounge, or golf simulator. Multiple covered and open patios, decks, and balcony extend the living space outdoors, complemented by full landscaping and automated irrigation. A detached 3-car garage with extra width/length, RV parking, and an EV charging station rounds out this rare blend of prime location, modern design, and elevated craftsmanship.
| Elementary School | Middle School | High School |
|---|---|---|
| Highland Park Elementary School | Nibley Park Middle School | Highland High School |
| Price History | |
|---|---|
| 1/19/2026 | Listed $2,350,000 |
General Features
| Living Area | 5628.0 |
|---|---|
| Sewer | Sewer: Connected |
| Heating | Forced Air |
| Cooling | Central Air |
| Utilities | Natural Gas Connected,Electricity Connected,Sewer Connected,Water Connected |
| Roof | Asphalt,Metal |
| Appliances | Ceiling Fan,Freezer,Microwave,Range Hood,Refrigerator |
| Zoning | Single-Family |
| Garage Spaces | 3.0 |
| Patio/Porch Features | Covered,Porch: Open,Patio: Open |
| Architectural Style | Rambler/Ranch |
| Construction Materials | Asphalt,Brick |
| Year Built | 2025 |
| View | Mountain(s),Valley |
| Stories Count | 3 |
| Topography | Fenced: Part,Sprinkler: Auto-Full,View: Mountain,View: Valley,Drip Irrigation: Auto-Full |
| Property Subtype | Single Family Residence |
| Current Use | Single Family |
| County | Salt Lake |
| New Construction | No |
| Property Type | Residential |
| HOA | No |
| Attached Garage | No |
| Facing Direction | North |
| Garage Y/N | Yes |
| Total Rooms | 21 |
| Full Baths | 5 |
| Status | Under Contract |
| High School | Highland |
| City | Salt Lake City |
| Senior Community Y/N | No |
| High School District | Salt Lake |
| Zoning Description | 1107 |
| Open Parking Spaces | 5.0 |
| MLS Area | Salt Lake City; So. Salt Lake |
| Lot Size Units | Acres |
| Lot Size Square Feet | 9583.2 |
| Carport Y/N | No |
| Listing Terms | Cash,Conventional,FHA,VA Loan |
| Elementary School | Highland Park |
| Property Attached Y/N | No |
| Tax Annual Amount | 4696.0 |
| Home Warranty Y/N | No |
| Middle/Junior High School | Nibley Park |
| Property Condition | Blt./Standing |
| Lease Considered Y/N | No |
| Living Area Units | Square Feet |
| Standard Status | Pending |
| Middle/Junior School District | Salt Lake |
| Elementary School District | Salt Lake |
| PostalCity | Salt Lake City |
| ADU | Yes |
Interior Features
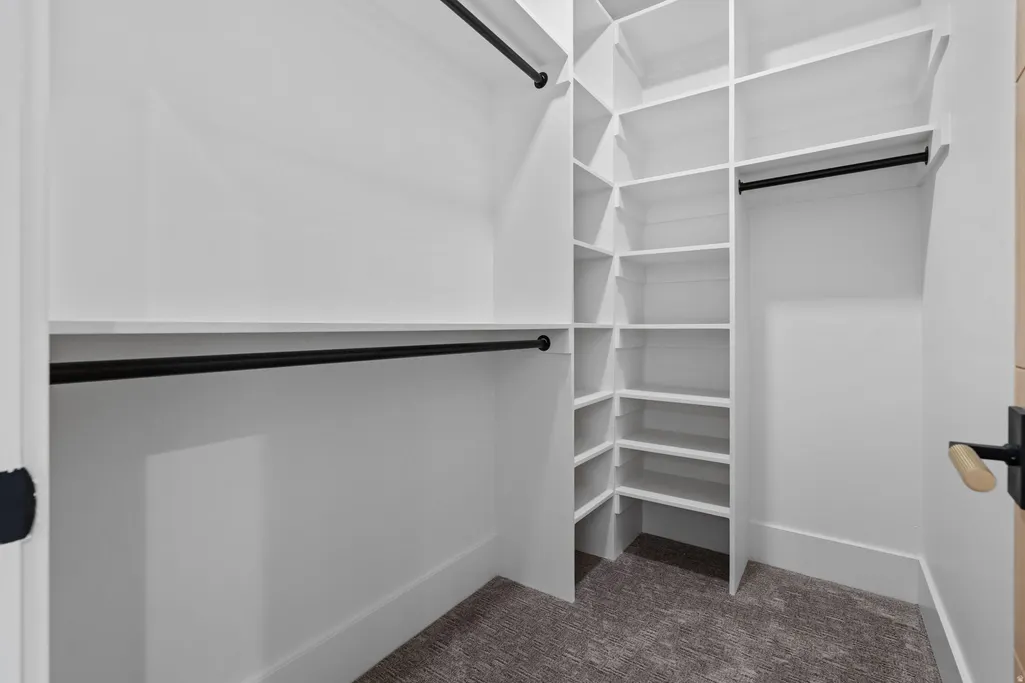
| Interior Amenities | Bar: Dry,Bar: Wet,Basement Apartment,Bath: Primary,Bath: Sep. Tub/Shower,Closet: Walk-In,Den/Office,Disposal,Great Room,Kitchen: Second,Kitchen: Updated,Mother-in-Law Apt.,Oven: Double,Oven: Gas,Oven |
|---|---|
| Basement | Entrance,Walk-Out Access |
| Flooring | Carpet,Hardwood,Cork |
| Total Fireplaces | 1 |
| Air Conditioning Y/N | Yes |
| Heating Y/N | Yes |
| Window Features | None |
| Fireplace Y/N | Yes |
| Above Grade Finished Area | 3444.0 |
| Half Baths | 1 |
| Total Bedrooms | 6 |
| Main Level Bedrooms | 2 |
| Total Baths | 6 |
| 1/2 Baths | 1 |
| Basement Finished | 100 |
Exterior Features
| Exterior Amenities | Balcony,Basement Entrance,Deck; Covered,Double Pane Windows,Entry (Foyer),Patio: Covered,Porch: Open,Sliding Glass Doors,Walkout,Patio: Open |
|---|---|
| Vegetation | Landscaping: Full |
| Parking Features | Covered,Parking: Uncovered,Rv Parking,Detached,Extra Width,Opener,Extra Length,Electric Vehicle Charging Station |
| Lot Features | Fenced: Part,Sprinkler: Auto-Full,View: Mountain,View: Valley,Drip Irrigation: Auto-Full |
| Water Source | Culinary |
| Total Parking | 8.0 |
| Inclusions | Ceiling Fan,Freezer,Microwave,Range,Range Hood,Refrigerator |
| Lot Size Area | 0.22 |
| Spa | No |
| Building Area Total | 5628.0 |
| Lot Dimensions | 0.0x0.0x0.0 |
| Lot Size Acres | 0.22 |
| Frontage Length | 0.0 |
| Private Pool | No |
| Waterfront Y/N | No |
| Covered Spaces | 3.0 |
| RV Parking Dimensions | 0.00 |
| Horse Y/N | No |
Amenities
- Foreclosure
- Views
- Short Sale
- New Construction
- Adult 55+
- Lease To Own
- No HOA Fees
- Furnished
- Primary On Main
- Air Conditioning
- Seller Finance
- Green
- Fixer Upper
- Horse
- Golf
- Fireplace
- Deck
- Garage
- Basement
- Pool
Property vs Single Family Average in 84106
Price
Taxes
Year Built
Visits
 Wasatch Front Regional MLS - Salt Lake Board of REALTORS® All information deemed reliable but not guaranteed. All properties are subject to prior sale, change or withdrawal. Neither listing broker(s) or information provider(s) shall be responsible for any typographical errors, misinformation, misprints and shall be held totally harmless. Listing(s) information is provided for consumer's personal, non-commercial use and may not be used for any purpose other than to identify prospective properties
