
Price Reduction - Views

Address
155 W Center St, Fillmore, UT
Price
$ 390,000
Property Attributes
- MLS#2132341
- TypeSingle Family
- Listing Status Active
- CountyMILLARD
- CityFillmore
- AreaFillmore
- NeighborhoodFILLMORE CITY SURVEY
- Zip84631
- StyleStories: 2
- Year Built1871
- Taxes$ 2200
- Price$ 390,000
- Bedrooms4
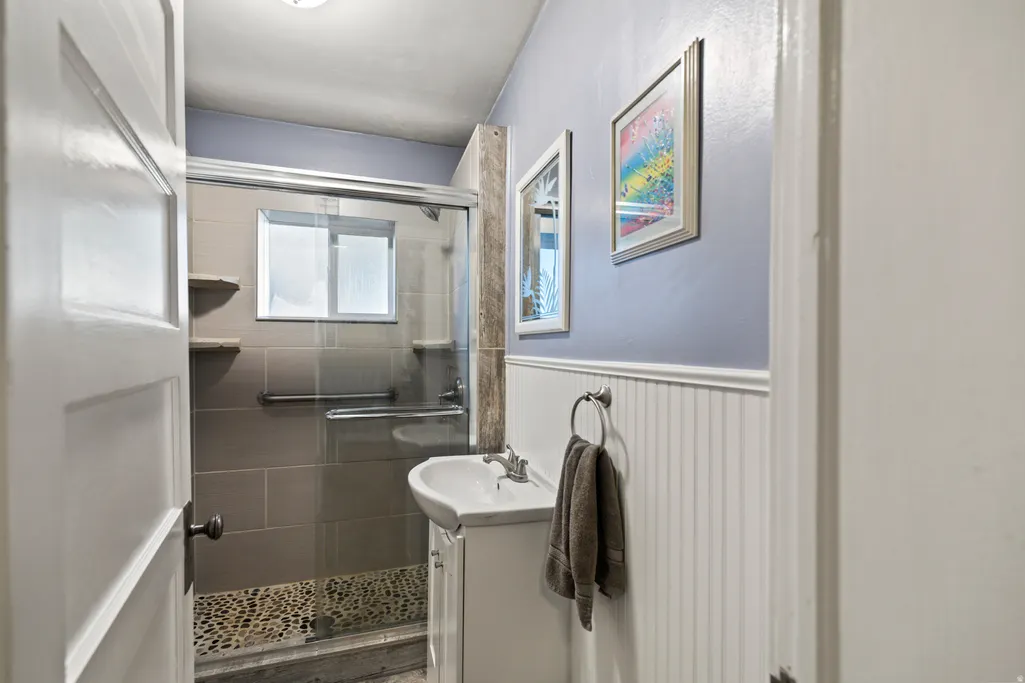
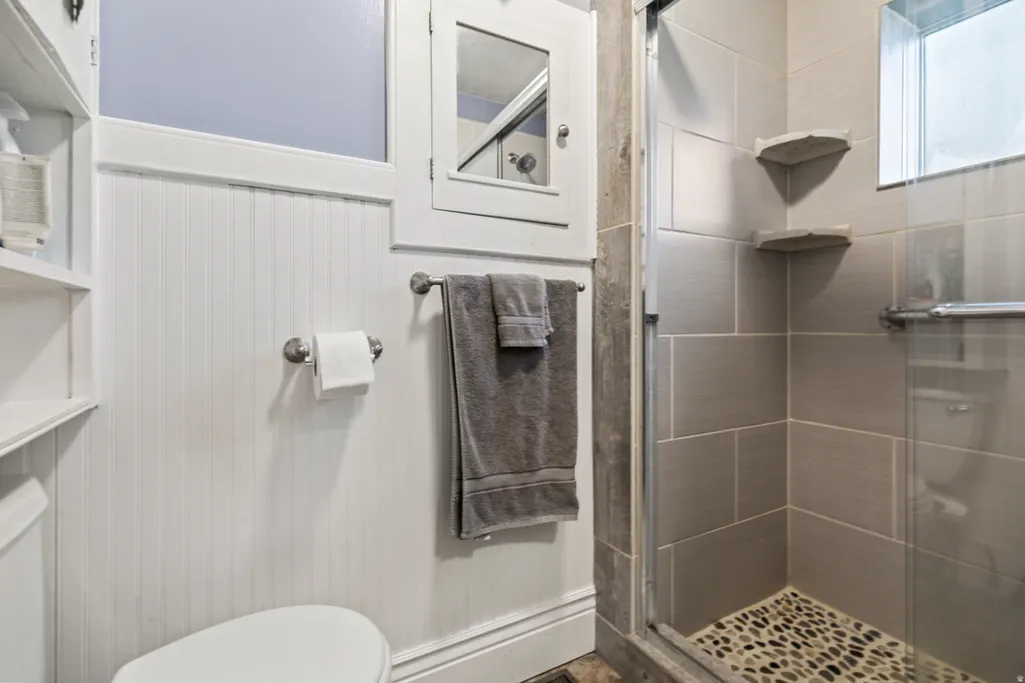
- Full Bathrooms3
- Half Bathrooms0
- Sqr Footage2392
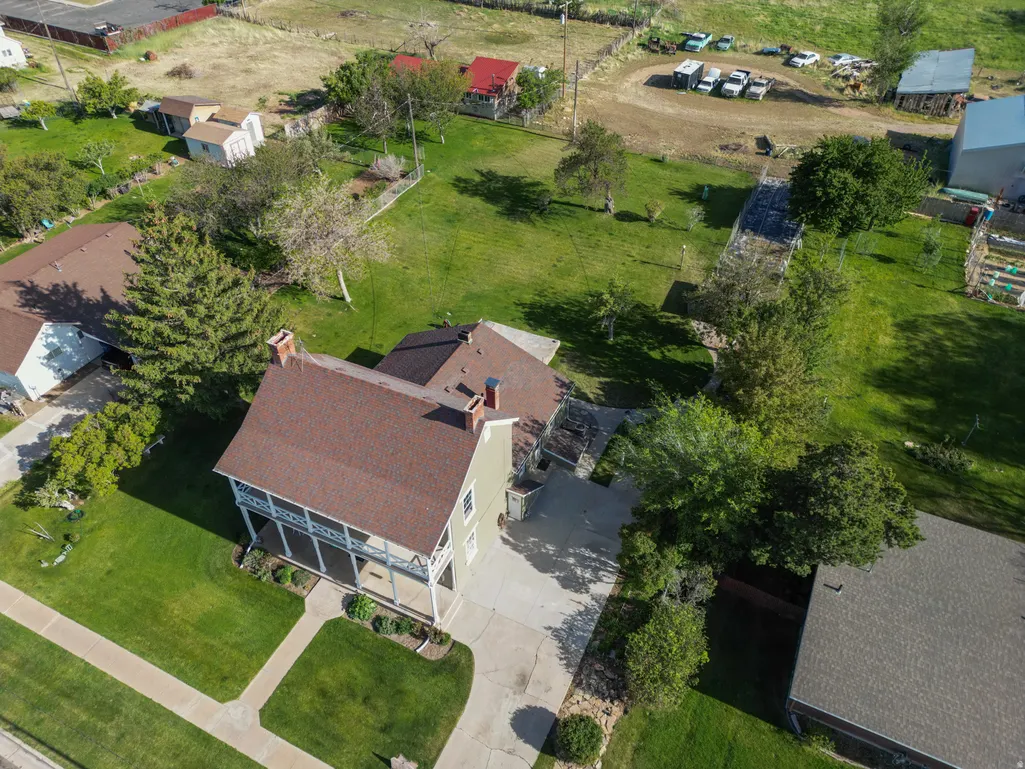
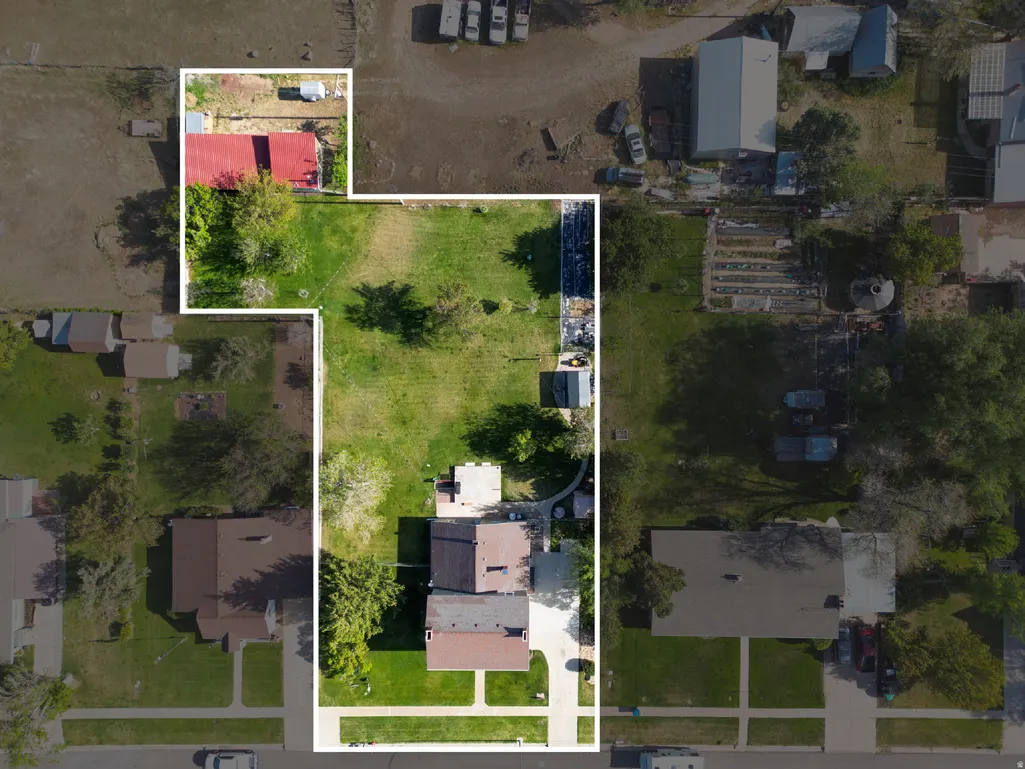
- Lot Size0.65 Acres
Data Source:
Wasatch Front Regional MLS (WFRMLS)
Property Description
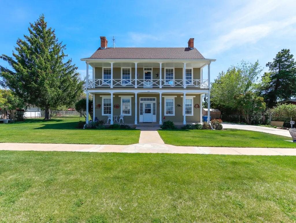
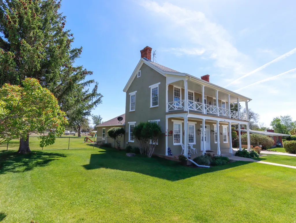
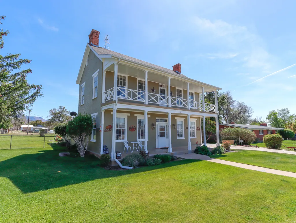
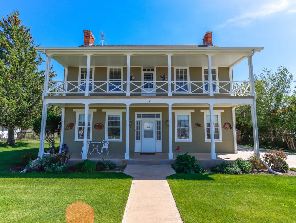
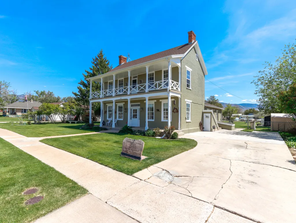
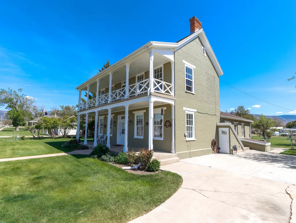
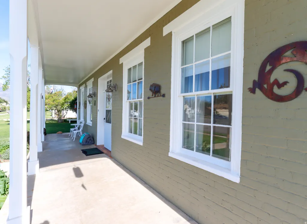
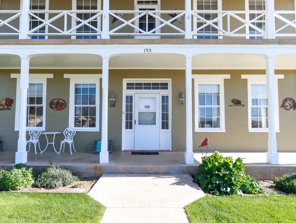
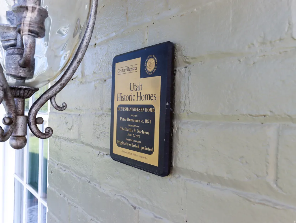
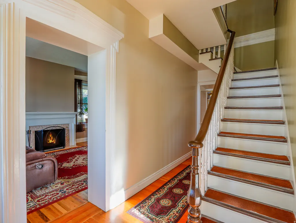
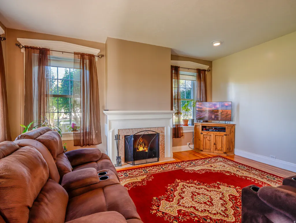
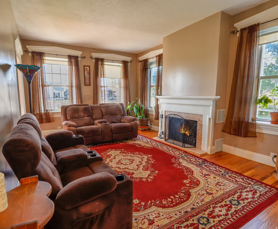
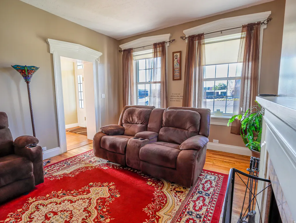
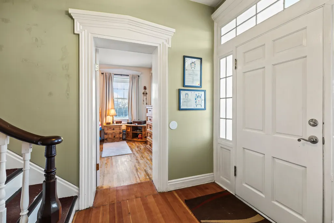
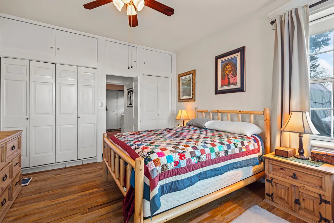
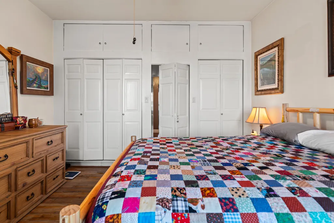
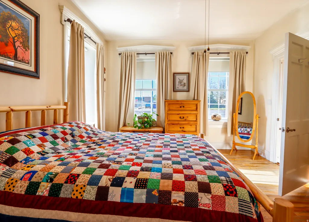
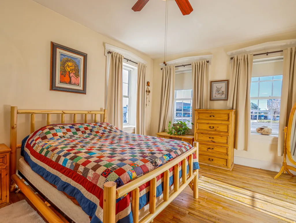
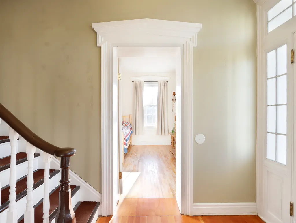
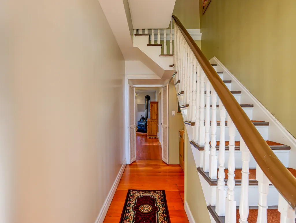
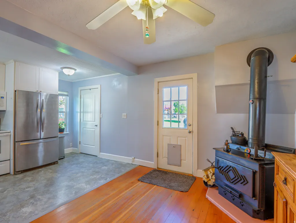
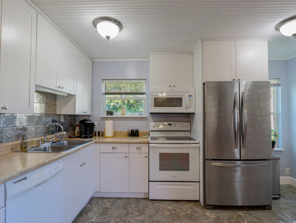
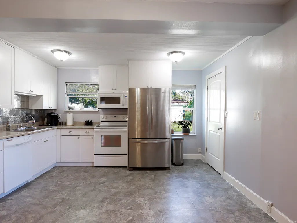
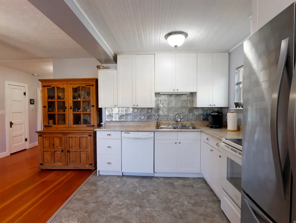
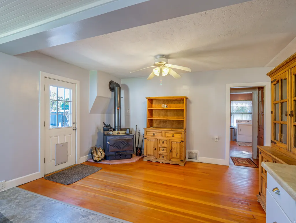
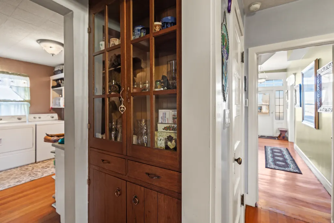
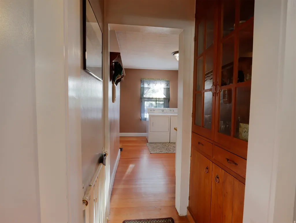
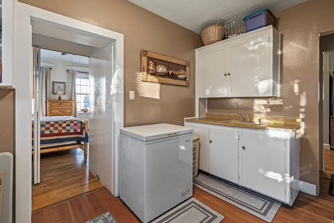
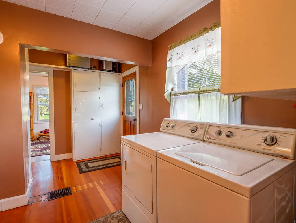
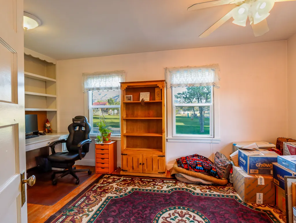
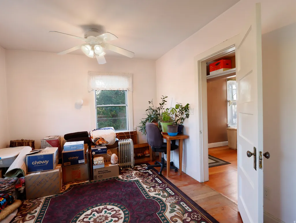
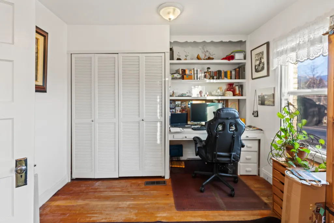
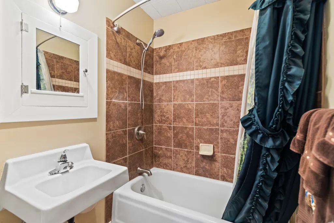
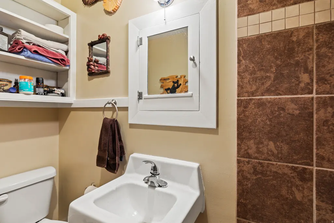
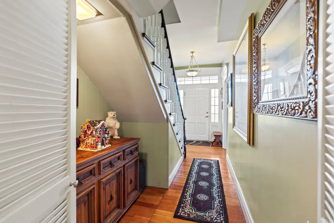
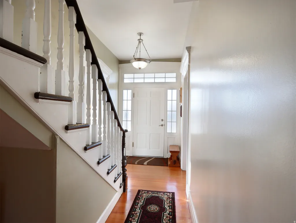
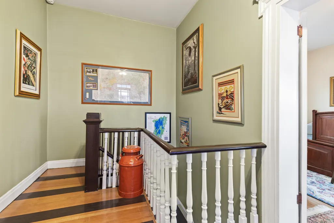
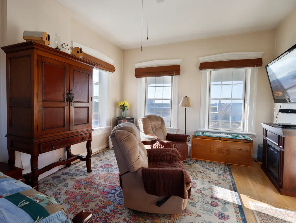
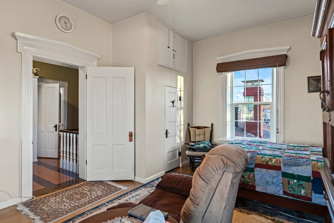
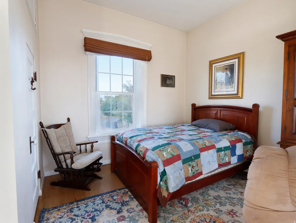
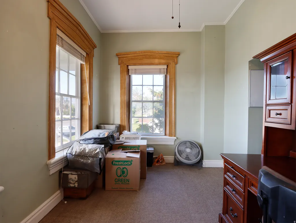
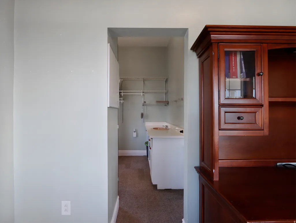
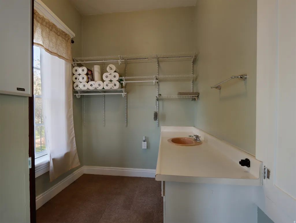
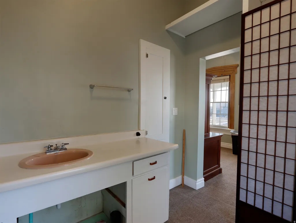
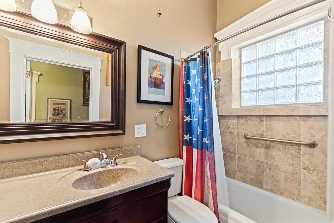
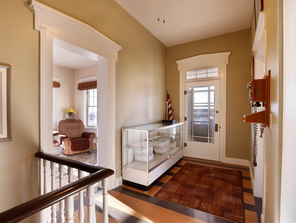
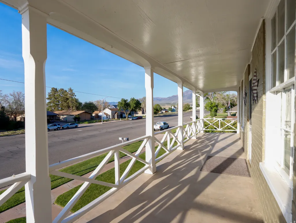
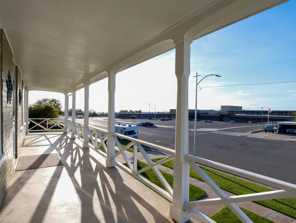
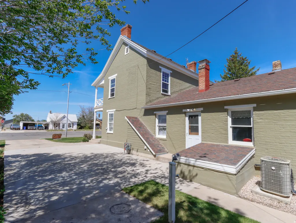
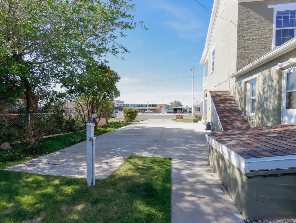
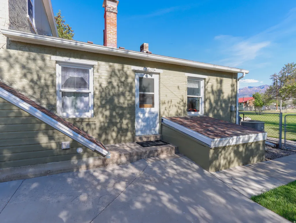
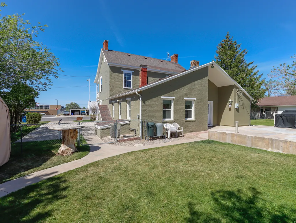
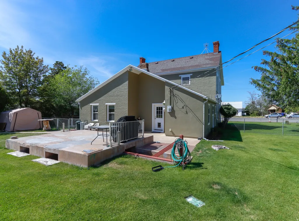
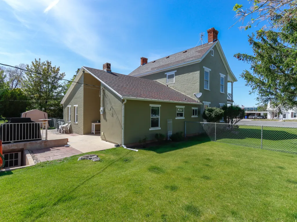
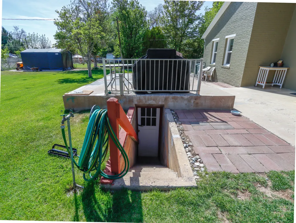
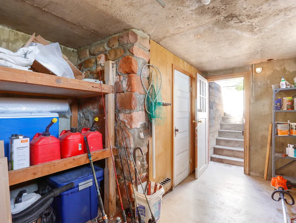
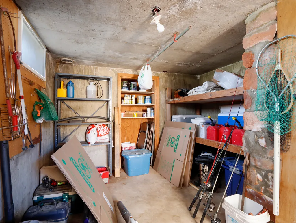
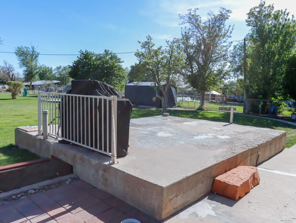
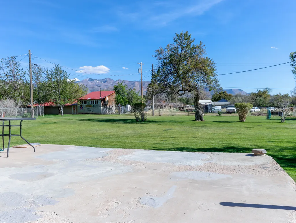
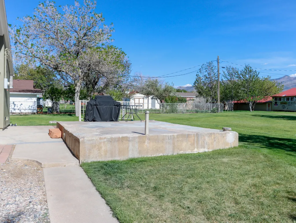
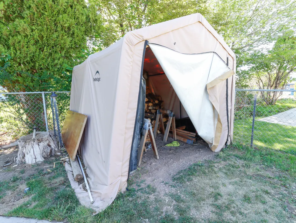
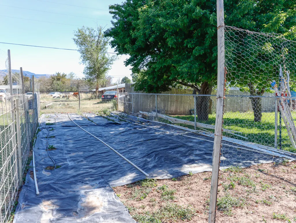
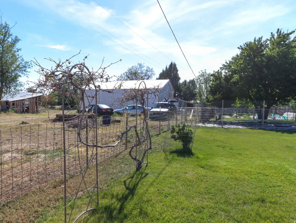
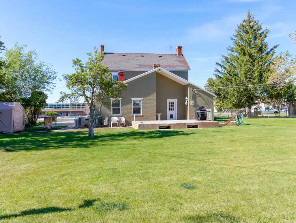
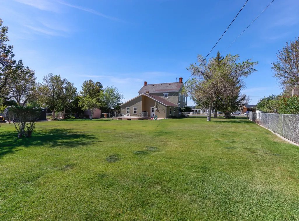
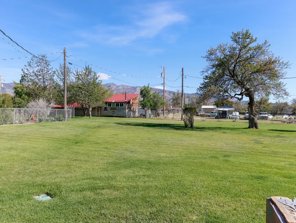
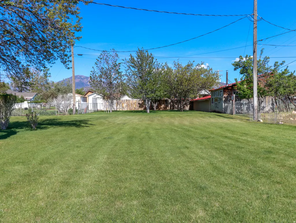
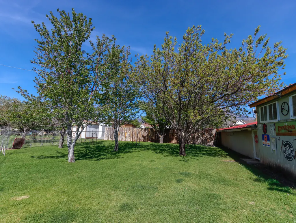
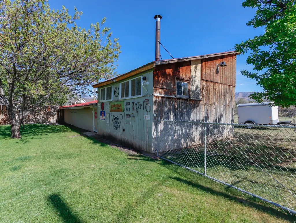
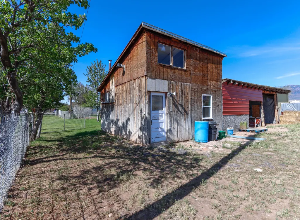
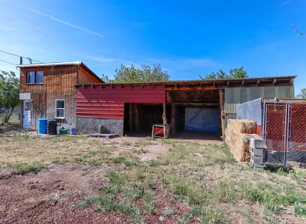
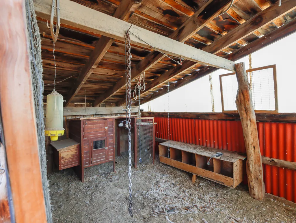
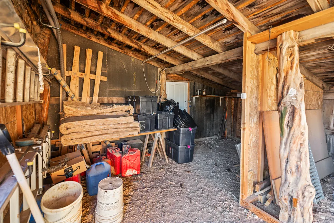
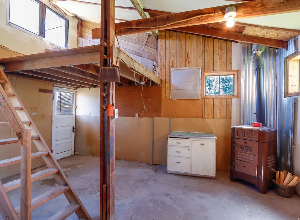
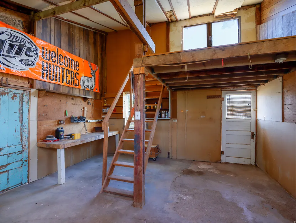
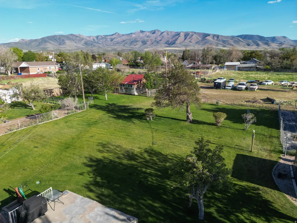
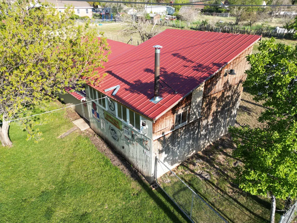
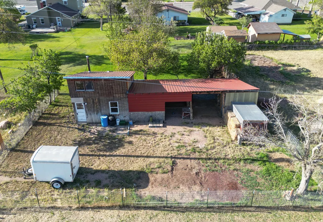
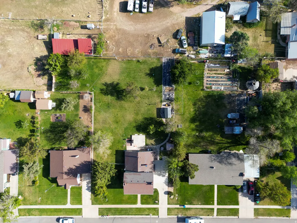
Stunning home designed by a Danish architect in the 1800s. This home uniquely blends character and convenience, and it's listed on the National Register of Historic Places. Upgrades have been made to modernize the home and accentuate its character. These include a brand new roof, new windows, central heat and AC, and updated plumbing and electrical. Better than that, however, are the many original features like rich woodwork, wood floors, and classical moldings. Outside, enjoy a large lawn and garden area with fruit trees, a powered shop, and a patio atop a handy root cellar. A prized 0.62-share of pressurized irrigation water is included. A new shed also stays with the home. Walkable nearby amenities including parks, schools, and shopping! Rare chance to own a living piece of history in a wonderful location!
| Elementary School | Middle School | High School |
|---|---|---|
| Fillmore Elementary School | Fillmore Middle School | Millard High School |
| Price History | |
|---|---|
| 1/22/2026 | Listed $425,000 |
| 5/6/2026 | 3$415,000 |
| 6/4/2026 | 3$405,000 |
| 7/18/2026 | 2$399,000 |
| 9/17/2026 | 3$390,000 |
General Features
| Living Area | 2392.0 |
|---|---|
| Sewer | Sewer: Connected,Sewer: Public |
| Heating | Forced Air,Gas: Central,Wood |
| Cooling | Central Air |
| Utilities | Natural Gas Connected,Electricity Connected,Sewer Connected,Sewer: Public,Water Connected |
| Roof | Asphalt |
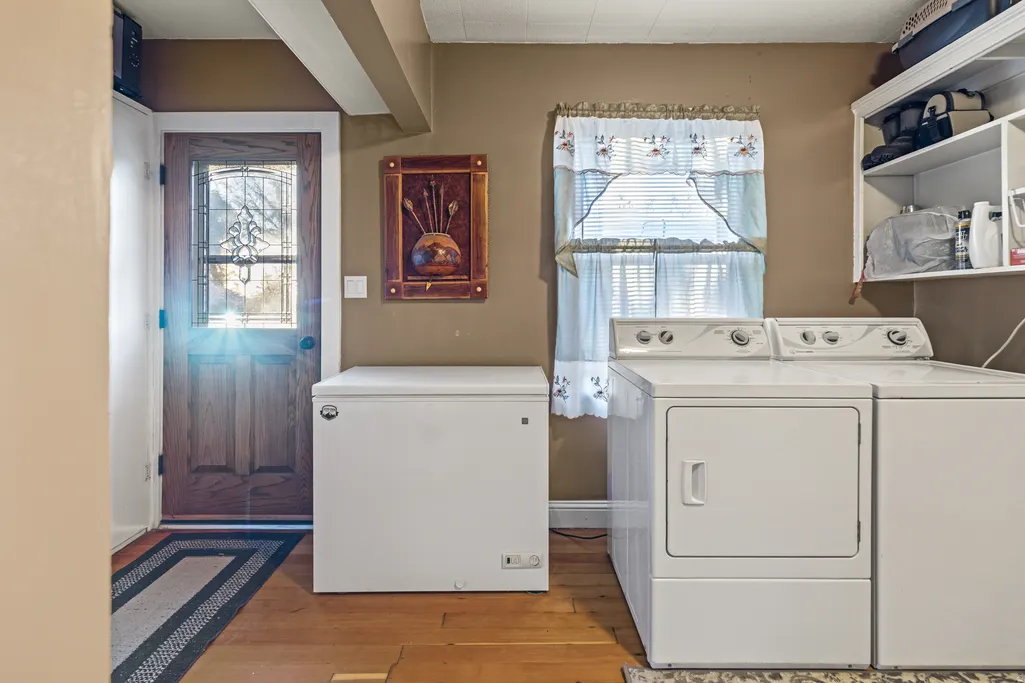
| Appliances | Dryer,Gas Grill/BBQ,Microwave,Refrigerator,Washer |
| Zoning | Single-Family |
| Patio/Porch Features | Porch: Open,Patio: Open |
| Architectural Style | Stories: 2 |
| Construction Materials | Brick,Stucco |
| Exclusions | Freezer |
| Year Built | 1871 |
| View | Mountain(s) |
| Stories Count | 2 |
| Topography | Curb & Gutter,Fenced: Part,Road: Paved,Secluded Yard,Sidewalks,Sprinkler: Auto-Full,Terrain,Flat,View: Mountain |
| Property Subtype | Single Family Residence |
| Current Use | Single Family |
| Accessibility | Grip-Accessible Features,Single Level Living |
| County | Millard |
| New Construction | No |
| Property Type | Residential |
| HOA | No |
| Attached Garage | No |
| Subdivision Name | FILLMORE CITY SURVEY |
| Facing Direction | North |
| Garage Y/N | No |
| Other Structures | Workshop |
| Total Rooms | 13 |
| Full Baths | 2 |
| Status | Active |
| High School | Millard |
| City | Fillmore |
| Senior Community Y/N | No |
| High School District | Millard |
| Zoning Description | R-2 |
| Open Parking Spaces | 4.0 |
| MLS Area | Fillmore; Flowell |
| Lot Size Units | Acres |
| Lot Size Square Feet | 28314.0 |
| Carport Y/N | No |
| Listing Terms | Cash,Conventional,FHA,VA Loan,USDA Rural Development |
| Elementary School | Fillmore |
| Property Attached Y/N | No |
| Tax Annual Amount | 2200.0 |
| Home Warranty Y/N | Yes |
| Middle/Junior High School | Fillmore |
| Property Condition | Blt./Standing |
| Lease Considered Y/N | No |
| Living Area Units | Square Feet |
| Standard Status | Active |
| Middle/Junior School District | Millard |
| Elementary School District | Millard |
| PostalCity | Fillmore |
| ADU | No |
Interior Features
| Interior Amenities | Disposal,Kitchen: Updated,Range/Oven: Free Stdng. |
|---|---|
| Basement | Partial |
| Flooring | Carpet,Hardwood,Tile |
| Total Fireplaces | 2 |
| Fireplace Features | Fireplace Equipment,Insert |
| Air Conditioning Y/N | Yes |
| Heating Y/N | Yes |
| Window Features | Blinds,Drapes |
| Fireplace Y/N | Yes |
| Above Grade Finished Area | 2392.0 |
| 3/4 Baths | 1 |
| Laundry Features | Gas Dryer Hookup |
| Total Bedrooms | 4 |
| Main Level Bedrooms | 2 |
| Total Baths | 3 |
Exterior Features
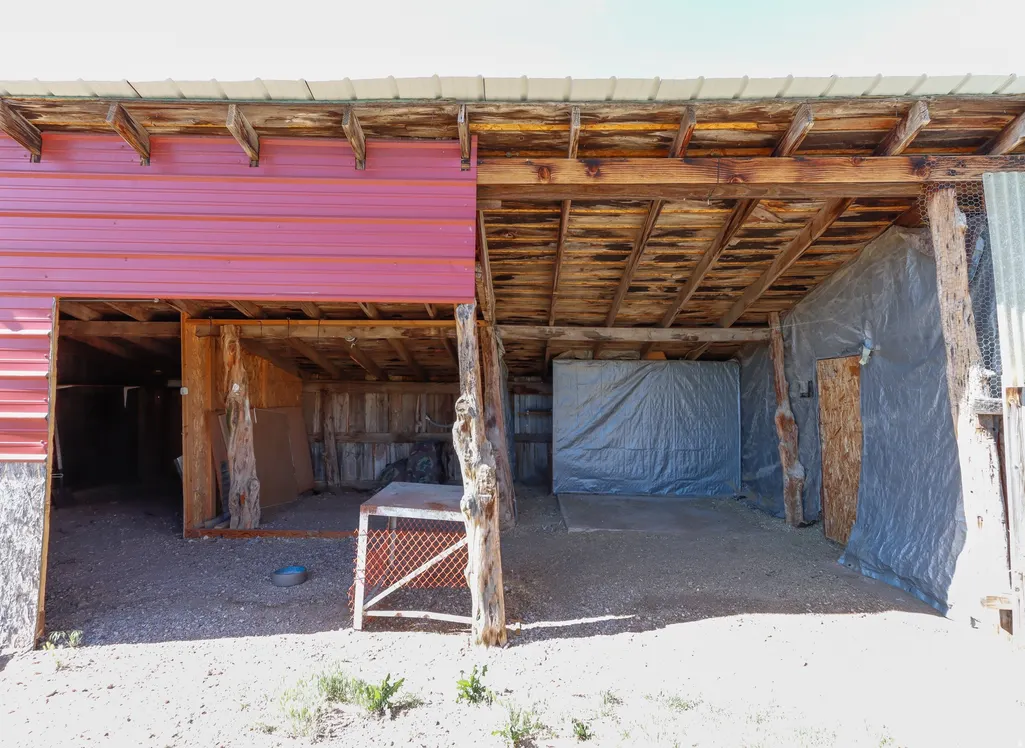
| Exterior Amenities | Balcony,Deck; Covered,Double Pane Windows,Entry (Foyer),Horse Property,Out Buildings,Porch: Open,Patio: Open |
|---|---|
| Vegetation | Fruit Trees,Landscaping: Full,Mature Trees,Vegetable Garden |
| Parking Features | Parking: Uncovered,Rv Parking,Workshop,Workbench |
| Lot Features | Curb & Gutter,Fenced: Part,Road: Paved,Secluded,Sidewalks,Sprinkler: Auto-Full,View: Mountain |
| Water Source | Culinary,Irrigation: Pressure,Shares |
| Total Parking | 4.0 |
| Inclusions | Dryer,Fireplace Equipment,Fireplace Insert,Gas Grill/BBQ,Microwave,Range,Refrigerator,Storage Shed(s),Washer,Window Coverings,Wood Stove,Workbench |
| Lot Size Area | 0.65 |
| Spa | No |
| Building Area Total | 2392.0 |
| Lot Dimensions | 102.0x198.0x102.0 |
| Lot Size Acres | 0.65 |
| Frontage Length | 102.0 |
| Private Pool | No |
| Waterfront Y/N | No |
| RV Parking Dimensions | 0.00 |
| Other Equipment | Fireplace Equipment,Fireplace Insert,Storage Shed(s),Window Coverings,Wood Stove,Workbench |
| Horse Y/N | Yes |
Amenities
- Foreclosure
- Views
- Short Sale
- New Construction
- Adult 55+
- Lease To Own
- No HOA Fees
- Furnished
- Primary On Main
- Air Conditioning
- Seller Finance
- Green
- Fixer Upper
- Horse
- Golf
- Fireplace
- Deck
- Garage
- Basement
- Pool
Property vs Single Family Average in 84631
Price
Taxes
Year Built
Visits
 Wasatch Front Regional MLS - Salt Lake Board of REALTORS® All information deemed reliable but not guaranteed. All properties are subject to prior sale, change or withdrawal. Neither listing broker(s) or information provider(s) shall be responsible for any typographical errors, misinformation, misprints and shall be held totally harmless. Listing(s) information is provided for consumer's personal, non-commercial use and may not be used for any purpose other than to identify prospective properties
