
Views








Address
429 N 600 W, Moab, UT
Price
$ 949,000
Property Attributes
- MLS#2133497
- TypeTownhouse
- Listing Status Active
- CountyGRAND
- CityMoab
- AreaMoab Valley
- NeighborhoodENTRADA AT MOAB
- Zip84532
- StyleTownhouse; Row-end
- Year Built2018
- Taxes$ 9946
- Price$ 949,000
- Bedrooms4
- Full Bathrooms3
- Half Bathrooms0
- Sqr Footage2261
- Lot Size0.03 Acres
Data Source:
Wasatch Front Regional MLS (WFRMLS)
Property Description
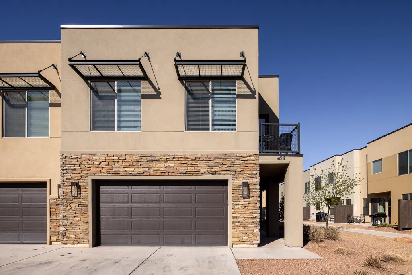
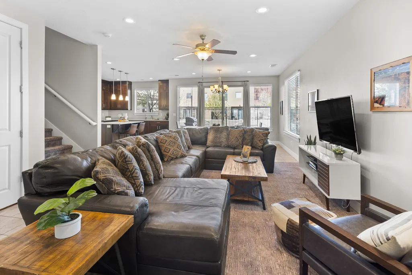
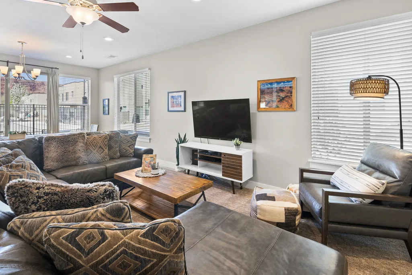
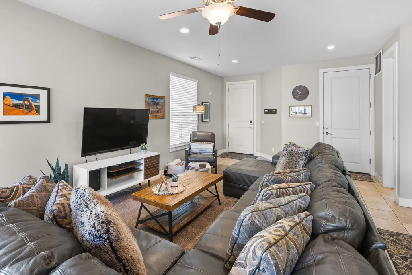
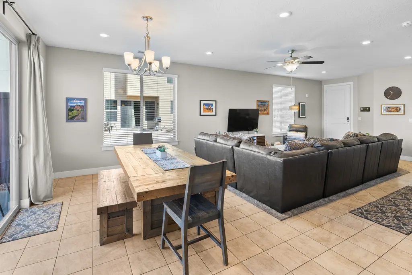
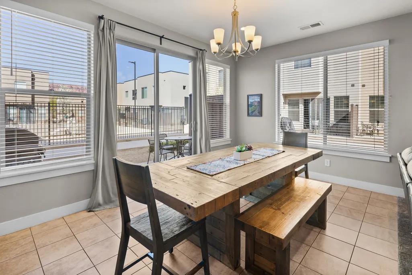
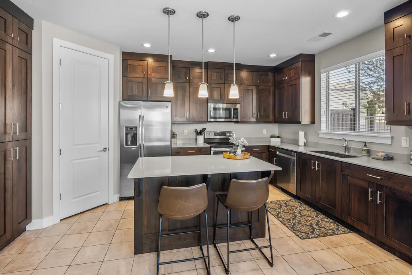
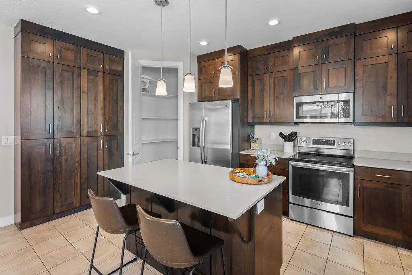
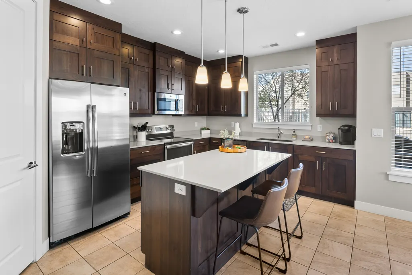
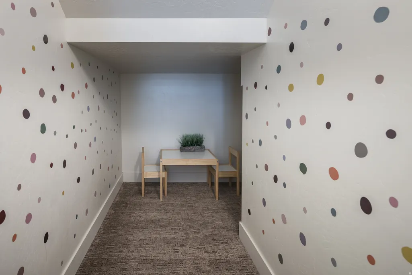
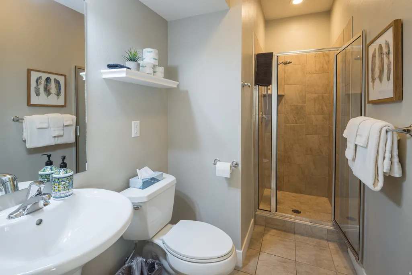
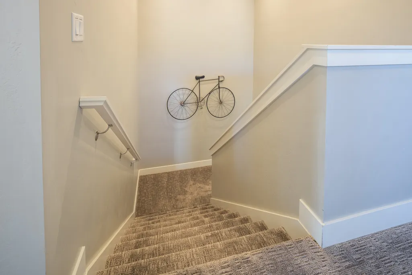
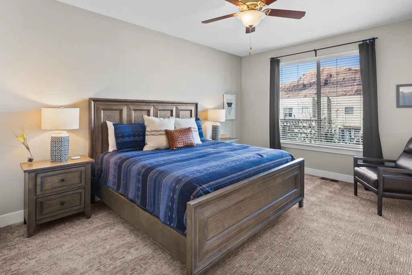
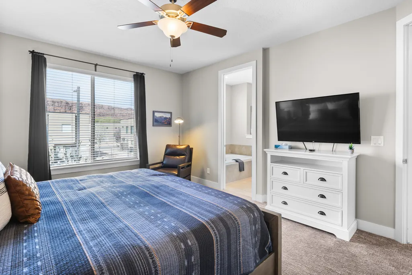
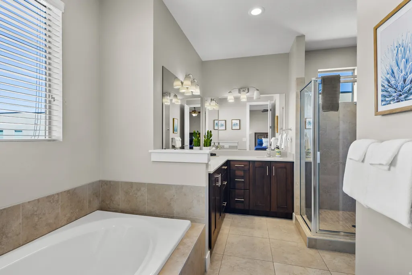
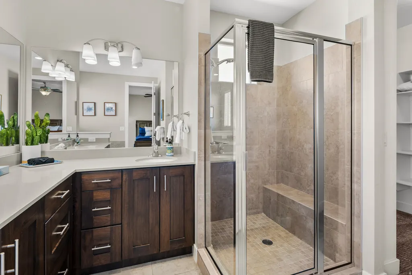
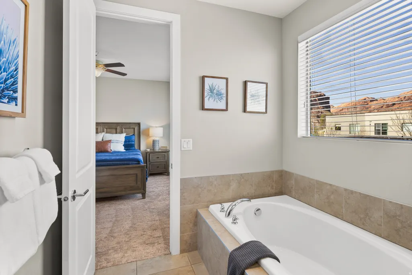
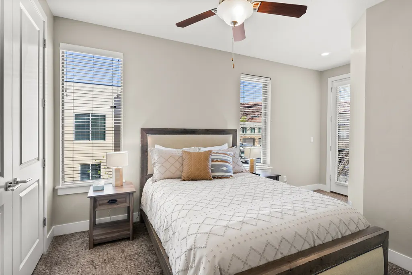
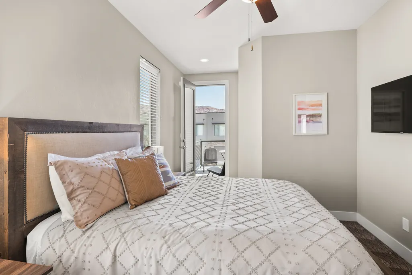
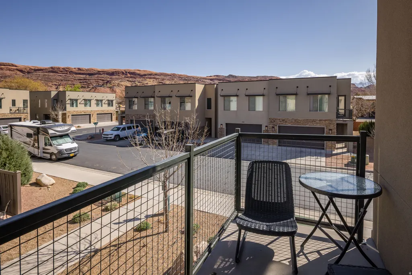
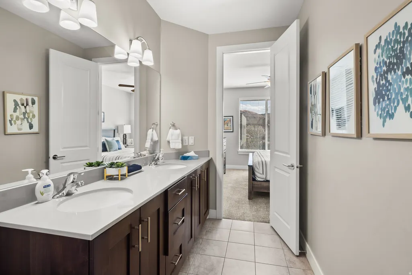
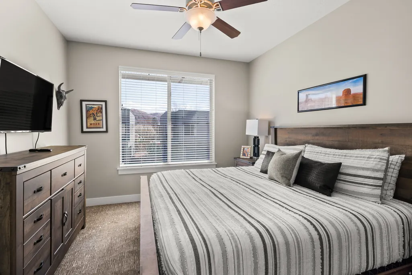
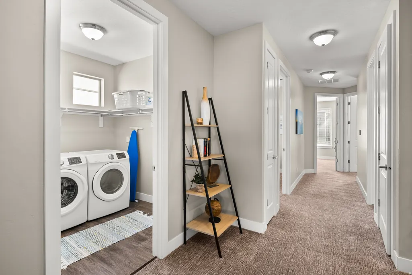
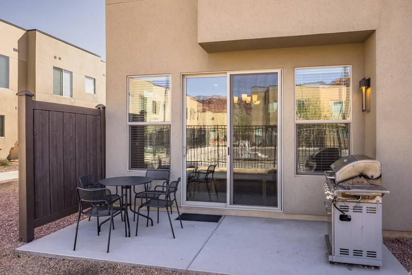
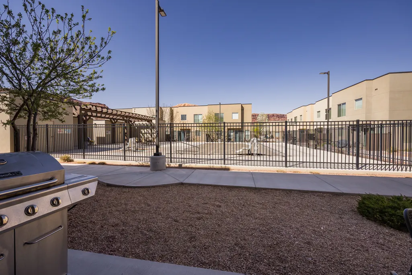
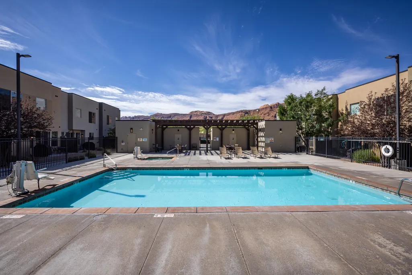
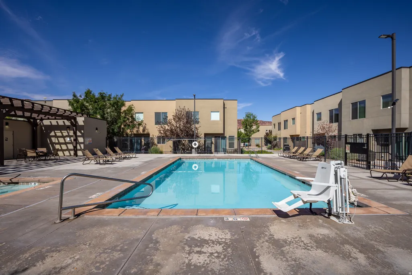
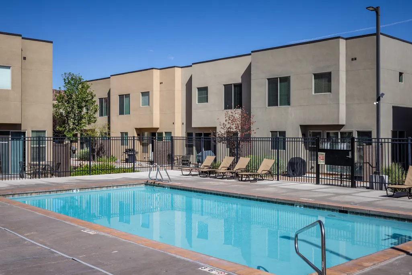
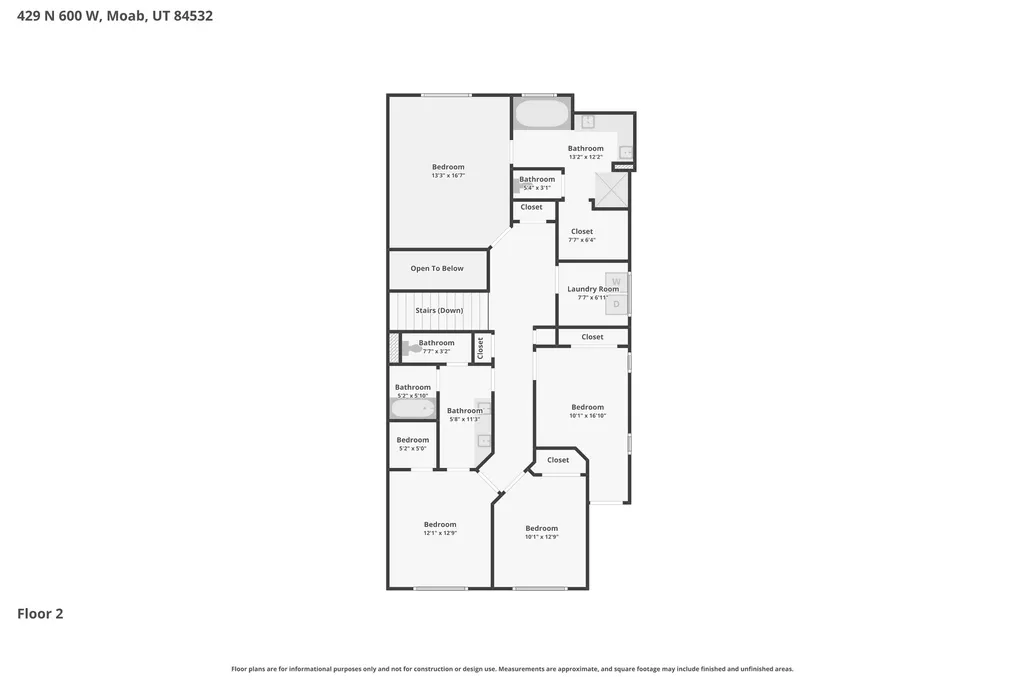
POOLSIDE AT ENTRADA! Welcome to 429 Entrada, a 4-bedroom luxury townhome located within the Moab City limits- centralized between recreational corridors, national parks, city parks and the vibrant downtown scene. The floorplan is open and bright, with a great room comprised of a spacious living area, dining room with patio access, and a beautiful kitchen with bar top seating. There is a 3/4 bath on this main level, and a delightful reading/play nook under the stairs that can be transitioned into a gear room or owner's locked closet if desired. Head upstairs to find four amazing bedrooms, including a gorgeous main bedroom with en suite bath offering a soaking tub, separate shower and walk-in closet. A second full bath with a double-sink vanity room and separate shower room allows for ease of use between the additional bedrooms. Each bedroom offers lush carpet and different sleeping arrangements, with the queen bedroom offering a sweet bistro patio! Expertly furnished and move-in ready this property is being sold complete with all furnishings, dishware, decor, and electronics, making it a perfect turnkey short-term or long-term rental property, as well as the opportunity to enjoy for your own personal use. Entrada at Moab offers sumptuous amenities, including the community pool and heated spa- right out the back door of 429! This stunning vacation home is professionally managed and maintained; it sleeps 14 and has a two-car garage that comes equipped with townie bikes- this is the adventure destination you have long imagined! Square footage figures are provided as a courtesy estimate only and were obtained from images. Buyer is advised to obtain an independent measurement.
| Elementary School | High School |
|---|---|
| Helen M. Knight Elementary School | Grand County High School |
| Price History | |
|---|---|
| 1/28/2026 | Listed $974,900 |
| 8/7/2026 | 3$949,000 |
General Features
| Living Area | 2261.0 |
|---|---|
| Sewer | Sewer: Connected |
| Heating | Forced Air,Gas: Central |
| Cooling | Central Air |
| Utilities | Natural Gas Connected,Electricity Connected,Sewer Connected,Water Connected |
| Roof | Flat,Membrane |
| Zoning | Multi-Family,Short Term Rental Allowed |
| HOA Fee | 1710.0 |
| Garage Spaces | 2.0 |
| Association Fee Includes | Insurance,Maintenance Grounds |
| Patio/Porch Features | Patio: Open |
| Architectural Style | Townhouse; Row-end |
| Pool Features | Fenced,In Ground |
| Construction Materials | Frame,Stone,Stucco |
| Year Built | 2018 |
| View | View: Red Rock |
| Stories Count | 2 |
| Topography | Cul-de-Sac,Curb & Gutter,Road: Paved,Sidewalks,Terrain,Flat,Drip Irrigation: Auto-Full,View: Red Rock |
| Property Subtype | Townhouse |
| Current Use | Residential |
| Assoc Fee Paid Per | Quarterly |
| County | Grand |
| New Construction | No |
| Property Type | Residential |
| Association Amenities | Insurance,Maintenance,Pet Rules,Pets Permitted,Pool,Snow Removal |
| HOA | Yes |
| Attached Garage | No |
| Subdivision Name | ENTRADA AT MOAB |
| Facing Direction | East |
| Garage Y/N | Yes |
| Total Rooms | 11 |
| Full Baths | 2 |
| Status | Active |
| High School | Grand County |
| City | Moab |
| Association Name | Stewart Custom Builders |
| Senior Community Y/N | No |
| High School District | Grand |
| Zoning Description | C2 |
| Open Parking Spaces | 2.0 |
| MLS Area | Moab Valley; Pack Creek |
| Lot Size Units | Acres |
| Lot Size Square Feet | 1306.8 |
| Carport Y/N | No |
| Listing Terms | Cash,Conventional |
| Elementary School | Helen M. Knight |
| Property Attached Y/N | No |
| Tax Annual Amount | 9946.0 |
| Home Warranty Y/N | No |
| Property Condition | Blt./Standing |
| Lease Considered Y/N | No |
| Living Area Units | Square Feet |
| Standard Status | Active |
| Middle/Junior School District | Grand |
| Elementary School District | Grand |
| PostalCity | Moab |
| ADU | No |
Interior Features
| Interior Amenities | Bath: Primary,Bath: Sep. Tub/Shower,Closet: Walk-In,Disposal,Great Room,Range/Oven: Free Stdng.,Silestone Countertops |
|---|---|
| Basement | Slab |
| Flooring | Carpet,Tile |
| Air Conditioning Y/N | Yes |
| Heating Y/N | Yes |
| Window Features | Shades |
| Fireplace Y/N | No |
| Above Grade Finished Area | 2261.0 |
| 3/4 Baths | 1 |
| Laundry Features | Electric Dryer Hookup |
| Total Bedrooms | 4 |
| Total Baths | 3 |
Exterior Features
| Exterior Amenities | Balcony,Entry (Foyer),Lighting,Sliding Glass Doors,Patio: Open |
|---|---|
| Vegetation | Landscaping: Full,Xeriscaped |
| Parking Features | Parking: Uncovered,Built-In,Opener |
| Lot Features | Cul-De-Sac,Curb & Gutter,Road: Paved,Sidewalks,Drip Irrigation: Auto-Full,View: Red Rock |
| Water Source | Culinary |
| Total Parking | 4.0 |
| Lot Size Area | 0.03 |
| Spa | Yes |
| Building Area Total | 2261.0 |
| Lot Dimensions | 0.0x0.0x0.0 |
| Lot Size Acres | 0.03 |
| Frontage Length | 0.0 |
| Private Pool | Yes |
| Waterfront Y/N | No |
| Covered Spaces | 2.0 |
| RV Parking Dimensions | 0.00 |
| Horse Y/N | No |
Amenities
- Foreclosure
- Views
- Short Sale
- New Construction
- Adult 55+
- Lease To Own
- No HOA Fees
- Furnished
- Pets
- Primary On Main
- Air Conditioning
- Seller Finance
- Green
- Fixer Upper
- Horse
- Golf
- Fireplace
- Deck
- Garage
- Basement
- Pool
Property vs Townhouse Average in 84532
Price
Taxes
Year Built
Visits
 Wasatch Front Regional MLS - Salt Lake Board of REALTORS® All information deemed reliable but not guaranteed. All properties are subject to prior sale, change or withdrawal. Neither listing broker(s) or information provider(s) shall be responsible for any typographical errors, misinformation, misprints and shall be held totally harmless. Listing(s) information is provided for consumer's personal, non-commercial use and may not be used for any purpose other than to identify prospective properties
