
Eco Friendly






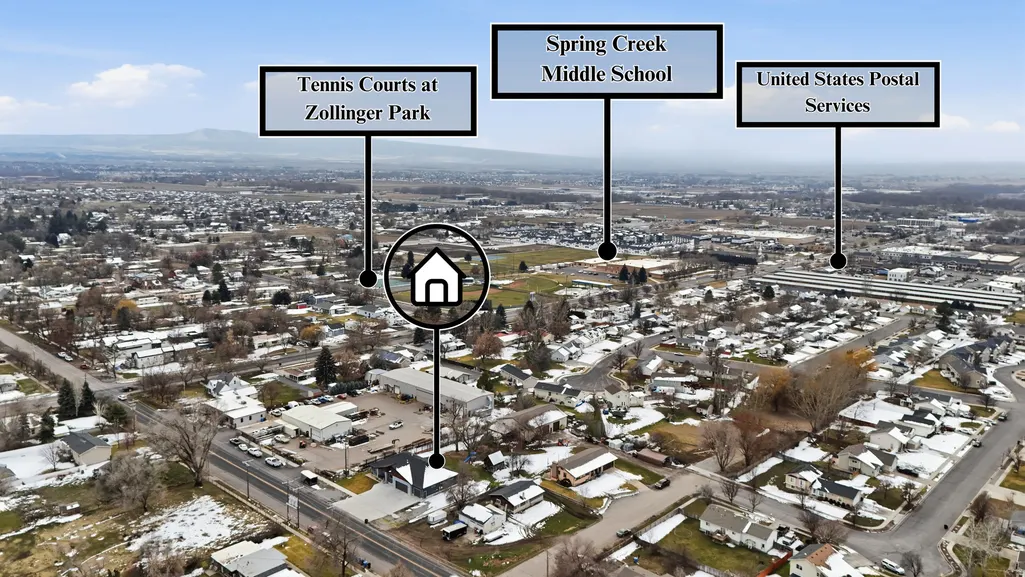
Address
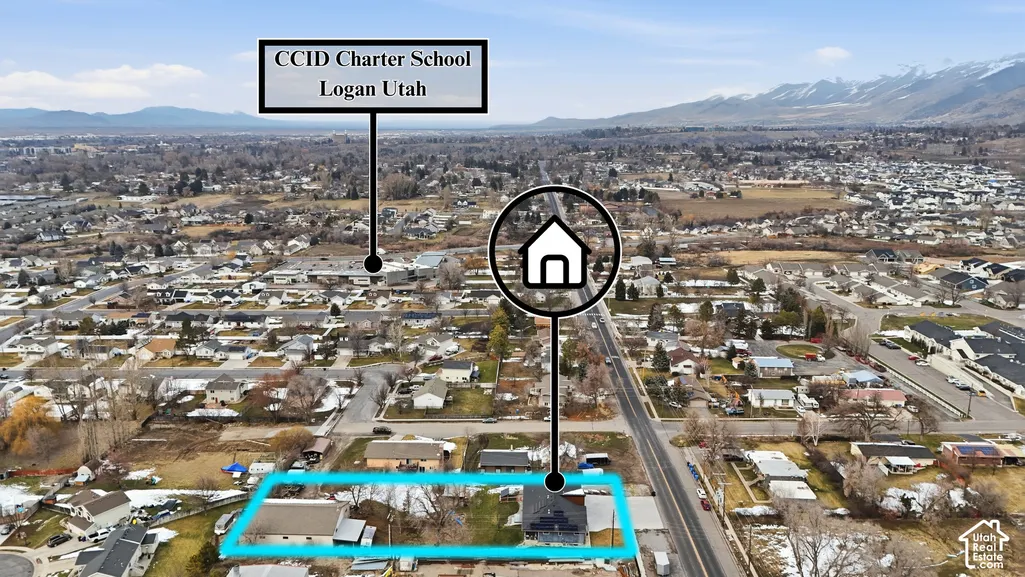
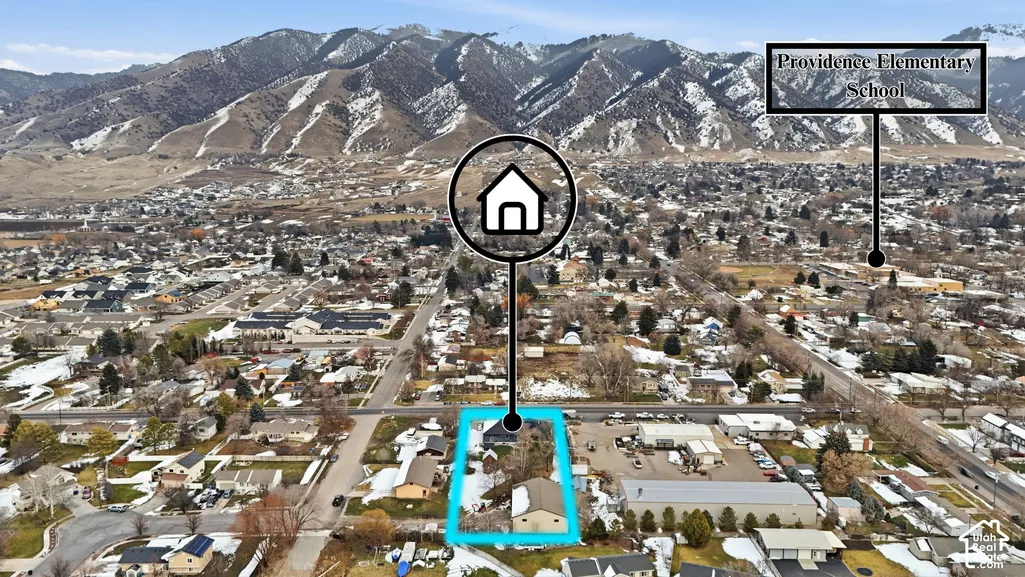
175 N 100 W, Providence, UT
Price
$ 786,485
Property Attributes
- MLS#2135420
- TypeSingle Family
- Listing Status Active
- CountyCACHE
- CityProvidence
- AreaMendon
- Zip84332
- StyleRambler/Ranch
- Year Built2019
- Taxes$ 3700
- Price$ 786,485
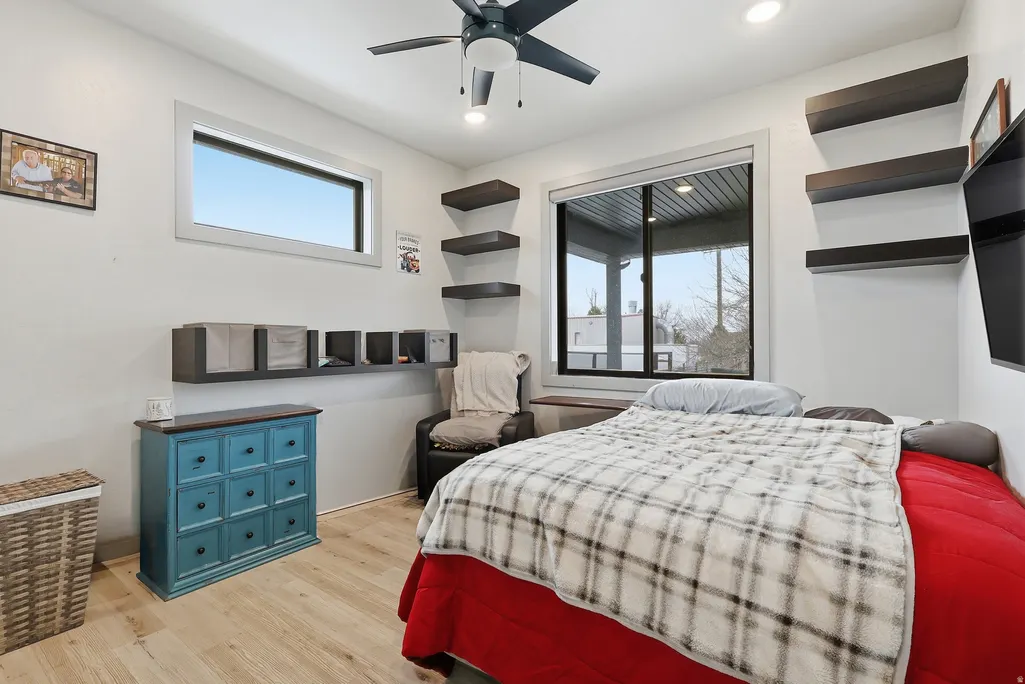
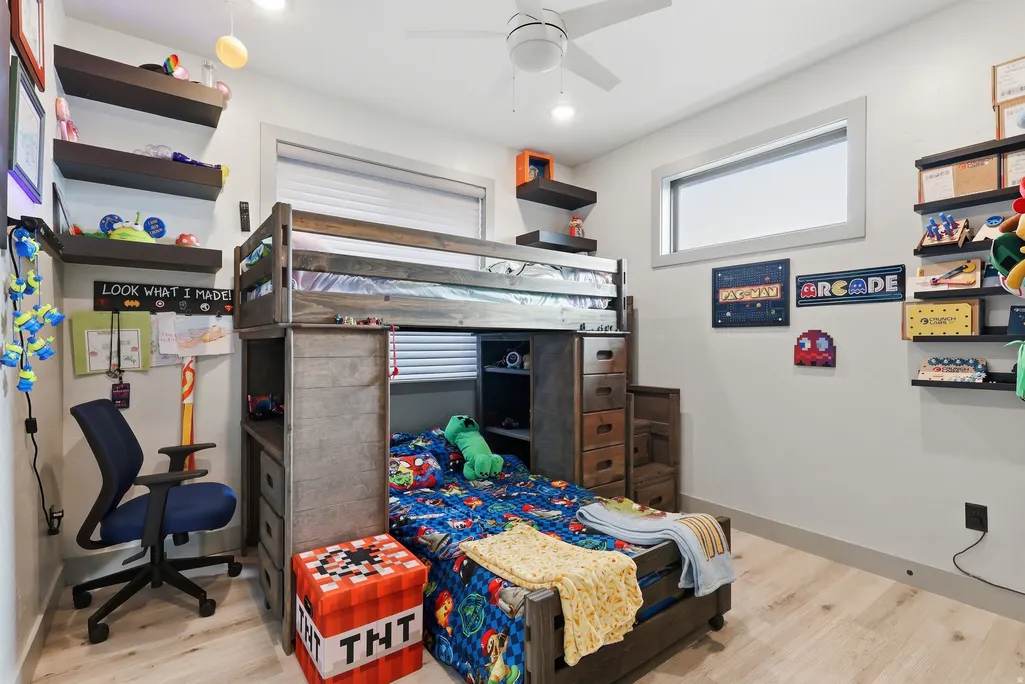
- Bedrooms6
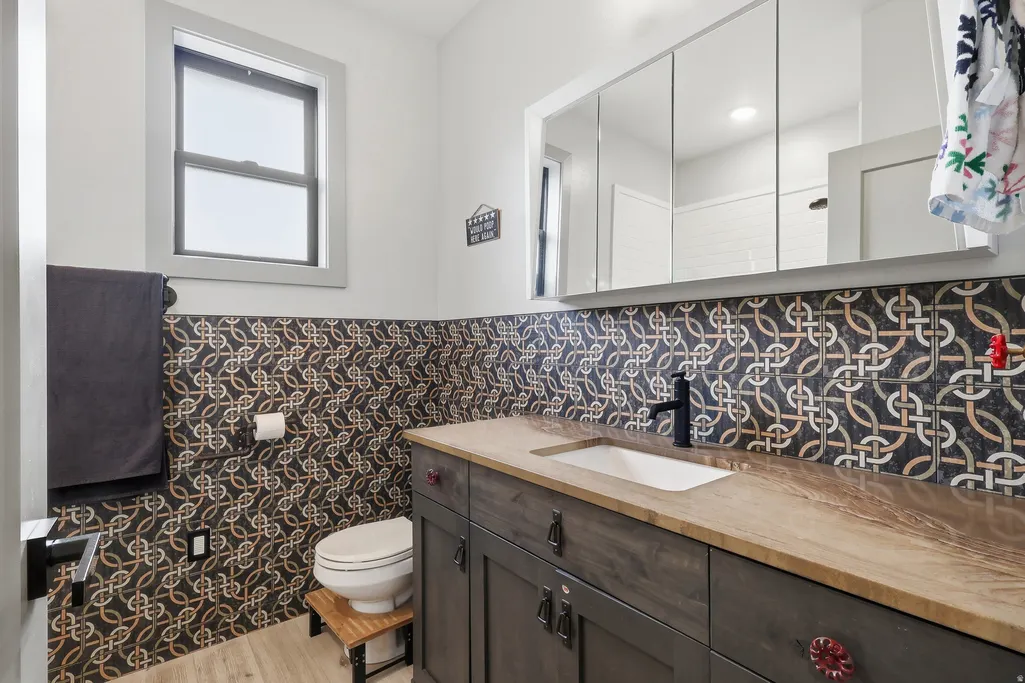
- Full Bathrooms3
- Half Bathrooms0
- Sqr Footage3512
- Lot Size0.38 Acres
Data Source:
Wasatch Front Regional MLS (WFRMLS)
Property Description
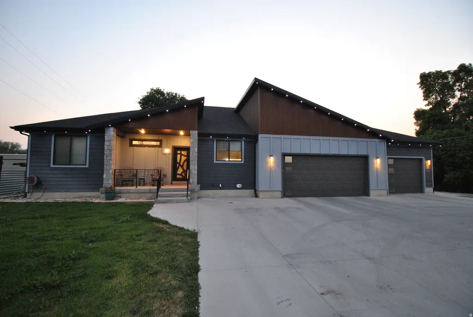
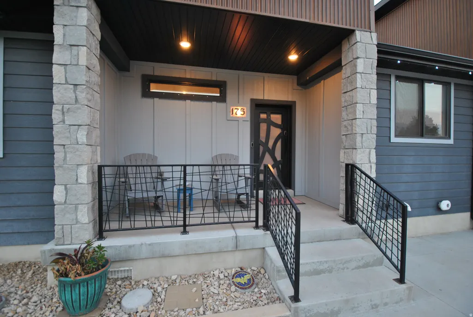
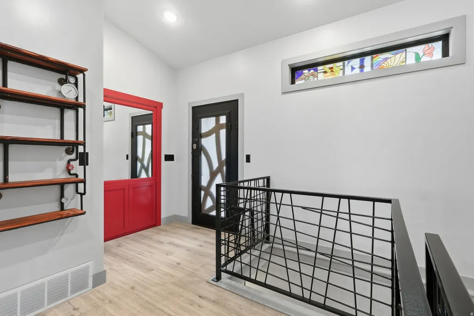
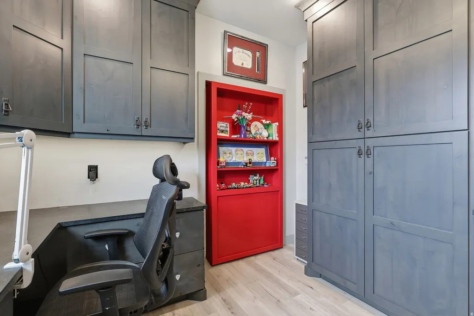
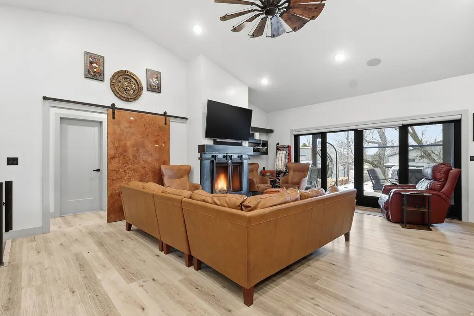
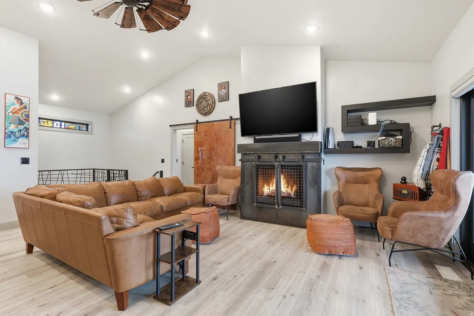
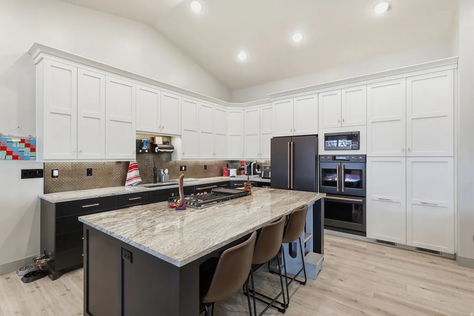
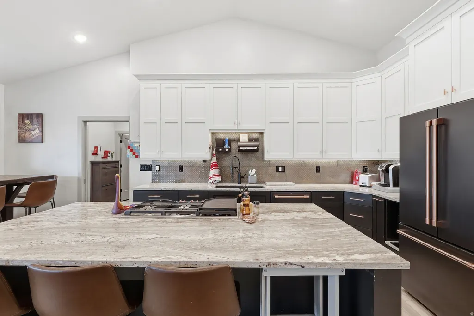
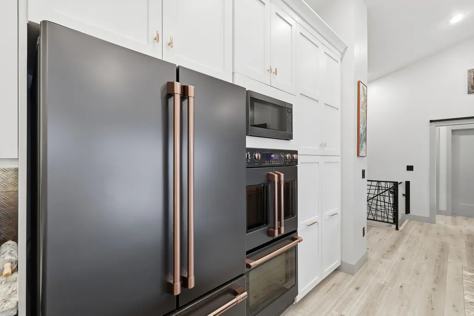
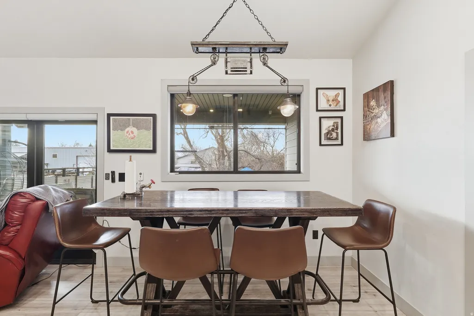
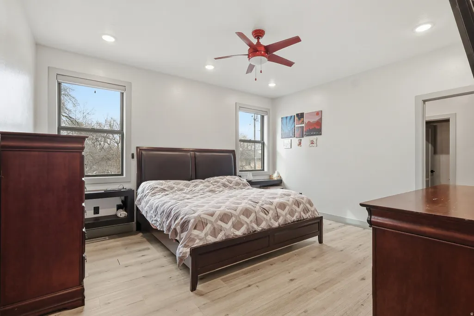
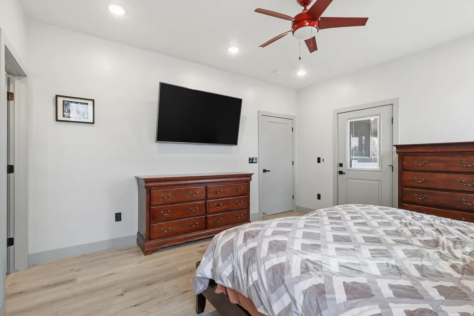
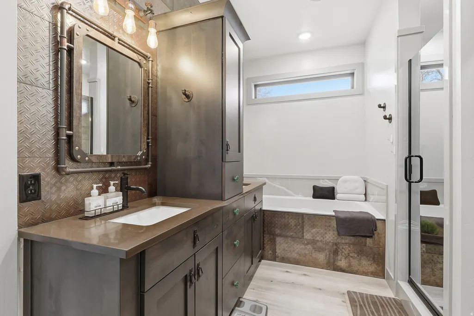
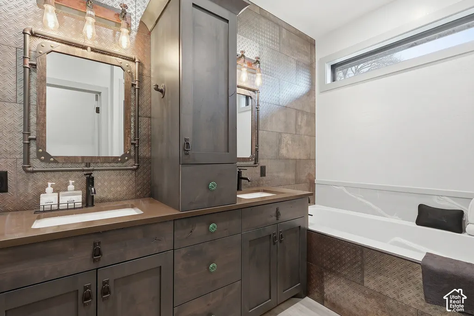
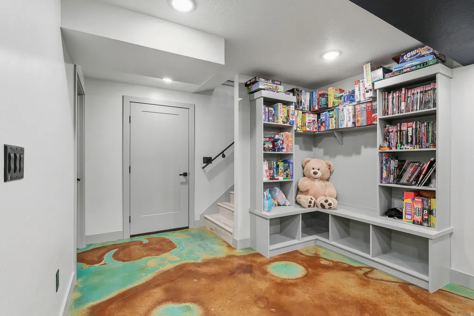
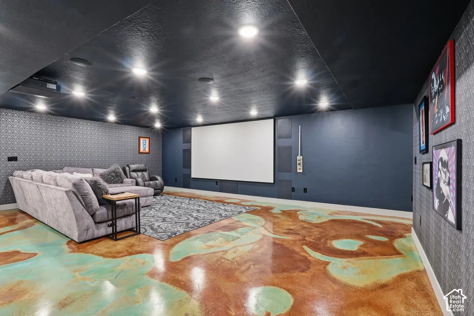
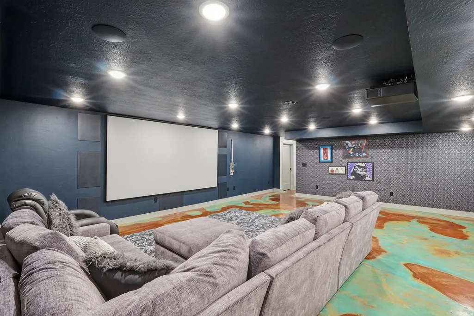
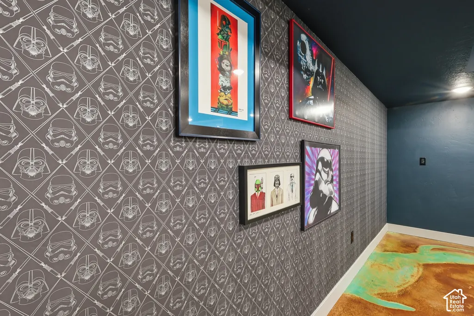
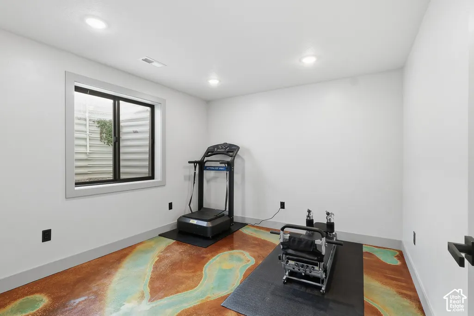
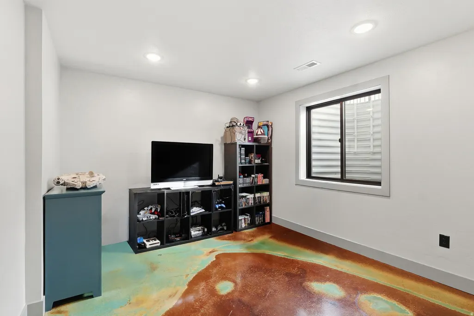
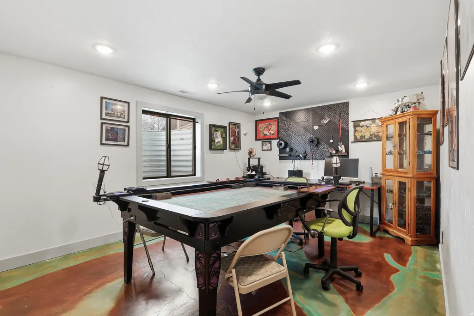
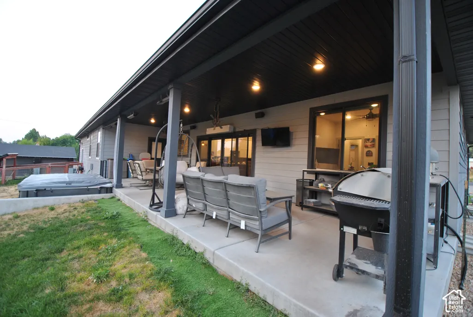
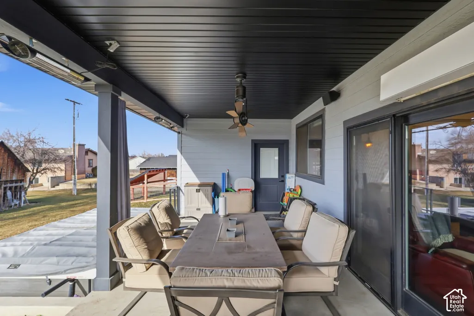
The force is strong with this one! Welcome home to this steam punk styled home that has everything a Lord Vader could dream of! From the updated kitchen with GE Caf series appliances, to the dreamy, jetted master shower that can help wipe away all your stresses after a hard day of work on Tatooine. Don't worry, you can take a quick dip in the swim spa, fix some of your favorite pod racers in the oversized garage, relax on the covered & heated back deck, or even watch your latest film on the big screen in the downstairs family room! This home comes with many special features, but a droid is not included. Buyer and buyer's agent to verify any and all information.
| Elementary School | Middle School | High School |
|---|---|---|
| Providence Elementary School | Spring Creek Middle School | Ridgeline High School |
| Price History | |
|---|---|
| 2/6/2026 | Listed $985,000 |
| 7/17/2026 | 21$786,485 |
General Features
| Living Area | 3512.0 |
|---|---|
| Sewer | Sewer: Connected,Sewer: Public |
| Heating | Forced Air,Gas: Central |
| Cooling | Central Air |
| Utilities | Natural Gas Connected,Electricity Connected,Sewer Connected,Sewer: Public,Water Connected |
| Roof | Asphalt |
| Appliances | Ceiling Fan,Dryer,Microwave,Refrigerator,Washer,Water Softener Owned |
| Zoning | Single-Family |
| Garage Spaces | 4.0 |
| Architectural Style | Rambler/Ranch |
| Construction Materials | Cement Siding,Metal Siding |
| Exclusions | Projector |
| Year Built | 2019 |
| Stories Count | 2 |
| Topography | Fenced: Part,Road: Paved,Sprinkler: Auto-Full,Terrain: Grad Slope |
| Property Subtype | Single Family Residence |
| Current Use | Single Family |
| County | Cache |
| New Construction | No |
| Property Type | Residential |
| HOA | No |
| Attached Garage | Yes |
| Facing Direction | East |
| Garage Y/N | Yes |
| Green Energy Generation | Solar |
| Other Structures | Workshop |
| Total Rooms | 18 |
| Full Baths | 2 |
| Status | Active |
| High School | Ridgeline |
| City | Providence |
| Senior Community Y/N | No |
| High School District | Cache |
| Open Parking Spaces | 12.0 |
| MLS Area | Mendon; Petersboro; Providence |
| Lot Size Units | Acres |
| Lot Size Square Feet | 16552.8 |
| Carport Y/N | No |
| Listing Terms | Cash,Conventional,VA Loan |
| Elementary School | Providence |
| Property Attached Y/N | No |
| Tax Annual Amount | 3700.0 |
| Home Warranty Y/N | No |
| Middle/Junior High School | Spring Creek |
| Property Condition | Blt./Standing |
| Lease Considered Y/N | No |
| Living Area Units | Square Feet |
| Standard Status | Active |
| Middle/Junior School District | Cache |
| Elementary School District | Cache |
| PostalCity | Providence |
| ADU | No |
Interior Features
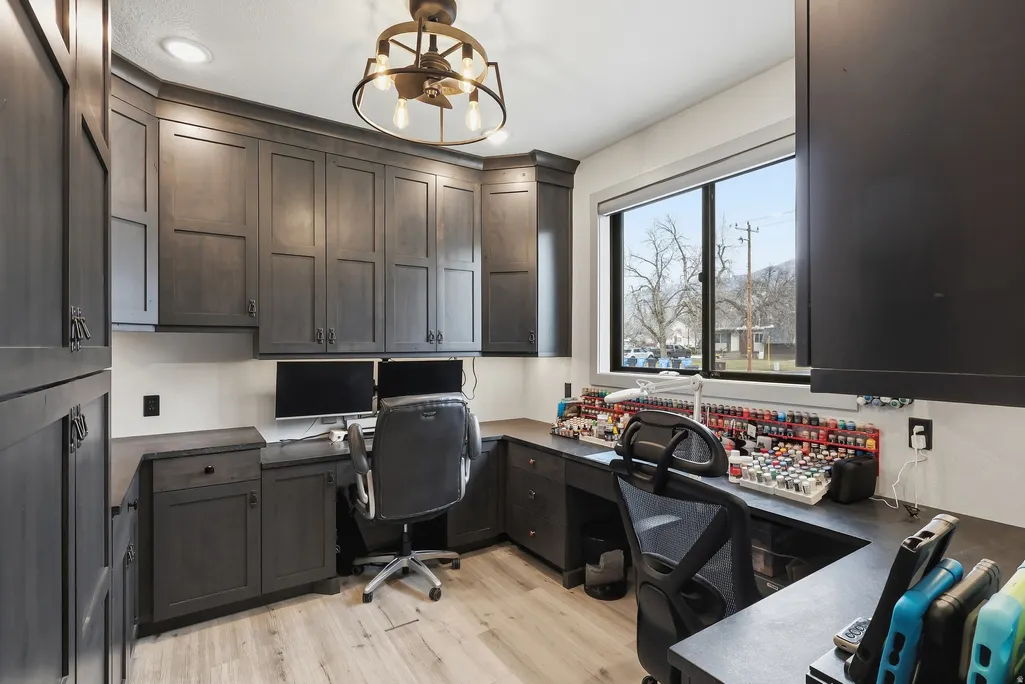
| Interior Amenities | Bath: Primary,Bath: Sep. Tub/Shower,Closet: Walk-In,Den/Office,Disposal,Gas Log,Great Room,Kitchen: Updated,Oven: Double,Oven: Wall,Range: Gas,Vaulted Ceilings,Granite Countertops,Video Door Bell(s), |
|---|---|
| Basement | Daylight,Full |
| Flooring | Concrete |
| Total Fireplaces | 1 |
| Fireplace Features | Insert |
| Air Conditioning Y/N | Yes |
| Heating Y/N | Yes |
| Window Features | Blinds,Part |
| Fireplace Y/N | Yes |
| Above Grade Finished Area | 1756.0 |
| 3/4 Baths | 1 |
| Laundry Features | Electric Dryer Hookup |
| Total Bedrooms | 6 |
| Main Level Bedrooms | 3 |
| Total Baths | 3 |
| Power Production Type | Solar |
| Basement Finished | 95 |
Exterior Features
| Exterior Amenities | Deck; Covered,Double Pane Windows,Entry (Foyer),Lighting,Sliding Glass Doors |
|---|---|
| Vegetation | Landscaping: Full |
| Parking Features | 2 Car Deep (Tandem),Attached,Opener,Workshop |
| Lot Features | Fenced: Part,Road: Paved,Sprinkler: Auto-Full,Terrain: Grad Slope |
| Water Source | Culinary |
| Total Parking | 16.0 |
| Inclusions | Ceiling Fan,Dog Run,Dryer,Fireplace Insert,Hot Tub,Microwave,Play Gym,Range,Refrigerator,Storage Shed(s),Washer,Water Softener: Own,Window Coverings,Video Door Bell(s),Smart Thermostat(s) |
| Lot Size Area | 0.38 |
| Spa | Yes |
| Building Area Total | 3512.0 |
| Lot Dimensions | 100.0x297.0x100.0 |
| Lot Size Acres | 0.38 |
| Frontage Length | 100.0 |
| Private Pool | No |
| Waterfront Y/N | No |
| Covered Spaces | 4.0 |
| RV Parking Dimensions | 0.00 |
| Other Equipment | Dog Run,Fireplace Insert,Hot Tub,Play Gym,Storage Shed(s),Window Coverings |
| Horse Y/N | No |
| Solar Ownership | Owned |
Amenities
- Foreclosure
- Views
- Short Sale
- New Construction
- Adult 55+
- Lease To Own
- No HOA Fees
- Furnished
- Primary On Main
- Air Conditioning
- Seller Finance
- Green
- Fixer Upper
- Horse
- Golf
- Fireplace
- Deck
- Garage
- Basement
- Pool
Property vs Single Family Average in 84332
Price
Taxes
Year Built
Visits
 Wasatch Front Regional MLS - Salt Lake Board of REALTORS® All information deemed reliable but not guaranteed. All properties are subject to prior sale, change or withdrawal. Neither listing broker(s) or information provider(s) shall be responsible for any typographical errors, misinformation, misprints and shall be held totally harmless. Listing(s) information is provided for consumer's personal, non-commercial use and may not be used for any purpose other than to identify prospective properties
