
Water Views







Address
4489 N Powder Mountain Rd E, Eden, UT
Price
$ 1,280,000
Property Attributes
- MLS#2136195
- TypeSingle Family
- Listing Status Active
- CountyWEBER
- CityEden
- AreaLbrty
- Zip84310
- StyleStories: 2
- Year Built2006
- Taxes$ 4763
- Price$ 1,280,000
- Bedrooms3
- Full Bathrooms4
- Half Bathrooms0
- Sqr Footage3648
- Lot Size1.34 Acres
Data Source:
Wasatch Front Regional MLS (WFRMLS)
Property Description
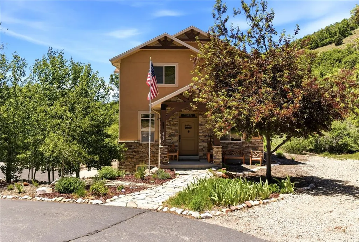
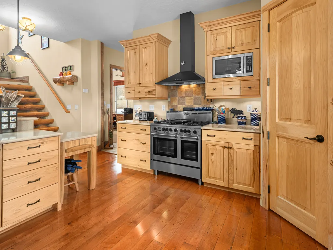
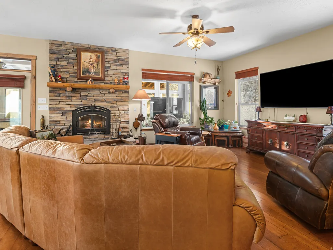
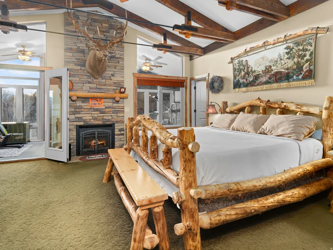
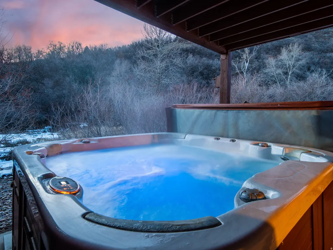
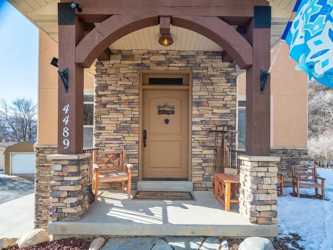
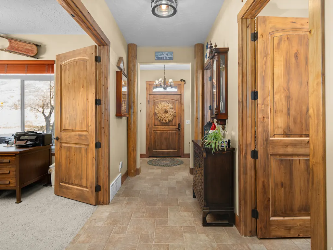
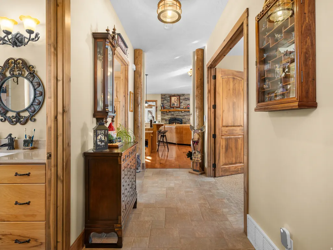
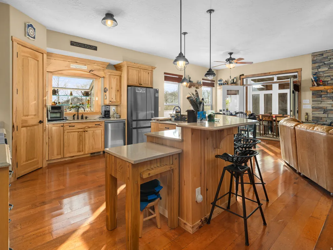
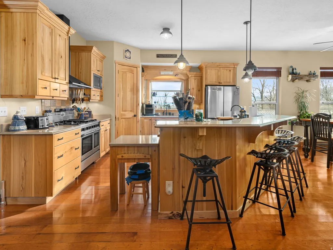
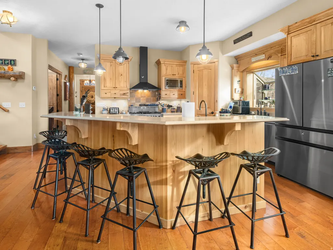
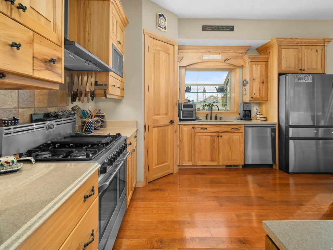
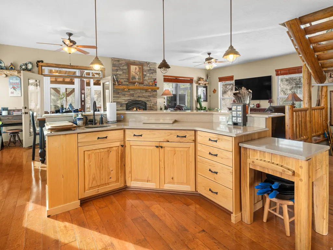
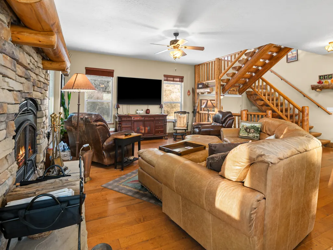
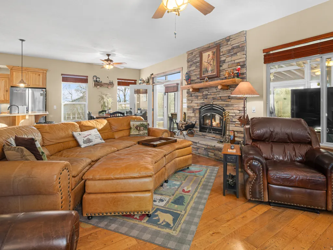
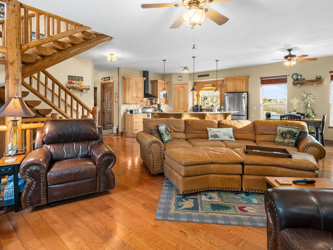
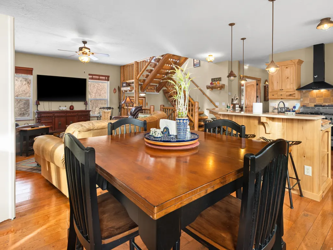
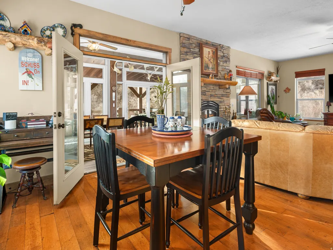
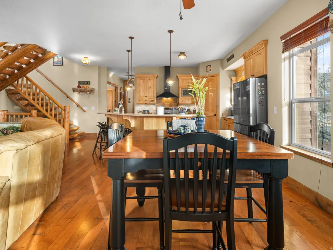
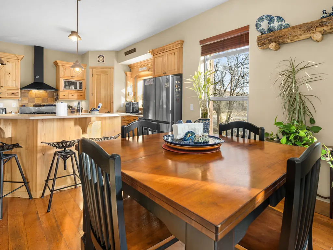
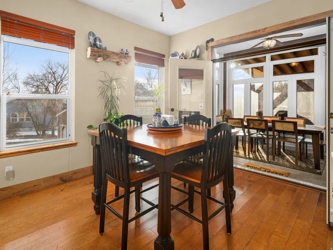
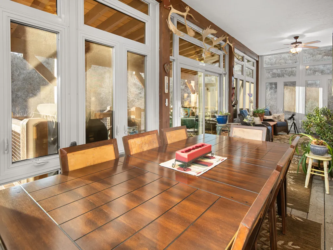
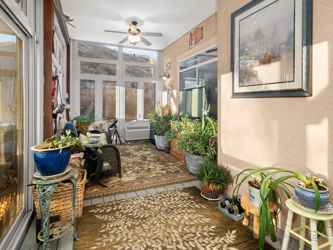
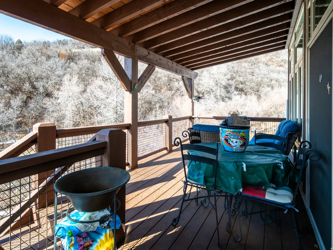
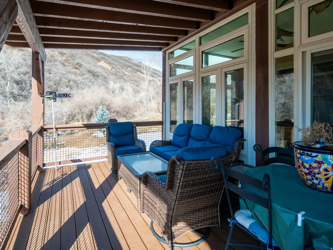
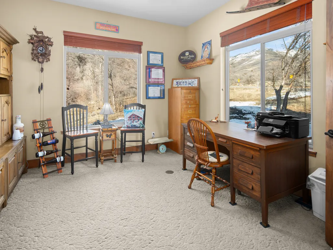
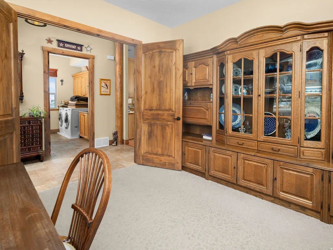
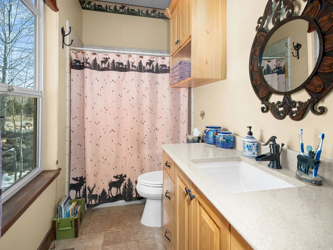
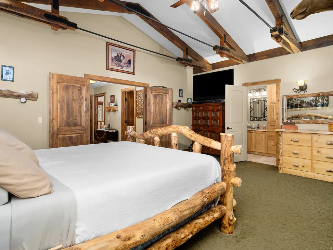
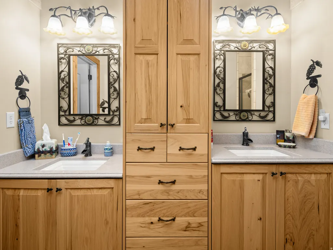
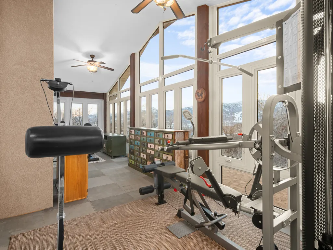
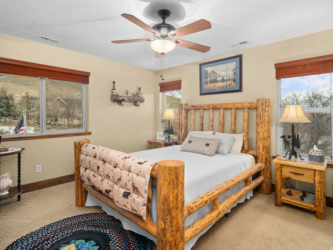
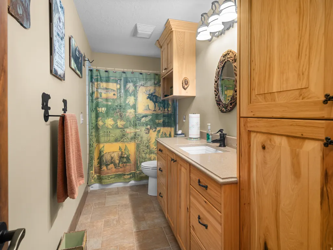
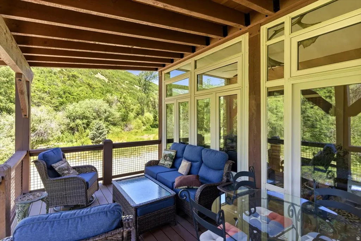
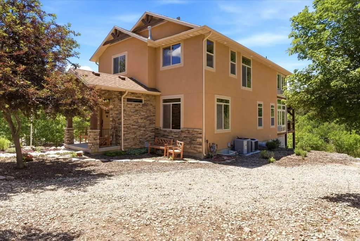
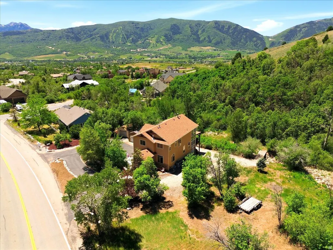
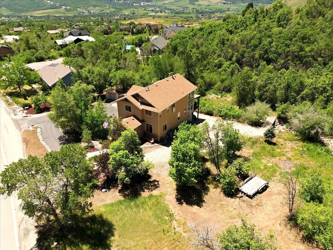
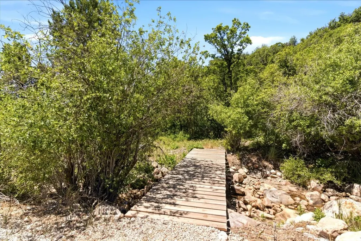
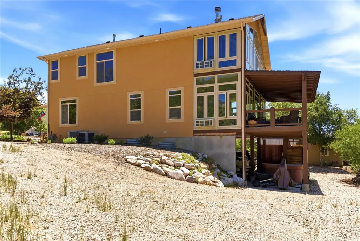
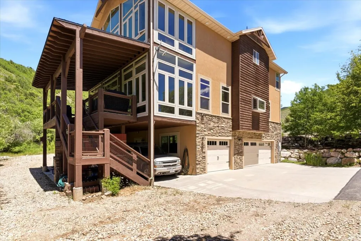
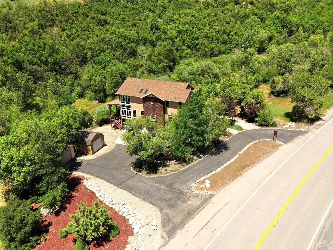
Stunning custom-built Peterson Builders home on a private 1.34-acre wooded lot along seasonal Wolf Creek, just minutes from Powder Mountain. This furnished 3-bedroom, 4 full-bath residence offers 3,648 total square feet, which includes two enclosed four-season porches, each approximately 300 SF, complete with heat and A/C for year-round enjoyment. Quality craftsmanship is evident throughout with blown insulation, custom hickory cabinetry in the kitchen, laundry room, and all four baths, quartz stone countertops, and beautiful log wood accents. The home features an inviting covered entry, circular drive, and a spacious 3-car garage the heated and air-conditioned single-car garage bay. with under-stair storage and pull-down attic access. Interior highlights include an extra-wide half-log stairway, large closets, private office, and a spacious laundry room with utility sink, built-in ironing board, and sewing center. The vaulted master suite showcases custom wooden beams, a gas fireplace with half-log mantel, and a luxurious bath featuring a body-jet shower. Additional half-log mantel accents are found in the living room. Designed for comfort and efficiency with two hot water heaters, a whole-house recirculating hot water system, two air handlers, and two A/C units. The Heat & Glo wood-burning fireplace in the living room is capable of heating the entire home. Outdoor amenities include two electrified sheds: a 14' x 16' shed and a 14' x 28' shed with two lofts and a workbench-ideal for storage, hobbies, or a workshop. A rare opportunity to own a beautifully crafted, move-in-ready custom home offering privacy, functionality, and timeless rustic elegance near world-class recreation. All property information, boundaries and documents to be verified by buyer.
| Elementary School | Middle School | High School |
|---|---|---|
| Valley Elementary School | Snowcrest Middle School | Weber High School |
| Price History | |
|---|---|
| 2/10/2026 | Listed $1,300,000 |
| 5/12/2026 | 2$1,280,000 |
General Features
| Living Area | 3648.0 |
|---|---|
| Sewer | Sewer: Connected |
| Heating | Forced Air,Gas: Central,Wood |
| Cooling | Central Air |
| Utilities | Natural Gas Connected,Electricity Connected,Sewer Connected,Water Connected |
| Roof | Asphalt |
| Appliances | Ceiling Fan,Gas Grill/BBQ,Microwave,Range Hood,Refrigerator,Washer |
| Zoning | Single-Family |
| Garage Spaces | 3.0 |
| Patio/Porch Features | Covered |
| Architectural Style | Stories: 2 |
| Security Features | Fire Alarm |
| Construction Materials | Stucco,Other |
| Year Built | 2006 |
| View | Lake,Mountain(s),Valley |
| Stories Count | 3 |
| Topography | Road: Paved,Terrain: Grad Slope,View: Lake,View: Mountain,View: Valley,Wooded,Private |
| Property Subtype | Single Family Residence |
| Current Use | Single Family |
| County | Weber |
| New Construction | No |
| Property Type | Residential |
| HOA | No |
| Attached Garage | Yes |
| Facing Direction | East |
| Garage Y/N | Yes |
| Other Structures | Workshop |
| Total Rooms | 14 |
| Full Baths | 4 |
| Status | Active |
| High School | Weber |
| City | Eden |
| Senior Community Y/N | No |
| High School District | Weber |
| MLS Area | Lbrty; Edn; Nordic Vly; Huntsvl |
| Lot Size Units | Acres |
| Lot Size Square Feet | 58370.4 |
| Carport Spaces | 1.0 |
| Carport Y/N | Yes |
| Listing Terms | Cash,Conventional |
| Elementary School | Valley |
| Property Attached Y/N | No |
| Tax Annual Amount | 4763.0 |
| Home Warranty Y/N | No |
| Middle/Junior High School | Snowcrest |
| Property Condition | Blt./Standing |
| Lease Considered Y/N | No |
| Virtual Tour | https://youtu.be/TUBY8oBtB7Q |
| Living Area Units | Square Feet |
| Standard Status | Active |
| Middle/Junior School District | Weber |
| Elementary School District | Weber |
| PostalCity | Eden |
| ADU | No |
Interior Features
| Interior Amenities | Alarm: Fire,Closet: Walk-In,Den/Office,Disposal,Floor Drains,French Doors,Gas Log,Oven: Double,Oven: Gas,Range: Gas,Range/Oven: Free Stdng.,Vaulted Ceilings,Silestone Countertops |
|---|---|
| Basement | Entrance |
| Flooring | Carpet,Hardwood,Laminate,Tile |
| Total Fireplaces | 2 |
| Air Conditioning Y/N | Yes |
| Heating Y/N | Yes |
| Window Features | Blinds |
| Fireplace Y/N | Yes |
| Above Grade Finished Area | 2472.0 |
| Laundry Features | Electric Dryer Hookup |
| Total Bedrooms | 3 |
| Total Baths | 4 |
| Basement Finished | 30 |
Exterior Features
| Exterior Amenities | Basement Entrance,Bay Box Windows,Deck; Covered,Double Pane Windows,Entry (Foyer),Out Buildings,Lighting,Patio: Covered,Secured Parking,Skylights,Sliding Glass Doors |
|---|---|
| Vegetation | Fruit Trees,Landscaping: Part,Mature Trees,Stream,Xeriscaped |
| Parking Features | Covered,Secured,Attached,Extra Height,Heated,Opener,Extra Length,Workshop,Workbench |
| Lot Features | Road: Paved,Terrain: Grad Slope,View: Lake,View: Mountain,View: Valley,Wooded,Private |
| Water Source | Culinary |
| Total Parking | 4.0 |
| Inclusions | Ceiling Fan,Gas Grill/BBQ,Hot Tub,Microwave,Range,Range Hood,Refrigerator,Storage Shed(s),TV Antenna,Washer,Window Coverings |
| Lot Size Area | 1.34 |
| Spa | Yes |
| Building Area Total | 3648.0 |
| Lot Dimensions | 146.9x0.0x201.0 |
| Lot Size Acres | 1.34 |
| Frontage Length | 146.9 |
| Private Pool | No |
| Waterfront Y/N | No |
| Covered Spaces | 4.0 |
| Door Features | French Doors |
| RV Parking Dimensions | 0.00 |
| Other Equipment | Hot Tub,Storage Shed(s),TV Antenna,Window Coverings |
| Horse Y/N | No |
Amenities
- Foreclosure
- Views
- Short Sale
- New Construction
- Adult 55+
- Lease To Own
- No HOA Fees
- Furnished
- Primary On Main
- Air Conditioning
- Seller Finance
- Green
- Fixer Upper
- Horse
- Golf
- Fireplace
- Deck
- Garage
- Basement
- Pool
Property vs Single Family Average in 84310
Price
Taxes
Year Built
Visits
 Wasatch Front Regional MLS - Salt Lake Board of REALTORS® All information deemed reliable but not guaranteed. All properties are subject to prior sale, change or withdrawal. Neither listing broker(s) or information provider(s) shall be responsible for any typographical errors, misinformation, misprints and shall be held totally harmless. Listing(s) information is provided for consumer's personal, non-commercial use and may not be used for any purpose other than to identify prospective properties
