
Views










Address
5461 N Luge Ln # 2308, Park City, UT
Price
$ 837,500
Property Attributes
- MLS#2137746
- TypeCondos
- Listing Status Active
- CountySUMMIT
- CityPark City
- AreaPark City
- NeighborhoodBEAR HOLLOW RIDGE
- Zip84098
- StyleCondo; Middle Level
- Year Built2015
- Taxes$ 4512
- Price$ 837,500
- Bedrooms3
- Full Bathrooms2
- Half Bathrooms0
- Sqr Footage1318
Data Source:
Wasatch Front Regional MLS (WFRMLS)
Property Description
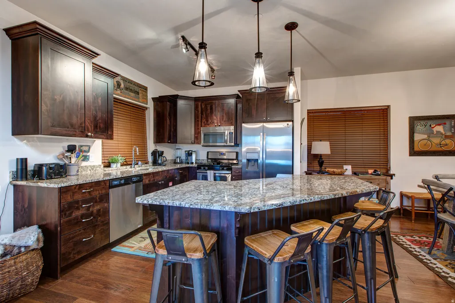
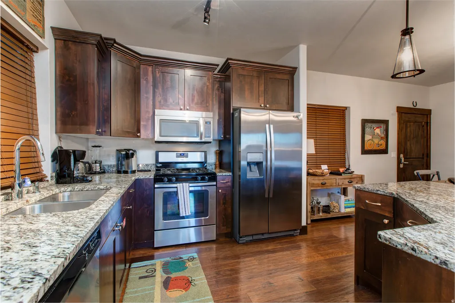
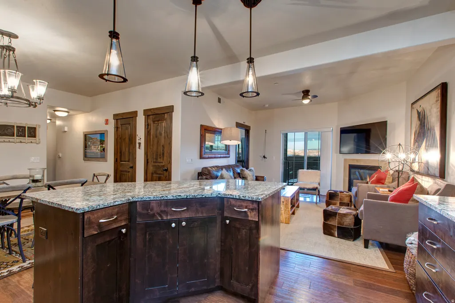
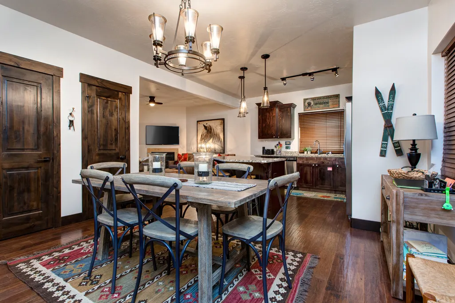
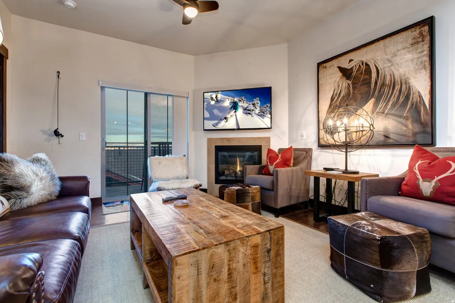
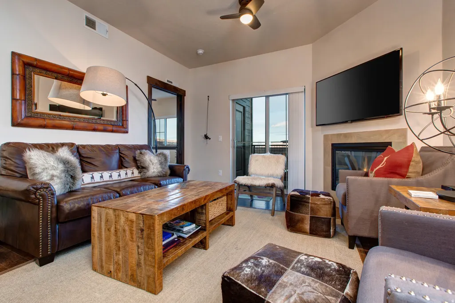
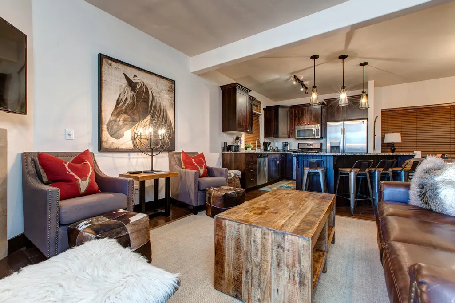
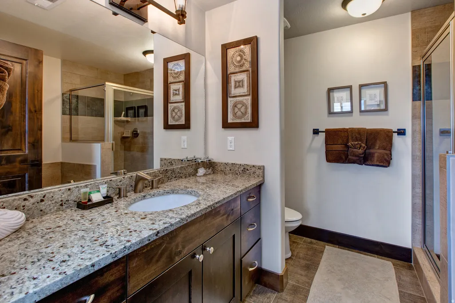
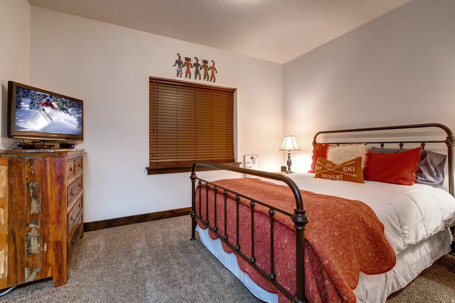
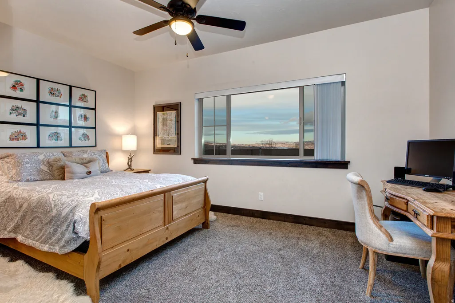
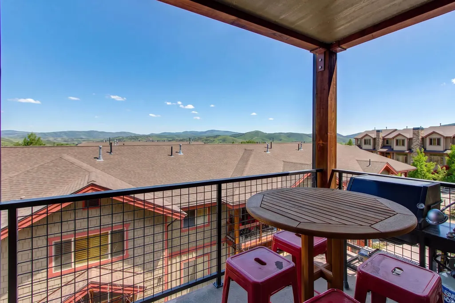
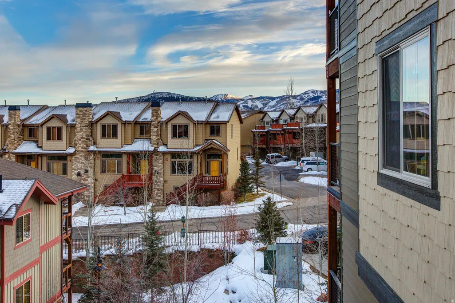
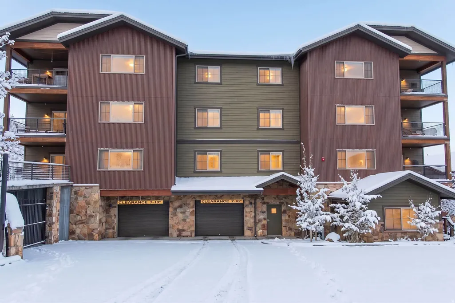
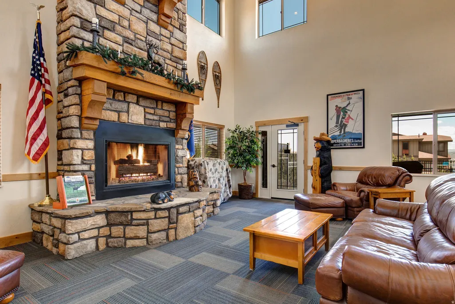
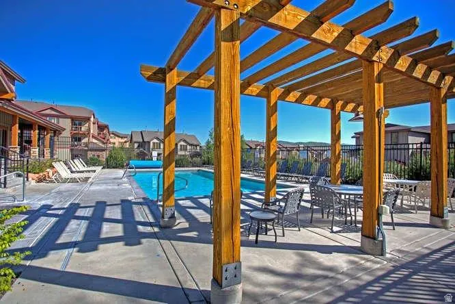
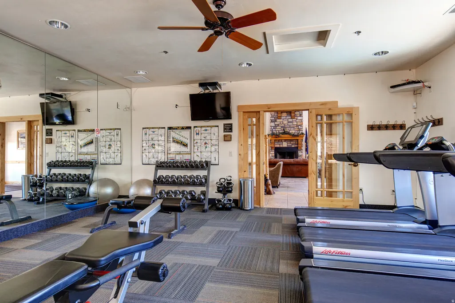
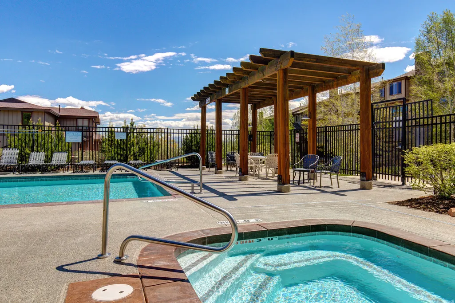
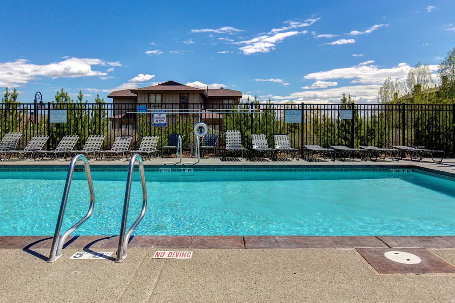
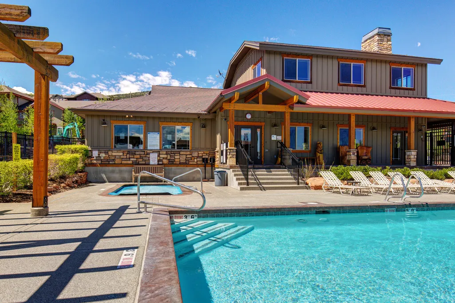
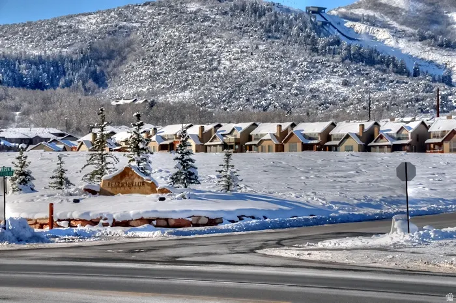
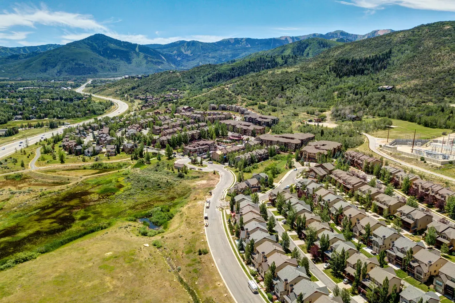
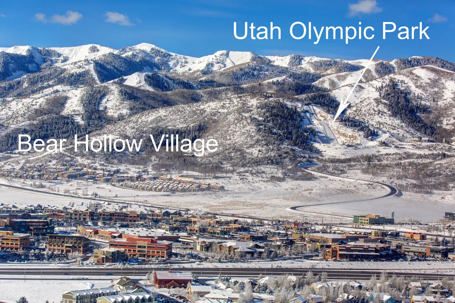
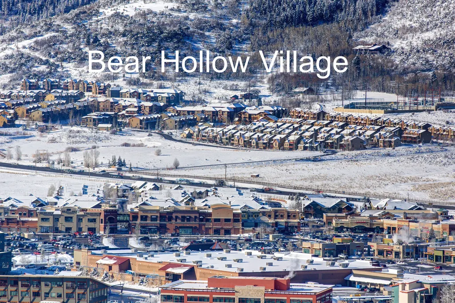
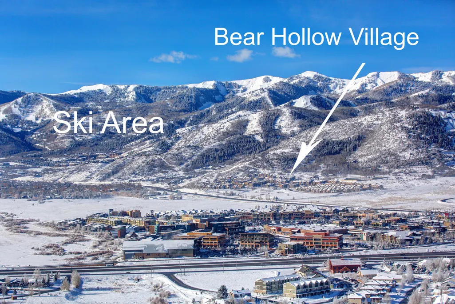
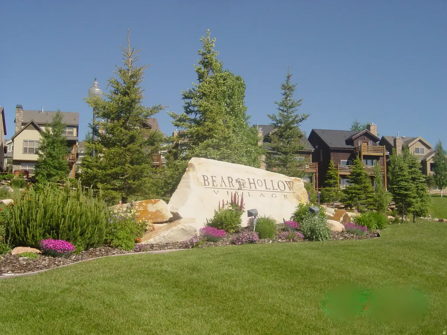
3 BD Bear Hollow Ridge (Rarely Available). 3RD Floor 3 bed/2 Bath spacious open floor plan & great mountain views! High end condo in the heart of amenity-rich Bear Hollow Village. Features include; luxury vinyl flooring, gas fireplace, air conditioning, granite countertops, ensuite master bathroom with large jetted soaker tub & separate shower, in unit stackable washer/dryer and stainless steel appliances. . Elevator access to heated underground garage (w/ dedicated parking space & large storage locker) and resident only Hot Tub. Nightly rentals are permitted. 5 minutes to skiing at Park City Mountain; 15 mins to skiing at Deer Valley, 5 min walk to the Bear Hollow clubhouse w/ pool, hot tub & fitness room. 30 mins to SLC airport. Large deck off the livingroom with mountain views. Walk to restaurants, shops and recreation at Newpark and Redstone using the adjacent Millennial Trail and walkway tunnel. Free bus stops in front of the development and whisks you to Canyons Village in 5 minutes.
| Elementary School | Middle School | High School |
|---|---|---|
| Parley's Park Elementary School | Ecker Hill Middle School | Park City High School |
| Price History | |
|---|---|
| 2/17/2026 | Listed $875,000 |
| 5/12/2026 | 3$849,000 |
| 6/6/2026 | 2$837,500 |
General Features
| Living Area | 1318.0 |
|---|---|
| Sewer | Sewer: Connected,Sewer: Public |
| Heating | Forced Air |
| Cooling | Central Air |
| Utilities | Natural Gas Connected,Electricity Connected,Sewer Connected,Sewer: Public,Water Connected |
| Roof | Asphalt,Pitched |
| Appliances | Ceiling Fan,Dryer,Microwave,Washer |
| Zoning | Single-Family,Multi-Family,Short Term Rental Allowed |
| HOA Fee | 2600.0 |
| Garage Spaces | 1.0 |
| Association Fee Includes | Water |
| Architectural Style | Condo; Middle Level |
| Pool Features | Gunite,Heated,In Ground,With Spa |
| Security Features | Fire Alarm |
| Construction Materials | Composition,Concrete,Stone,Cement Siding |
| Year Built | 2015 |
| View | Mountain(s) |
| Stories Count | 1 |
| Topography | Curb & Gutter,Road: Paved,Sidewalks,Sprinkler: Auto-Full,Terrain: Mountain,View: Mountain,Drip Irrigation: Auto-Full |
| Unit Number | 2308 |
| Property Subtype | Condominium |
| Current Use | Residential |
| Community Features | Clubhouse |
| Accessibility | Accessible Doors,Accessible Hallway(s),Accessible Electrical and Environmental Controls,Accessible Elevator Installed,Fully Accessible,Single Level Living |
| Assoc Fee Paid Per | Quarterly |
| County | Summit |
| New Construction | No |
| Property Type | Residential |
| Association Amenities | Barbecue,Clubhouse,Fire Pit,Fitness Center,Pets Permitted,Picnic Area,Pool,Snow Removal,Spa/Hot Tub,Water |
| HOA | Yes |
| Attached Garage | No |
| Subdivision Name | BEAR HOLLOW RIDGE |
| Garage Y/N | Yes |
| Total Rooms | 11 |
| Full Baths | 2 |
| Status | Active |
| High School | Park City |
| City | Park City |
| Association Name | Carissa Cutler |
| Senior Community Y/N | No |
| High School District | Park City |
| Open Parking Spaces | 2.0 |
| MLS Area | Park City; Kimball Jct; Smt Pk |
| Lot Size Units | Acres |
| Carport Y/N | No |
| Listing Terms | Cash,Conventional |
| Elementary School | Parley's Park |
| Property Attached Y/N | No |
| Tax Annual Amount | 4512.0 |
| Home Warranty Y/N | No |
| Middle/Junior High School | Ecker Hill |
| Property Condition | Blt./Standing |
| Lease Considered Y/N | No |
| Virtual Tour | https://discover.matterport.com/space/BrRQAHD9NdA |
| Living Area Units | Square Feet |
| Standard Status | Active |
| Middle/Junior School District | Park City |
| Elementary School District | Park City |
| PostalCity | Park City |
| ADU | No |
Interior Features
| Interior Amenities | Alarm: Fire,Bath: Primary,Bath: Sep. Tub/Shower,Closet: Walk-In,Disposal,Gas Log,Jetted Tub,Kitchen: Updated,Oven: Gas,Range: Gas,Range/Oven: Built-In,Granite Countertops,Smart Thermostat(s) |
|---|---|
| Basement | None |
| Flooring | Carpet,Hardwood,Tile |
| Total Fireplaces | 1 |
| Air Conditioning Y/N | Yes |
| Heating Y/N | Yes |
| Window Features | Blinds,Drapes,Shades |
| Fireplace Y/N | Yes |
| Above Grade Finished Area | 1318.0 |
| Laundry Features | Electric Dryer Hookup |
| Total Bedrooms | 3 |
| Main Level Bedrooms | 3 |
| Total Baths | 2 |
Exterior Features
| Exterior Amenities | Deck; Covered,Double Pane Windows,Secured Parking,Sliding Glass Doors |
|---|---|
| Vegetation | Landscaping: Full,Mature Trees,Pines |
| Parking Features | Covered,Secured,Built-In,Extra Height,Heated,Opener,Extra Length |
| Lot Features | Curb & Gutter,Road: Paved,Sidewalks,Sprinkler: Auto-Full,Terrain: Mountain,View: Mountain,Drip Irrigation: Auto-Full |
| Water Source | Culinary,Private |
| Total Parking | 3.0 |
| Inclusions | Ceiling Fan,Dryer,Microwave,Range,Washer,Window Coverings,Smart Thermostat(s) |
| Spa | Yes |
| Building Area Total | 1318.0 |
| Lot Dimensions | 0.0x0.0x0.0 |
| Frontage Length | 0.0 |
| Private Pool | Yes |
| Waterfront Y/N | No |
| Covered Spaces | 1.0 |
| RV Parking Dimensions | 0.00 |
| Other Equipment | Window Coverings |
| Horse Y/N | No |
Amenities
- Foreclosure
- Views
- Short Sale
- New Construction
- Adult 55+
- Lease To Own
- No HOA Fees
- Furnished
- Pets
- Primary On Main
- Air Conditioning
- Seller Finance
- Green
- Fixer Upper
- Horse
- Golf
- Fireplace
- Deck
- Garage
- Basement
- Pool
Property vs Condos Average in 84098
Price
Taxes
Year Built
Visits
 Wasatch Front Regional MLS - Salt Lake Board of REALTORS® All information deemed reliable but not guaranteed. All properties are subject to prior sale, change or withdrawal. Neither listing broker(s) or information provider(s) shall be responsible for any typographical errors, misinformation, misprints and shall be held totally harmless. Listing(s) information is provided for consumer's personal, non-commercial use and may not be used for any purpose other than to identify prospective properties
