
Price Reduction - Seller Financing - Lease to Own
Address
3145 S 500 W, Vernal, UT
Price
$ 1,199,000
Property Attributes
- MLS#2138198
- TypeSingle Family
- Listing Status Active
- CountyUINTAH
- CityVernal
- AreaVernal
- Zip84078
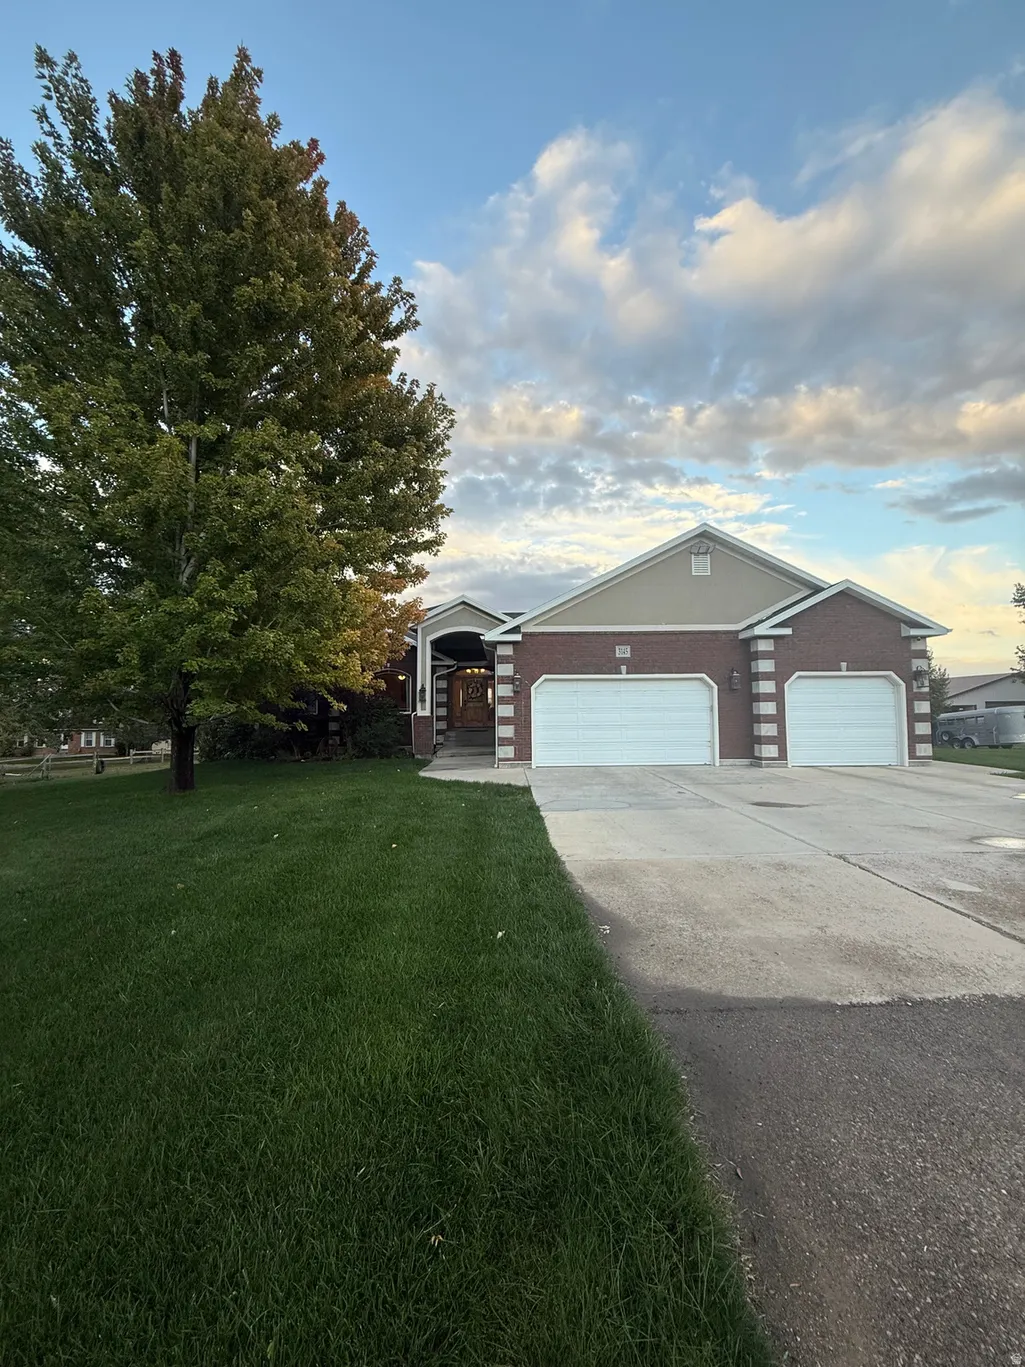
- StyleRambler/Ranch
- Year Built2005
- Taxes$ 4427
- Price$ 1,199,000
- Bedrooms6
- Full Bathrooms4
- Half Bathrooms0
- Sqr Footage7000
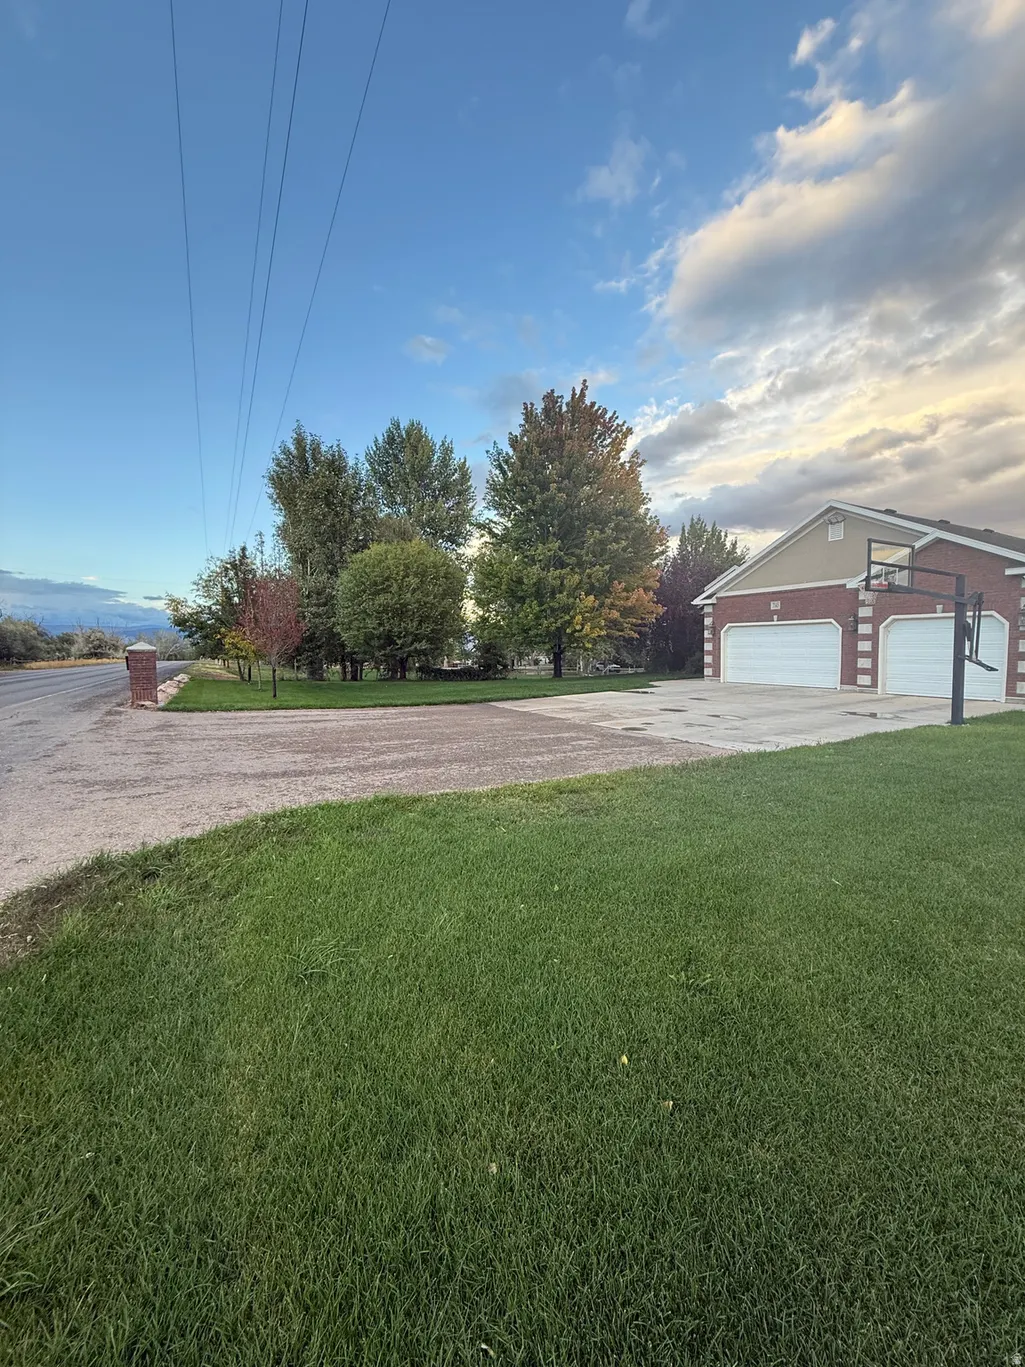
- Lot Size3.66 Acres
Data Source:
Wasatch Front Regional MLS (WFRMLS)
Property Description
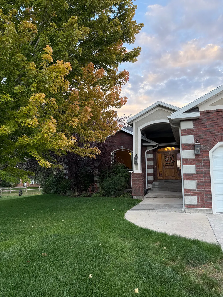
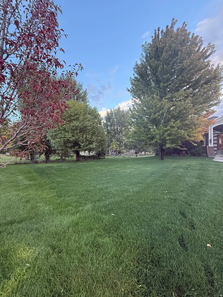
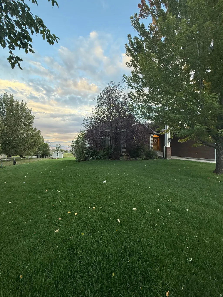
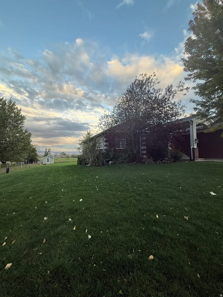
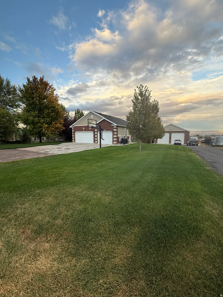
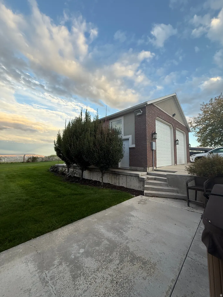
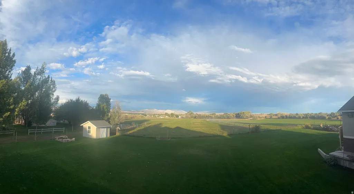
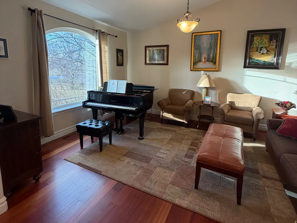
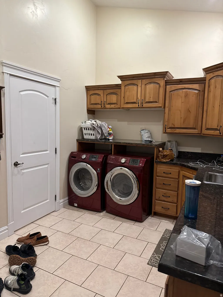
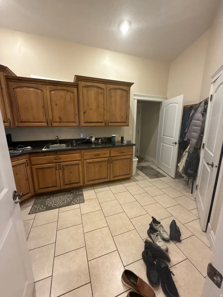
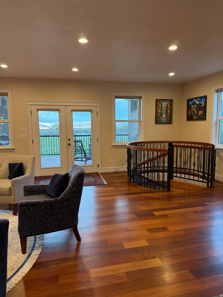
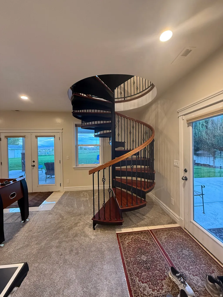
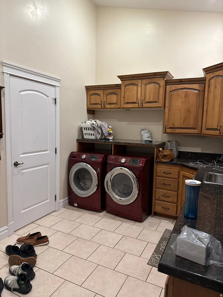
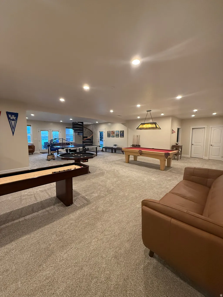
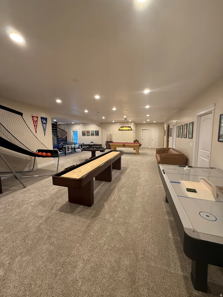
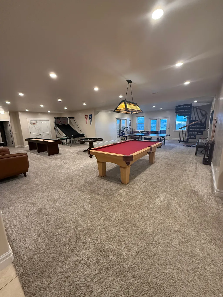
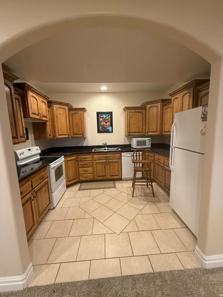
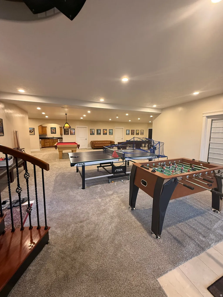
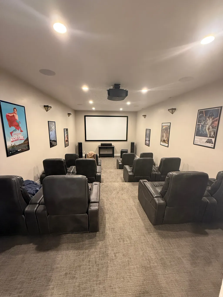
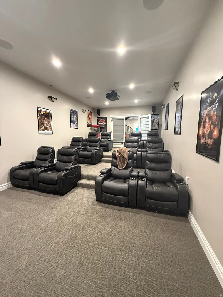
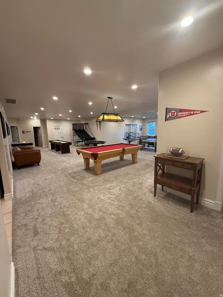
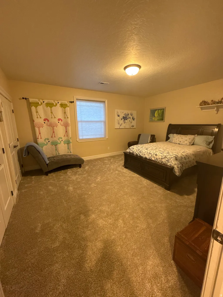
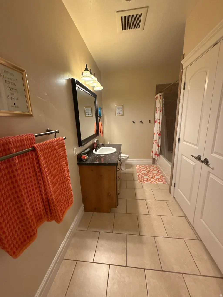
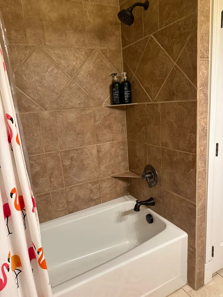
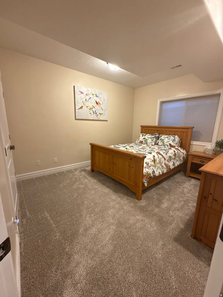
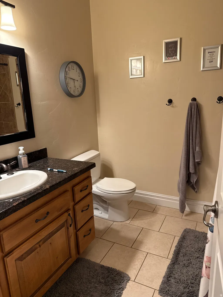
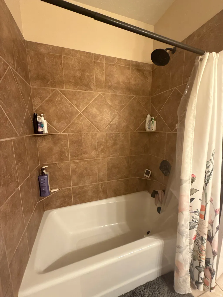
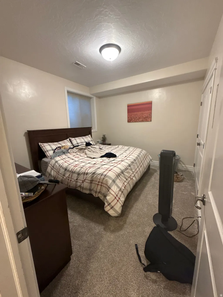
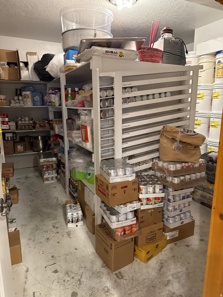
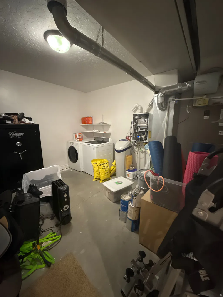
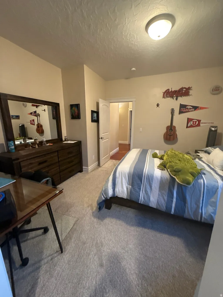
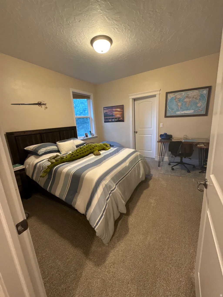
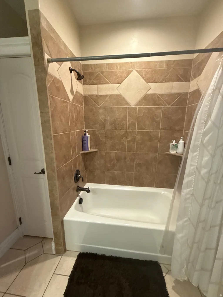
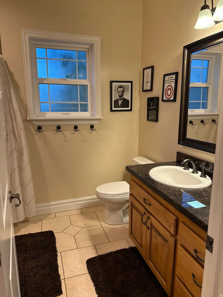
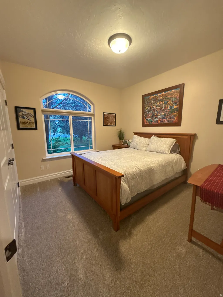
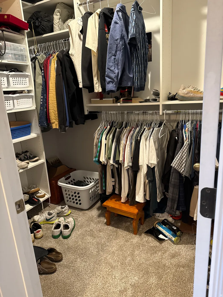
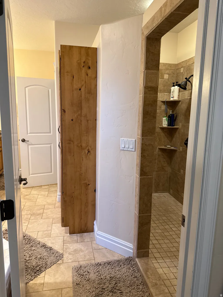
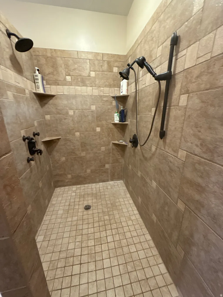
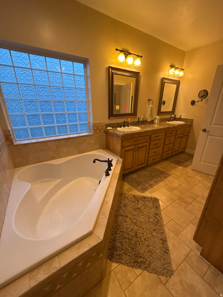
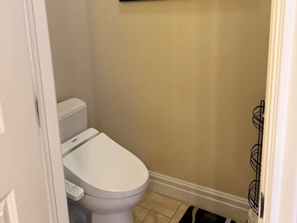
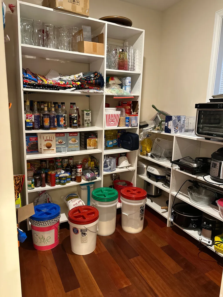
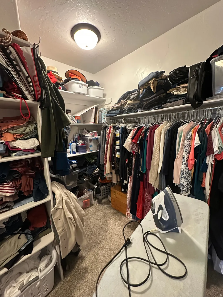
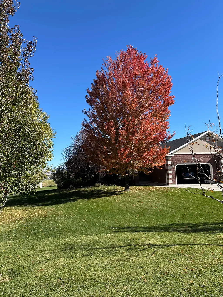
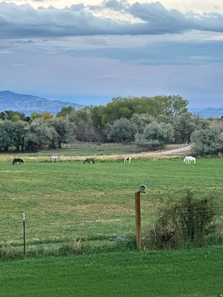
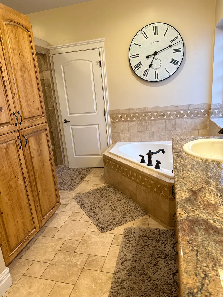
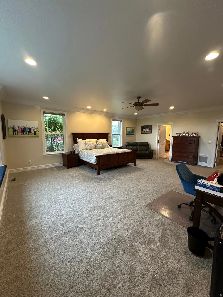
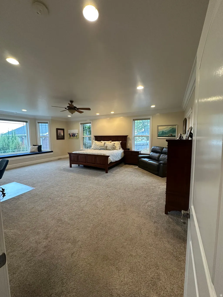
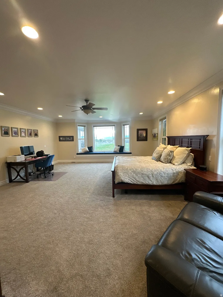
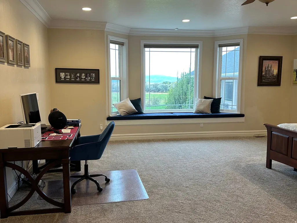
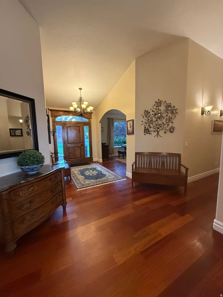
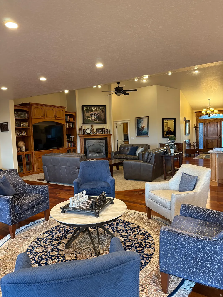
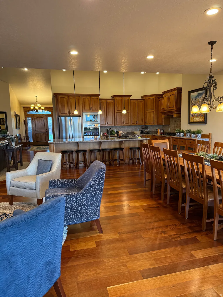
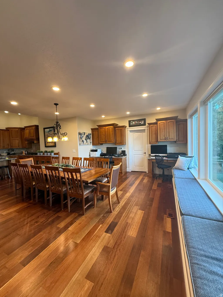
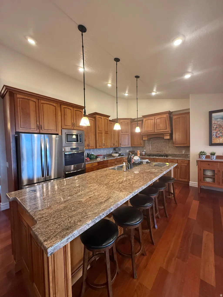
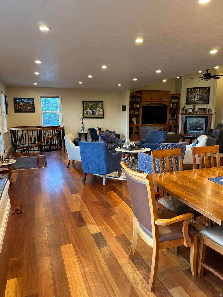
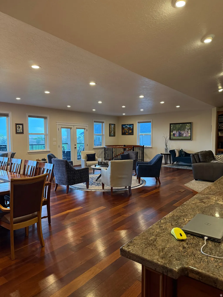
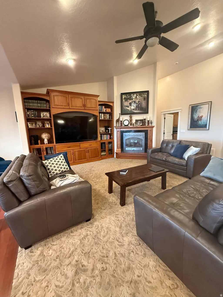
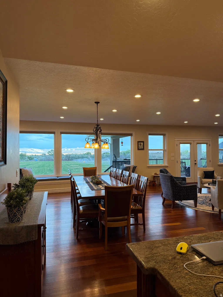
Spacious 6-Bed Ranch with Fully Self-Contained Lower Level Welcome to a rare find-a home that offers maximum flexibility! This 3500 sq. ft. main floor features three bedrooms and two full bathrooms, with bright living spaces. The professionally finished, 3500 sq. ft. lower level boasts three additional bedrooms and two full baths, second kitchen providing an ideal set up for in-laws, guests, or a teenager's dream suite. Double your living space and enjoy the convenience of a "second home" in your own basement!Luxury Living on 3.66 Acres: Your Private Estate Awaits Experience the perfect blend of elegance and space in this immaculate 6-bedroom, 4-bathroom rambler. Nestled on a sprawling 3.66-acre lot, this property offers the ultimate retreat for those seeking privacy and room to breathe.
| Elementary School | Middle School | High School |
|---|---|---|
| Discovery Elementary School | Vernal Mid | Uintah High School |
| Price History | |
|---|---|
| 2/19/2026 | Listed $1,350,000 |
| 3/19/2026 | 8$1,249,900 |
| 7/1/2026 | 1$1,249,000 |
| 9/23/2026 | 5$1,199,000 |
General Features
| Living Area | 7000.0 |
|---|---|
| Sewer | Sewer: Connected |
| Heating | Forced Air,Gas: Central,>= 95% efficiency |
| Cooling | Central Air |
| Utilities | Natural Gas Connected,Electricity Connected,Sewer Connected,Water Connected |
| Roof | Asphalt |
| Appliances | Ceiling Fan,Microwave,Range Hood,Refrigerator,Water Softener Owned |
| Zoning | Single-Family |
| Garage Spaces | 7.0 |
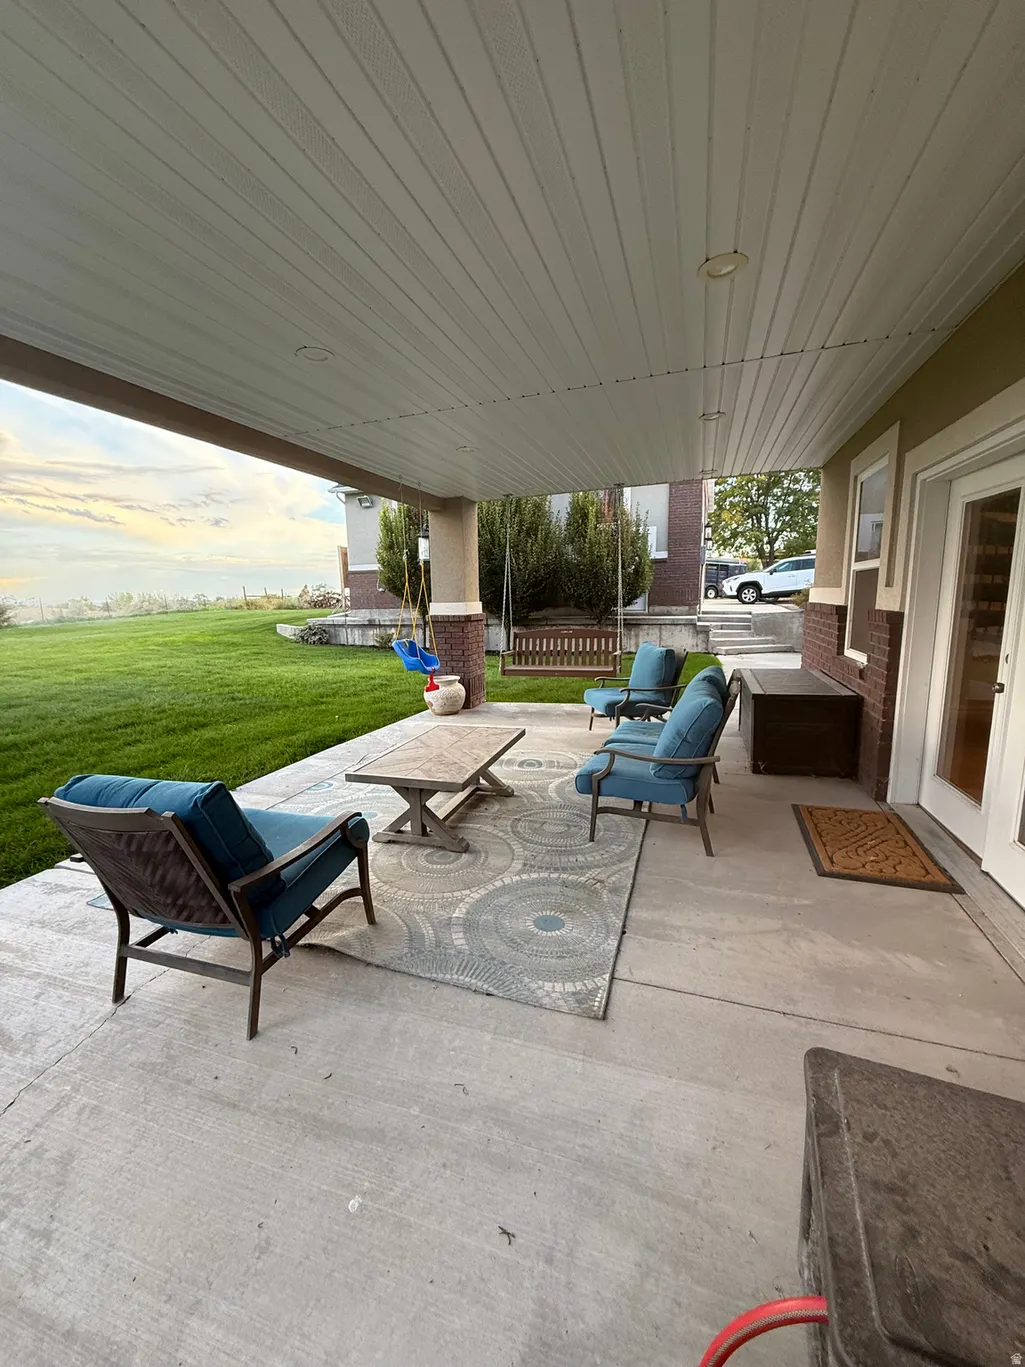
| Patio/Porch Features | Covered |
| Architectural Style | Rambler/Ranch |
| Security Features | Fire Alarm,Security System |
| Construction Materials | Brick,Stucco |
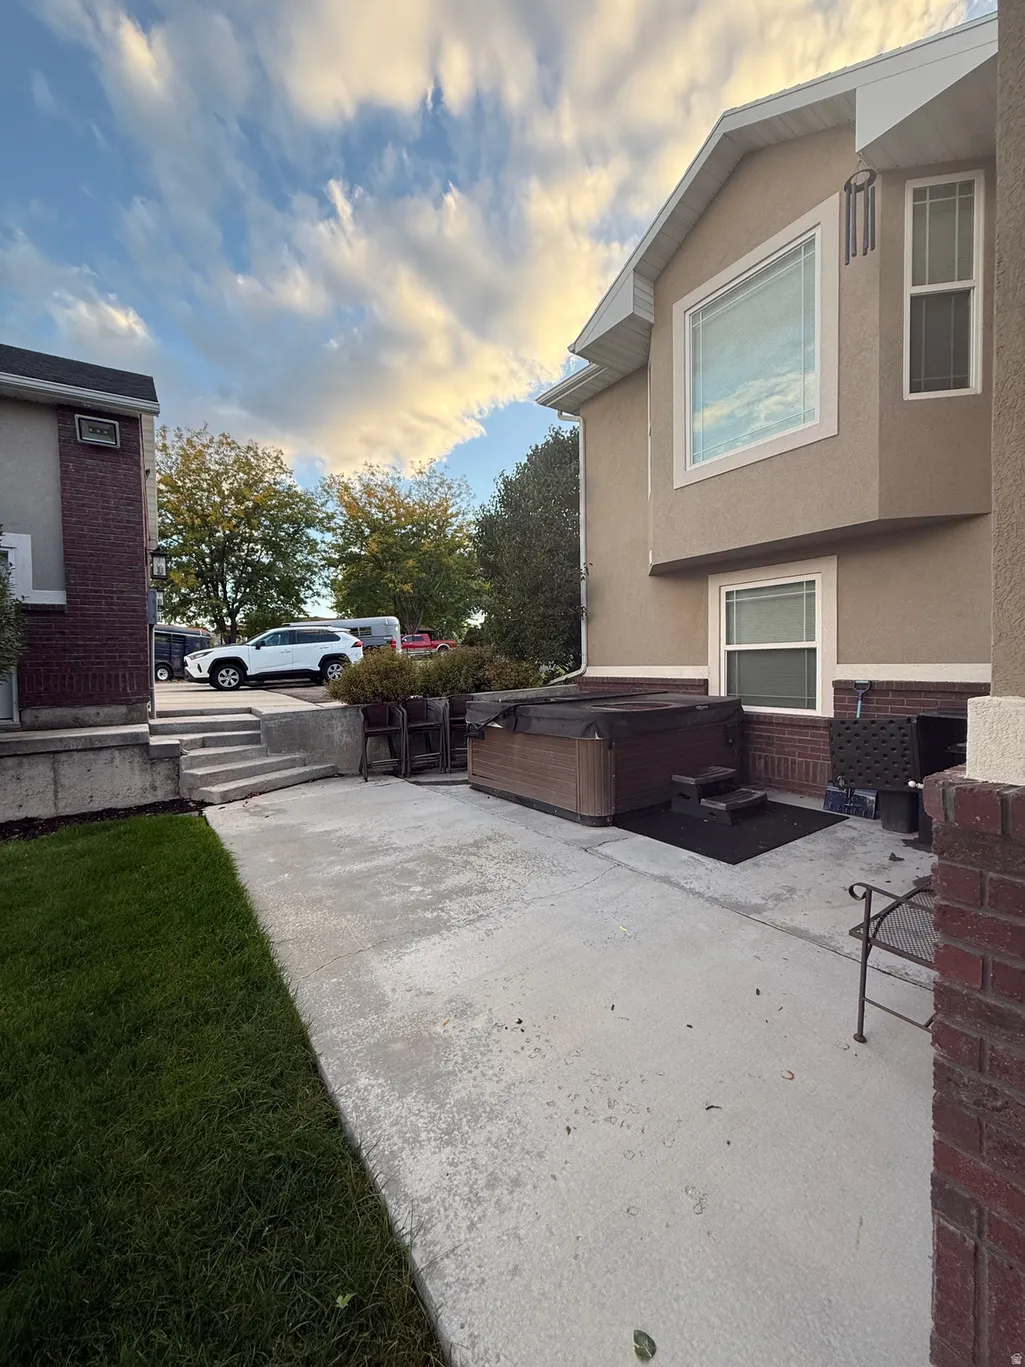
| Exclusions | Dryer,Hot Tub,Washer |
| Year Built | 2005 |
| Stories Count | 2 |
| Property Subtype | Single Family Residence |
| Current Use | Single Family |
| County | Uintah |
| New Construction | No |
| Property Type | Residential |
| HOA | No |
| Attached Garage | Yes |
| Facing Direction | West |
| Garage Y/N | Yes |
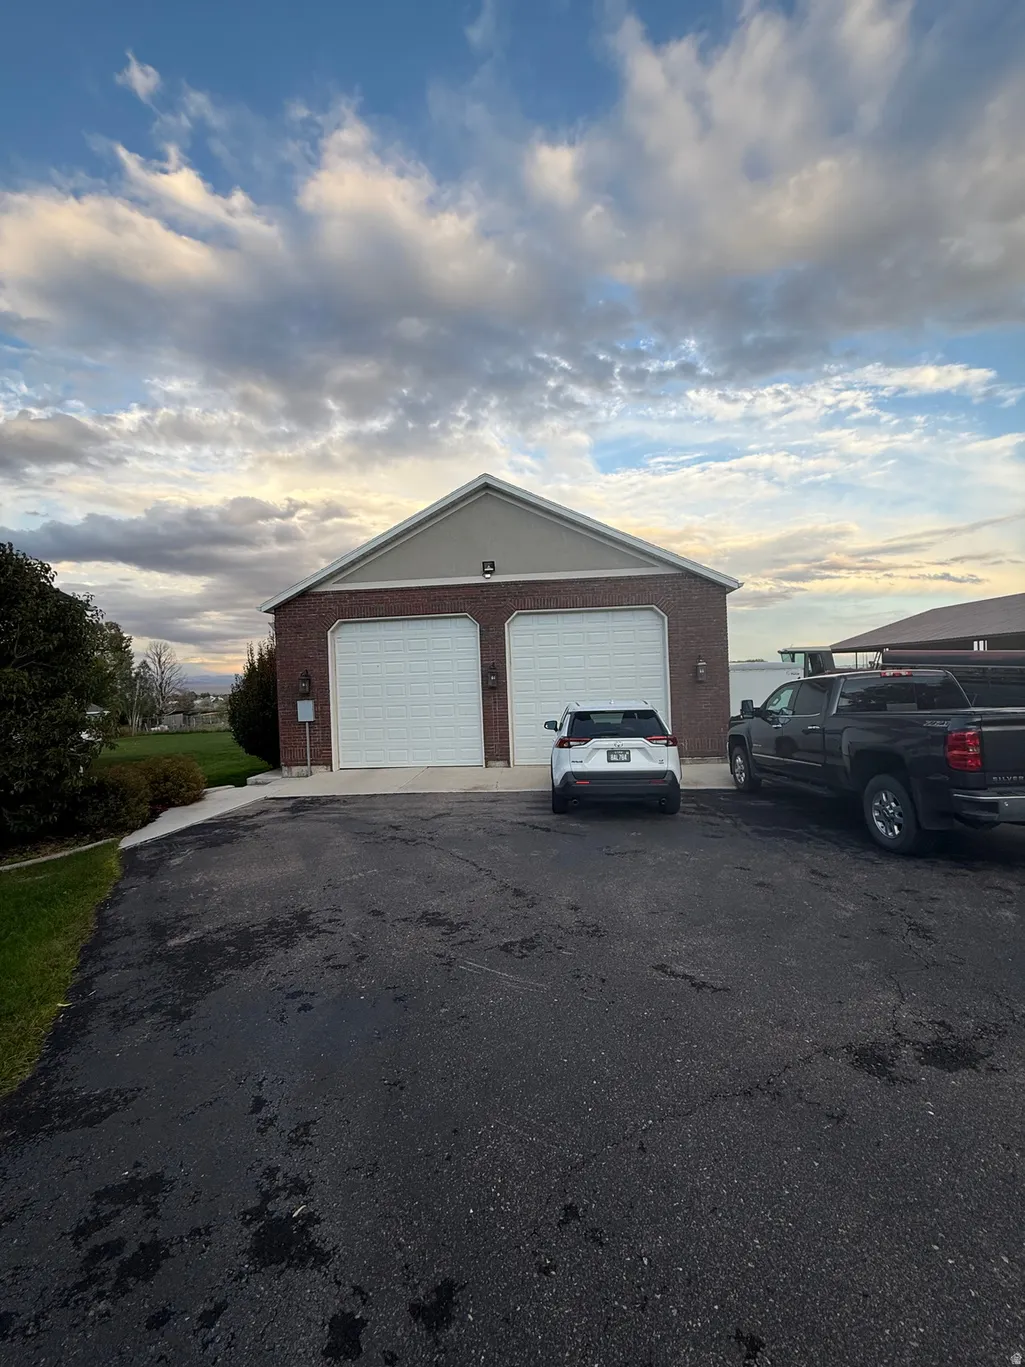
| Other Structures | Workshop |
| Total Rooms | 20 |
| Full Baths | 4 |
| Status | Active |
| High School | Uintah |
| City | Vernal |
| Senior Community Y/N | No |
| High School District | Uintah |
| Zoning Description | R1 |
| MLS Area | Vernal; Naples; Jensen |
| Lot Size Units | Acres |
| Lot Size Square Feet | 159429.6 |
| Carport Y/N | No |
| Listing Terms | Cash,Conventional,Lease Option,Seller Finance |
| Elementary School | Discovery |
| Property Attached Y/N | No |
| Tax Annual Amount | 4427.0 |
| Home Warranty Y/N | No |
| Middle/Junior High School | Vernal Mid |
| Property Condition | Blt./Standing |
| Lease Considered Y/N | No |
| Living Area Units | Square Feet |
| Standard Status | Active |
| Middle/Junior School District | Uintah |
| Elementary School District | Uintah |
| PostalCity | Vernal |
| ADU | No |
Interior Features
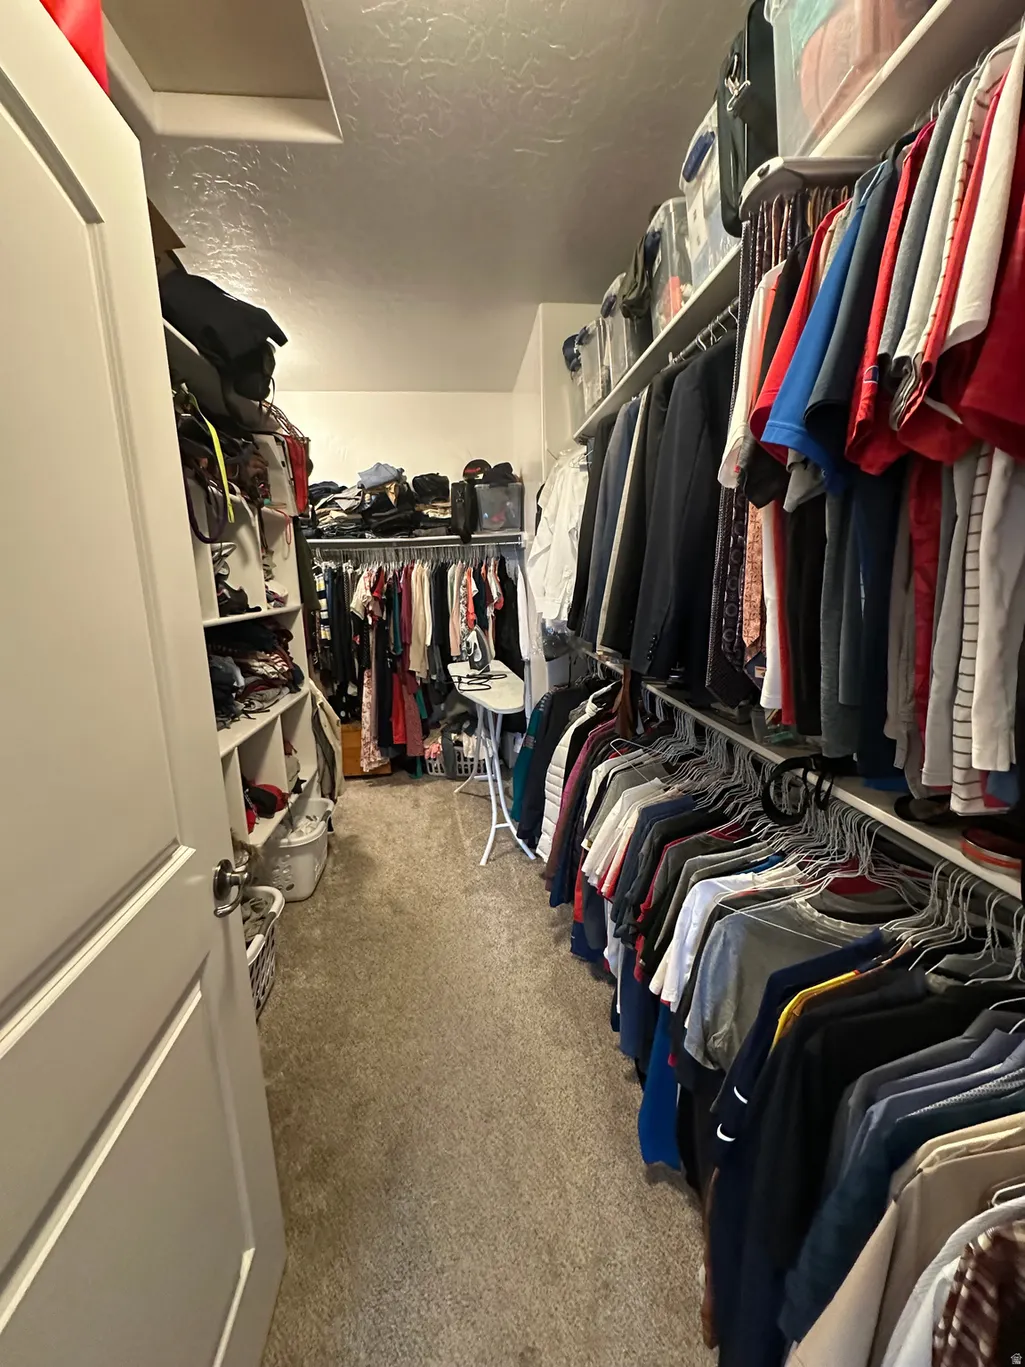
| Interior Amenities | Alarm: Fire,Alarm: Security,Bath: Primary,Bath: Sep. Tub/Shower,Closet: Walk-In,Den/Office,Disposal,French Doors,Gas Log,Kitchen: Second,Oven: Double,Oven: Gas,Oven: Wall,Range: Countertop,Range: Dow |
|---|---|
| Basement | Daylight,Entrance,Full,Walk-Out Access |
| Flooring | Carpet,Hardwood,Tile |
| Total Fireplaces | 1 |
| Air Conditioning Y/N | Yes |
| Heating Y/N | Yes |
| Fireplace Y/N | Yes |
| Above Grade Finished Area | 3500.0 |
| Total Bedrooms | 6 |
| Main Level Bedrooms | 3 |
| Total Baths | 4 |
| Basement Finished | 95 |
Exterior Features
| Exterior Amenities | Basement Entrance,Deck; Covered,Double Pane Windows,Entry (Foyer),Horse Property,Out Buildings,Lighting,Patio: Covered,Secured Parking,Walkout |
|---|---|
| Vegetation | Landscaping: Full |
| Parking Features | Parking: Uncovered,Secured,Rv Parking,2 Car Deep (Tandem),Attached,Built-In,Detached,Extra Height,Extra Width,Heated,Opener,Extra Length,Workshop,Electric Vehicle Charging Station |
| Water Source | Culinary |
| Total Parking | 7.0 |
| Inclusions | Alarm System,Basketball Standard,Ceiling Fan,Microwave,Range,Range Hood,Refrigerator,Storage Shed(s),Water Softener: Own,Window Coverings,Projector,Video Door Bell(s) |
| Lot Size Area | 3.66 |
| Spa | No |
| Building Area Total | 7000.0 |
| Lot Dimensions | 0.0x0.0x0.0 |
| Lot Size Acres | 3.66 |
| Frontage Length | 0.0 |
| Private Pool | No |
| Waterfront Y/N | No |
| Covered Spaces | 7.0 |
| Door Features | French Doors |
| RV Parking Dimensions | 0.00 |
| Other Equipment | Alarm System,Basketball Standard,Storage Shed(s),Window Coverings,Projector |
| Horse Y/N | Yes |
Amenities
- Foreclosure
- Views
- Short Sale
- New Construction
- Adult 55+
- Lease To Own
- No HOA Fees
- Furnished
- Primary On Main
- Air Conditioning
- Seller Finance
- Green
- Fixer Upper
- Horse
- Golf
- Fireplace
- Deck
- Garage
- Basement
- Pool
Property vs Single Family Average in 84078
Price
Taxes
Year Built
Visits
 Wasatch Front Regional MLS - Salt Lake Board of REALTORS® All information deemed reliable but not guaranteed. All properties are subject to prior sale, change or withdrawal. Neither listing broker(s) or information provider(s) shall be responsible for any typographical errors, misinformation, misprints and shall be held totally harmless. Listing(s) information is provided for consumer's personal, non-commercial use and may not be used for any purpose other than to identify prospective properties
