
Price Reduction - Views








Address
5554 S White Springs Dr, Murray, UT
Price
$ 769,900
Property Attributes
- MLS#2139055
- TypeSingle Family
- Listing Status Backup
- CountySALT LAKE
- CityMurray
- AreaMurray
- NeighborhoodWALDEN HILL
- Zip84123
- StyleStories: 2
- Year Built1984
- Taxes$ 3561
- Price$ 769,900
- Bedrooms6
- Full Bathrooms3
- Half Bathrooms1
- Sqr Footage4250
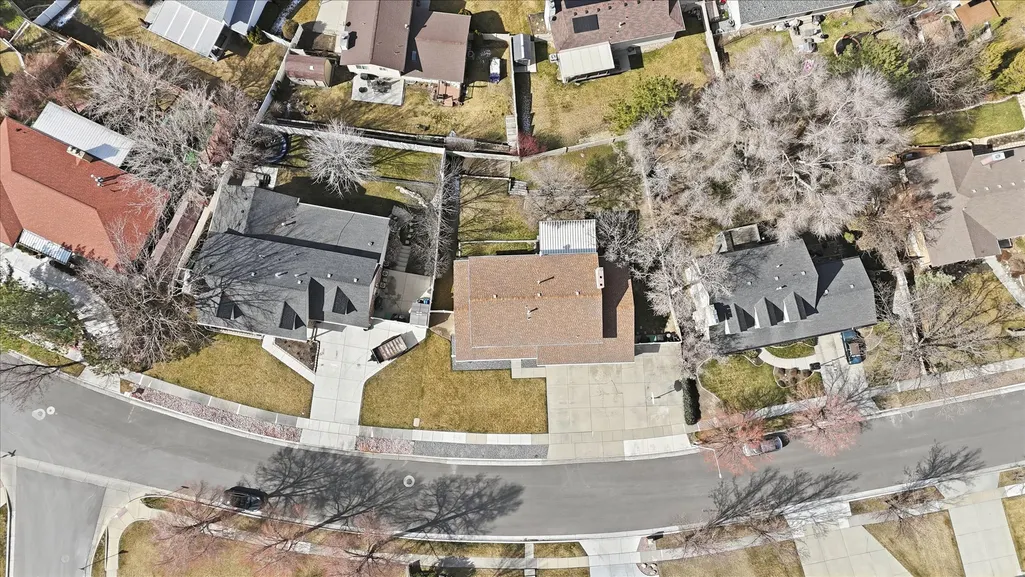
- Lot Size0.26 Acres
Data Source:
Wasatch Front Regional MLS (WFRMLS)
Property Description
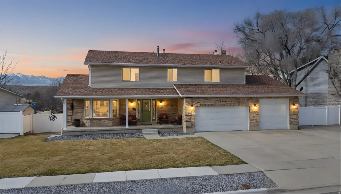
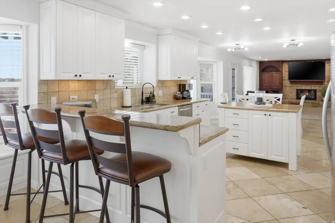
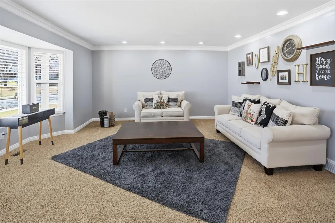
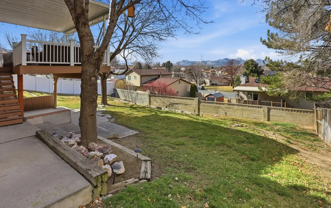
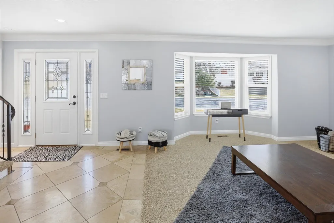
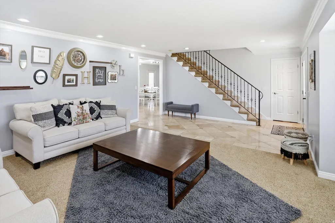
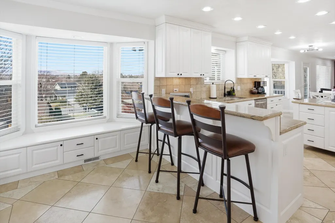
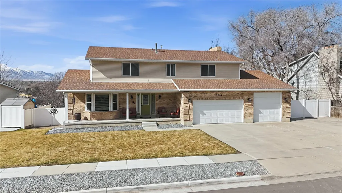
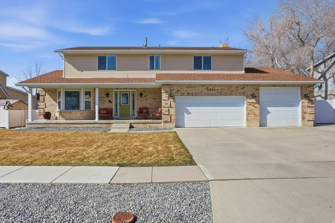
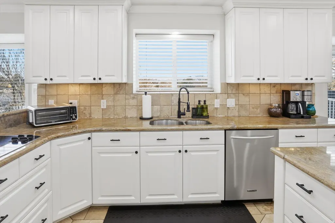
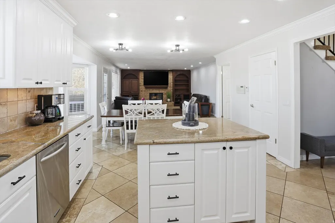
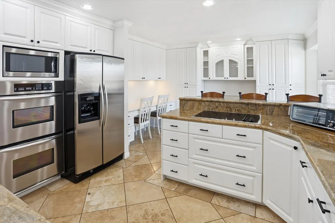
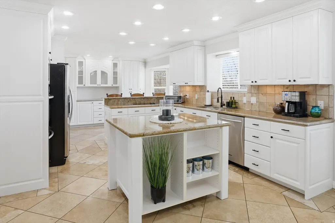
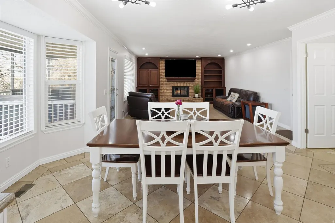
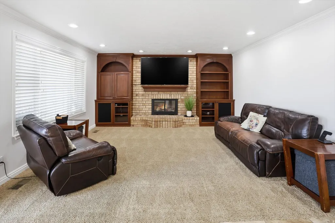
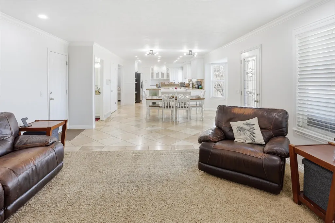
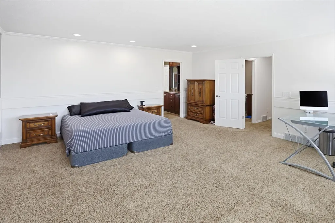
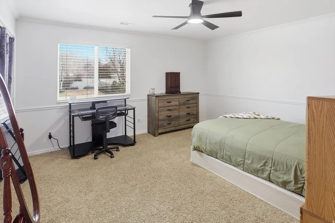
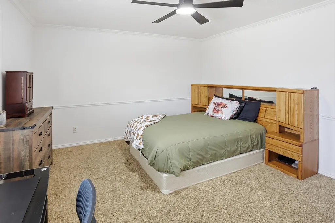
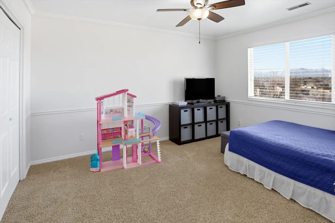
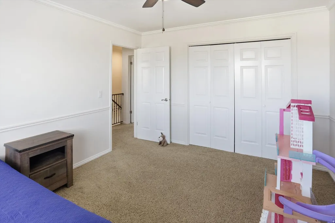
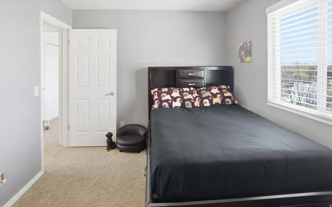
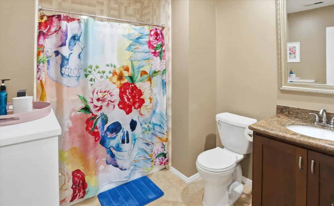
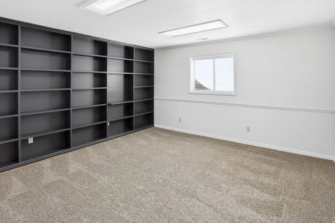
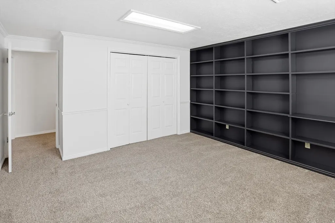
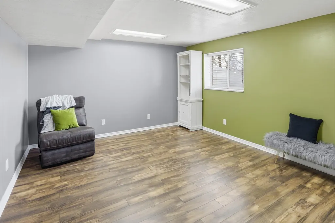
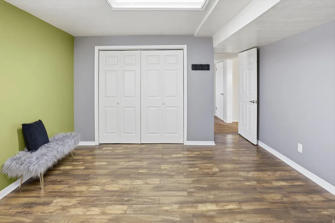
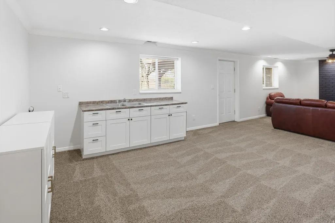
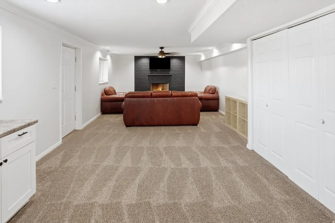
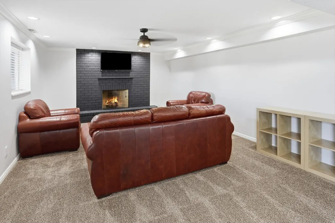
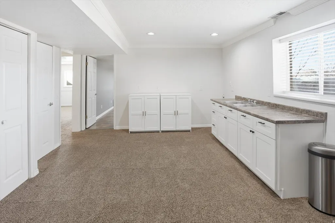
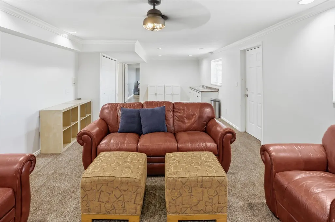
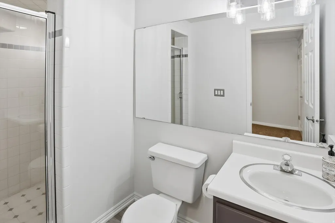
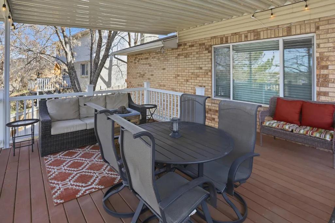
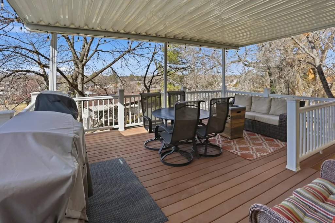
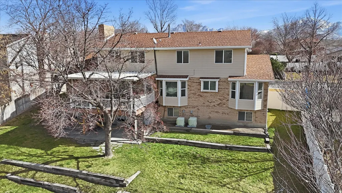
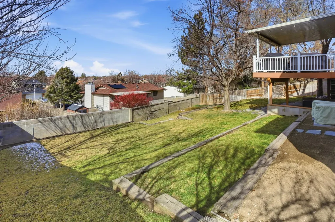
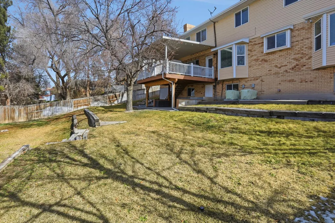
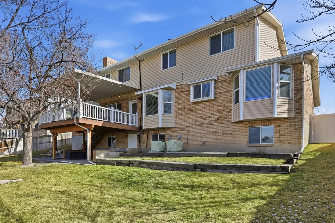
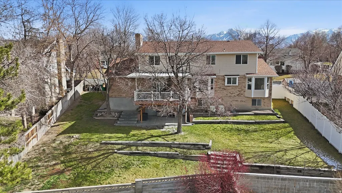
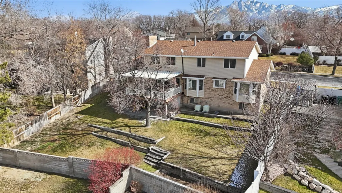
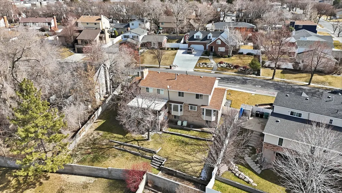
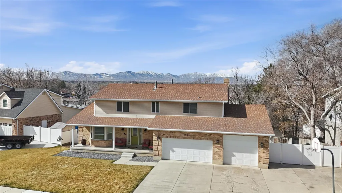
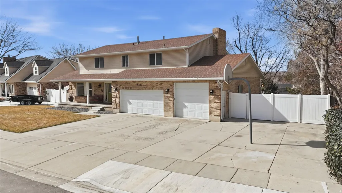
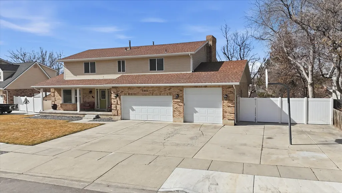
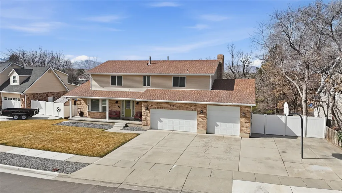
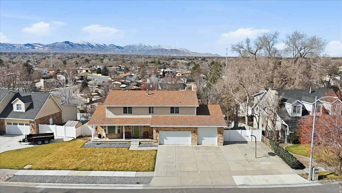
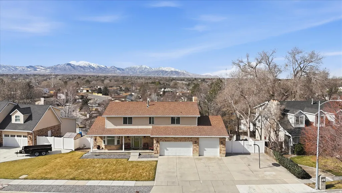
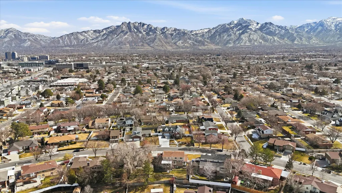
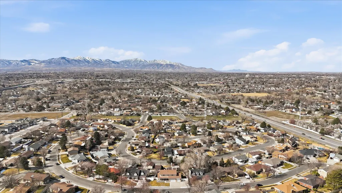
Welcome to one of Murray's most versatile and spacious homes, offering over 4,250 square feet of thoughtfully designed living space with 6 bedrooms, 4 bathrooms, and incredible flexibility for today's lifestyle. Situated in a desirable west-side Murray neighborhood, this home features breathtaking mountain and valley views, a 4-car garage, RV parking, and room for everyone. Whether you're looking for multi-generational living, space for a growing family, or the opportunity for supplemental rental income, this property delivers. The fully finished basement offers a separate living area that is ideal for extended family, guests, or a potential mother-in-law apartment setup. Upstairs, you'll find generous living spaces, large bedrooms, and plenty of natural light throughout. Step outside and enjoy the beautiful views, spacious yard, and abundant parking options rarely found in this price range. Conveniently located near shopping, dining, parks, top-rated schools, and major commuter routes, you'll enjoy the perfect balance of privacy, convenience, and accessibility. Homes offering this combination of size, flexibility, garage space, RV parking, and views are increasingly difficult to find. Don't miss the opportunity to make this exceptional Murray property your next home.
| Elementary School | Middle School | High School |
|---|---|---|
| Viewmont Elementary School | Riverview Middle School | Murray High School |
| Price History | |
|---|---|
| 2/24/2026 | Listed $949,900 |
| 3/13/2026 | 2$939,900 |
| 3/21/2026 | 2$929,900 |
| 4/28/2026 | 3$909,000 |
| 5/6/2026 | 2$899,000 |
| 5/27/2026 | 3$875,000 |
| 6/16/2026 | 3$849,900 |
| 6/24/2026 | 2$839,900 |
| 7/14/2026 | 2$829,900 |
| 7/25/2026 | 3$809,900 |
| 8/10/2026 | 4$779,900 |
| 9/8/2026 | 2$769,900 |
General Features
| Living Area | 4250.0 |
|---|---|
| Sewer | Sewer: Connected |
| Heating | Forced Air,Gas: Central |
| Cooling | Central Air |
| Utilities | Natural Gas Connected,Electricity Connected,Sewer Connected,Water Connected |
| Roof | Asphalt |
| Appliances | Ceiling Fan,Portable Dishwasher,Microwave,Refrigerator |
| Zoning | Single-Family |
| Garage Spaces | 4.0 |
| Patio/Porch Features | Covered |
| Architectural Style | Stories: 2 |
| Security Features | Fire Alarm |
| Construction Materials | Asphalt,Brick |
| Exclusions | Dryer,Freezer,Gas Grill/BBQ,Refrigerator,Washer |
| Year Built | 1984 |
| View | Mountain(s),Valley |
| Stories Count | 3 |
| Topography | Curb & Gutter,Fenced: Full,Road: Paved,Sidewalks,Sprinkler: Auto-Full,Terrain: Grad Slope,View: Mountain,View: Valley |
| Property Subtype | Single Family Residence |
| Current Use | Single Family |
| Accessibility | Accessible Doors,Accessible Hallway(s),Accessible Electrical and Environmental Controls,Accessible Kitchen,Universal Design |
| County | Salt Lake |
| New Construction | No |
| Property Type | Residential |
| HOA | No |
| Attached Garage | Yes |
| Subdivision Name | WALDEN HILL |
| Facing Direction | East |
| Garage Y/N | Yes |
| Total Rooms | 20 |
| Full Baths | 2 |
| Status | Backup |
| High School | Murray |
| City | Murray |
| Senior Community Y/N | No |
| High School District | Murray |
| Zoning Description | 1108 |
| Open Parking Spaces | 5.0 |
| MLS Area | Murray; Taylorsvl; Midvale |
| Lot Size Units | Acres |
| Lot Size Square Feet | 11325.6 |
| Carport Y/N | No |
| Listing Terms | Cash,Conventional,VA Loan |
| Elementary School | Viewmont |
| Property Attached Y/N | No |
| Tax Annual Amount | 3561.0 |
| Home Warranty Y/N | No |
| Middle/Junior High School | Riverview |
| Property Condition | Blt./Standing |
| Lease Considered Y/N | No |
| Living Area Units | Square Feet |
| Standard Status | Active Under Contract |
| Middle/Junior School District | Murray |
| Elementary School District | Murray |
| PostalCity | Murray |
| ADU | Yes |
Interior Features
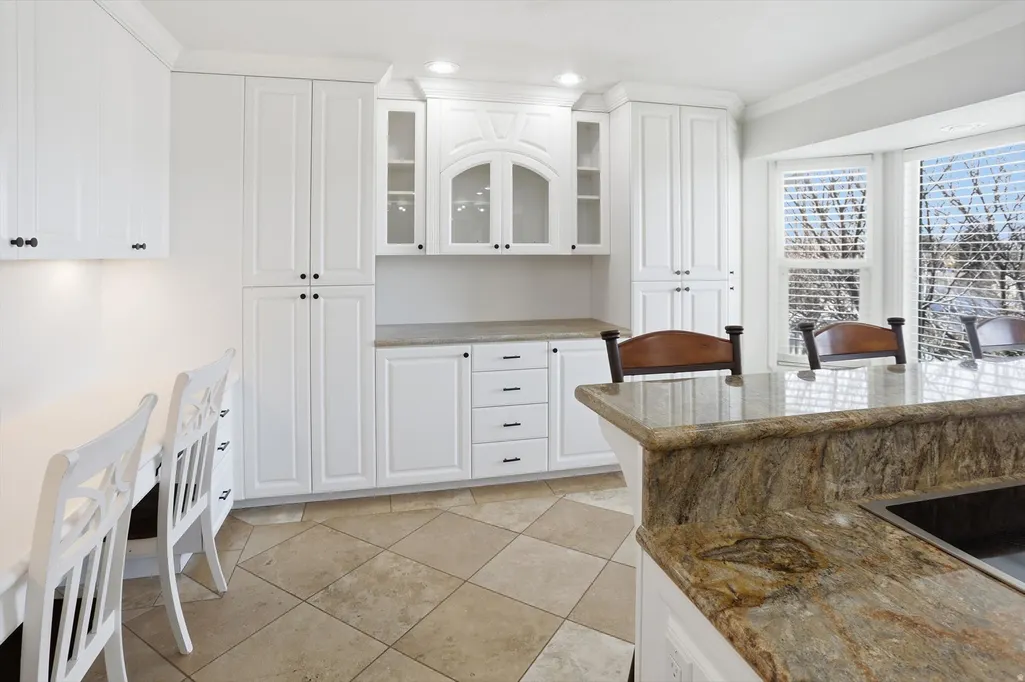
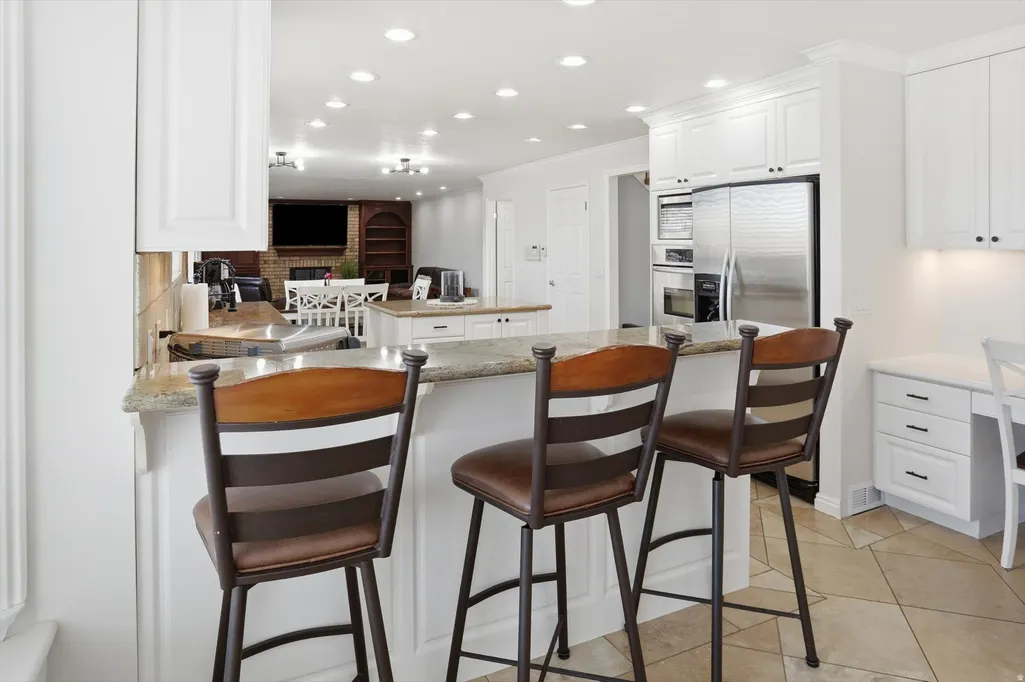
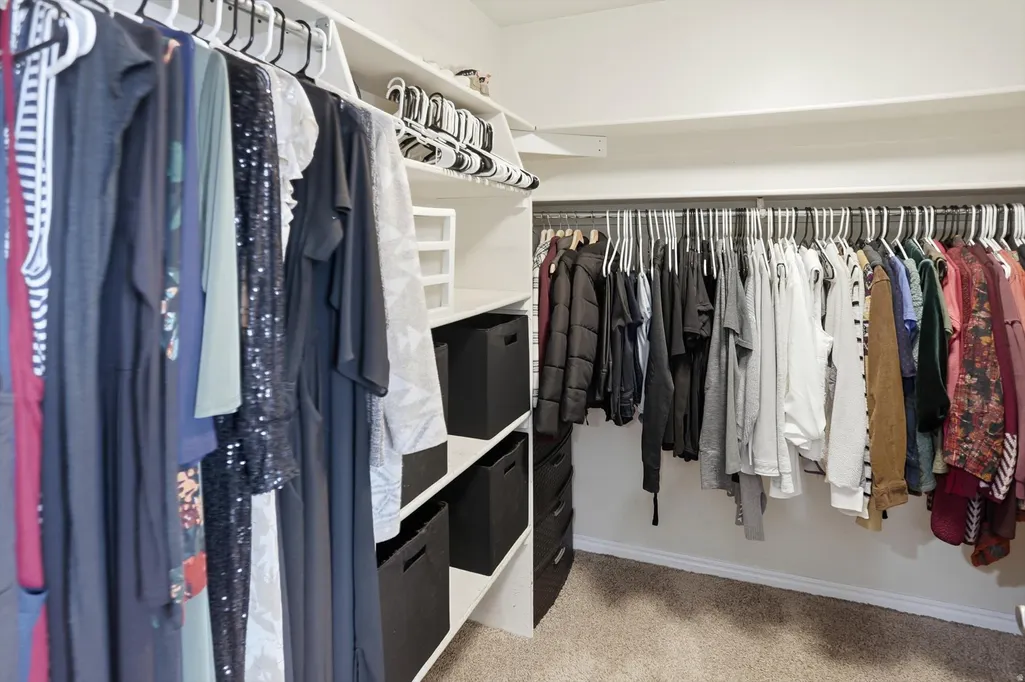
| Interior Amenities | Alarm: Fire,Basement Apartment,Closet: Walk-In,Den/Office,Jetted Tub,Mother-in-Law Apt.,Oven: Double,Range/Oven: Free Stdng.,Granite Countertops,Video Door Bell(s) |
|---|---|
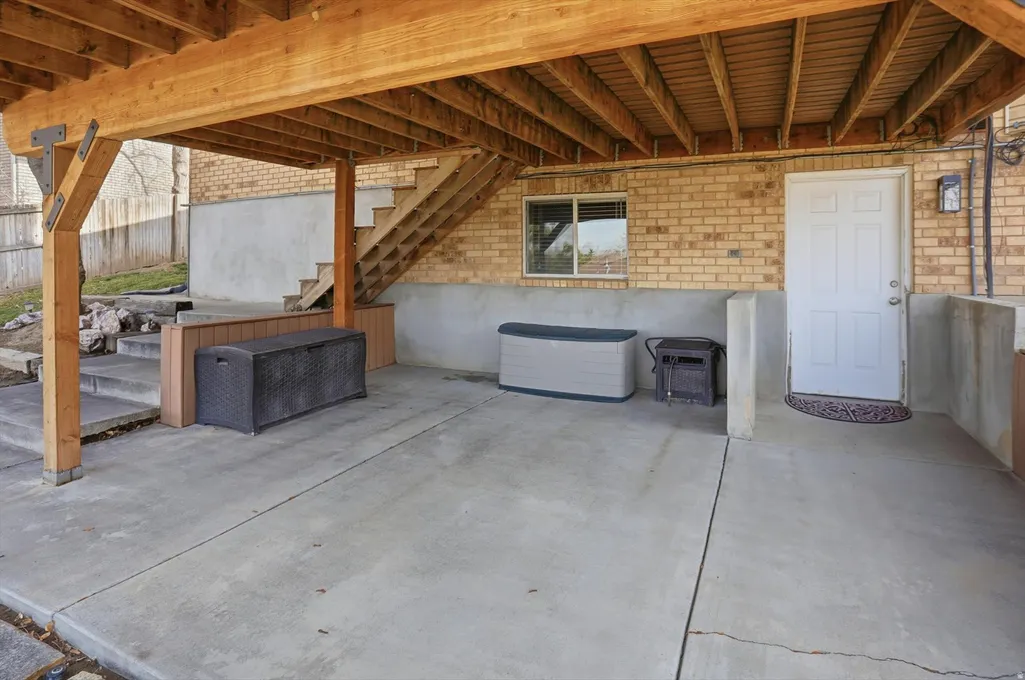
| Basement | Entrance |
| Flooring | Carpet,Laminate,Travertine |
| Total Fireplaces | 3 |
| Fireplace Features | Fireplace Equipment |
| Air Conditioning Y/N | Yes |
| Heating Y/N | Yes |
| Window Features | Blinds |
| Fireplace Y/N | Yes |
| Above Grade Finished Area | 2851.0 |
| Half Baths | 1 |
| 3/4 Baths | 1 |
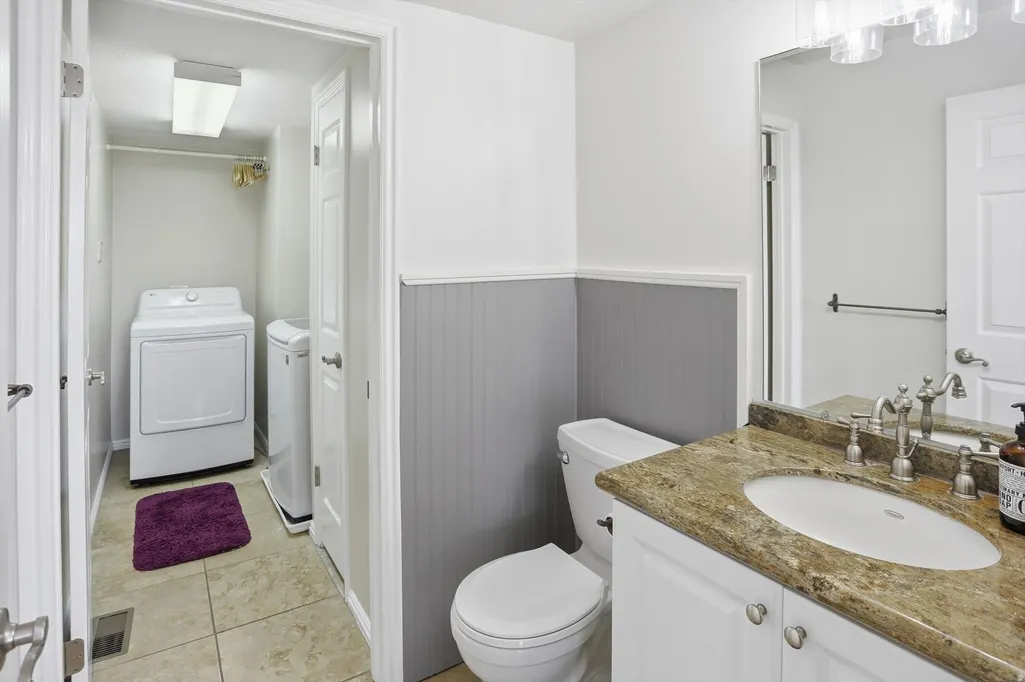
| Laundry Features | Gas Dryer Hookup |
| Total Bedrooms | 6 |
| Total Baths | 4 |
| 1/2 Baths | 1 |
| Basement Finished | 100 |
Exterior Features
| Exterior Amenities | Awning(s),Basement Entrance,Deck; Covered,Lighting,Patio: Covered,Walkout |
|---|---|
| Vegetation | Landscaping: Full,Mature Trees,Terraced Yard |
| Parking Features | Rv Parking,Attached,Extra Height,Opener |
| Lot Features | Curb & Gutter,Fenced: Full,Road: Paved,Sidewalks,Sprinkler: Auto-Full,Terrain: Grad Slope,View: Mountain,View: Valley |
| Water Source | Culinary |
| Total Parking | 9.0 |
| Inclusions | Basketball Standard,Ceiling Fan,Dishwasher: Portable,Fireplace Equipment,Microwave,Range,Refrigerator,Video Door Bell(s),Smart Thermostat(s) |
| Lot Size Area | 0.26 |
| Spa | No |
| Building Area Total | 4250.0 |
| Lot Dimensions | 0.0x0.0x0.0 |
| BuyerOfficeFax | 801-487-3971 |
| Lot Size Acres | 0.26 |
| Frontage Length | 0.0 |
| Private Pool | No |
| Waterfront Y/N | No |
| Covered Spaces | 4.0 |
| RV Parking Dimensions | 33.00 |
| Other Equipment | Basketball Standard,Fireplace Equipment |
| Horse Y/N | No |
Amenities
- Foreclosure
- Views
- Short Sale
- New Construction
- Adult 55+
- Lease To Own
- No HOA Fees
- Furnished
- Primary On Main
- Air Conditioning
- Seller Finance
- Green
- Fixer Upper
- Horse
- Golf
- Fireplace
- Deck
- Garage
- Basement
- Pool
Property vs Single Family Average in 84123
Price
Taxes
Year Built
Visits
 Wasatch Front Regional MLS - Salt Lake Board of REALTORS® All information deemed reliable but not guaranteed. All properties are subject to prior sale, change or withdrawal. Neither listing broker(s) or information provider(s) shall be responsible for any typographical errors, misinformation, misprints and shall be held totally harmless. Listing(s) information is provided for consumer's personal, non-commercial use and may not be used for any purpose other than to identify prospective properties
