
Price Reduction - Views - Golf Course







Address
3477 E Wheat Field Ln, Eagle Mountain, UT
Price
$ 779,000
Property Attributes
- MLS#2139584
- TypeSingle Family
- Listing Status Active
- CountyUTAH
- CityEagle Mountain
- AreaAm Fork
- Zip84005
- StyleStories: 2
- Year Built2022
- Taxes$ 3891
- Price$ 779,000
- Bedrooms5
- Full Bathrooms2
- Half Bathrooms1
- Sqr Footage4572
- Lot Size0.23 Acres
Data Source:
Wasatch Front Regional MLS (WFRMLS)
Property Description
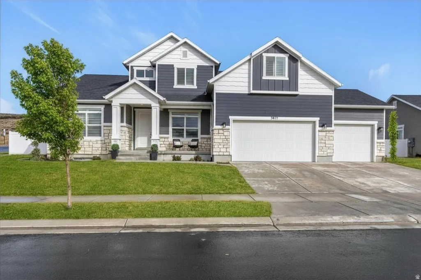
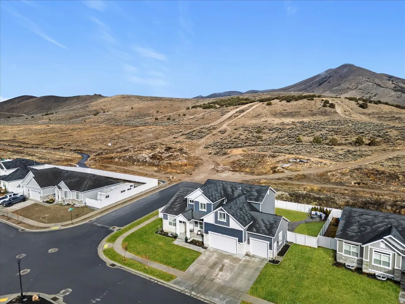
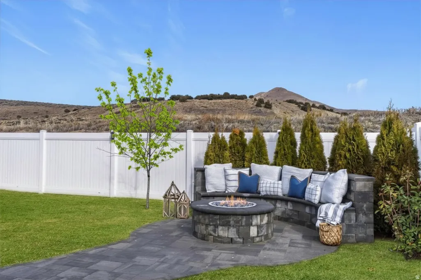
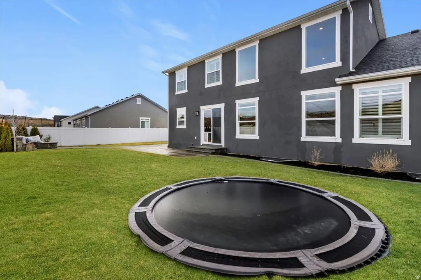
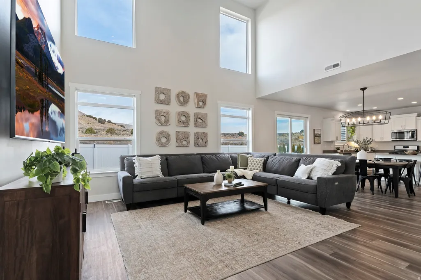
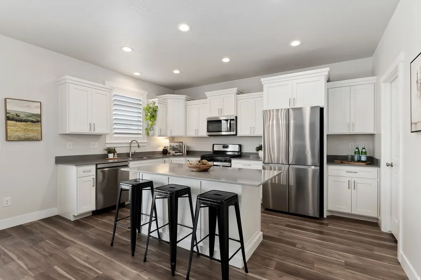
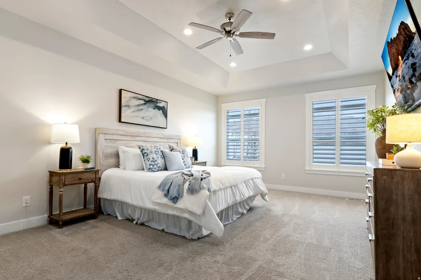
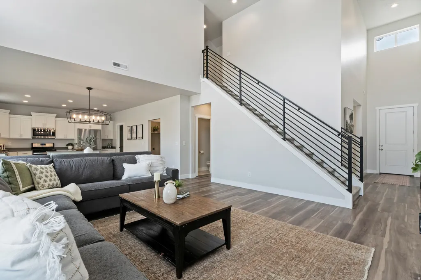
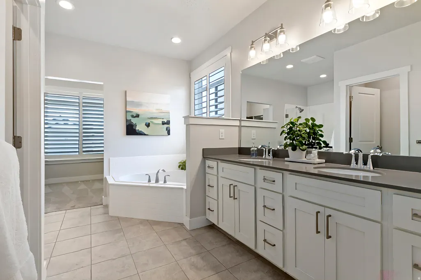
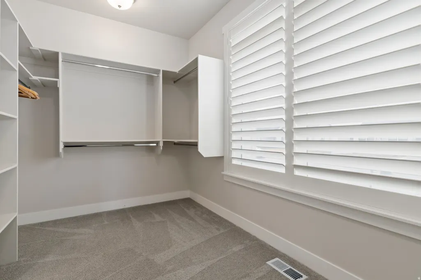
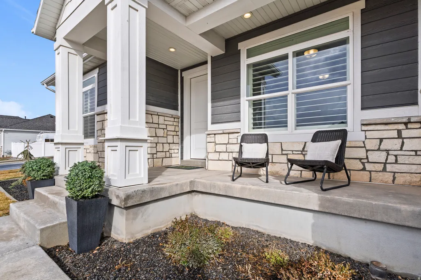
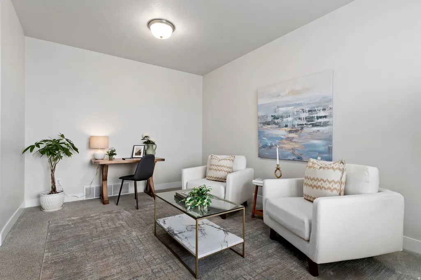
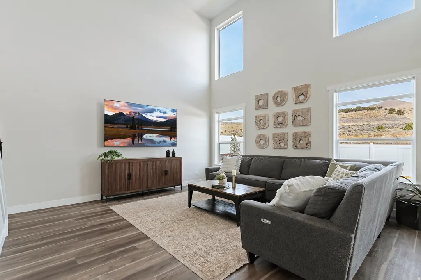
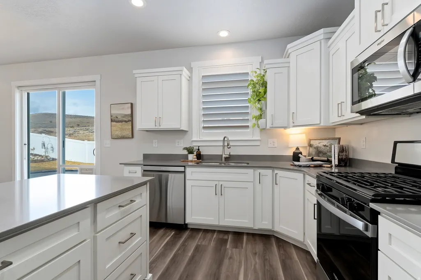
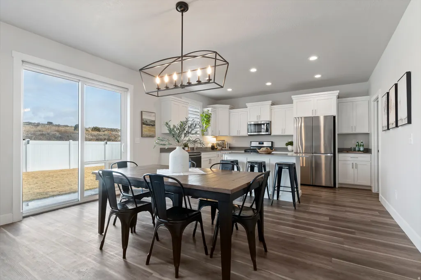
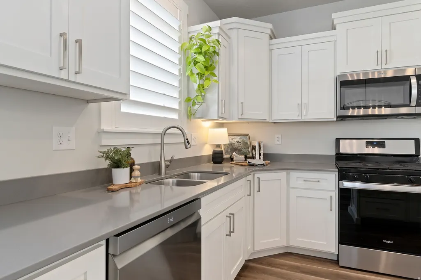
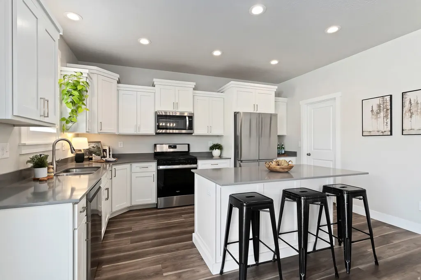
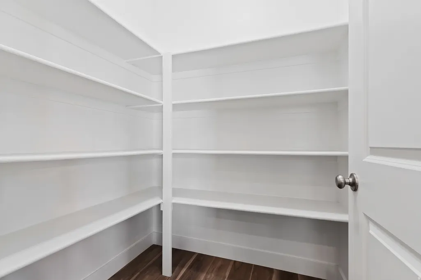
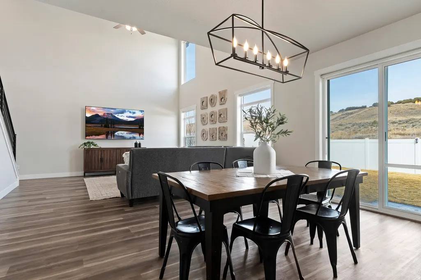
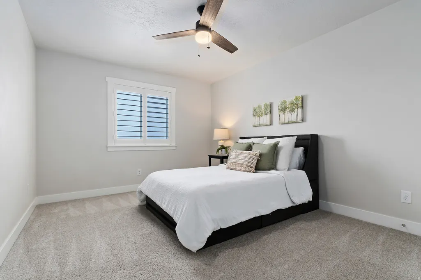
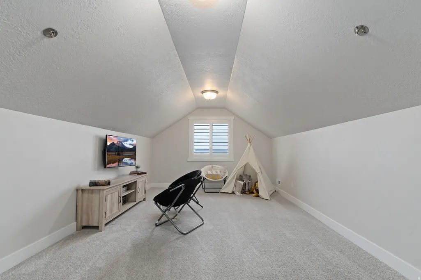
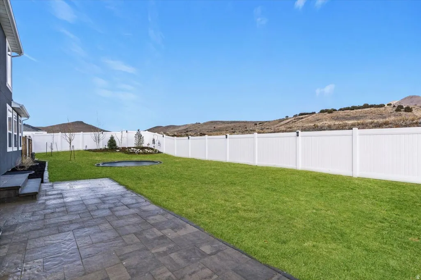
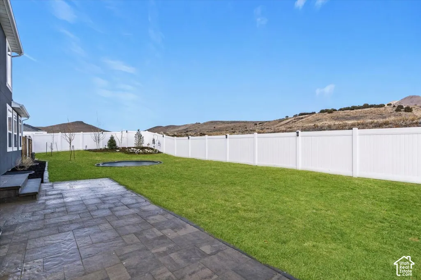
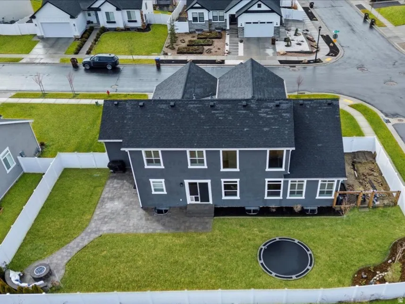
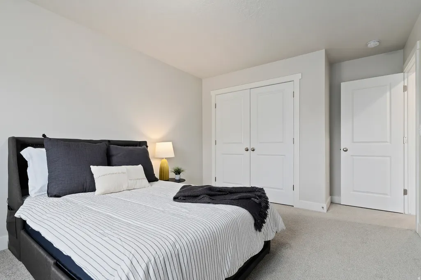
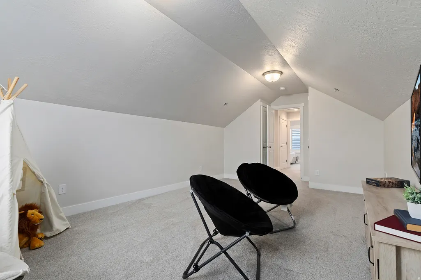
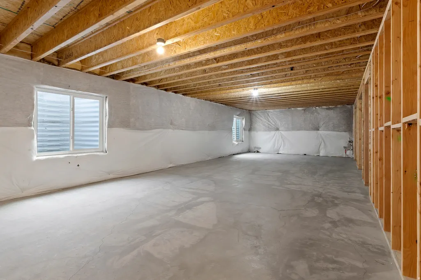
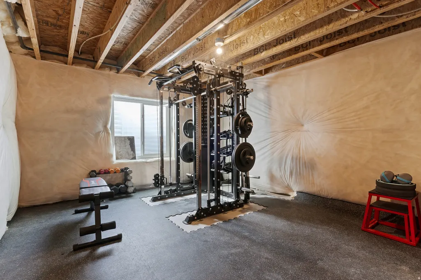
Better than new, this beautifully designed Eagle Mountain home offers over 4,500 square feet, a sought-after main-level primary suite, a fully landscaped flat backyard, and thousands of dollars in completed upgrades-all just minutes from Saratoga Springs. Built in 2022, it combines the benefits of newer construction with full landscaping, fencing, plantation shutters, custom window coverings, an extended paver patio, and a built-in gas fire pit-upgrades that many new homes simply don't include. Step inside to soaring two-story ceilings, expansive windows, and a dramatic great room filled with natural light. The open floor plan was designed for both everyday living and entertaining, creating a seamless flow between the living room, dining area, and chef-inspired kitchen. The kitchen features timeless white cabinetry, granite countertops, stainless steel appliances, an oversized island with seating, abundant cabinet space, and a walk-in pantry-making it as functional as it is beautiful. Whether you're hosting holidays or enjoying a quiet evening at home, this space was designed to bring people together. The main-level primary suite provides the privacy and convenience buyers love, complete with dual vanities, a soaking tub, separate glass shower, and an oversized walk-in closet. Also on the main floor is a versatile flex room that works beautifully as a home office, formal dining room, playroom, or sitting room. Upstairs you'll find three spacious bedrooms plus an oversized loft that could easily function as a fourth bedroom, second family room, media room, playroom, homework space, or additional home office-offering the flexibility today's buyers are looking for. One of the home's standout features is the backyard. Unlike many newer homes in the area, this property offers a fully fenced, flat yard that's ready to enjoy from day one. Gather around the built-in gas fire pit, relax on the extended paver patio, let kids and pets enjoy the open lawn, or host friends for summer BBQs with the convenient gas hookup. It's outdoor living that's both beautiful and incredibly functional. The unfinished basement offers exceptional potential to create additional bedrooms, a home gym, theater room, game room, or multi-generational living space while adding future value and equity. Additional features include plantation shutters, custom roller shades and window coverings throughout, smart thermostat, refrigerator, water softener, fiber internet availability, an oversized three-car garage, extended driveway, mountain views, a corner lot, and no HOA. Conveniently located near The Ranches Golf Course, neighborhood parks, trails, Black Ridge Elementary, Cedar Valley High School, and commuter routes to Saratoga Springs, Lehi, and Silicon Slopes, this home offers the perfect balance of space, comfort, and convenience. Skip the construction delays, unexpected upgrade costs, and unfinished landscaping. This home is truly move-in ready, with completed fencing, mature landscaping, premium window coverings, outdoor living spaces, and thoughtful upgrades already in place.
| Elementary School | High School |
|---|---|
| Black Ridge Elementary School | Cedar Valley High school |
| Price History | |
|---|---|
| 2/26/2026 | Listed $830,000 |
| 4/22/2026 | 1$827,000 |
| 5/23/2026 | 3$810,000 |
| 6/5/2026 | 2$799,000 |
| 6/19/2026 | 2$785,000 |
| 7/27/2026 | 1$784,999 |
| 9/22/2026 | 1$779,000 |
General Features
| Living Area | 4572.0 |
|---|---|
| Sewer | Sewer: Connected |
| Heating | Gas: Central |
| Cooling | Central Air |
| Utilities | Natural Gas Connected,Electricity Connected,Sewer Connected,Water Connected |
| Roof | Asphalt |
| Appliances | Ceiling Fan,Microwave,Refrigerator,Water Softener Owned |
| Zoning | Single-Family |
| Garage Spaces | 3.0 |
| Patio/Porch Features | Porch: Open,Patio: Open |
| Architectural Style | Stories: 2 |
| Construction Materials | Stone,Stucco,Cement Siding |
| Year Built | 2022 |
| View | Mountain(s) |
| Stories Count | 3 |
| Topography | Corner Lot,Curb & Gutter,Fenced: Full,Road: Paved,Secluded Yard,Sprinkler: Auto-Full,Terrain,Flat,Terrain: Mountain,View: Mountain,Drip Irrigation: Auto-Full |
| Property Subtype | Single Family Residence |
| Current Use | Single Family |
| Accessibility | Single Level Living |
| County | Utah |
| New Construction | No |
| Property Type | Residential |
| HOA | No |
| Attached Garage | Yes |
| Facing Direction | South |
| Garage Y/N | Yes |
| Total Rooms | 12 |
| Full Baths | 2 |
| Status | Active |
| High School | Cedar Valley High school |
| City | Eagle Mountain |
| Senior Community Y/N | No |
| High School District | Alpine |
| MLS Area | Am Fork; Hlnd; Lehi; Saratog. |
| Lot Size Units | Acres |
| Lot Size Square Feet | 10018.8 |
| Carport Y/N | No |
| Listing Terms | Cash,Conventional,FHA,VA Loan |
| Elementary School | Black Ridge |
| Property Attached Y/N | No |
| Tax Annual Amount | 3891.0 |
| Home Warranty Y/N | No |
| Property Condition | Blt./Standing |
| Lease Considered Y/N | No |
| Virtual Tour | https://view.reelmediautah.com/3477-E-Wheat-Fld-Ln/idx |
| Living Area Units | Square Feet |
| Standard Status | Active |
| Middle/Junior School District | Alpine |
| Elementary School District | Alpine |
| Virtual Tour | https://view.reelmediautah.com/3477-E-Wheat-Fld-Ln |
| PostalCity | Eagle Mountain |
| ADU | No |
Interior Features
| Interior Amenities | Bath: Primary,Bath: Sep. Tub/Shower,Closet: Walk-In,Disposal,Great Room,Range/Oven: Free Stdng.,Vaulted Ceilings,Granite Countertops,Smart Thermostat(s) |
|---|---|
| Basement | Full |
| Flooring | Carpet,Tile |
| Air Conditioning Y/N | Yes |
| Heating Y/N | Yes |
| Window Features | Plantation Shutters,Shades |
| Fireplace Y/N | No |
| Above Grade Finished Area | 2822.0 |
| Half Baths | 1 |
| Total Bedrooms | 5 |
| Main Level Bedrooms | 1 |
| Total Baths | 3 |
| 1/2 Baths | 1 |
Exterior Features
| Exterior Amenities | Porch: Open,Sliding Glass Doors,Patio: Open |
|---|---|
| Vegetation | Landscaping: Full,Vegetable Garden |
| Parking Features | Attached,Opener |
| Lot Features | Corner Lot,Curb & Gutter,Fenced: Full,Road: Paved,Secluded,Sprinkler: Auto-Full,Terrain: Mountain,View: Mountain,Drip Irrigation: Auto-Full |
| Water Source | Culinary |
| Total Parking | 3.0 |
| Inclusions | Ceiling Fan,Microwave,Range,Refrigerator,Water Softener: Own,Window Coverings,Trampoline,Smart Thermostat(s) |
| Lot Size Area | 0.23 |
| Spa | No |
| Building Area Total | 4572.0 |
| Lot Dimensions | 0.0x0.0x0.0 |
| Lot Size Acres | 0.23 |
| Frontage Length | 0.0 |
| Private Pool | No |
| Waterfront Y/N | No |
| Covered Spaces | 3.0 |
| RV Parking Dimensions | 0.00 |
| Other Equipment | Window Coverings,Trampoline |
| Horse Y/N | No |
Amenities
- Foreclosure
- Views
- Short Sale
- New Construction
- Adult 55+
- Lease To Own
- No HOA Fees
- Furnished
- Primary On Main
- Air Conditioning
- Seller Finance
- Green
- Fixer Upper
- Horse
- Golf
- Fireplace
- Deck
- Garage
- Basement
- Pool
Property vs Single Family Average in 84005
Price
Taxes
Year Built
Visits
 Wasatch Front Regional MLS - Salt Lake Board of REALTORS® All information deemed reliable but not guaranteed. All properties are subject to prior sale, change or withdrawal. Neither listing broker(s) or information provider(s) shall be responsible for any typographical errors, misinformation, misprints and shall be held totally harmless. Listing(s) information is provided for consumer's personal, non-commercial use and may not be used for any purpose other than to identify prospective properties
