
Views - New Construction
Address
4971 S Beverly Park Row # 14, Holladay, UT
Price
$ 763,772
Property Attributes
- MLS#2139737
- TypeTownhouse
- Listing Status Under Contract
- CountySALT LAKE
- CityHolladay
- AreaHolladay
- NeighborhoodASPIRE AT HOLLADAY HILLS
- Zip84117
- StyleTownhouse; Row-mid
- Year Built2026
- Taxes$ 4125
- Price$ 763,772
- Bedrooms3
- Full Bathrooms3
- Half Bathrooms1
- Sqr Footage2240
- Lot Size0.03 Acres
Data Source:
Wasatch Front Regional MLS (WFRMLS)
Property Description
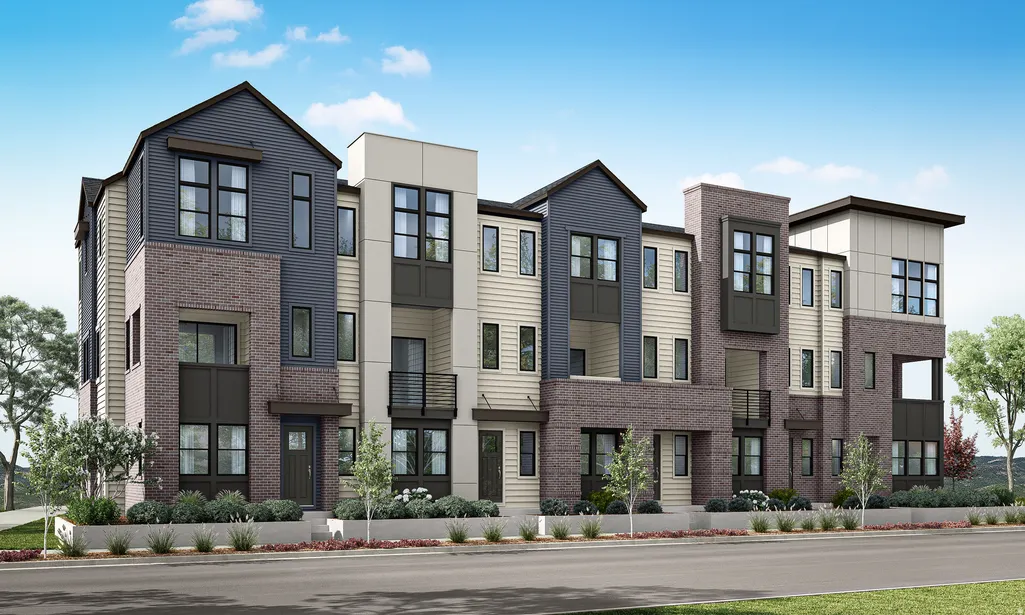
Luxury meets light-filled living in this stunning urban brownstone at Aspire at Holladay Hills. Soaring ceilings, expansive windows, and refined finishes create a home that feels both elevated and inviting from the moment you enter. The entry level features a private en-suite bedroom ideal for guests or a sophisticated home office. The main living level showcases an open-concept design with a gourmet kitchen, pantry, wide stairways, and a sun-drenched great room framed by oversized windows. Upstairs, the spacious primary suite boasts 11.5-foot ceilings, dual vanities, and a spa-inspired bath, while a secondary en-suite bedroom and loft provide additional comfort and flexibility. Covered outdoor living, 10-foot ceilings on the main level, and abundant natural light complete the experience. Located within Aspire at Holladay Hills by Tri Pointe Homes, this residence is part of the iconic Holladay Hills community in Holladay - the beloved former site of the Cottonwood Mall. Enjoy walkable access to boutique shopping, dining, and co-working spaces, breathtaking views of Mount Olympus, 20 minutes to Salt Lake International Airport, and just 25 minutes to world-class skiing in the Wasatch Mountains. This to-be-built home is ready for you to personalize with your preferred features and finishes at our Design Center. Square Footage figures are provided as a courtesy estimate only and were obtained from Builder. Buyer is advised to obtain an independent measurement.
| Elementary School | Middle School | High School |
|---|---|---|
| Oakwood Elementary School | Bonneville Middle School | Cottonwood High School |
| Price History | |
|---|---|
| 2/27/2026 | Listed $749,900 |
General Features
| Living Area | 2240.0 |
|---|---|
| Sewer | Sewer: Connected,Sewer: Public |
| Heating | Heat Pump |
| Cooling | Heat Pump,Seer 16 or higher |
| Utilities | Natural Gas Connected,Electricity Connected,Sewer Connected,Sewer: Public,Water Connected |
| Roof | Asphalt |
| Appliances | Microwave,Range Hood |
| Zoning | Single-Family |
| HOA Fee | 290.0 |
| Garage Spaces | 2.0 |
| Association Fee Includes | Maintenance Grounds,Water |
| Patio/Porch Features | Porch: Open |
| Architectural Style | Townhouse; Row-mid |
| Construction Materials | Brick,Cement Siding |
| Year Built | 2026 |
| Stories Count | 4 |
| Topography | Curb & Gutter,Road: Paved,Sidewalks,Terrain,Flat,Drip Irrigation: Auto-Full |
| Unit Number | 14 |
| Property Subtype | Townhouse |
| Current Use | Residential |
| Assoc Fee Paid Per | Monthly |
| County | Salt Lake |
| New Construction | Yes |
| Property Type | Residential |
| Association Amenities | Maintenance,Pets Permitted,Snow Removal,Water |
| HOA | Yes |
| Attached Garage | Yes |
| Subdivision Name | ASPIRE AT HOLLADAY HILLS |
| Facing Direction | East |
| Garage Y/N | Yes |
| Total Rooms | 12 |
| Full Baths | 1 |
| Status | Under Contract |
| High School | Cottonwood |
| City | Holladay |
| Association Name | Janai Schroeder- Leloux |
| Senior Community Y/N | No |
| High School District | Granite |
| Zoning Description | R/M-U |
| MLS Area | Holladay; Murray; Cottonwd |
| Lot Size Units | Acres |
| Lot Size Square Feet | 1306.8 |
| Carport Y/N | No |
| Listing Terms | Cash,Conventional,FHA,VA Loan |
| Elementary School | Oakwood |
| Property Attached Y/N | No |
| Tax Annual Amount | 4125.0 |
| Home Warranty Y/N | Yes |
| Middle/Junior High School | Bonneville |
| Lease Considered Y/N | No |
| Living Area Units | Square Feet |
| Standard Status | Pending |
| Middle/Junior School District | Granite |
| Elementary School District | Granite |
| PostalCity | Holladay |
| ADU | No |
Interior Features
| Interior Amenities | Bath: Primary,Closet: Walk-In,Den/Office,Disposal,Great Room,Oven: Wall,Video Door Bell(s),Smart Thermostat(s) |
|---|---|
| Basement | Full |
| Flooring | Carpet |
| Air Conditioning Y/N | Yes |
| Heating Y/N | Yes |
| Window Features | None |
| Fireplace Y/N | No |
| Above Grade Finished Area | 1969.0 |
| Half Baths | 1 |
| 3/4 Baths | 2 |
| Laundry Features | Electric Dryer Hookup |
| Total Bedrooms | 3 |
| Main Level Bedrooms | 1 |
| Total Baths | 4 |
| 1/2 Baths | 1 |
Exterior Features
| Exterior Amenities | Deck; Covered,Double Pane Windows,Porch: Open,Sliding Glass Doors |
|---|---|
| Vegetation | Landscaping: Full |
| Parking Features | Attached,Opener,Electric Vehicle Charging Station |
| Lot Features | Curb & Gutter,Road: Paved,Sidewalks,Drip Irrigation: Auto-Full |
| Water Source | Culinary |
| Total Parking | 2.0 |
| Inclusions | Microwave,Range Hood,Video Door Bell(s),Smart Thermostat(s) |
| Lot Size Area | 0.03 |
| Spa | No |
| Building Area Total | 2240.0 |
| Lot Dimensions | 0.0x0.0x0.0 |
| Lot Size Acres | 0.03 |
| Frontage Length | 0.0 |
| Private Pool | No |
| Waterfront Y/N | No |
| Covered Spaces | 2.0 |
| RV Parking Dimensions | 0.00 |
| Horse Y/N | No |
Amenities
- Foreclosure
- Views
- Short Sale
- New Construction
- Adult 55+
- Lease To Own
- No HOA Fees
- Furnished
- Pets
- Primary On Main
- Air Conditioning
- Seller Finance
- Green
- Fixer Upper
- Horse
- Golf
- Fireplace
- Deck
- Garage
- Basement
- Pool
Property vs Townhouse Average in 84117
Price
Taxes
Year Built
Visits
 Wasatch Front Regional MLS - Salt Lake Board of REALTORS® All information deemed reliable but not guaranteed. All properties are subject to prior sale, change or withdrawal. Neither listing broker(s) or information provider(s) shall be responsible for any typographical errors, misinformation, misprints and shall be held totally harmless. Listing(s) information is provided for consumer's personal, non-commercial use and may not be used for any purpose other than to identify prospective properties
