
Eco Friendly










Address
605 N Loafer Canyon Rd, Elk Ridge, UT
Price
$ 749,900
Property Attributes
- MLS#2140804
- TypeSingle Family
- Listing Status Under Contract
- CountyUTAH
- CityElk Ridge
- AreaPayson
- Zip84651
- StyleStories: 2
- Year Built1996
- Taxes$ 3774
- Price$ 749,900
- Bedrooms7
- Full Bathrooms3
- Half Bathrooms1
- Sqr Footage4123
- Lot Size0.77 Acres
Data Source:
Wasatch Front Regional MLS (WFRMLS)
Property Description
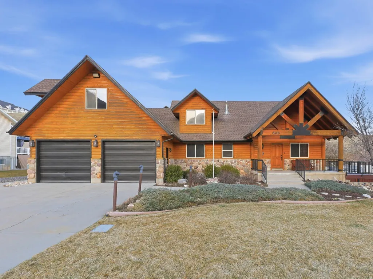
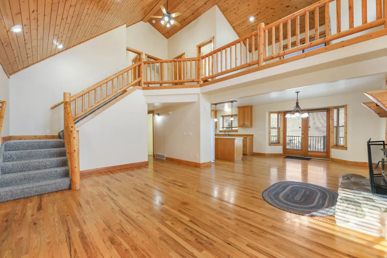
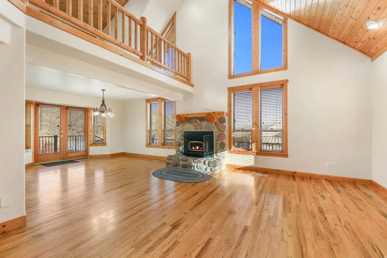
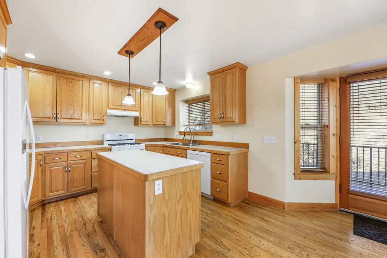
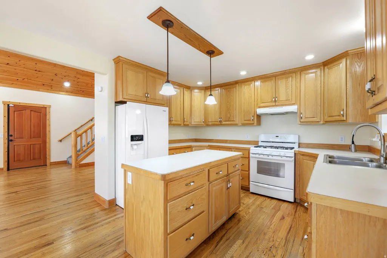
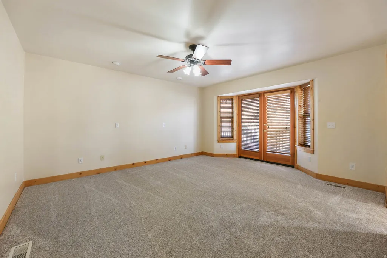
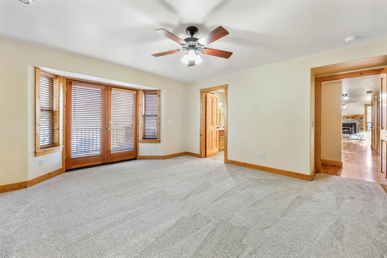
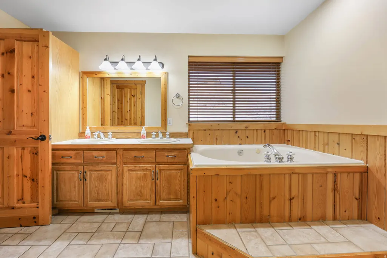
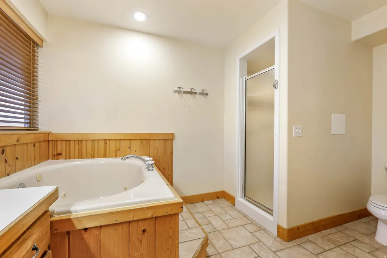
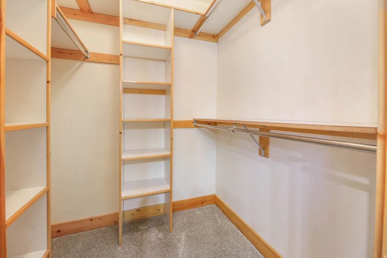
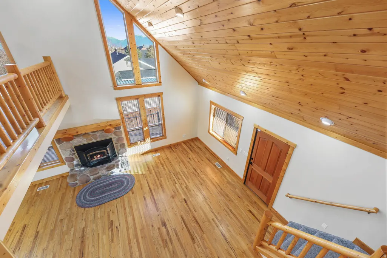
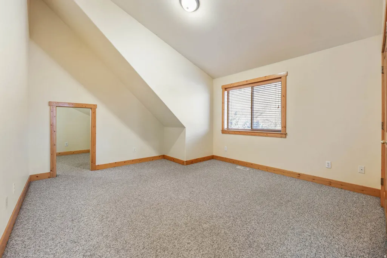
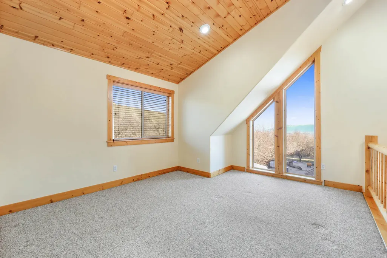
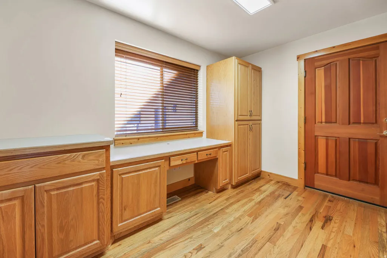
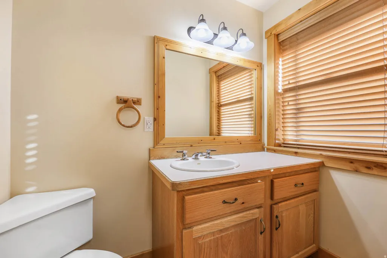
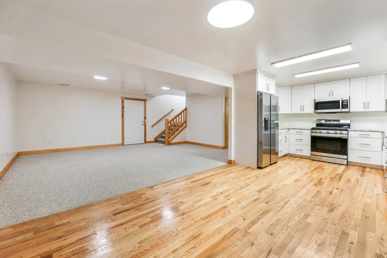
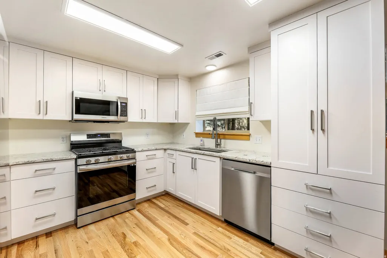
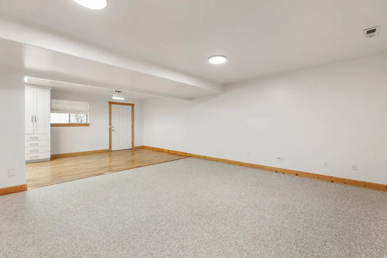
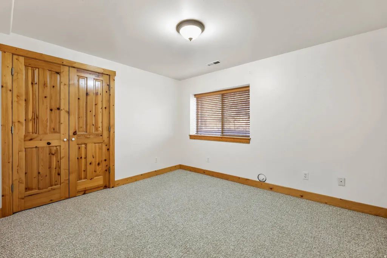
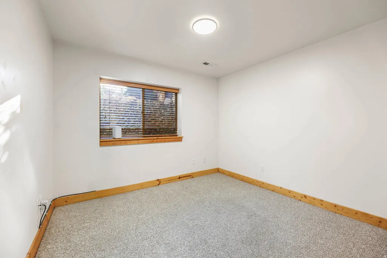
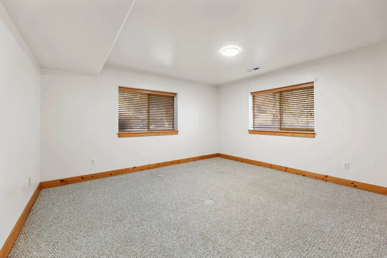
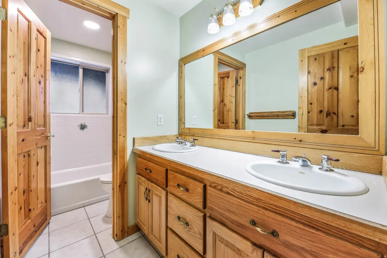
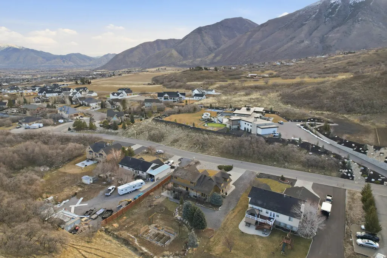
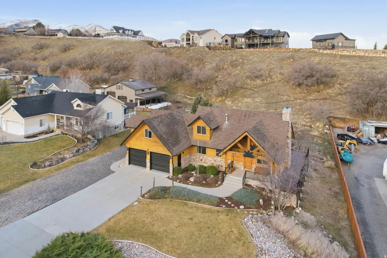
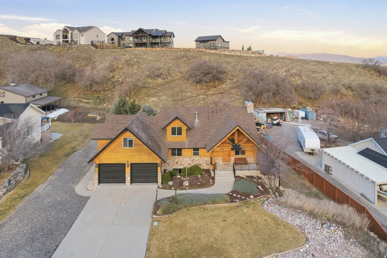
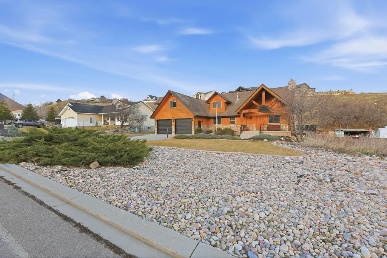
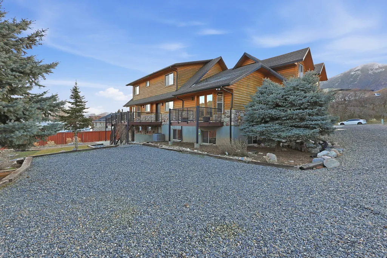
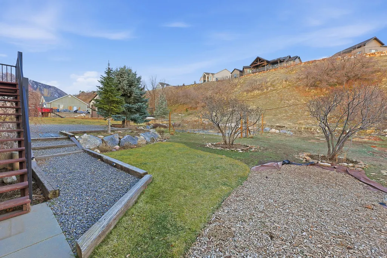
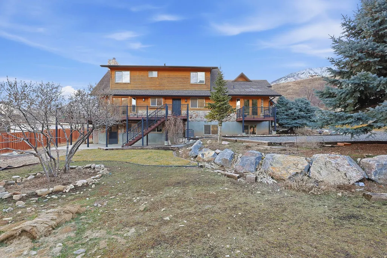
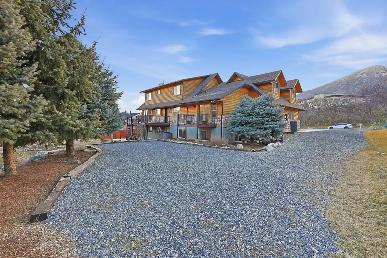
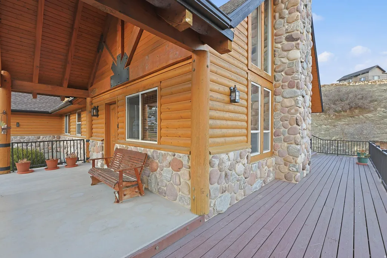
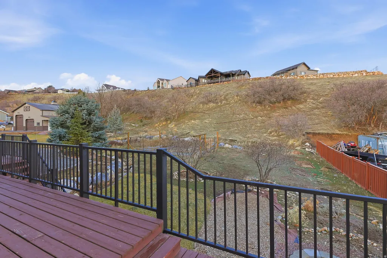
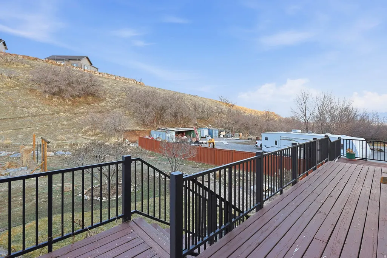
This home features log wood siding that delivers the authentic rustic look of a mountain cabin while offering improved durability and energy efficiency. The exterior was professionally sanded, stained, and sealed in September 2024, helping protect it from the elements for years to come. Inside, you'll find flexible living space including a loft/room above the garage that can be used as a rec room, additional bedroom, office, or hobby space. The home also features new carpet in the primary bedroom and the large upstairs bedroom, along with abundant storage throughout. Major system updates, including a roof that's only 6 years old, HVAC installed in 2023, and a new water softener. The walkout basement ADU offers incredible versatility with a full kitchen, three bedrooms, and a bathroom-perfect for guests, extended family, or potential rental income. Situated on over of an acre, the property offers plenty of parking and room for your toys, trailers, and/or horses. With Residential Livestock zoning, you have the flexibility to enjoy a true country lifestyle while still being close to town. If you've been dreaming of rustic charm, flexible living space, and room to breathe, this Elk Ridge property is a must-see. Check out the 3D Tour and schedule your visit today!
| Elementary School | Middle School | High School |
|---|---|---|
| Mt Loafer Elementary School | Salem Jr Middle School | Salem Hills High School |
| Price History | |
|---|---|
| 3/4/2026 | Listed $824,900 |
| 4/10/2026 | 4$799,900 |
| 7/21/2026 | 4$774,900 |
| 8/11/2026 | 4$749,900 |
General Features
| Living Area | 4123.0 |
|---|---|
| Sewer | Sewer: Connected |
| Heating | Forced Air,Gas: Central |
| Cooling | Central Air |
| Utilities | Natural Gas Connected,Electricity Connected,Sewer Connected,Water Connected |
| Roof | Asphalt |
| Appliances | Dryer,Refrigerator,Washer |
| Zoning | Single-Family,Agricultural |
| Garage Spaces | 2.0 |
| Patio/Porch Features | Porch: Open |
| Architectural Style | Stories: 2 |
| Construction Materials | Log,Stone |
| Year Built | 1996 |
| Stories Count | 3 |
| Topography | Curb & Gutter,Fenced: Part,Sprinkler: Auto-Full |
| Property Subtype | Single Family Residence |
| Current Use | Single Family |
| Accessibility | Single Level Living |
| County | Utah |
| New Construction | No |
| Property Type | Residential |
| HOA | No |
| Attached Garage | Yes |
| Facing Direction | North |
| Garage Y/N | Yes |
| Total Rooms | 16 |
| Full Baths | 3 |
| Status | Under Contract |
| High School | Salem Hills |
| City | Elk Ridge |
| Senior Community Y/N | No |
| High School District | Nebo |
| Open Parking Spaces | 6.0 |
| MLS Area | Payson; Elk Rg; Salem; Wdhil |
| Lot Size Units | Acres |
| Lot Size Square Feet | 33541.2 |
| Carport Y/N | No |
| Listing Terms | Cash,Conventional,FHA,VA Loan |
| Elementary School | Mt Loafer |
| Property Attached Y/N | No |
| Tax Annual Amount | 3774.0 |
| Home Warranty Y/N | No |
| Middle/Junior High School | Salem Jr |
| Property Condition | Blt./Standing |
| Lease Considered Y/N | No |
| Virtual Tour | https://www.zillow.com/view-imx/6f4018f0-af16-470b-9923-87f4fbd298ce/?utm_source=captureapp |
| Living Area Units | Square Feet |
| Standard Status | Pending |
| Middle/Junior School District | Nebo |
| Elementary School District | Nebo |
| PostalCity | Elk Ridge |
| ADU | Yes |
Interior Features
| Interior Amenities | Accessory Apt,Basement Apartment,Closet: Walk-In,Kitchen: Second,Mother-in-Law Apt.,Range: Gas |
|---|---|
| Basement | Full,Walk-Out Access |
| Flooring | Carpet,Hardwood,Tile |
| Total Fireplaces | 1 |
| Air Conditioning Y/N | Yes |
| Heating Y/N | Yes |
| Window Features | Blinds |
| Fireplace Y/N | Yes |
| Above Grade Finished Area | 2679.0 |
| Half Baths | 1 |
| Total Bedrooms | 7 |
| Main Level Bedrooms | 1 |
| Total Baths | 4 |
| 1/2 Baths | 1 |
| Basement Finished | 100 |
Exterior Features
| Exterior Amenities | Basement Entrance,Deck; Covered,Horse Property,Porch: Open,Walkout |
|---|---|
| Vegetation | Landscaping: Full |
| Parking Features | Attached |
| Lot Features | Curb & Gutter,Fenced: Part,Sprinkler: Auto-Full |
| Total Parking | 8.0 |
| Inclusions | Dryer,Refrigerator,Washer |
| Lot Size Area | 0.77 |
| Spa | No |
| Building Area Total | 4123.0 |
| Lot Dimensions | 0.0x0.0x0.0 |
| Lot Size Acres | 0.77 |
| Frontage Length | 0.0 |
| Private Pool | No |
| Waterfront Y/N | No |
| Covered Spaces | 2.0 |
| RV Parking Dimensions | 0.00 |
| Horse Y/N | Yes |
Amenities
- Foreclosure
- Views
- Short Sale
- New Construction
- Adult 55+
- Lease To Own
- No HOA Fees
- Furnished
- Primary On Main
- Air Conditioning
- Seller Finance
- Green
- Fixer Upper
- Horse
- Golf
- Fireplace
- Deck
- Garage
- Basement
- Pool
Property vs Single Family Average in 84651
Price
Taxes
Year Built
Visits
 Wasatch Front Regional MLS - Salt Lake Board of REALTORS® All information deemed reliable but not guaranteed. All properties are subject to prior sale, change or withdrawal. Neither listing broker(s) or information provider(s) shall be responsible for any typographical errors, misinformation, misprints and shall be held totally harmless. Listing(s) information is provided for consumer's personal, non-commercial use and may not be used for any purpose other than to identify prospective properties
