
Water Views




















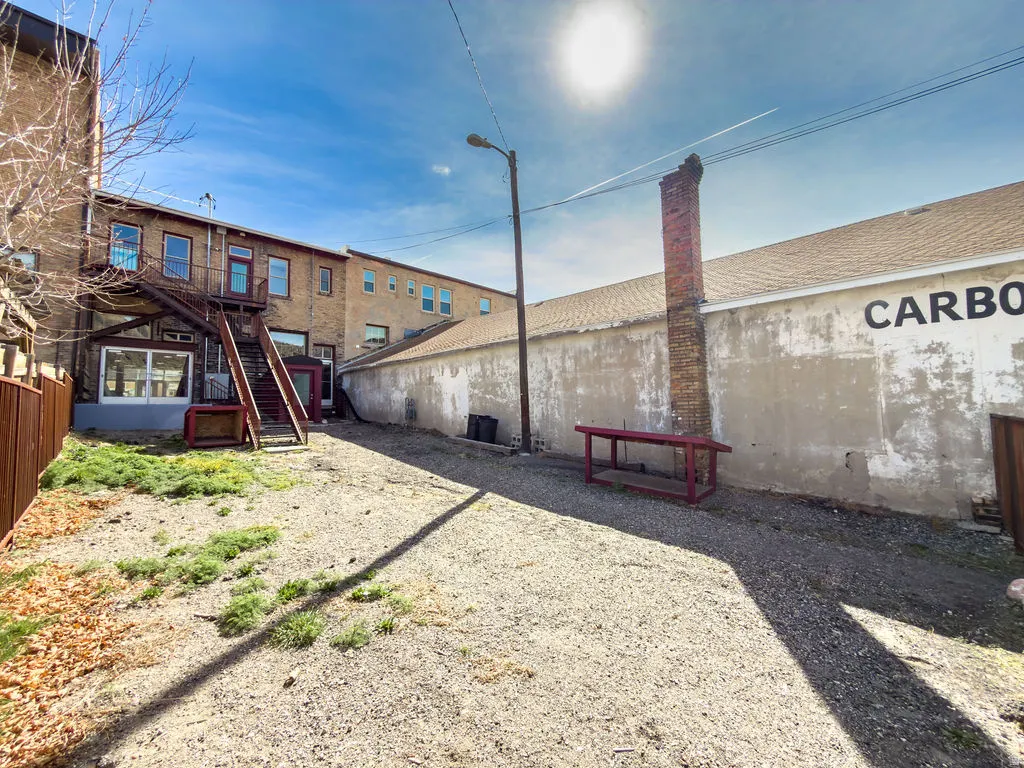


Address
182 S. Main St, Helper, UT
Price
$ 1,100,000
Property Attributes
- MLS#2143907
- TypeSingle Family
- Listing Status Backup
- CountyCARBON
- CityHelper
- AreaHelper
- Zip84526
- StyleTri/Multi-Level
- Year Built1922
- Taxes$ 9715
- Price$ 1,100,000
- Bedrooms4
- Full Bathrooms4
- Half Bathrooms1
- Sqr Footage7682
- Lot Size0.12 Acres
Data Source:
Wasatch Front Regional MLS (WFRMLS)
Property Description
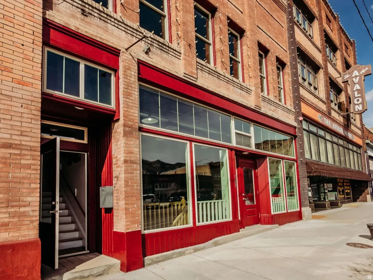
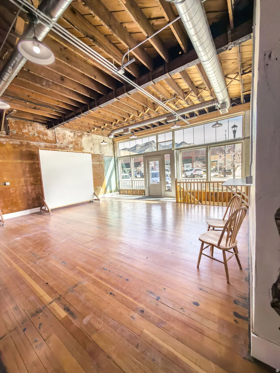
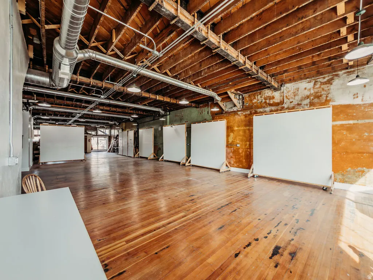
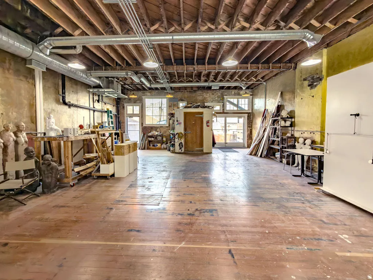
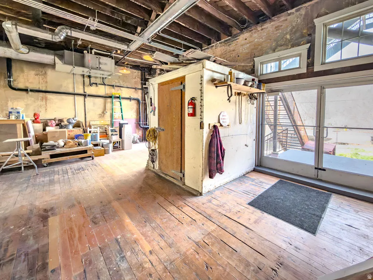
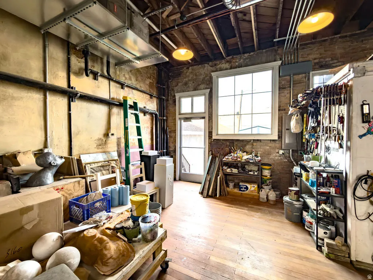
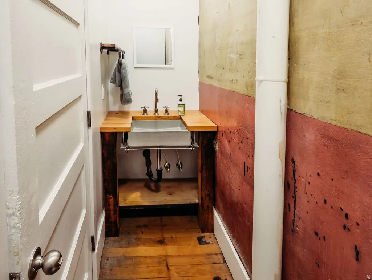
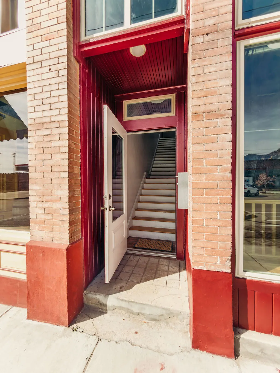
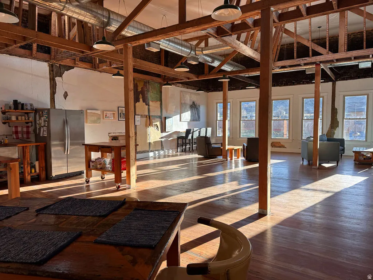
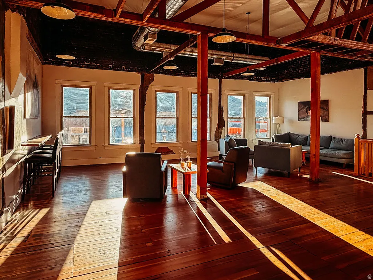
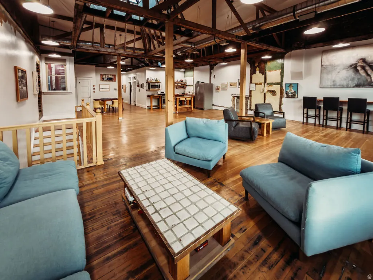
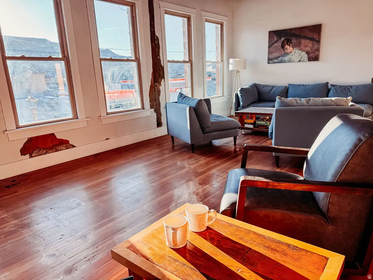
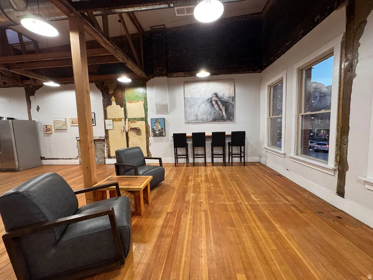
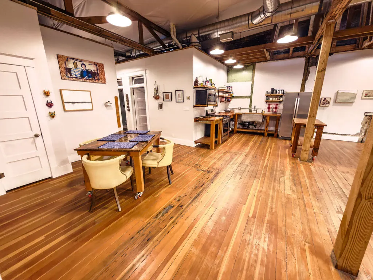
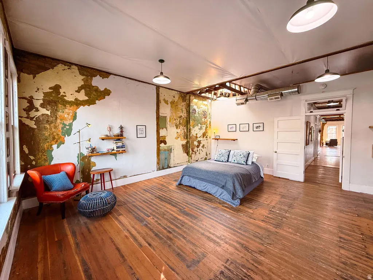
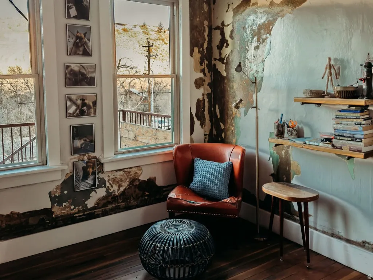
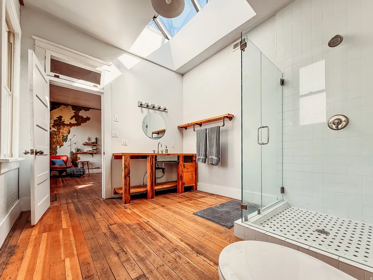
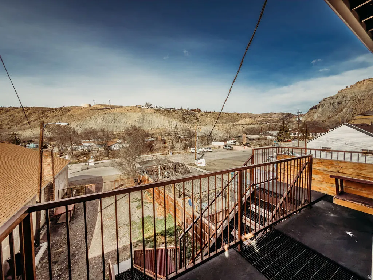
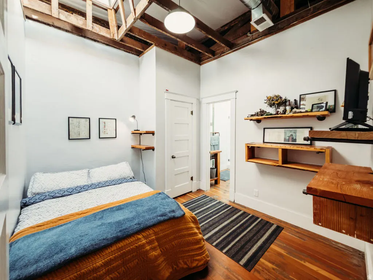
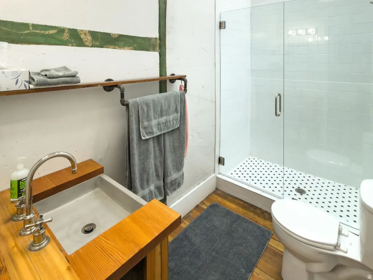
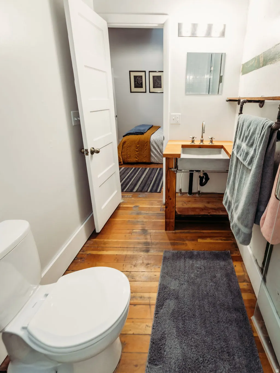
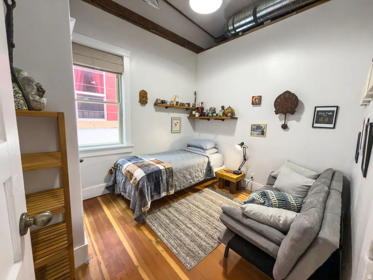
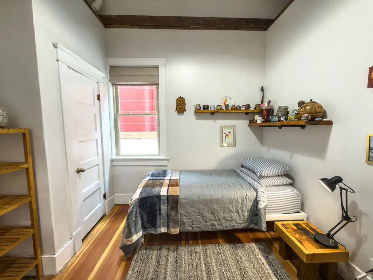
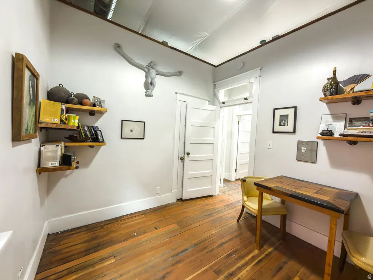
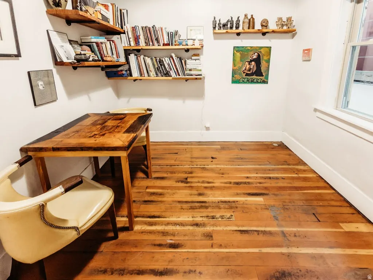
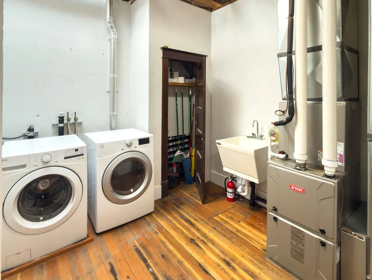
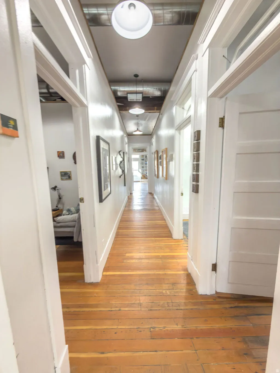
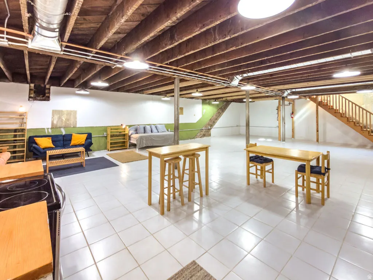
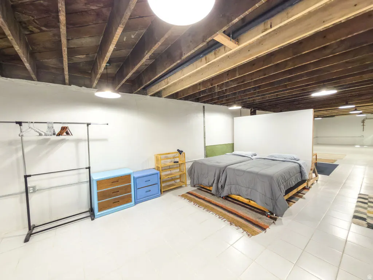
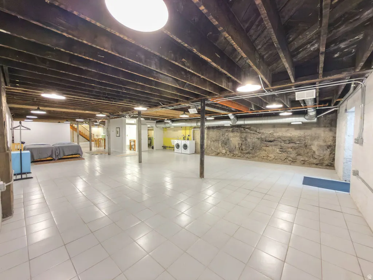
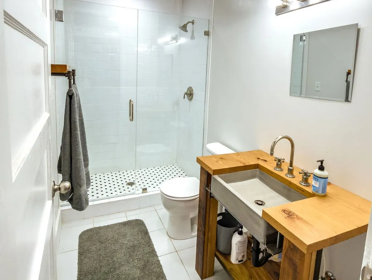
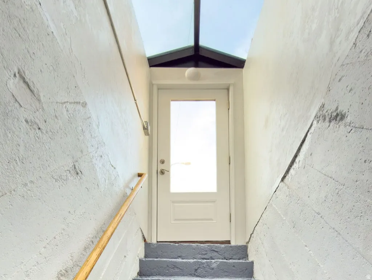
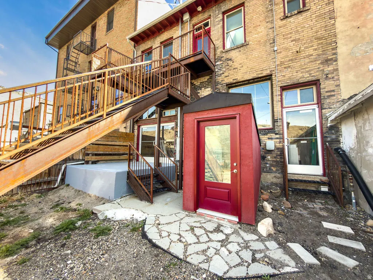
Discover this beautifully restored tri-level building on historic Helper Main Street, where thoughtful artistry meets modern functionality. This fully renovated space preserves its rich history, ensuring each detail reflects both sophistication and intention. The main level offers over 2500 square feet of open space, showcasing original red douglas fir flooring, 20-foot ceilings, a private bathroom, and front and back entrances, making it ideal for a gallery or retail space. Above, the living quarters feature a private entrance, a loft-style living area and stunning views. This level includes five skylights, three bathrooms, four bedrooms-two of which are en suites. Enjoy the balcony off the primary bedroom and private entrance facing the Price River and views of balance rock. All countertops throughout are hand crafted from the building's reclaimed materials. You'll also find ample gallery walls perfect for displaying art. Additionally, there is the convenience of a laundry room. The lower level, with its own entrance, includes a kitchen, laundry, 3/4 bath, and plenty of open space inviting your creativity. This historic building has all-new electrical and plumbing systems, along with modern windows, lighting, and new roof. Each floor is thoughtfully zoned with its own air conditioning and heating units, ensuring both comfort and efficiency throughout the property. Enjoy sweeping views of the Book Cliffs and the nearby river.. This versatile space serves as an inspired studio, gallery, and unique living area, where every corner tells a story. Square footage figures are provided as a courtesy estimate only and were obtained from Remodel Renderings, Buyer is advised to obtain an independent measurement.
| Elementary School | Middle School | High School |
|---|---|---|
| Sally Mauro Elementary School | Helper Middle School | Carbon High School |
| Price History | |
|---|---|
| 3/18/2026 | Listed $1,100,000 |
General Features
| Living Area | 7682.0 |
|---|---|
| Sewer | Sewer: Connected,Sewer: Public |
| Heating | Gas: Central |
| Cooling | Central Air |
| Utilities | Natural Gas Connected,Electricity Connected,Sewer Connected,Sewer: Public,Water Connected |
| Roof | Membrane |
| Appliances | Dryer,Refrigerator,Washer,Water Softener Owned |
| Zoning | Single-Family,Commercial |
| Patio/Porch Features | Patio: Open |
| Architectural Style | Tri/Multi-Level |
| Construction Materials | Brick |
| Year Built | 1922 |
| View | Mountain(s) |
| Stories Count | 3 |
| Topography | Fenced: Full,Road: Paved,Sidewalks,Terrain,Flat,View: Mountain,View: Water |
| Property Subtype | Single Family Residence |
| Current Use | Single Family |
| County | Carbon |
| New Construction | No |
| Property Type | Residential |
| HOA | No |
| Attached Garage | No |
| Garage Y/N | No |
| Total Rooms | 15 |
| Status | Backup |
| High School | Carbon |
| City | Helper |
| Senior Community Y/N | No |
| High School District | Carbon |
| MLS Area | Helper; Martin; Spring Glen; Sc |
| Lot Size Units | Acres |
| Lot Size Square Feet | 5227.2 |
| Carport Y/N | No |
| Elementary School | Sally Mauro |
| Property Attached Y/N | No |
| Tax Annual Amount | 9715.0 |
| Home Warranty Y/N | No |
| Middle/Junior High School | Helper |
| Property Condition | Blt./Standing |
| Lease Considered Y/N | No |
| Living Area Units | Square Feet |
| Standard Status | Active Under Contract |
| Middle/Junior School District | Carbon |
| Elementary School District | Carbon |
| PostalCity | Helper |
| ADU | No |
Interior Features
| Interior Amenities | Basement Apartment,Bath: Primary,Disposal,Kitchen: Second,Kitchen: Updated,Range: Gas,Range/Oven: Free Stdng. |
|---|---|
| Basement | Full |
| Flooring | Hardwood,Tile |
| Air Conditioning Y/N | Yes |
| Heating Y/N | Yes |
| Window Features | Part,Shades |
| Fireplace Y/N | No |
| Above Grade Finished Area | 4842.0 |
| Half Baths | 1 |
| 3/4 Baths | 4 |
| Total Bedrooms | 4 |
| Total Baths | 5 |
| 1/2 Baths | 1 |
| Basement Finished | 100 |
Exterior Features
| Exterior Amenities | Balcony,Basement Entrance,Double Pane Windows,Lighting,Skylights,Patio: Open |
|---|---|
| Parking Features | Parking: Uncovered |
| Lot Features | Fenced: Full,Road: Paved,Sidewalks,View: Mountain,View: Water |
| Water Source | Culinary |
| Inclusions | Dryer,Range,Refrigerator,Washer,Water Softener: Own,Window Coverings |
| Lot Size Area | 0.12 |
| Spa | No |
| Building Area Total | 7682.0 |
| Lot Dimensions | 0.0x0.0x0.0 |
| Lot Size Acres | 0.12 |
| Frontage Length | 0.0 |
| Private Pool | No |
| Waterfront Y/N | No |
| RV Parking Dimensions | 0.00 |
| Other Equipment | Window Coverings |
| Horse Y/N | No |
Amenities
- Foreclosure
- Views
- Short Sale
- New Construction
- Adult 55+
- Lease To Own
- No HOA Fees
- Furnished
- Primary On Main
- Air Conditioning
- Seller Finance
- Green
- Fixer Upper
- Horse
- Golf
- Fireplace
- Deck
- Garage
- Basement
- Pool
Property vs Single Family Average in 84526
Price
Taxes
Year Built
Visits
 Wasatch Front Regional MLS - Salt Lake Board of REALTORS® All information deemed reliable but not guaranteed. All properties are subject to prior sale, change or withdrawal. Neither listing broker(s) or information provider(s) shall be responsible for any typographical errors, misinformation, misprints and shall be held totally harmless. Listing(s) information is provided for consumer's personal, non-commercial use and may not be used for any purpose other than to identify prospective properties
