
Views - Eco Friendly













Address
753 E Sierra View Vw S, Mapleton, UT
Price
$ 2,490,000
Property Attributes
- MLS#2145592
- TypeSingle Family
- Listing Status Under Contract
- CountyUTAH
- CityMapleton
- AreaSp Fork
- NeighborhoodJETT ESTATES SUB
- Zip84664
- StyleStories: 2
- Year Built2006
- Taxes$ 10989
- Price$ 2,490,000
- Bedrooms6
- Full Bathrooms4
- Half Bathrooms2
- Sqr Footage8072
- Lot Size1.24 Acres
Data Source:
Wasatch Front Regional MLS (WFRMLS)
Property Description
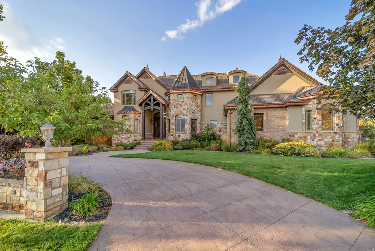
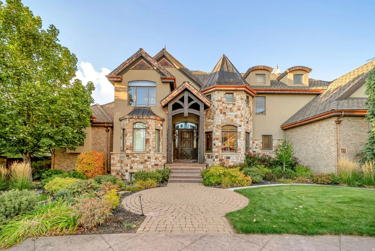
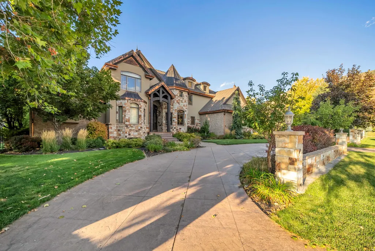
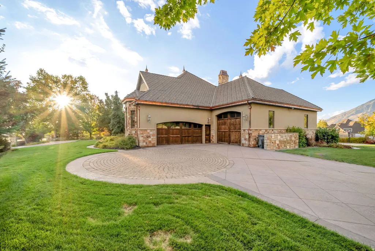
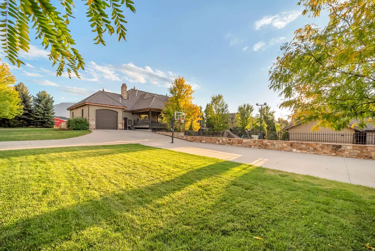
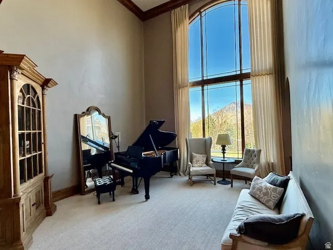
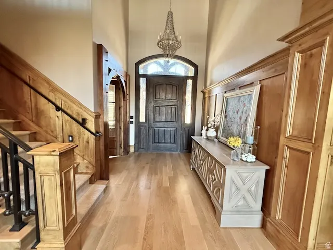
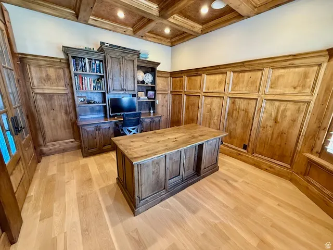
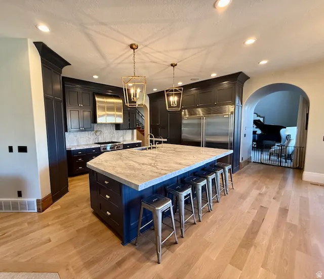
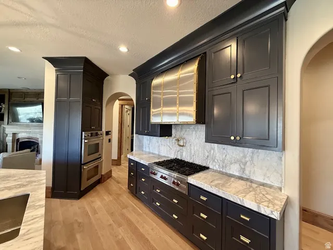
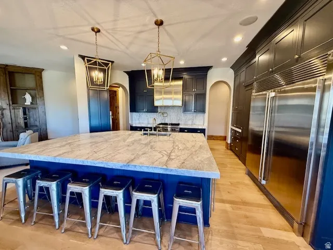
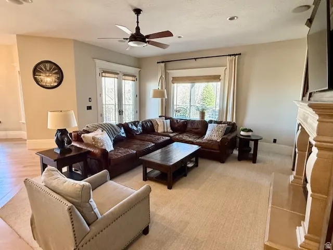
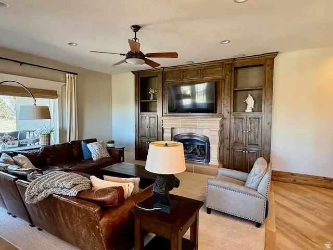
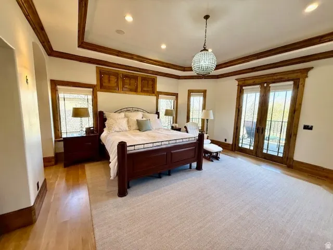
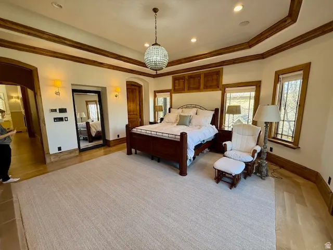
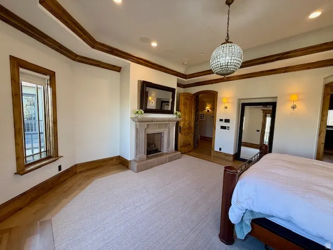
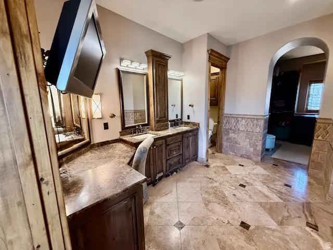
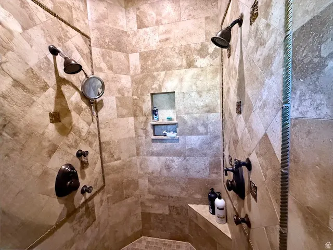
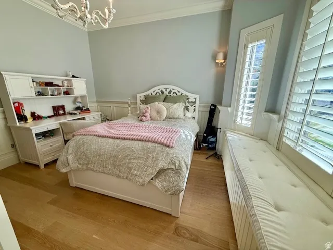
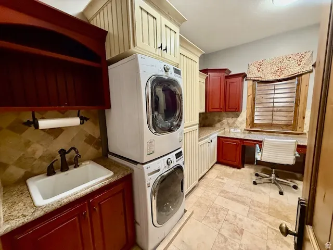
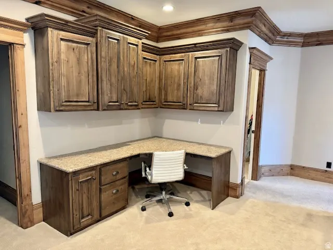
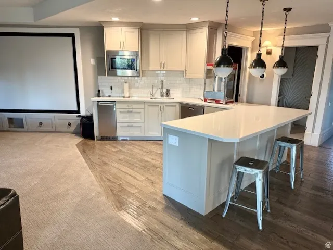
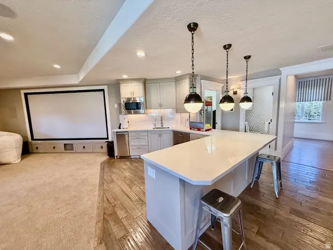
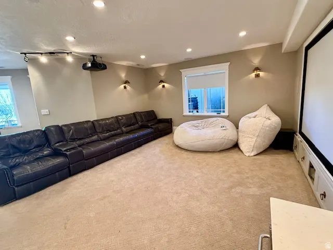
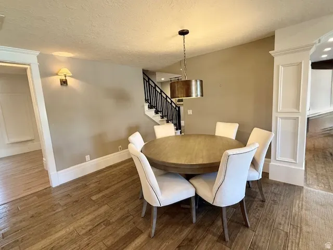
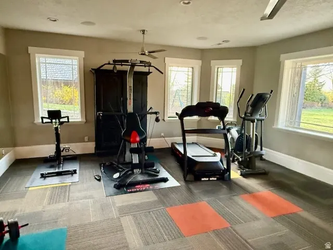
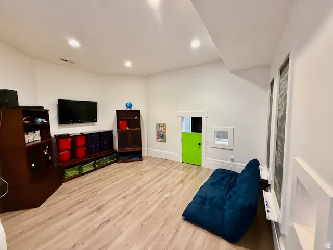
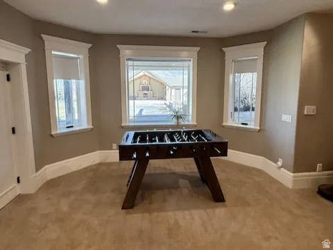
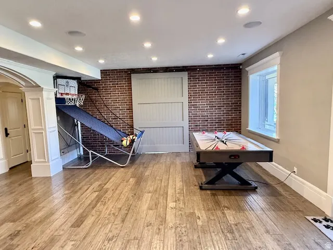
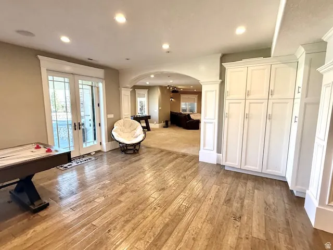
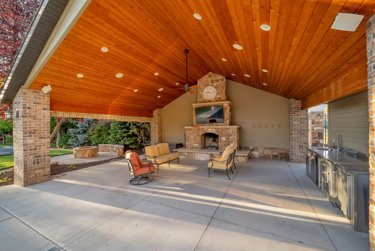
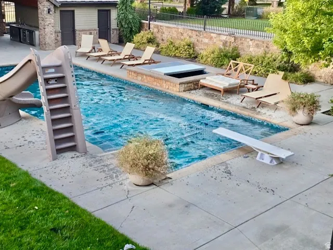
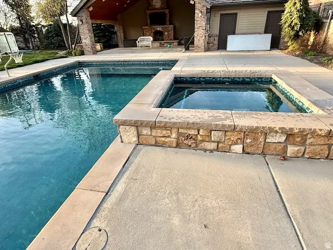
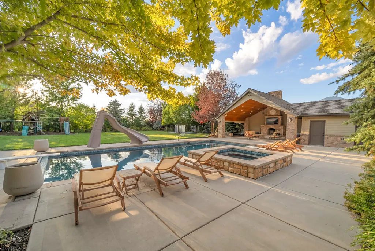
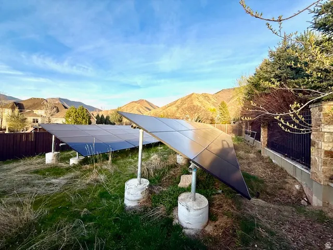
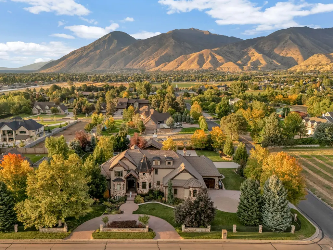
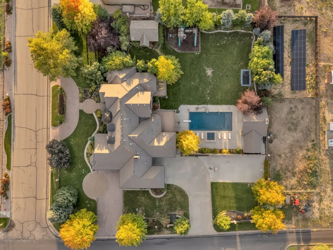
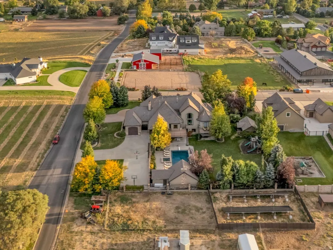
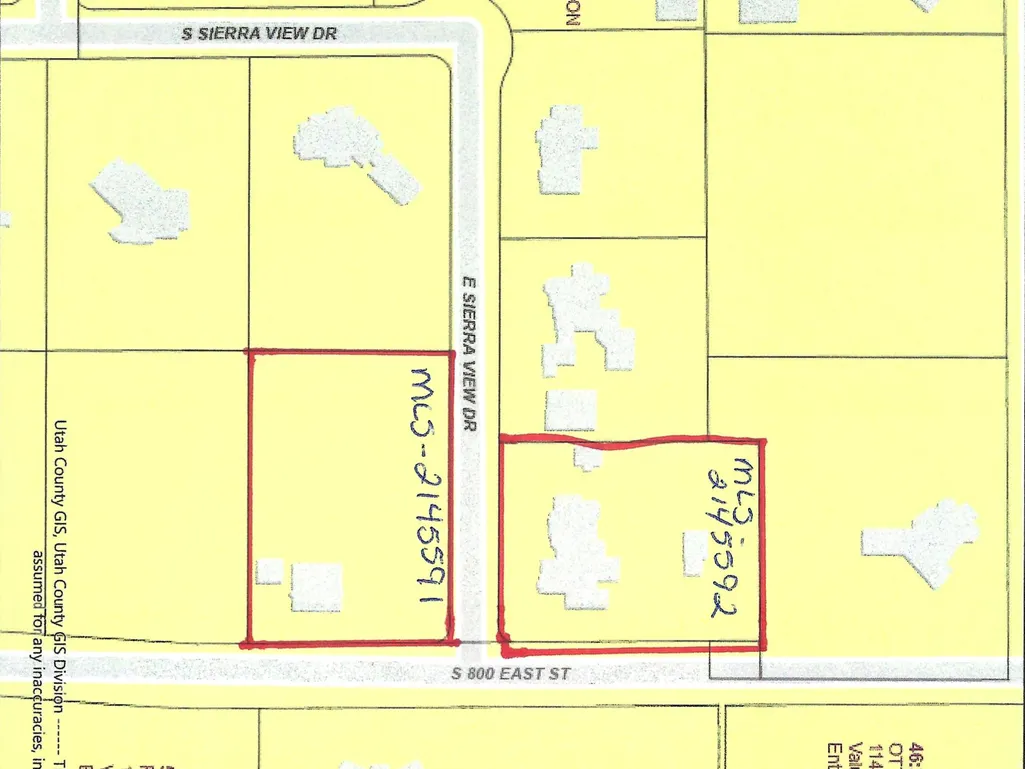
BACK ON THE MARKET - sale failed - This exceptional luxury residence is the ultimate entertaining house. It is situated on 1.24 acres featuring an amazing outdoor pool & hot tub, a pool house with bathroom, a two-story playhouse, a playground, a basketball court, a pasture area for horses, and still plenty of lawn & garden space. The heart of the home is a beautifully updated, modern kitchen, complete with high-end finishes, custom cabinetry throughout, and an extra-large hidden pantry-perfect for seamless organization and entertaining. The open layout flows effortlessly into multiple gathering spaces, including a large covered deck that overlooks the pool and is perfect for the family BBQ. Designed for versatility, the home boasts additional recreation areas to suit a variety of lifestyles, along with an impressive basement kitchen ideal for entertaining or multi-generational living that flows into the theater room with ample seating, creating the ultimate experience for movie nights and hosting guests. Comfort and efficiency are top priorities, with two newer water heaters and three furnaces, including a recently replaced primary unit, ensuring reliable climate control year-round. The property also features solar panels that generate approximately 120% of the home's electricity needs, providing significant energy savings and greater sustainability. Car enthusiasts and hobbyists will appreciate the expansive 5-car garage, complete with built-in shelving for optimal organization. Additional land is available for purchase across the street with a large barn & shed for additional storage. See MLS -2145591
| Elementary School | Middle School | High School |
|---|---|---|
| Mapleton Elementary School | Mapleton Jr Middle School | Maple Mountain High School |
| Price History | |
|---|---|
| 3/25/2026 | Listed $2,490,000 |
General Features
| Living Area | 8072.0 |
|---|---|
| Sewer | Sewer: Connected |
| Heating | Forced Air,Gas: Central,Active Solar |
| Cooling | Central Air |
| Utilities | Natural Gas Connected,Electricity Connected,Sewer Connected,Water Connected |
| Roof | Metal,Tile |
| Zoning | Single-Family,Agricultural |
| Garage Spaces | 5.0 |
| Patio/Porch Features | Covered |
| Architectural Style | Stories: 2 |
| Pool Features | Fenced,Heated,In Ground,With Spa |
| Security Features | Fire Alarm,Security System |
| Construction Materials | Brick,Stone,Stucco |
| Year Built | 2006 |
| View | Mountain(s),Valley |
| Stories Count | 3 |
| Topography | Additional Land Available,Corner Lot,Curb & Gutter,Fenced: Full,Road: Paved,Secluded Yard,Sprinkler: Auto-Full,Terrain,Flat,View: Mountain,View: Valley,Drip Irrigation: Auto-Part,Private |
| Property Subtype | Single Family Residence |
| Current Use | Single Family |
| County | Utah |
| New Construction | No |
| Property Type | Residential |
| HOA | No |
| Attached Garage | Yes |
| Subdivision Name | JETT ESTATES SUB |
| Facing Direction | South |
| Garage Y/N | Yes |
| Green Energy Generation | Solar |
| Other Structures | Workshop |
| Total Rooms | 23 |
| Full Baths | 4 |
| Status | Under Contract |
| High School | Maple Mountain |
| City | Mapleton |
| Senior Community Y/N | No |
| High School District | Nebo |
| Zoning Description | R-1 |
| MLS Area | Sp Fork; Mapleton; Benjamin |
| Lot Size Units | Acres |
| Lot Size Square Feet | 54014.4 |
| Carport Y/N | No |
| Listing Terms | Cash,Conventional |
| Elementary School | Mapleton |
| Property Attached Y/N | No |
| Tax Annual Amount | 10989.0 |
| Home Warranty Y/N | No |
| Middle/Junior High School | Mapleton Jr |
| Property Condition | Blt./Standing |
| Lease Considered Y/N | No |
| Living Area Units | Square Feet |
| Standard Status | Pending |
| Middle/Junior School District | Nebo |
| Elementary School District | Nebo |
| PostalCity | Mapleton |
| ADU | No |
Interior Features
| Interior Amenities | Alarm: Fire,Alarm: Security,Bar: Wet,Bath: Primary,Bath: Sep. Tub/Shower,Central Vacuum,Closet: Walk-In,Den/Office,Disposal,Floor Drains,French Doors,Gas Log,Great Room,Jetted Tub,Kitchen: Updated,Ov |
|---|---|
| Basement | Full,Walk-Out Access |
| Flooring | Carpet,Hardwood,Marble,Travertine |
| Total Fireplaces | 2 |
| Air Conditioning Y/N | Yes |
| Heating Y/N | Yes |
| Window Features | Drapes,Plantation Shutters,Shades |
| Fireplace Y/N | Yes |
| Above Grade Finished Area | 4611.0 |
| Half Baths | 2 |
| Laundry Features | Electric Dryer Hookup |
| Total Bedrooms | 6 |
| Main Level Bedrooms | 2 |
| Total Baths | 6 |
| 1/2 Baths | 2 |
| Power Production Type | Solar |
| Basement Finished | 100 |
Exterior Features
| Exterior Amenities | Basement Entrance,Bay Box Windows,Deck; Covered,Double Pane Windows,Entry (Foyer),Horse Property,Out Buildings,Lighting,Patio: Covered,Secured Building,Secured Parking,Walkout |
|---|---|
| Vegetation | Fruit Trees,Landscaping: Full,Mature Trees,Pines,Vegetable Garden |
| Parking Features | Secured,Rv Parking,2 Car Deep (Tandem),Attached,Built-In,Extra Height,Extra Width,Heated,Opener,Extra Length,Workshop |
| Lot Features | Additional Land Available,Corner Lot,Curb & Gutter,Fenced: Full,Road: Paved,Secluded,Sprinkler: Auto-Full,View: Mountain,View: Valley,Drip Irrigation: Auto-Part,Private |
| Water Source | Culinary,Irrigation: Pressure,Shares |
| Total Parking | 5.0 |
| Lot Size Area | 1.24 |
| Spa | Yes |
| Building Area Total | 8072.0 |
| Lot Dimensions | 0.0x0.0x0.0 |
| Lot Size Acres | 1.24 |
| Frontage Length | 0.0 |
| Private Pool | Yes |
| Waterfront Y/N | No |
| Covered Spaces | 5.0 |
| Door Features | French Doors |
| RV Parking Dimensions | 0.00 |
| Horse Y/N | Yes |
| Solar Ownership | Owned |
Amenities
- Foreclosure
- Views
- Short Sale
- New Construction
- Adult 55+
- Lease To Own
- No HOA Fees
- Furnished
- Primary On Main
- Air Conditioning
- Seller Finance
- Green
- Fixer Upper
- Horse
- Golf
- Fireplace
- Deck
- Garage
- Basement
- Pool
Property vs Single Family Average in 84664
Price
Taxes
Year Built
Visits
 Wasatch Front Regional MLS - Salt Lake Board of REALTORS® All information deemed reliable but not guaranteed. All properties are subject to prior sale, change or withdrawal. Neither listing broker(s) or information provider(s) shall be responsible for any typographical errors, misinformation, misprints and shall be held totally harmless. Listing(s) information is provided for consumer's personal, non-commercial use and may not be used for any purpose other than to identify prospective properties
