
Price Reduction - Views






Address
13312 N Highmark Ct # H-1, Kamas, UT
Price
$ 735,000
Property Attributes
- MLS#2146298
- TypeTownhouse
- Listing Status Active
- CountyWASATCH
- CityKamas
- NeighborhoodPARKS EDGE
- Zip84036
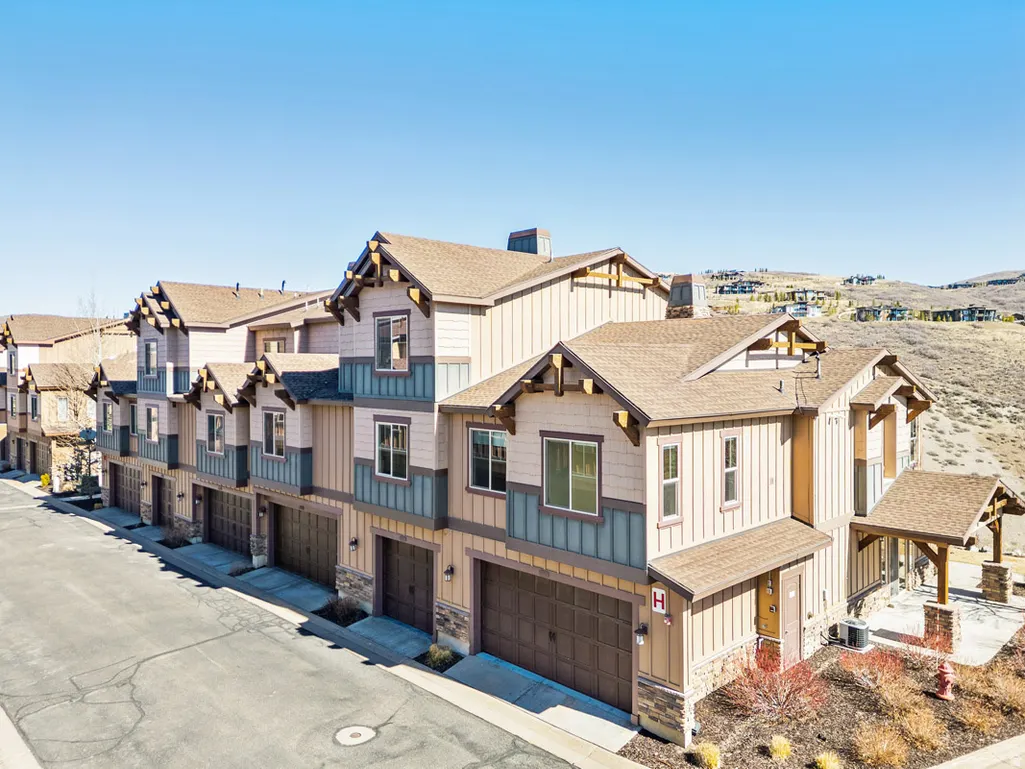
- StyleTownhouse; Row-end
- Year Built2014
- Taxes$ 3538
- Price$ 735,000
- Bedrooms3
- Full Bathrooms2
- Half Bathrooms1
- Sqr Footage1655
- Lot Size0.03 Acres
Data Source:
Wasatch Front Regional MLS (WFRMLS)
Property Description
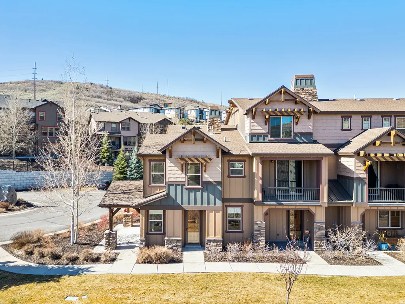
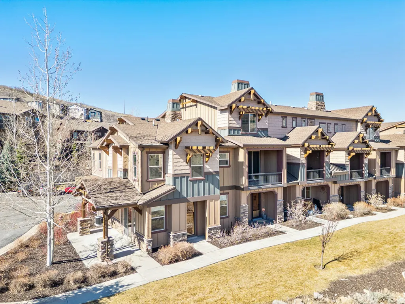
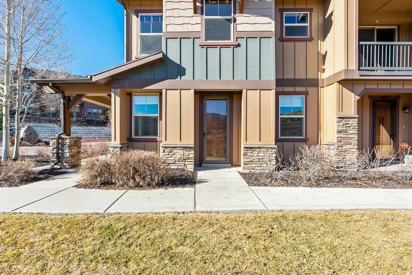
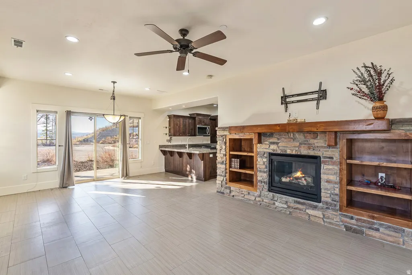
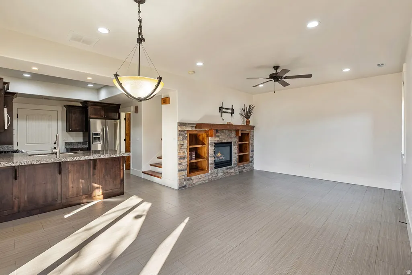
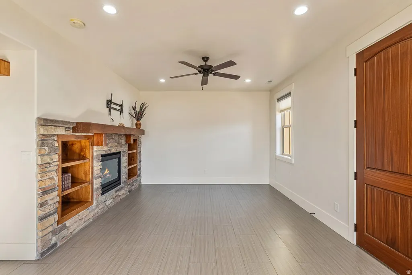
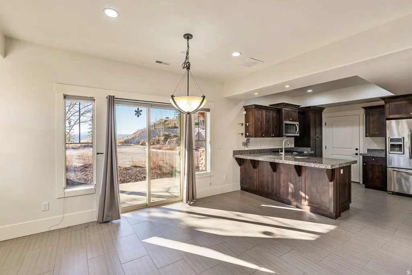
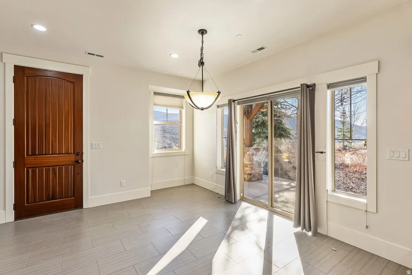
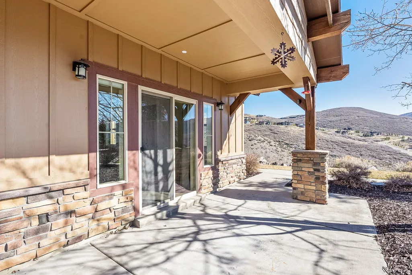
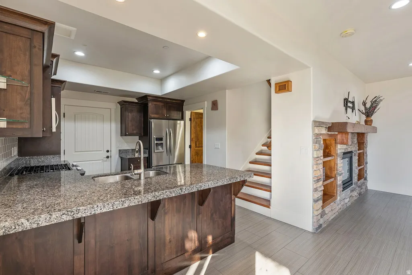
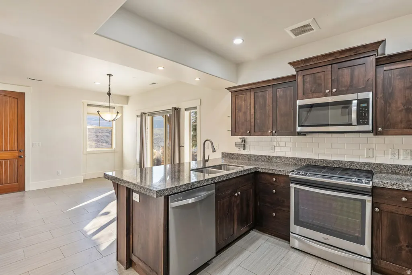
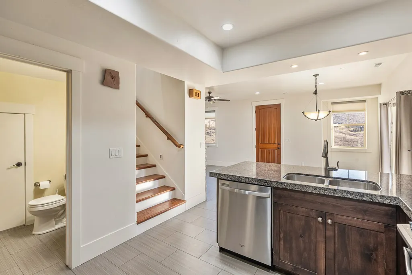
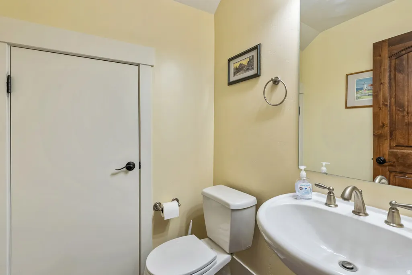
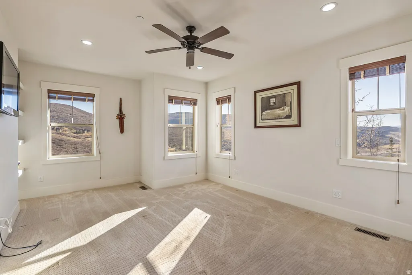
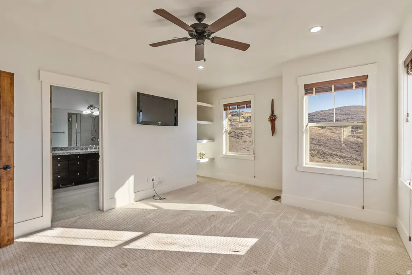
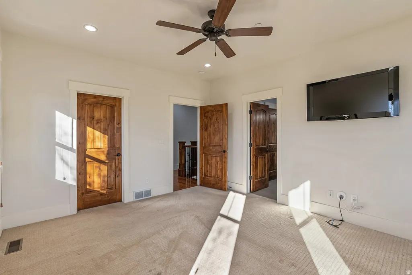
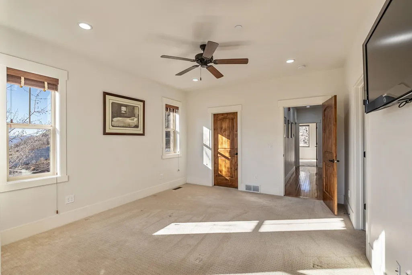
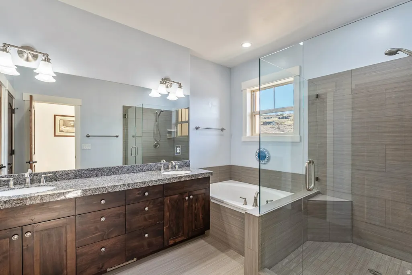
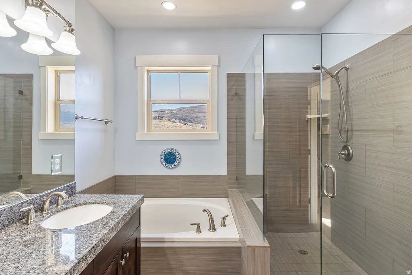
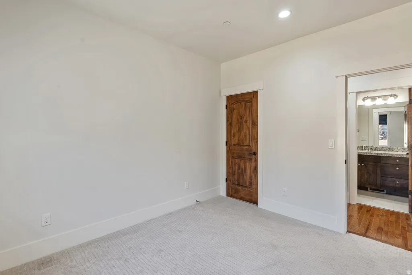
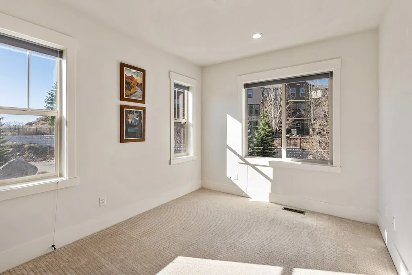
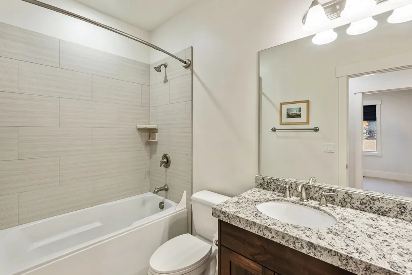
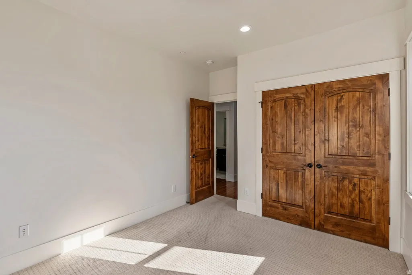
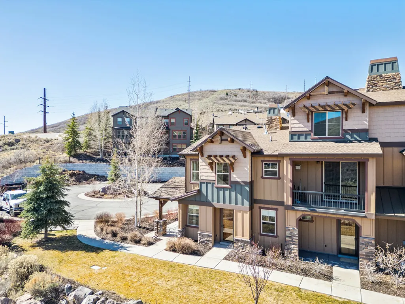
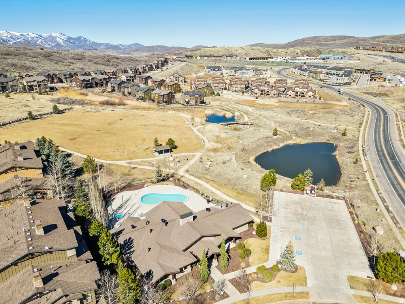
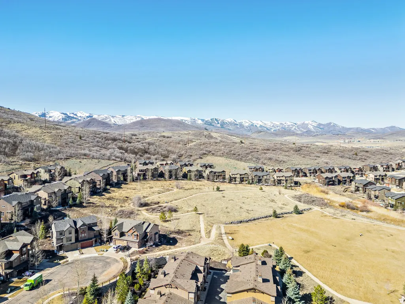
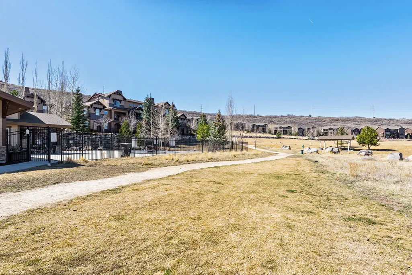
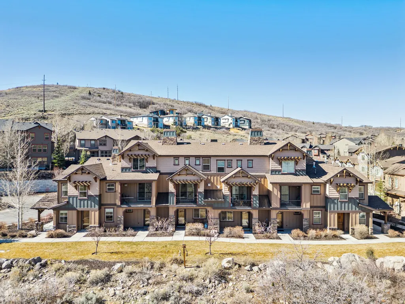
Park's Edge Townhome Near Deer Valley East Village Welcome to 13312 N Highmark Court, a three-bedroom townhome in Park's Edge, just six minutes to Deer Valley East Village via Jordanelle Parkway. Nightly rentals are allowed, making this a flexible option for both personal use and investment. The living room centers around a stacked-stone fireplace with knotty alder built-ins, creating a warm focal point. From there, the space flows naturally into the dining area and kitchen, forming a cohesive main level designed for easy gathering. Large windows and a sliding glass door bring in natural light and capture views of the surrounding hillsides. The covered patio is a standout feature, offering space to relax, grill, dine, and enjoy the outdoors. Upstairs, all three bedrooms are well-proportioned, including a light-filled primary suite with an en suite bath. The layout is comfortable and functional, whether for full-time living or hosting guests. Park's Edge offers low-maintenance living, with the HOA handling landscaping, and access to a clubhouse with a fitness center, gathering space, and hot tub. Positioned on a cul-de-sac, the home also benefits from additional guest parking and a shared outdoor area with a picnic table. With convenient access to Deer Valley, Jordanelle Reservoir, and Park City, this is an easy, versatile mountain property in a highly accessible location.
| Elementary School | Middle School | High School |
|---|---|---|
| Heber Valley Elementary School | Wasatch Middle School | Wasatch High School |
| Price History | |
|---|---|
| 3/27/2026 | Listed $847,500 |
| 6/23/2026 | 6$799,000 |
| 7/6/2026 | 2$785,000 |
| 8/28/2026 | 3$765,000 |
| 9/11/2026 | 4$735,000 |
General Features
| Living Area | 1655.0 |
|---|---|
| Sewer | Sewer: Connected |
| Heating | Forced Air |
| Cooling | Central Air |
| Utilities | Natural Gas Connected,Electricity Connected,Sewer Connected,Water Connected |
| Roof | Asphalt |
| Zoning | Multi-Family |
| HOA Fee | 422.0 |
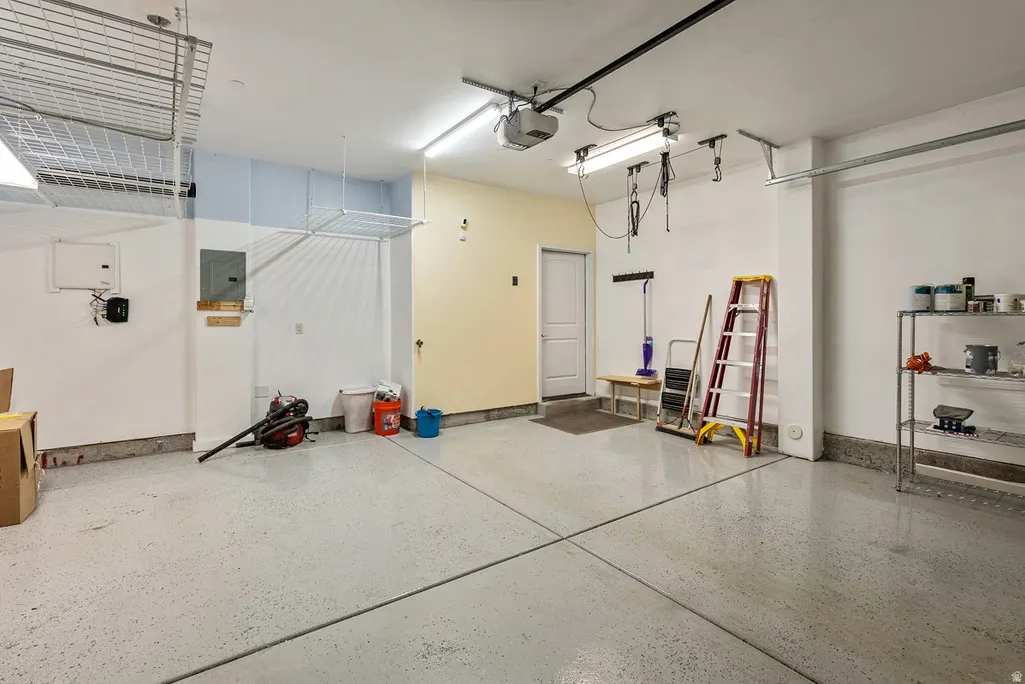
| Garage Spaces | 2.0 |
| Association Fee Includes | Insurance,Maintenance Grounds |
| Patio/Porch Features | Patio: Open |
| Architectural Style | Townhouse; Row-end |
| Construction Materials | Cement Siding |
| Year Built | 2014 |
| View | Mountain(s) |
| Stories Count | 2 |
| Topography | Road: Paved,Sidewalks,View: Mountain |
| Unit Number | H-1 |
| Property Subtype | Townhouse |
| Current Use | Residential |
| Community Features | Clubhouse |
| Assoc Fee Paid Per | Monthly |
| County | Wasatch |
| New Construction | No |
| Property Type | Residential |
| Association Amenities | Barbecue,Biking Trails,Clubhouse,Fitness Center,Insurance,Maintenance,Pet Rules,Pets Permitted,Picnic Area,Playground,Pool,Snow Removal,Spa/Hot Tub |
| HOA | Yes |
| Attached Garage | Yes |
| Subdivision Name | PARKS EDGE |
| Facing Direction | Northeast |
| Garage Y/N | Yes |
| Total Rooms | 12 |
| Full Baths | 2 |
| Status | Active |
| High School | Wasatch |
| City | Kamas |
| Association Name | JASON SUCHAR |
| Senior Community Y/N | No |
| High School District | Wasatch |
| Lot Size Units | Acres |
| Lot Size Square Feet | 1306.8 |
| Carport Y/N | No |
| Listing Terms | Cash,Conventional |
| Elementary School | Heber Valley |
| Property Attached Y/N | No |
| Tax Annual Amount | 3538.0 |
| Home Warranty Y/N | No |
| Middle/Junior High School | Wasatch |
| Property Condition | Blt./Standing |
| Lease Considered Y/N | No |
| Living Area Units | Square Feet |
| Standard Status | Active |
| Middle/Junior School District | Wasatch |
| Elementary School District | Wasatch |
| PostalCity | Kamas |
| ADU | No |
Interior Features
| Interior Amenities | Bath: Primary,Range/Oven: Built-In,Granite Countertops |
|---|---|
| Basement | Slab |
| Flooring | Carpet,Hardwood,Tile |
| Total Fireplaces | 1 |
| Air Conditioning Y/N | Yes |
| Heating Y/N | Yes |
| Window Features | Blinds,Drapes |
| Fireplace Y/N | Yes |
| Above Grade Finished Area | 1655.0 |
| Half Baths | 1 |
| Total Bedrooms | 3 |
| Total Baths | 3 |
| 1/2 Baths | 1 |
Exterior Features
| Exterior Amenities | Double Pane Windows,Walkout,Patio: Open |
|---|---|
| Vegetation | Landscaping: Full |
| Parking Features | Attached,Opener |
| Lot Features | Road: Paved,Sidewalks,View: Mountain |
| Total Parking | 2.0 |
| Lot Size Area | 0.03 |
| Spa | No |
| Building Area Total | 1655.0 |
| Lot Dimensions | 0.0x0.0x0.0 |
| Lot Size Acres | 0.03 |
| Frontage Length | 0.0 |
| Private Pool | No |
| Waterfront Y/N | No |
| Covered Spaces | 2.0 |
| RV Parking Dimensions | 0.00 |
| Horse Y/N | No |
Amenities
- Foreclosure
- Views
- Short Sale
- New Construction
- Adult 55+
- Lease To Own
- No HOA Fees
- Furnished
- Pets
- Primary On Main
- Air Conditioning
- Seller Finance
- Green
- Fixer Upper
- Horse
- Golf
- Fireplace
- Deck
- Garage
- Basement
- Pool
Property vs Townhouse Average in 84036
Price
Taxes
Year Built
Visits
 Wasatch Front Regional MLS - Salt Lake Board of REALTORS® All information deemed reliable but not guaranteed. All properties are subject to prior sale, change or withdrawal. Neither listing broker(s) or information provider(s) shall be responsible for any typographical errors, misinformation, misprints and shall be held totally harmless. Listing(s) information is provided for consumer's personal, non-commercial use and may not be used for any purpose other than to identify prospective properties
