
Price Reduction - Views - Eco Friendly





































Address
684 Lookout Point Dr, Mapleton, UT
Price
$ 4,800,000
Property Attributes
- MLS#2146427
- TypeSingle Family
- Listing Status Active
- CountyUTAH
- CityMapleton
- AreaSp Fork
- Zip84664
- StyleRambler/Ranch
- Year Built2007
- Taxes$ 15180
- Price$ 4,800,000
- Bedrooms8
- Full Bathrooms6
- Half Bathrooms2
- Sqr Footage12276
- Lot Size1.54 Acres
Data Source:
Wasatch Front Regional MLS (WFRMLS)
Property Description
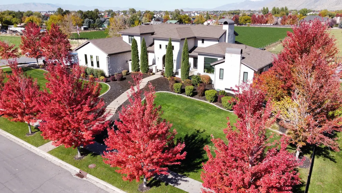
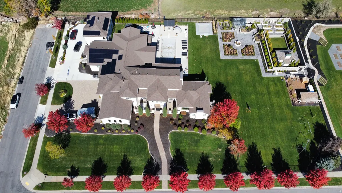
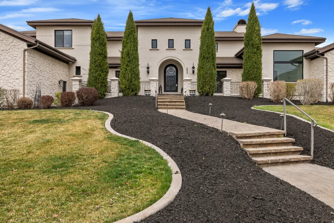
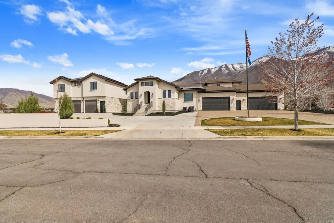
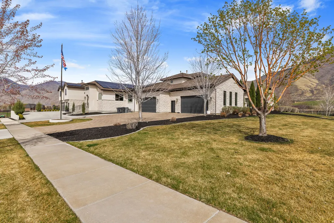
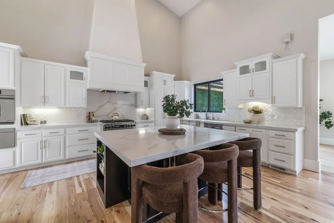
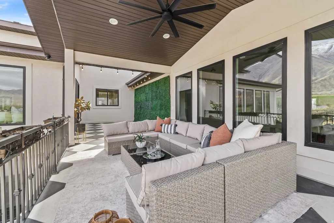
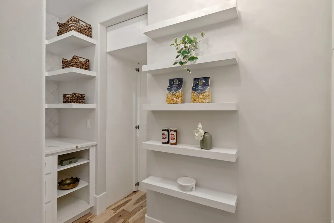
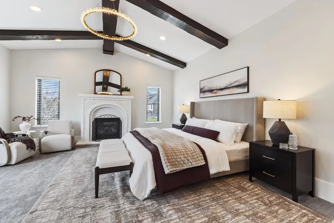
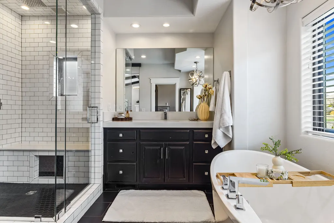
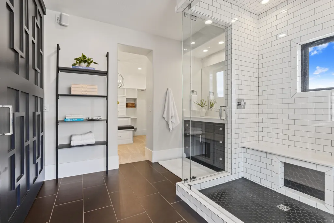
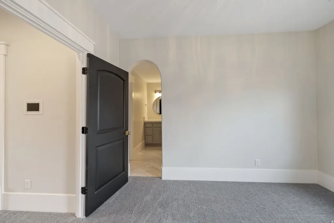
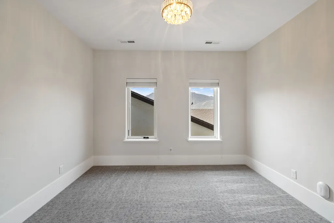
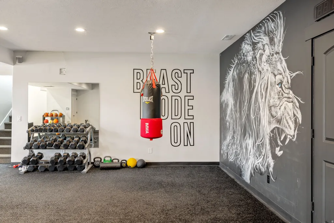
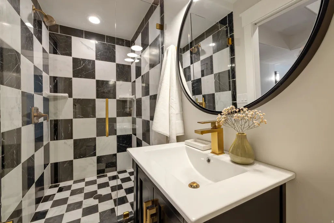
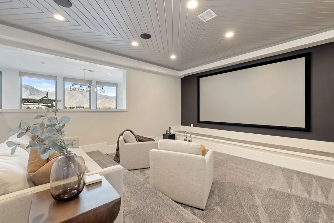
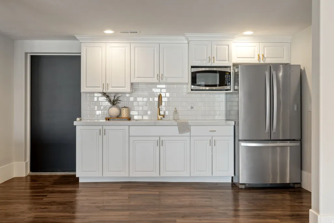
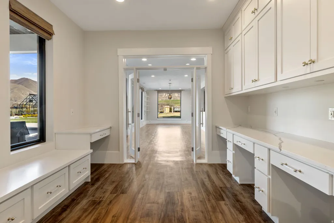
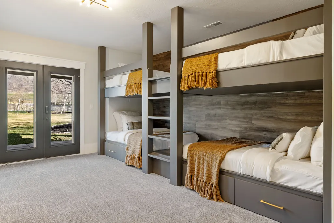
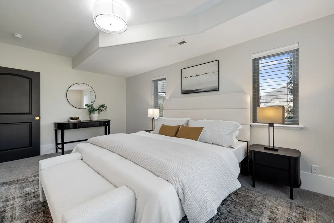
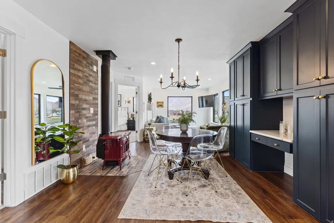
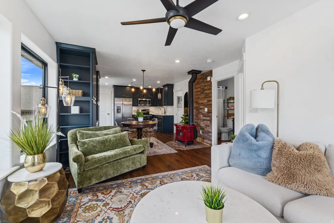
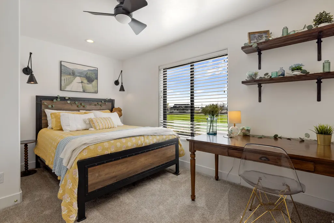
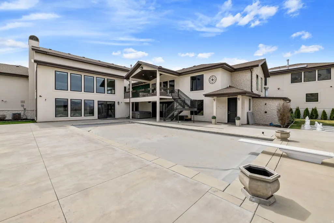
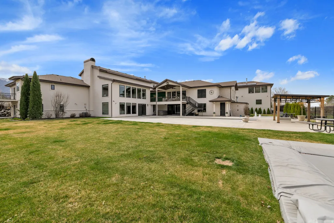
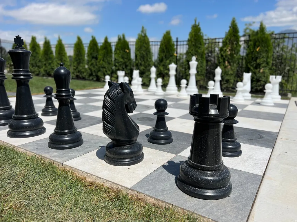
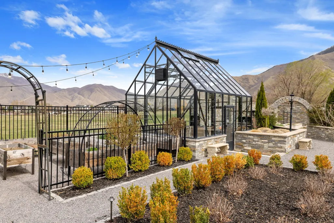
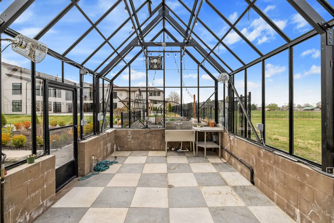
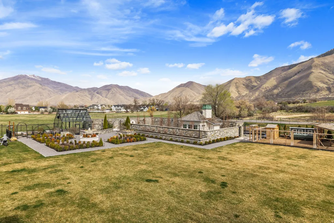
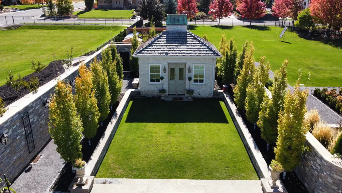
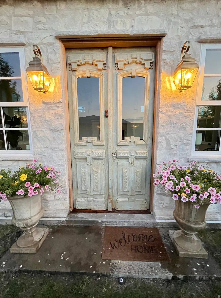
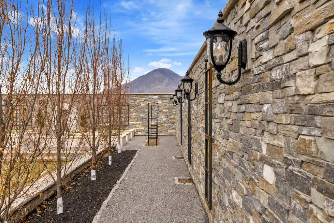
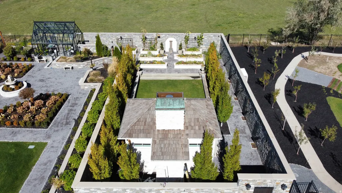
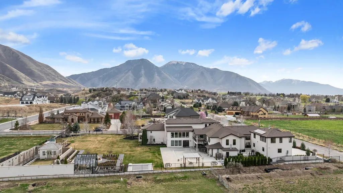
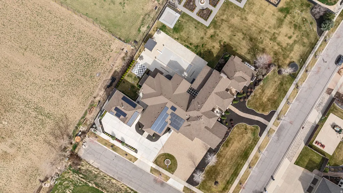
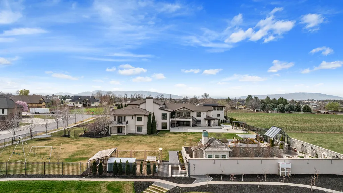
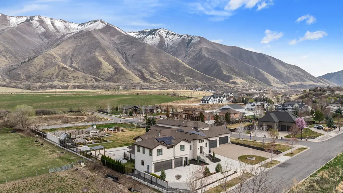
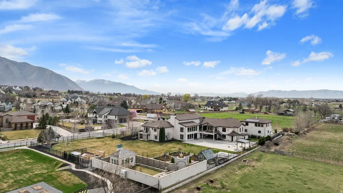
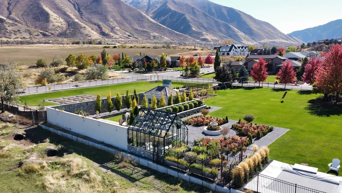
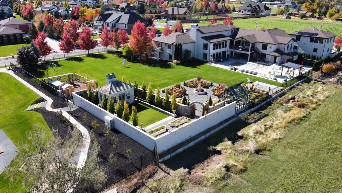
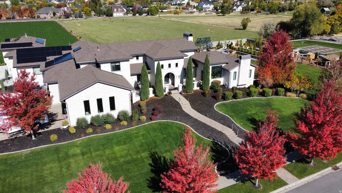
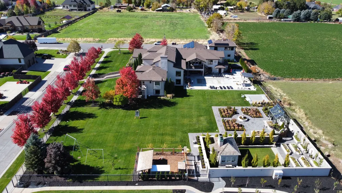
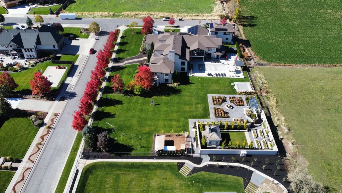
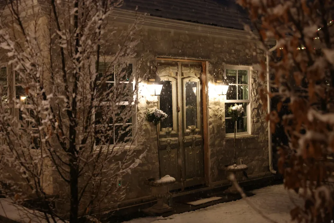
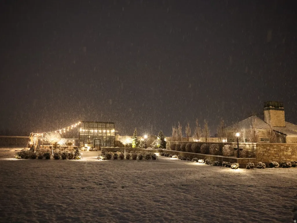
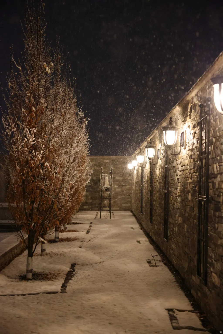
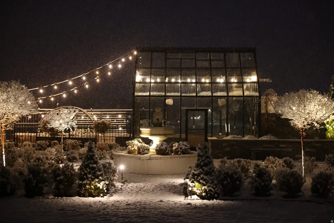
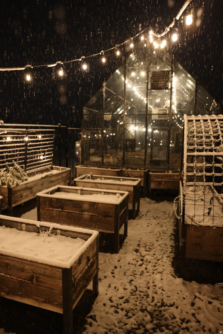
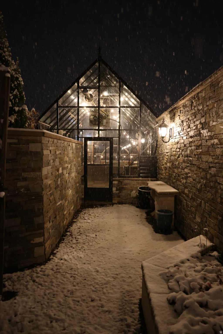
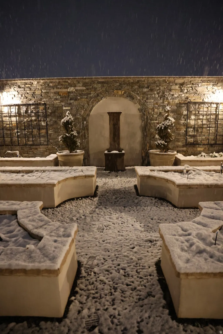
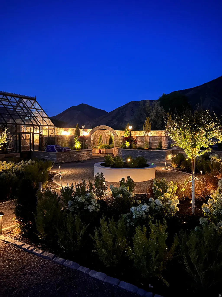
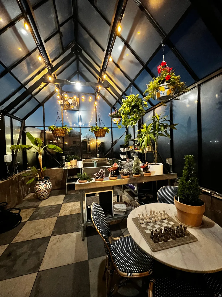
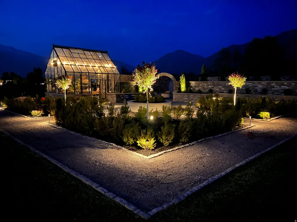
Offered at $4,800,000 and recently appraised at $5,500,000 this estate is priced to sell. This extraordinary Tuscany-inspired estate is perfectly situated in the heart of Mapleton on a rare, fully usable 1.54-acre flat lot, showcasing breathtaking, unobstructed mountain views. Spanning an impressive 12,276 square feet, the home features 6 bedrooms, 6 full bathrooms, and 2 half baths, thoughtfully designed with an incredible layout that balances grand-scale living with everyday comfort. The grounds are fully fenced and beautifully landscaped with mature vegetation, creating a private, resort-style setting highlighted by a stunning gunite heated pool with a diving board and expansive outdoor entertaining spaces including covered patios and hot tub. Just off the pool patio, a basement theater and large gaming area create the perfect space for hosting large gatherings. The backyard is truly one of a kind, featuring a remarkable atrium-style greenhouse and a fully established vegetable garden that leads to a secluded secret garden stone cottage retreat, complete with a charming structure ideal for art, reading, yoga, or quiet reflection. Additional outdoor amenities include an oversized, top-of-the-line "Max-Air" in-ground trampoline, a life-size chess set for entertaining, and a well-appointed chicken coop, offering a unique blend of luxury and sustainable living. Inside, the home continues to impress with a indoor basketball and pickleball court, complemented by a spacious workout room that overlooks the pool and surrounding mountain views, creating an inspiring space for recreation and wellness. The property also includes a spacious 7-car garage with two EV charging stations, a newly constructed detached ADU offering 2 bedrooms, 1 bathroom, 982 square feet, and its own private 3-car garage, as well as an additional mother-in-law apartment attached to the main residence. Designed with both efficiency and security in mind, the home features a new roof, fiber internet, a fully paid-off solar system, a Generac backup generator, and a robust 24 lithium battery storage system. A secure safe room with a Fort Knox door provides added peace of mind, while full home automation, a premium SONOS sound system, and integrated camera systems deliver modern convenience. This is a rare opportunity to own a true legacy estate in one of Utah County's most desirable locations, where luxury, privacy, and lifestyle converge. Adjacent half acre neighborhood retention lot acts as bonus yard with an orchard, sidewalk for scooters, grass field, and garden beds. Square footage figures are provided as a courtesy estimate only and were obtained from building plans & appraisal. Buyer is advised to obtain an independent measurement.
| Elementary School | High School |
|---|---|
| Maple Ridge Elementary School | Maple Mountain High School |
| Price History | |
|---|---|
| 3/27/2026 | Listed $5,000,000 |
| 9/5/2026 | 1$4,995,000 |
| 9/15/2026 | 4$4,800,000 |
General Features
| Living Area | 12276.0 |
|---|---|
| Sewer | Sewer: Connected |
| Heating | Gas: Central |
| Cooling | Central Air |
| Utilities | Natural Gas Connected,Electricity Connected,Sewer Connected,Water Connected |
| Roof | Asphalt |
| Appliances | Ceiling Fan,Portable Dishwasher,Dryer,Electric Air Cleaner,Freezer,Microwave,Range Hood,Refrigerator,Washer,Water Softener Owned |
| Zoning | Single-Family |
| Garage Spaces | 7.0 |
| Patio/Porch Features | Covered |
| Architectural Style | Rambler/Ranch |
| Pool Features | Gunite,Heated,Electronic Cover |
| Security Features | Fire Alarm,Security System |
| Construction Materials | Brick,Stone,Stucco |
| Year Built | 2007 |
| View | Mountain(s) |
| Stories Count | 3 |
| Topography | Additional Land Available,Corner Lot,Curb & Gutter,Fenced: Full,Road: Paved,Secluded Yard,Sidewalks,Sprinkler: Auto-Full,Terrain: Hilly,View: Mountain,Drip Irrigation: Auto-Full,Rainwater Collection, |
| Property Subtype | Single Family Residence |
| Current Use | Single Family |
| Community Features | Clubhouse |
| County | Utah |
| New Construction | No |
| Property Type | Residential |
| HOA | No |
| Attached Garage | Yes |
| Facing Direction | South |
| Garage Y/N | Yes |
| Green Energy Generation | Solar |
| Total Rooms | 35 |
| Full Baths | 6 |
| Status | Active |
| High School | Maple Mountain |
| City | Mapleton |
| Senior Community Y/N | No |
| High School District | Nebo |
| Open Parking Spaces | 6.0 |
| MLS Area | Sp Fork; Mapleton; Benjamin |
| Lot Size Units | Acres |
| Lot Size Square Feet | 67082.4 |
| Carport Y/N | No |
| Listing Terms | Cash,Conventional |
| Elementary School | Maple Ridge |
| Property Attached Y/N | No |
| Tax Annual Amount | 15180.0 |
| Home Warranty Y/N | No |
| Property Condition | Blt./Standing |
| Lease Considered Y/N | No |
| Virtual Tour | https://cdn.obeo.com/1774567084200_00079339v5.mp4 |
| Living Area Units | Square Feet |
| Standard Status | Active |
| Middle/Junior School District | Nebo |
| Elementary School District | Nebo |
| Virtual Tour | https://cdn.obeo.com/1774567084200_00079339v5.mp4 |
| PostalCity | Mapleton |
| ADU | Yes |
Interior Features
| Interior Amenities | Accessory Apt,Alarm: Fire,Alarm: Security,Bar: Wet,Bath: Primary,Bath: Sep. Tub/Shower,Central Vacuum,Closet: Walk-In,Den/Office,Disposal,Floor Drains,French Doors,Gas Log,Great Room,Intercom,Kitchen |
|---|---|
| Basement | Daylight,Entrance,Full,Walk-Out Access |
| Flooring | Carpet,Hardwood,Marble,Tile |
| Total Fireplaces | 3 |
| Fireplace Features | Insert |
| Air Conditioning Y/N | Yes |
| Heating Y/N | Yes |
| Window Features | Blinds,Part,Shades |
| Fireplace Y/N | Yes |
| Above Grade Finished Area | 6024.0 |
| Half Baths | 2 |
| Laundry Features | Gas Dryer Hookup |
| Total Bedrooms | 8 |
| Main Level Bedrooms | 2 |
| Total Baths | 8 |
| 1/2 Baths | 2 |
| Power Production Type | Solar |
| Basement Finished | 100 |
Exterior Features
| Exterior Amenities | Atrium,Balcony,Basement Entrance,Deck; Covered,Double Pane Windows,Entry (Foyer),Lighting,Patio: Covered,Walkout |
|---|---|
| Vegetation | Fruit Trees,Landscaping: Full,Mature Trees,Pines,Vegetable Garden |
| Parking Features | Covered,Rv Parking,Attached,Built-In,Extra Height,Extra Width,Heated,Opener,Storage Above,Extra Length |
| Lot Features | Additional Land Available,Corner Lot,Curb & Gutter,Fenced: Full,Road: Paved,Secluded,Sidewalks,Sprinkler: Auto-Full,Terrain: Hilly,View: Mountain,Drip Irrigation: Auto-Full,Rainwater Collection,Priva |
| Water Source | Culinary,Irrigation |
| Total Parking | 13.0 |
| Inclusions | Alarm System,Basketball Standard,Ceiling Fan,Dishwasher: Portable,Dryer,Electric Air Cleaner,Fireplace Insert,Freezer,Gazebo,Hot Tub,Humidifier,Microwave,Range,Range Hood,Refrigerator,Swing Set,Washe |
| Lot Size Area | 1.54 |
| Spa | No |
| Building Area Total | 12276.0 |
| Lot Dimensions | 0.0x0.0x0.0 |
| Lot Size Acres | 1.54 |
| Frontage Length | 0.0 |
| Private Pool | Yes |
| Waterfront Y/N | No |
| Covered Spaces | 7.0 |
| Door Features | French Doors |
| RV Parking Dimensions | 0.00 |
| Other Equipment | Alarm System,Basketball Standard,Fireplace Insert,Gazebo,Hot Tub,Humidifier,Swing Set,Window Coverings,Projector,Trampoline |
| Horse Y/N | No |
| Solar Ownership | Owned |
Amenities
- Foreclosure
- Views
- Short Sale
- New Construction
- Adult 55+
- Lease To Own
- No HOA Fees
- Furnished
- Primary On Main
- Air Conditioning
- Seller Finance
- Green
- Fixer Upper
- Horse
- Golf
- Fireplace
- Deck
- Garage
- Basement
- Pool
Property vs Single Family Average in 84664
Price
Taxes
Year Built
Visits
 Wasatch Front Regional MLS - Salt Lake Board of REALTORS® All information deemed reliable but not guaranteed. All properties are subject to prior sale, change or withdrawal. Neither listing broker(s) or information provider(s) shall be responsible for any typographical errors, misinformation, misprints and shall be held totally harmless. Listing(s) information is provided for consumer's personal, non-commercial use and may not be used for any purpose other than to identify prospective properties
