
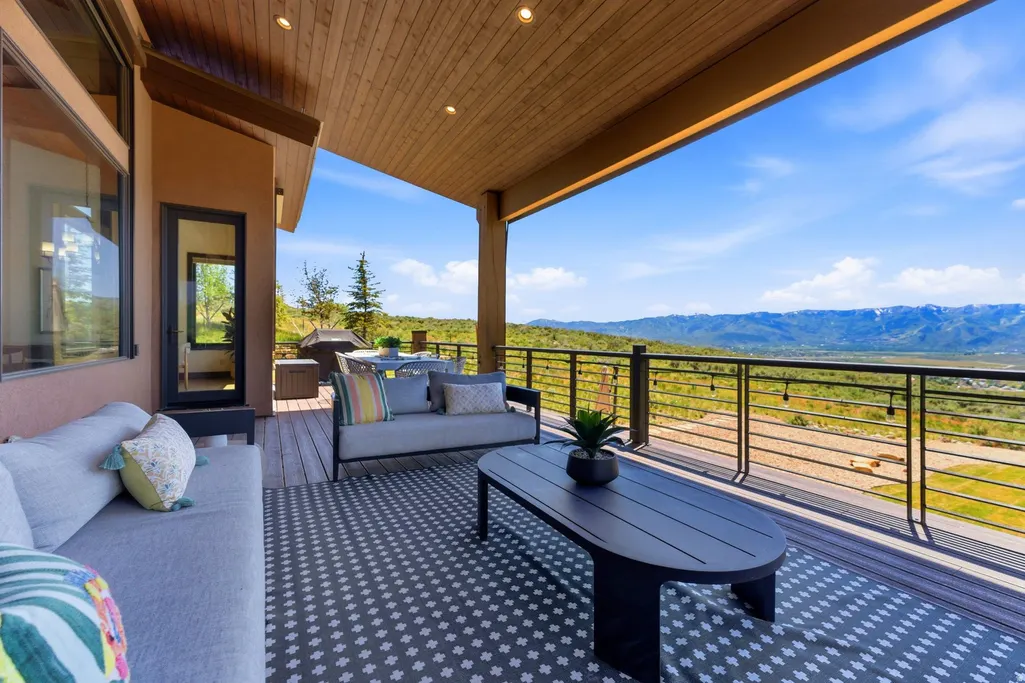
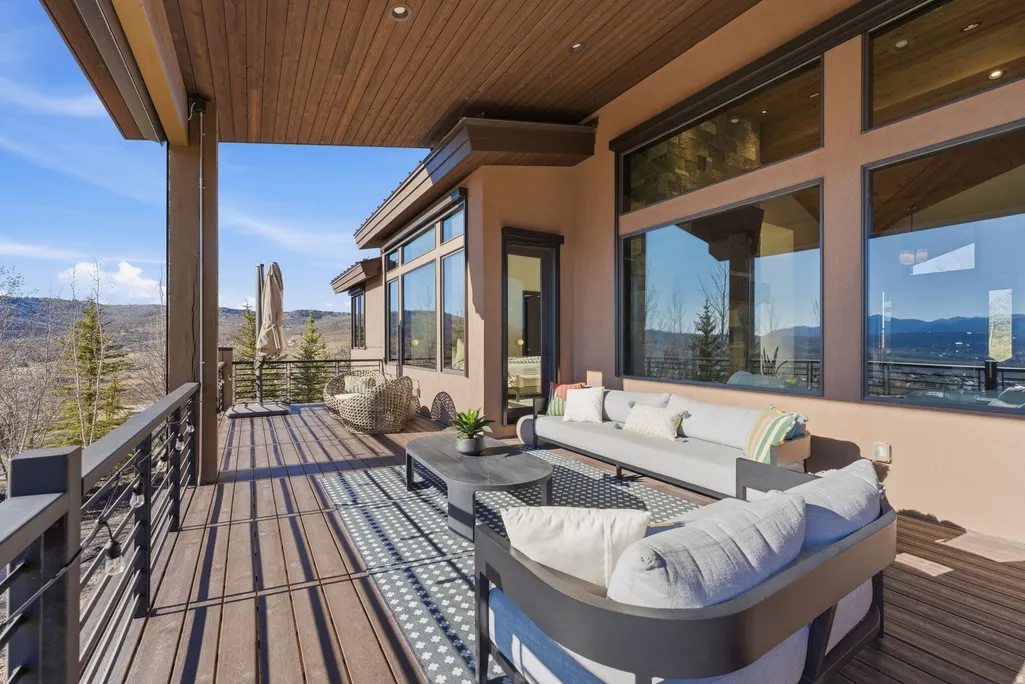
Views







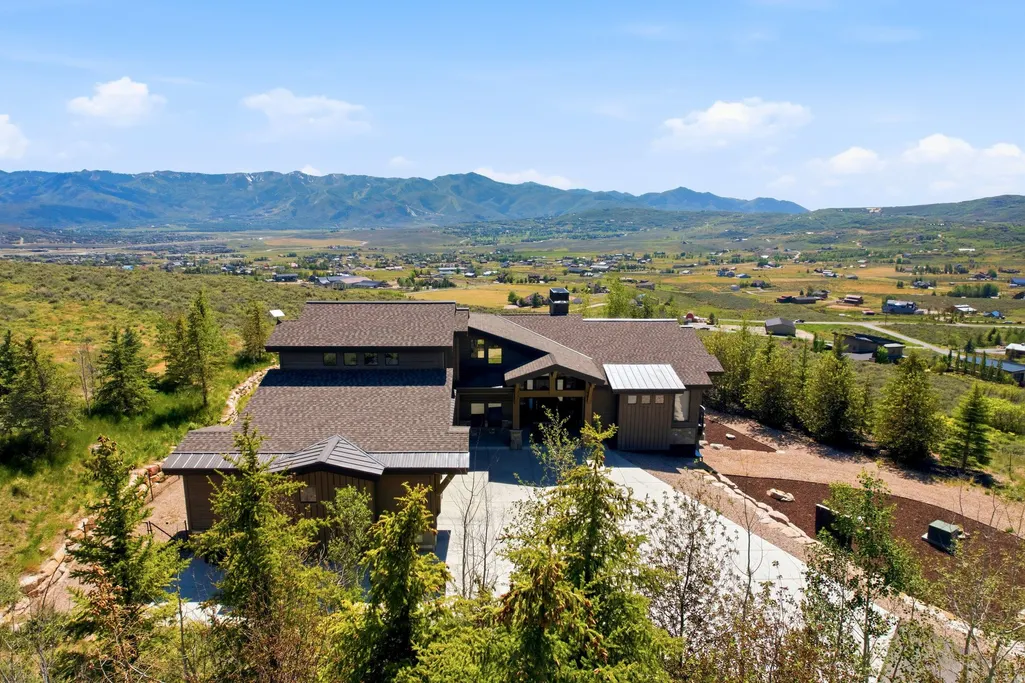

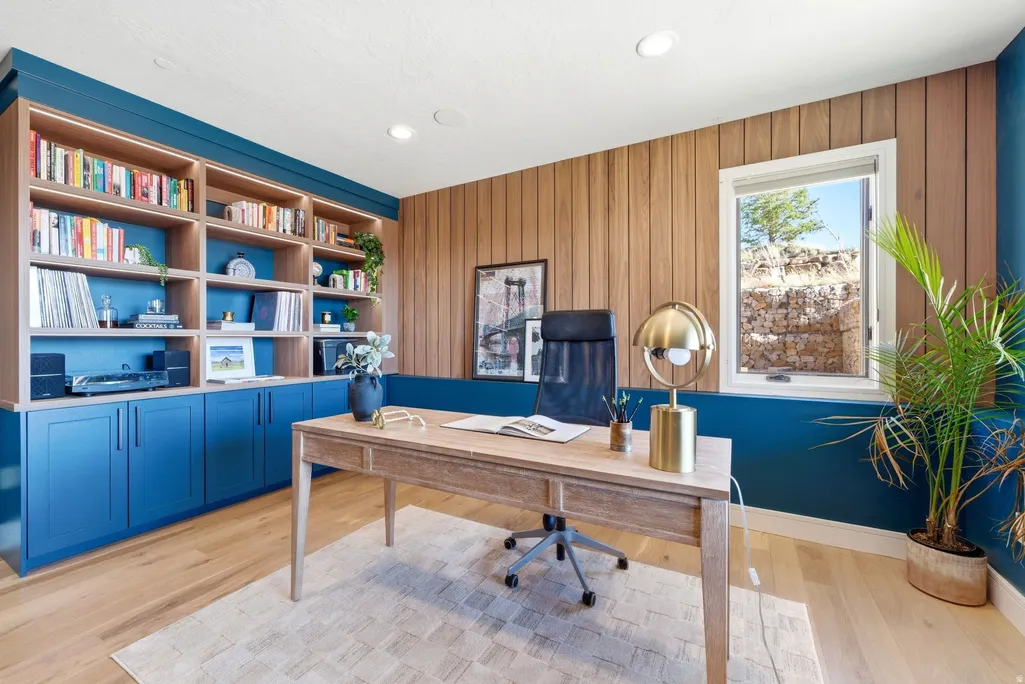
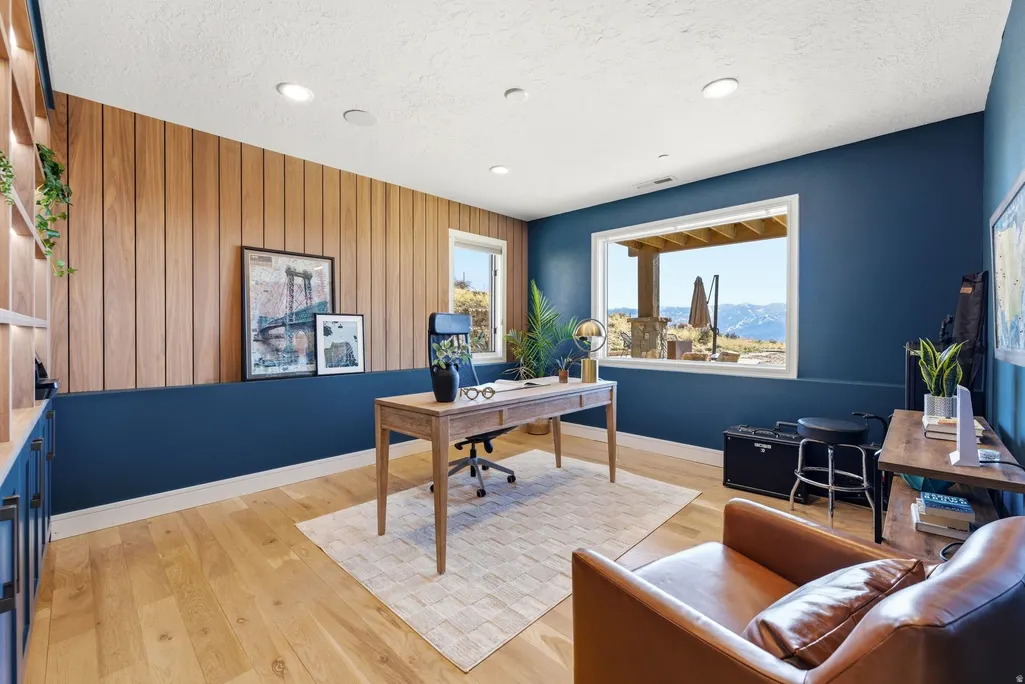
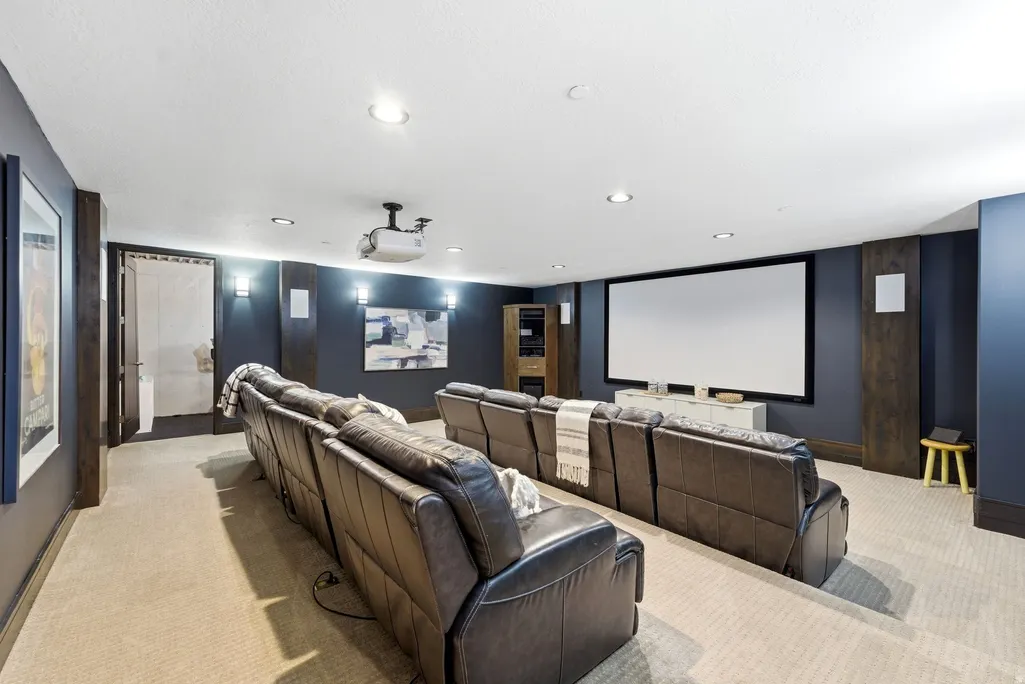

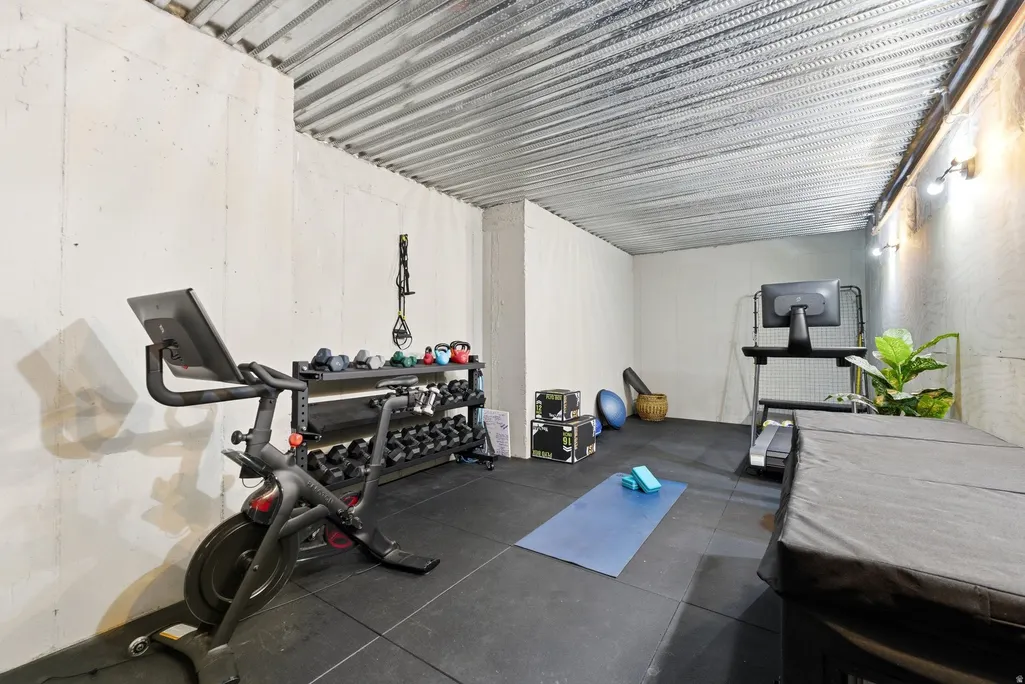





Address
8833 Highfield Rd, Park City, UT
Price
$ 5,500,000
Property Attributes
- MLS#2146968
- TypeSingle Family
- Listing Status Under Contract
- CountySUMMIT
- CityPark City
- AreaPark City
- NeighborhoodSILVER CREEK ESTATES
- Zip84098
- Style
- Year Built2015
- Taxes$ 15211
- Price$ 5,500,000
- Bedrooms5
- Full Bathrooms5
- Half Bathrooms1
- Sqr Footage6598
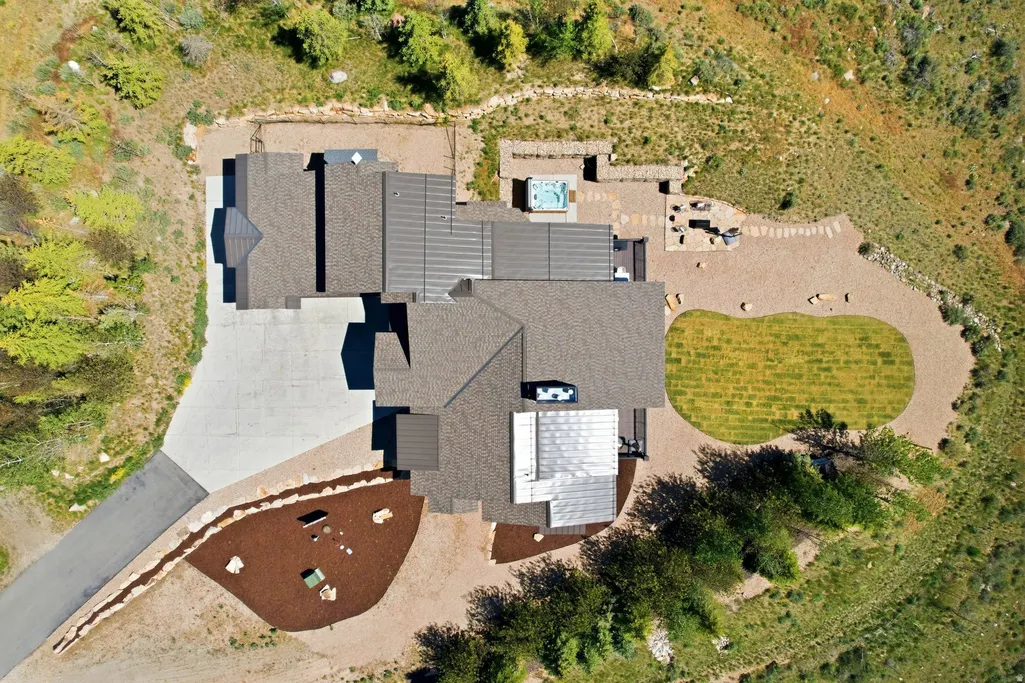
- Lot Size9.83 Acres
Data Source:
Wasatch Front Regional MLS (WFRMLS)
Property Description
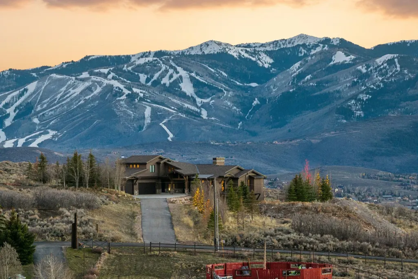
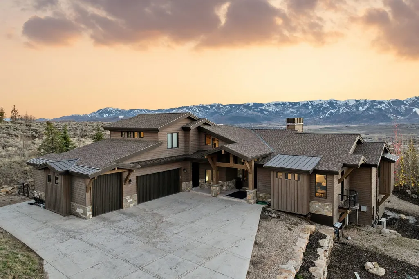
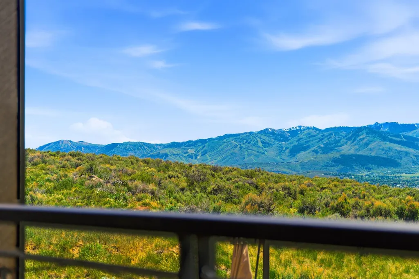
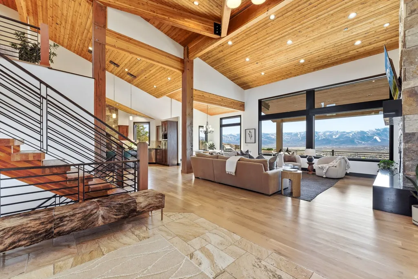
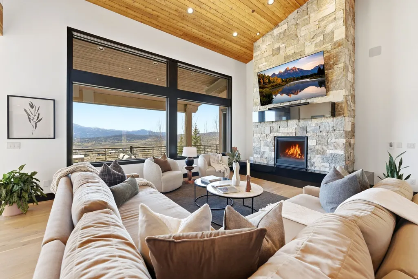
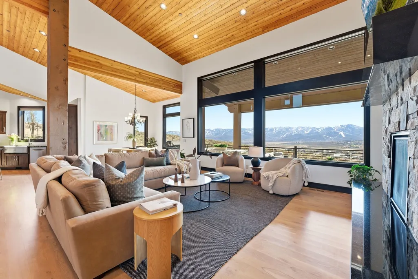
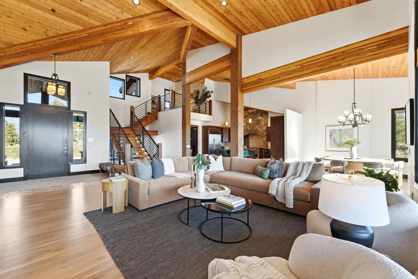
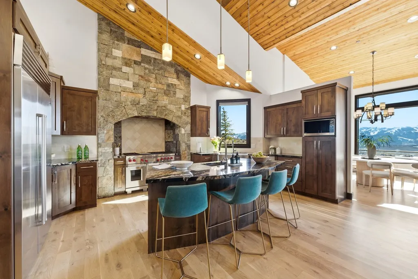
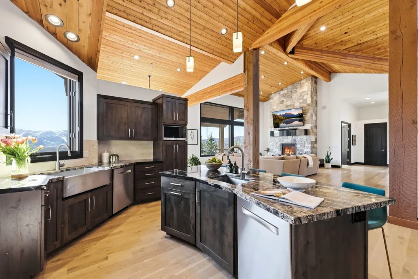
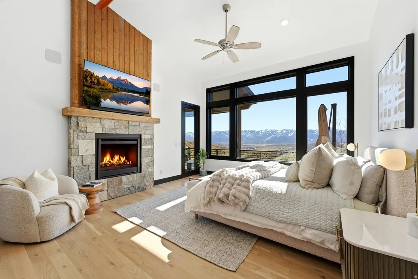
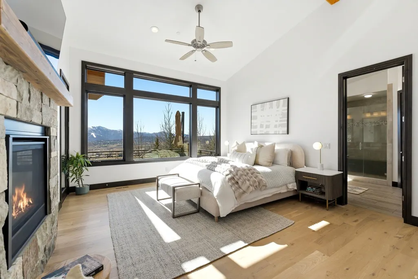
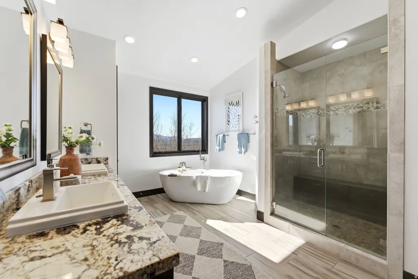
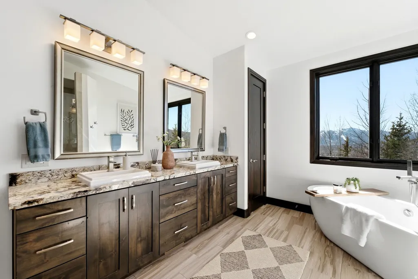
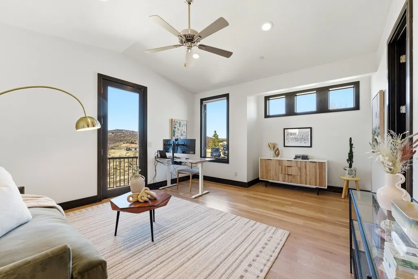
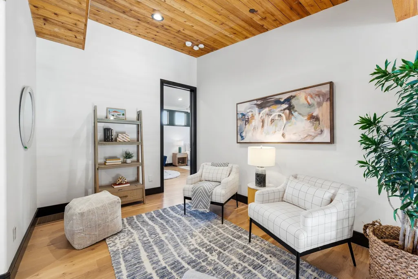
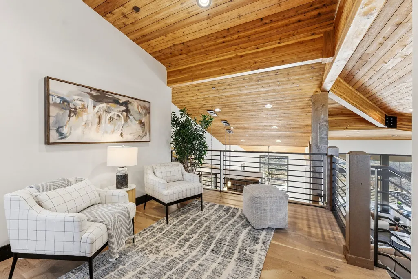
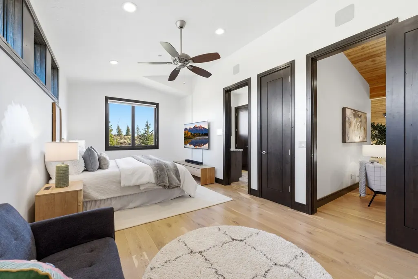
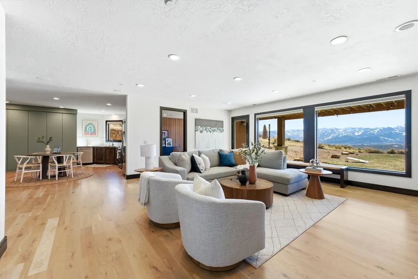
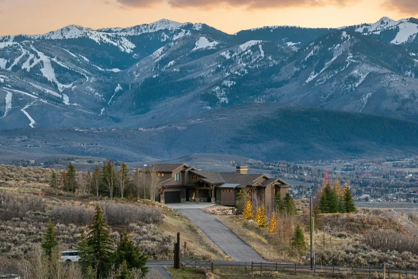
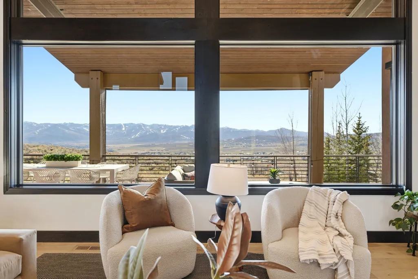
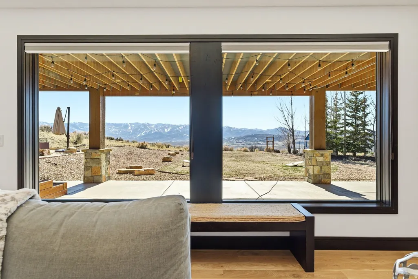
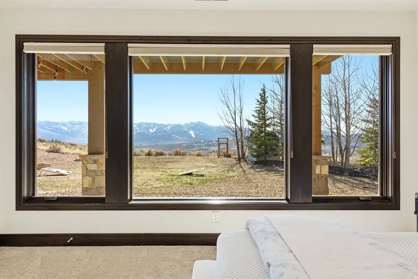
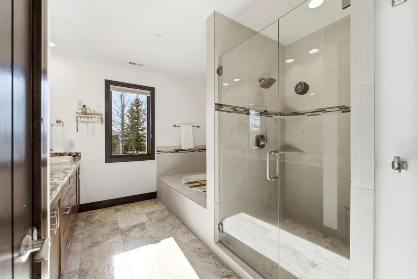
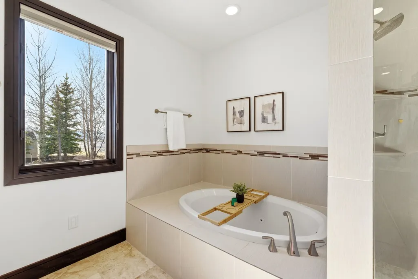
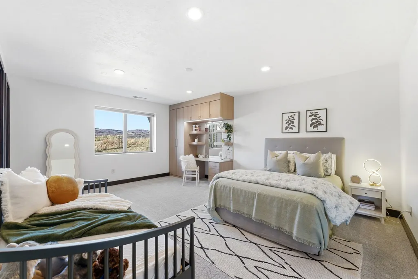
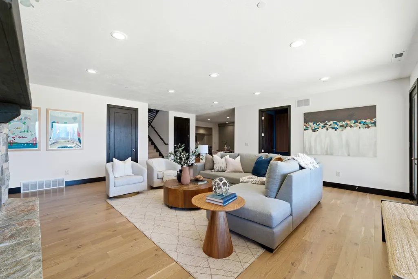
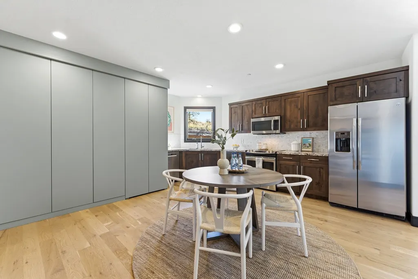
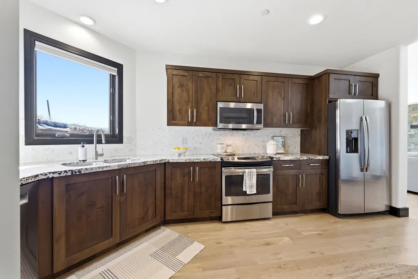
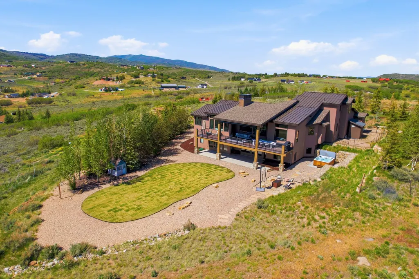
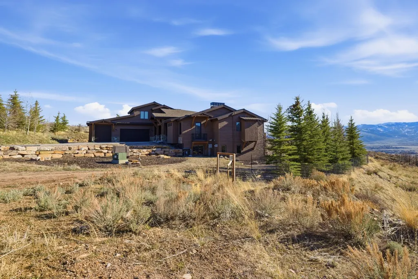
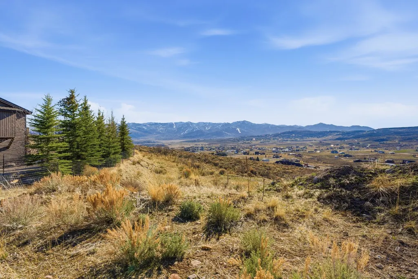
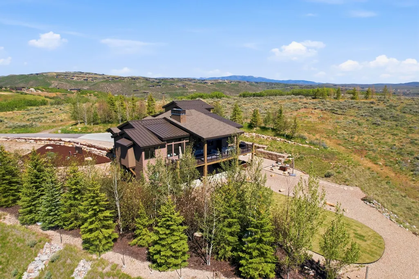
Just outside the bustle of town, where the sky stretches wider and the mountain air feels a little quieter, sits a home that offers more than a property-it offers a way of life. Welcome to Silver Creek Estates, just outside Park City. Situated on nearly ten acres, this thoughtfully positioned home captures unobstructed 180-degree views of Park City's sweeping mountain landscape. Here, the mountains become part of daily life-something you live within, not simply visit. Inside, expansive yet inviting interiors are designed for effortless main-level living across three seamless levels. With 5 bedrooms, 6 baths, two of which are primary suites, the home easily accommodates both quiet retreats and lively gatherings. A private theater, game room, and spacious family room create perfect spaces for relaxing and entertaining. Step outside and the landscape becomes your playground. Multiple trail systems extend just beyond the property, offering miles for hiking, biking, and peaceful walks. For equestrian enthusiasts, the nearly ten-acre setting provides the rare opportunity to keep horses at home while enjoying access to nearby trails. In winter, play in the snow on snowshoes or cross-country skis, or add some power with snowmobiles. All of this sits just minutes from historic downtown Park City-home to world-class skiing, acclaimed dining, vibrant nightlife, and year-round events-while a major international airport is only about 30 minutes away. At Silver Creek Estates, you don't just visit the mountains. You live them.
| Elementary School | Middle School | High School |
|---|---|---|
| Trailside Elementary School | Ecker Hill Middle School | Park City High School |
| Price History | |
|---|---|
| 3/31/2026 | Listed $5,500,000 |
General Features
| Living Area | 6598.0 |
|---|---|
| Sewer | Septic Tank |
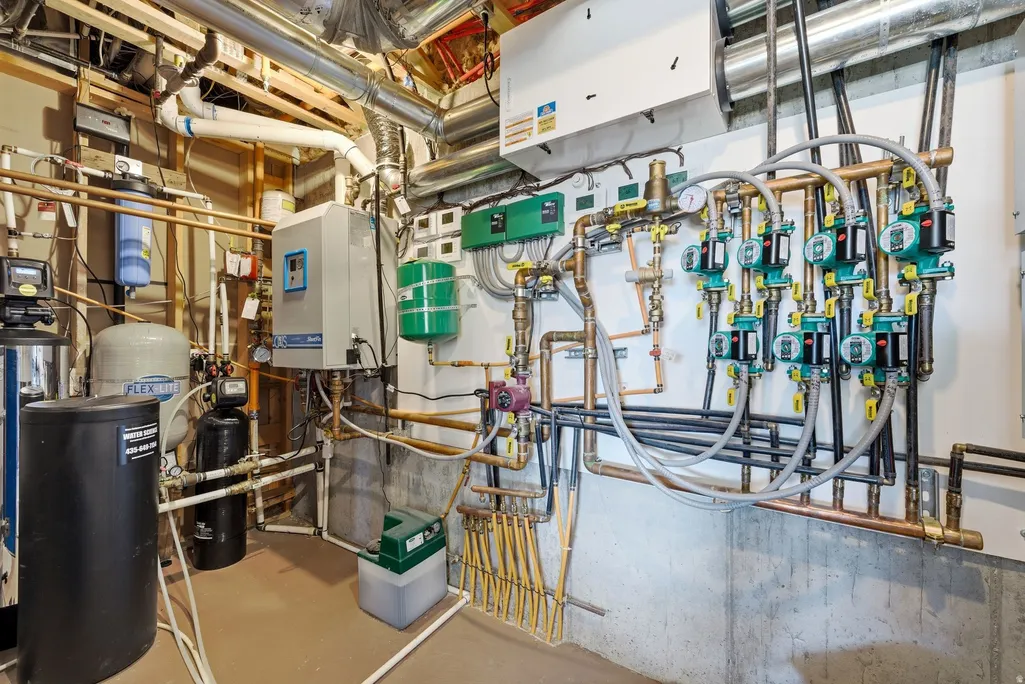
| Heating | Gas: Radiant,Radiant Floor |
| Cooling | Central Air |
| Utilities | Natural Gas Connected,Electricity Connected,Sewer: Septic Tank,Water Connected |
| Roof | Asphalt,Metal |
| Zoning | Single-Family |
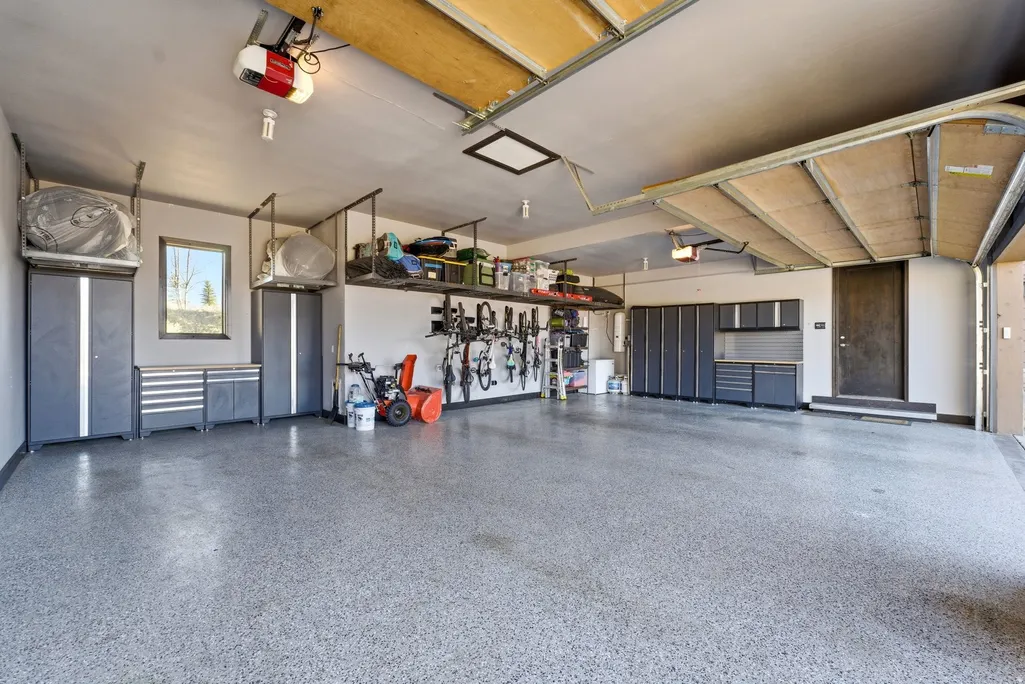
| Garage Spaces | 3.0 |
| Patio/Porch Features | Covered |
| Construction Materials | Asphalt,Cedar,Stone,Stucco |
| Year Built | 2015 |
| View | Mountain(s) |
| Stories Count | 3 |
| Topography | Fenced: Part,Road: Paved,Sprinkler: Auto-Part,Terrain: Grad Slope,View: Mountain,Drip Irrigation: Auto-Part |
| Property Subtype | Single Family Residence |
| Current Use | Single Family |
| County | Summit |
| New Construction | No |
| Property Type | Residential |
| HOA | No |
| Attached Garage | Yes |
| Subdivision Name | SILVER CREEK ESTATES |
| Facing Direction | South |
| Garage Y/N | Yes |
| Total Rooms | 23 |
| Full Baths | 4 |
| Status | Under Contract |
| High School | Park City |
| City | Park City |
| Senior Community Y/N | No |
| High School District | Park City |
| Open Parking Spaces | 6.0 |
| MLS Area | Park City; Kimball Jct; Smt Pk |
| Lot Size Units | Acres |
| Lot Size Square Feet | 428194.8 |
| Carport Y/N | No |
| Listing Terms | Cash,Conventional |
| Elementary School | Trailside |
| Property Attached Y/N | No |
| Tax Annual Amount | 15211.0 |
| Home Warranty Y/N | No |
| Middle/Junior High School | Ecker Hill |
| Property Condition | Blt./Standing |
| Lease Considered Y/N | No |
| Virtual Tour | https://u.listvt.com/mls/237917926 |
| Living Area Units | Square Feet |
| Standard Status | Pending |
| Middle/Junior School District | Park City |
| Elementary School District | Park City |
| Virtual Tour | https://visualize.summitsothebysrealty.com/8833highfieldroad |
| PostalCity | Park City |
| ADU | No |
Interior Features
| Interior Amenities | Bath: Primary,Central Vacuum,Closet: Walk-In,Den/Office,Gas Log,Great Room,Oven: Gas,Range/Oven: Built-In,Vaulted Ceilings,Granite Countertops,Theater Room |
|---|---|
| Basement | Daylight,Entrance,Walk-Out Access |
| Flooring | Carpet,Hardwood,Stone,Tile |
| Total Fireplaces | 4 |
| Air Conditioning Y/N | Yes |
| Heating Y/N | Yes |
| Window Features | Part |
| Fireplace Y/N | Yes |
| Above Grade Finished Area | 4268.0 |
| Half Baths | 1 |
| 3/4 Baths | 1 |
| Total Bedrooms | 5 |
| Main Level Bedrooms | 2 |
| Total Baths | 6 |
| 1/2 Baths | 1 |
| Basement Finished | 100 |
Exterior Features
| Exterior Amenities | Balcony,Basement Entrance,Deck; Covered,Double Pane Windows,Horse Property,Lighting,Patio: Covered,Walkout |
|---|---|
| Vegetation | Landscaping: Part |
| Parking Features | Covered,Rv Parking,Attached,Extra Height,Extra Length |
| Lot Features | Fenced: Part,Road: Paved,Sprinkler: Auto-Part,Terrain: Grad Slope,View: Mountain,Drip Irrigation: Auto-Part |
| Water Source | Culinary,Irrigation,Well |
| Total Parking | 9.0 |
| Lot Size Area | 9.83 |
| Spa | Yes |
| Building Area Total | 6598.0 |
| Lot Dimensions | 0.0x0.0x0.0 |
| BuyerOfficeFax | 801-485-3152 |
| Lot Size Acres | 9.83 |
| Frontage Length | 0.0 |
| Private Pool | No |
| Waterfront Y/N | No |
| Covered Spaces | 3.0 |
| RV Parking Dimensions | 28.00 |
| Horse Y/N | Yes |
Amenities
- Foreclosure
- Views
- Short Sale
- New Construction
- Adult 55+
- Lease To Own
- No HOA Fees
- Furnished
- Primary On Main
- Air Conditioning
- Seller Finance
- Green
- Fixer Upper
- Horse
- Golf
- Fireplace
- Deck
- Garage
- Basement
- Pool
Property vs Single Family Average in 84098
Price
Taxes
Year Built
Visits
 Wasatch Front Regional MLS - Salt Lake Board of REALTORS® All information deemed reliable but not guaranteed. All properties are subject to prior sale, change or withdrawal. Neither listing broker(s) or information provider(s) shall be responsible for any typographical errors, misinformation, misprints and shall be held totally harmless. Listing(s) information is provided for consumer's personal, non-commercial use and may not be used for any purpose other than to identify prospective properties
