
Views
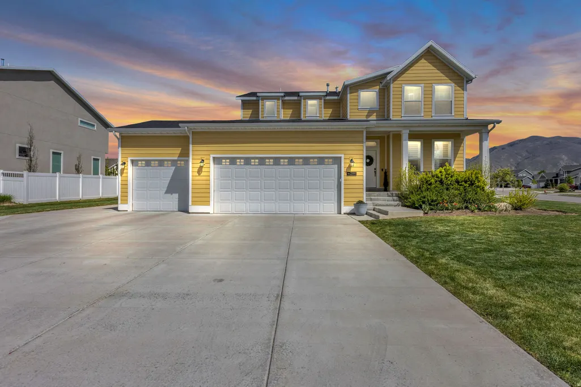
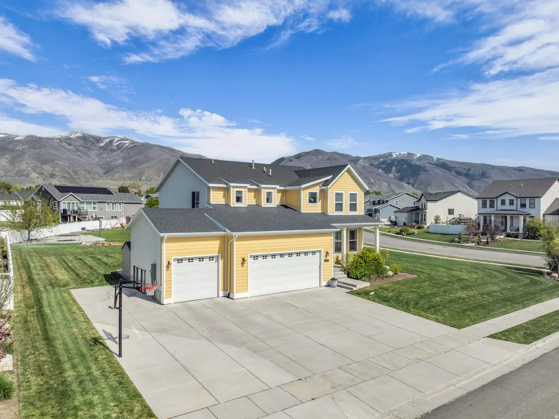
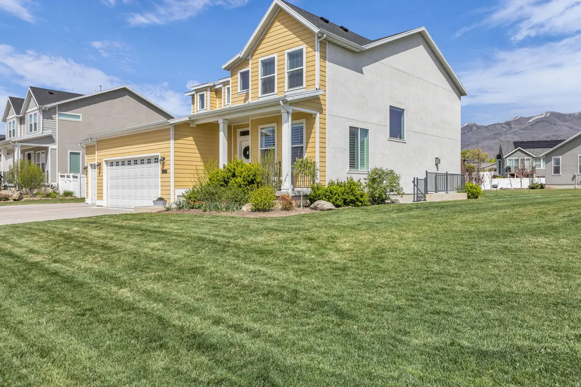
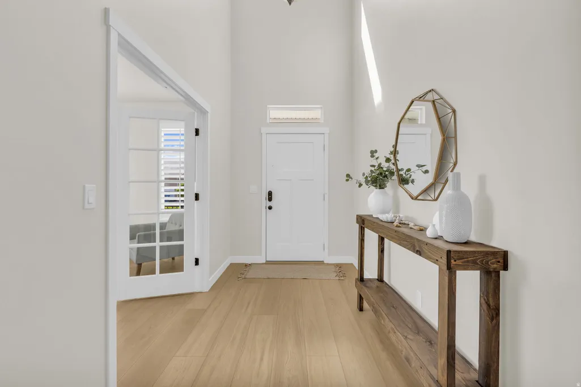
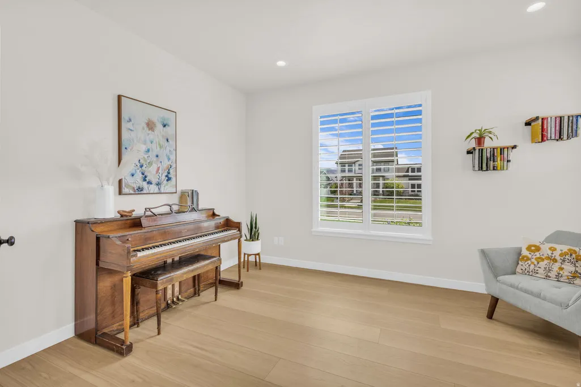
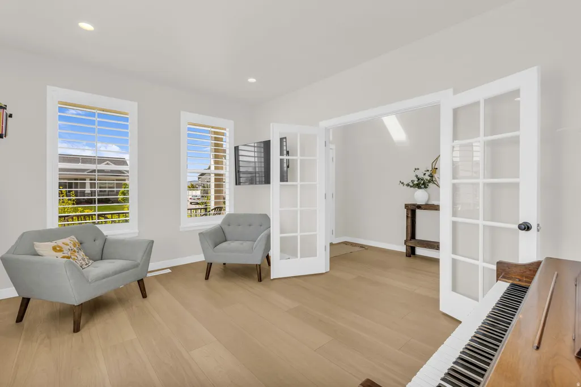
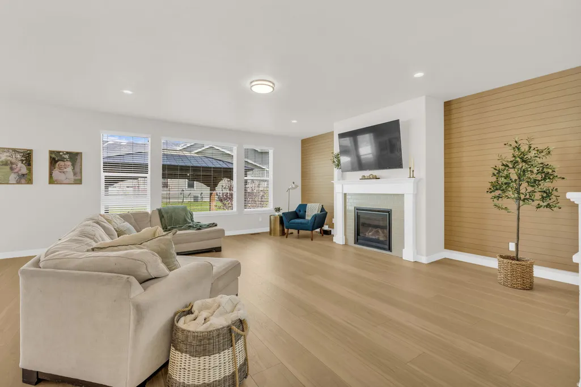
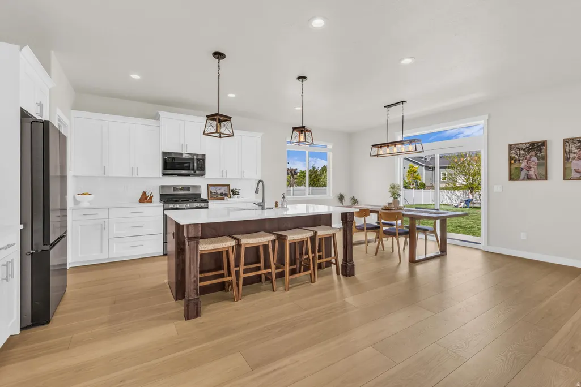
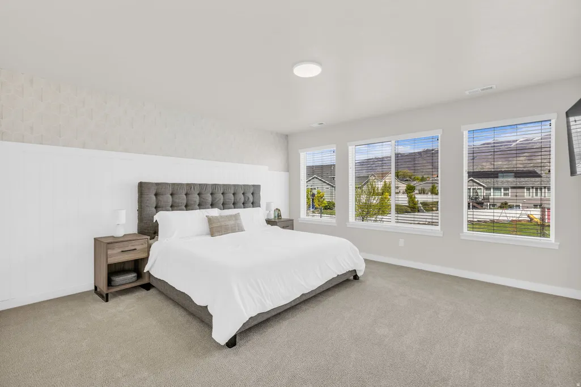
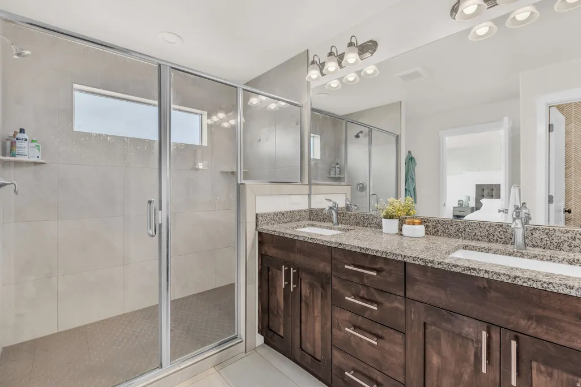
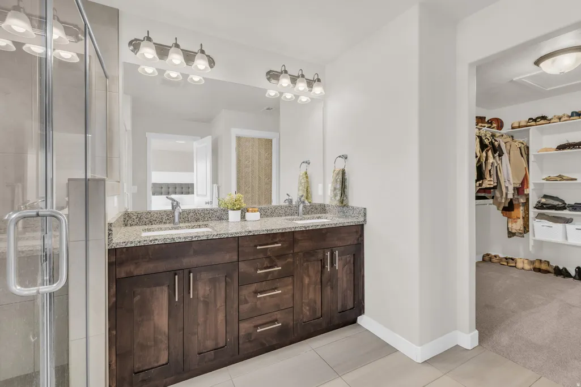
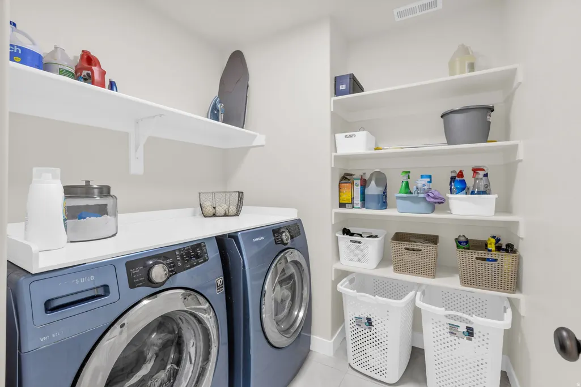
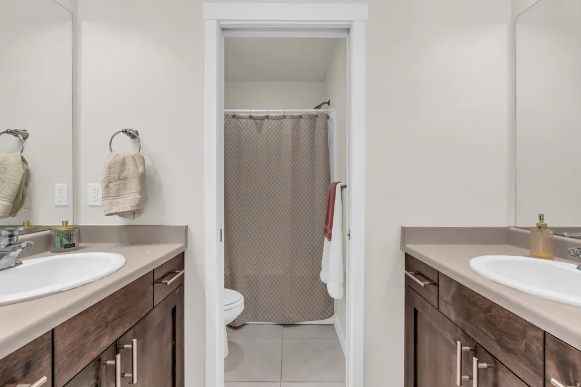

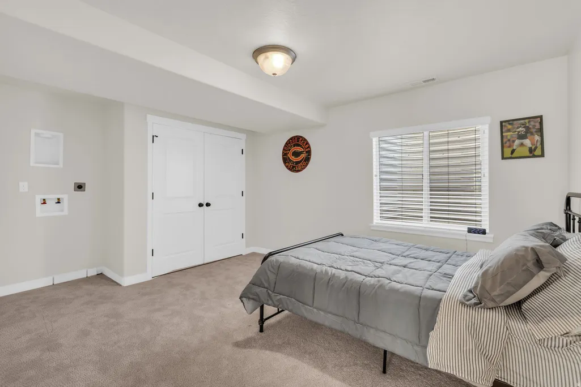
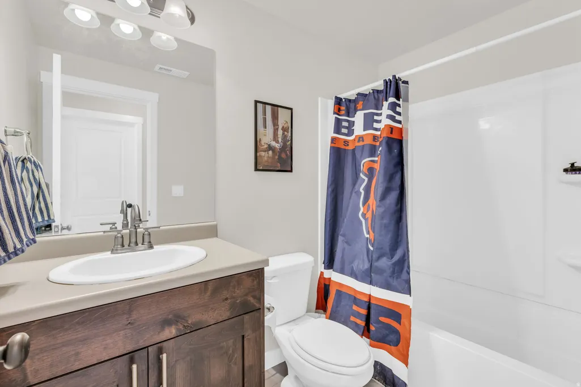
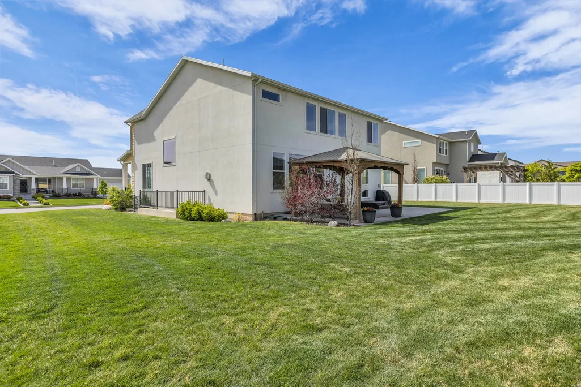
Address
2195 S Betsy Way, Kaysville, UT
Price
$ 940,000
Property Attributes
- MLS#2149360
- TypeSingle Family
- Listing Status Under Contract
- CountyDAVIS
- CityKaysville
- AreaKaysville
- Zip84037
- StyleStories: 2
- Year Built2019
- Taxes$ 4484
- Price$ 940,000
- Bedrooms5
- Full Bathrooms3
- Half Bathrooms1
- Sqr Footage4278
- Lot Size0.41 Acres
Data Source:
Wasatch Front Regional MLS (WFRMLS)
Property Description
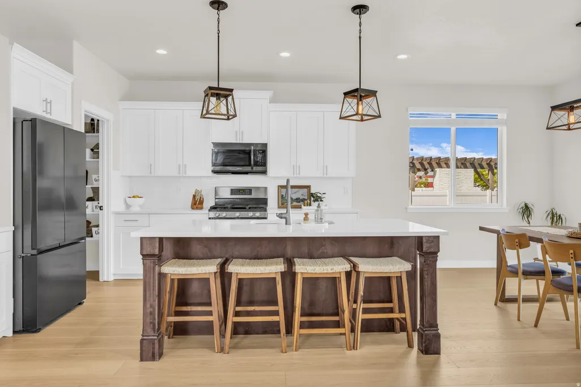
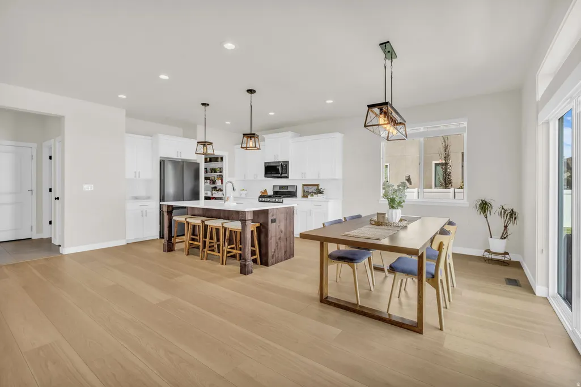
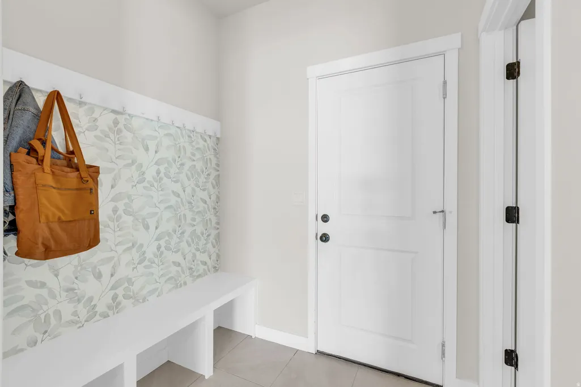
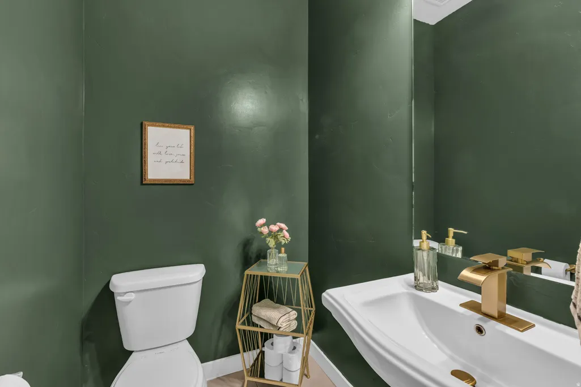
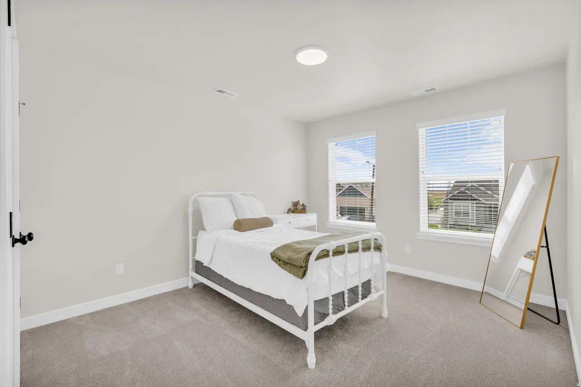
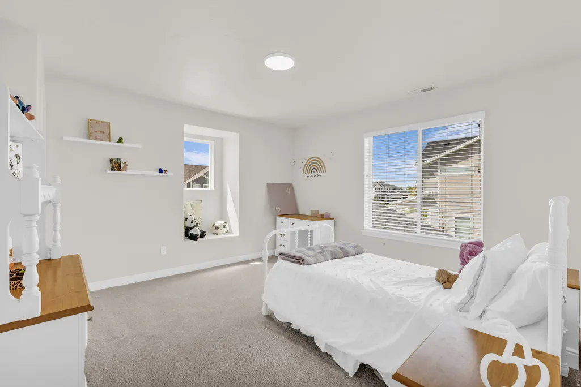
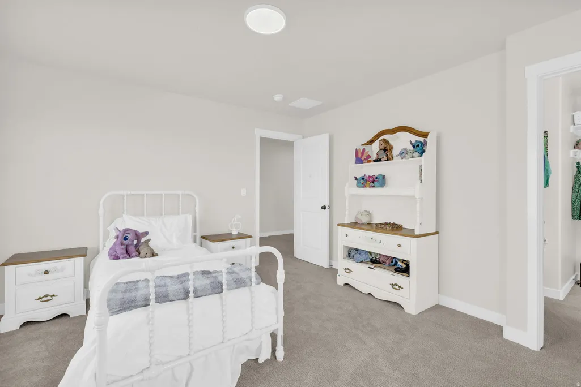
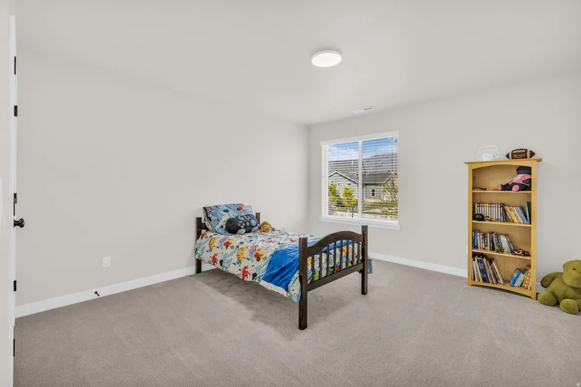
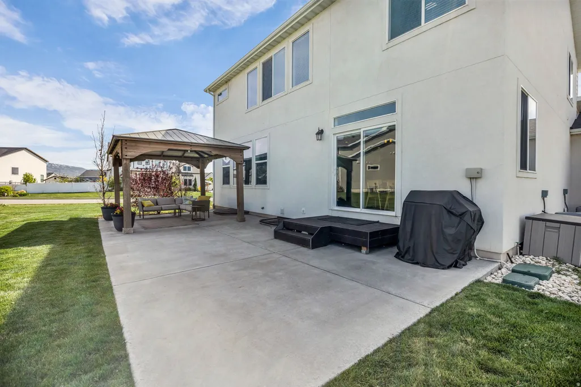
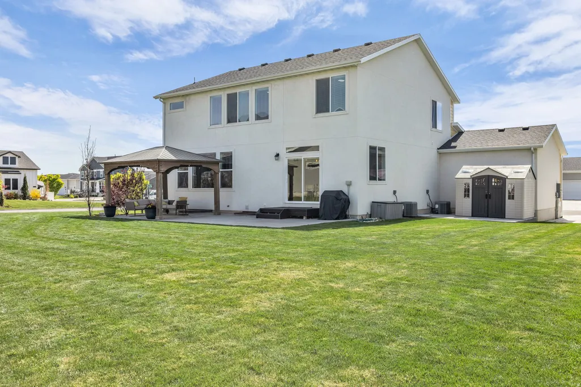
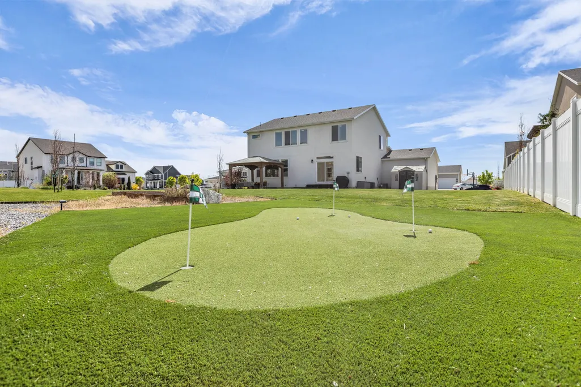
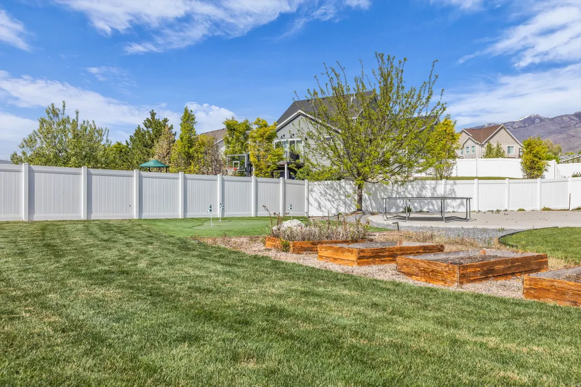
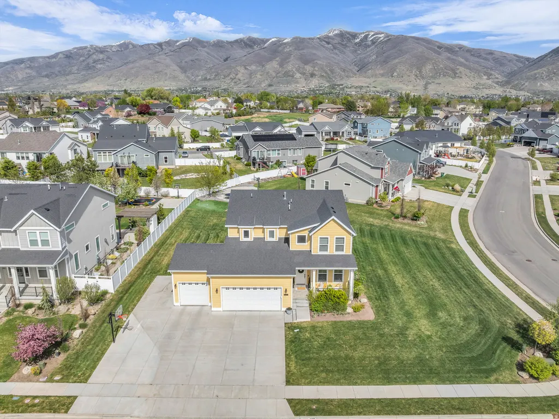
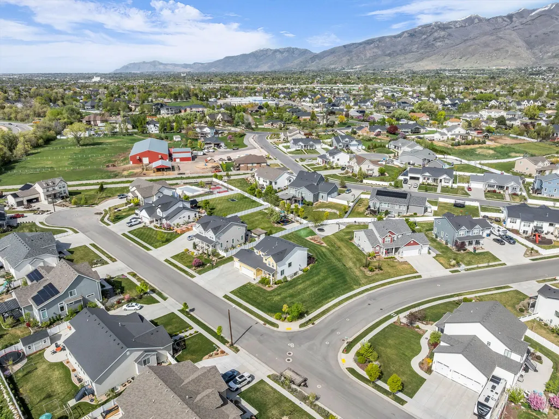
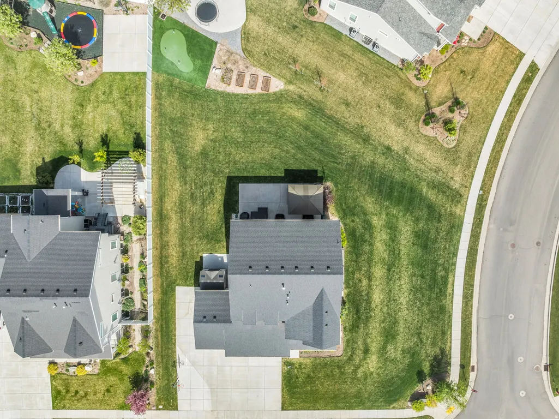
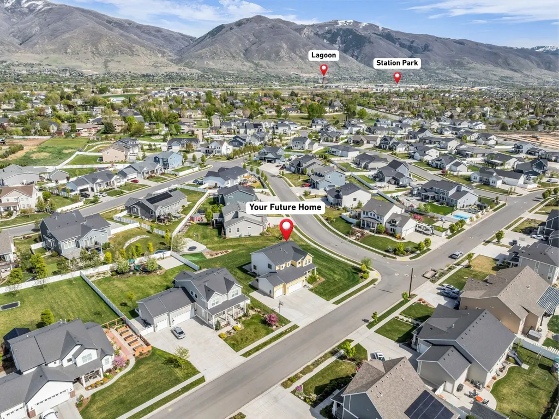
*OPEN HOUSE SATURDAY APRIL 11th at 11am-2pm* Welcome to this Kaysville home that checks all the boxes in an unbeatable location! It's in a quiet cul-de-sac within an established neighborhood. This property features a functional layout that is open and filled with natural light. Enjoy brand new flooring throughout the entire home. Step outside to a spacious patio and large yard - perfect for a barbecue and entertaining, also has incredible evening shade. The walkout basement has a living room, big bedroom, full bathroom and laundry hookups - plus, it is stubbed for a kitchen and offers room to grow with the potential to finish two additional bedrooms or a home gym. Plenty of storage and the 3-car garage is equipped with an EV charger. Conveniently located just minutes from the W. Davis Corridor, I-15, and Station Park for shopping, dining, and more-Don't miss your chance to see it! (Home owner is a licensed realtor.)
| Elementary School | Middle School | High School |
|---|---|---|
| Endeavour Elementary School | Centennial Middle School | Farmington High School |
| Price History | |
|---|---|
| 4/9/2026 | Listed $940,000 |
General Features
| Living Area | 4278.0 |
|---|---|
| Sewer | Sewer: Connected,Sewer: Public |
| Heating | Forced Air |
| Cooling | Central Air |
| Utilities | Natural Gas Connected,Electricity Connected,Sewer Connected,Sewer: Public,Water Connected |
| Roof | Asphalt |
| Appliances | Portable Dishwasher,Microwave,Refrigerator |
| Zoning | Single-Family |
| Garage Spaces | 3.0 |
| Patio/Porch Features | Patio: Open |
| Architectural Style | Stories: 2 |
| Construction Materials | Asphalt,Stucco,Cement Siding |
| Exclusions | Dryer,Washer |
| Year Built | 2019 |
| View | Mountain(s) |
| Stories Count | 3 |
| Topography | Corner Lot,Cul-de-Sac,Curb & Gutter,Sidewalks,Sprinkler: Auto-Full,Terrain,Flat,View: Mountain,Drip Irrigation: Auto-Full |
| Property Subtype | Single Family Residence |
| Current Use | Single Family |
| Ownership | Agent Owned |
| County | Davis |
| New Construction | No |
| Property Type | Residential |
| HOA | No |
| Attached Garage | Yes |
| Facing Direction | West |
| Garage Y/N | Yes |
| Total Rooms | 15 |
| Full Baths | 3 |
| Status | Under Contract |
| High School | Farmington |
| City | Kaysville |
| Senior Community Y/N | No |
| High School District | Davis |
| MLS Area | Kaysville; Fruit Heights; Layton |
| Lot Size Units | Acres |
| Lot Size Square Feet | 17859.6 |
| Carport Y/N | No |
| Listing Terms | Cash,Conventional,FHA,VA Loan |
| Elementary School | Endeavour |
| Property Attached Y/N | No |
| Tax Annual Amount | 4484.0 |
| Home Warranty Y/N | No |
| Middle/Junior High School | Centennial |
| Property Condition | Blt./Standing |
| Lease Considered Y/N | No |
| Living Area Units | Square Feet |
| Standard Status | Pending |
| Middle/Junior School District | Davis |
| Elementary School District | Davis |
| PostalCity | Kaysville |
| ADU | No |
Interior Features
| Interior Amenities | Closet: Walk-In,Den/Office,Oven: Gas |
|---|---|
| Basement | Walk-Out Access |
| Flooring | Carpet,Laminate,Tile |
| Total Fireplaces | 1 |
| Air Conditioning Y/N | Yes |
| Heating Y/N | Yes |
| Window Features | Blinds,Plantation Shutters,Shades |
| Fireplace Y/N | Yes |
| Above Grade Finished Area | 2885.0 |
| Half Baths | 1 |
| Laundry Features | Electric Dryer Hookup,Gas Dryer Hookup |
| Total Bedrooms | 5 |
| Total Baths | 4 |
| 1/2 Baths | 1 |
| Basement Finished | 80 |
Exterior Features
| Exterior Amenities | Awning(s),Basement Entrance,Sliding Glass Doors,Walkout,Patio: Open |
|---|---|
| Vegetation | Landscaping: Full |
| Parking Features | Rv Parking,Attached,Electric Vehicle Charging Station |
| Lot Features | Corner Lot,Cul-De-Sac,Curb & Gutter,Sidewalks,Sprinkler: Auto-Full,View: Mountain,Drip Irrigation: Auto-Full |
| Water Source | Culinary,Irrigation |
| Total Parking | 3.0 |
| Inclusions | Basketball Standard,Dishwasher: Portable,Gazebo,Microwave,Range,Refrigerator,Storage Shed(s),Window Coverings,Video Door Bell(s) |
| Lot Size Area | 0.41 |
| Spa | No |
| Building Area Total | 4278.0 |
| Lot Dimensions | 0.0x0.0x0.0 |
| Lot Size Acres | 0.41 |
| Frontage Length | 0.0 |
| Private Pool | No |
| Waterfront Y/N | No |
| Covered Spaces | 3.0 |
| RV Parking Dimensions | 0.00 |
| Other Equipment | Basketball Standard,Gazebo,Storage Shed(s),Window Coverings |
| Horse Y/N | No |
Amenities
- Foreclosure
- Views
- Short Sale
- New Construction
- Adult 55+
- Lease To Own
- No HOA Fees
- Furnished
- Primary On Main
- Air Conditioning
- Seller Finance
- Green
- Fixer Upper
- Horse
- Golf
- Fireplace
- Deck
- Garage
- Basement
- Pool
Property vs Single Family Average in 84037
Price
Taxes
Year Built
Visits
 Wasatch Front Regional MLS - Salt Lake Board of REALTORS® All information deemed reliable but not guaranteed. All properties are subject to prior sale, change or withdrawal. Neither listing broker(s) or information provider(s) shall be responsible for any typographical errors, misinformation, misprints and shall be held totally harmless. Listing(s) information is provided for consumer's personal, non-commercial use and may not be used for any purpose other than to identify prospective properties
