
Price Reduction - Views


Address
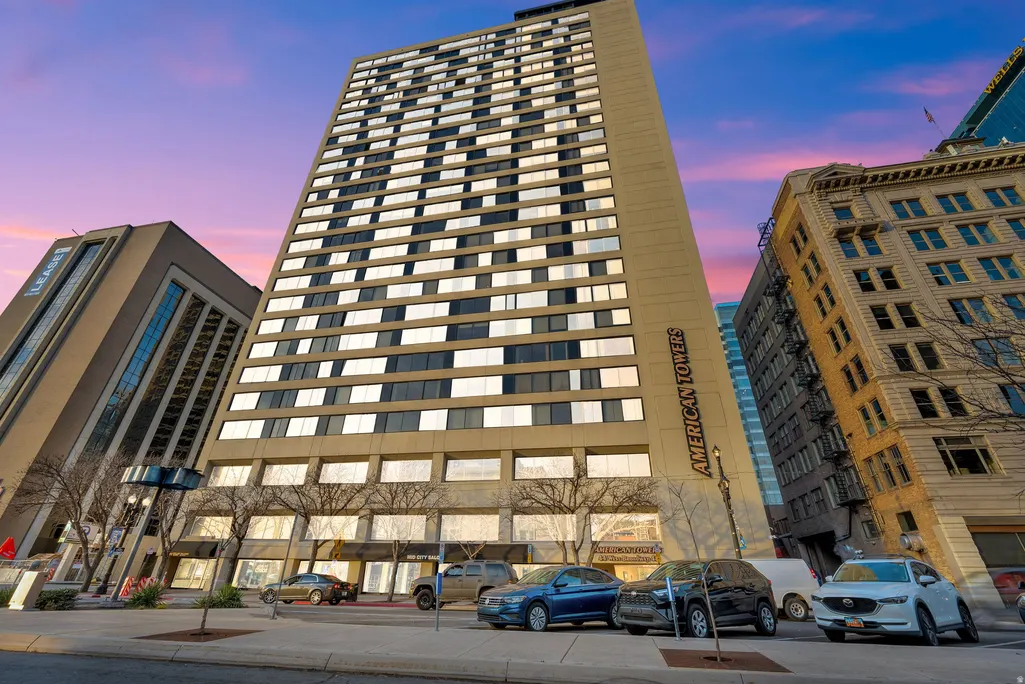
44 W Broadway S # 2603, Salt Lake City, UT
Price
$ 2,875,000
Property Attributes
- MLS#2150531
- TypeCondos
- Listing Status Active
- CountySALT LAKE
- CitySalt Lake City
- AreaSalt Lake City
- NeighborhoodAMERICAN TOWERS
- Zip84101
- StyleCondo; High Rise
- Year Built1982
- Taxes$ 8343
- Price$ 2,875,000
- Bedrooms3
- Full Bathrooms3
- Half Bathrooms1
- Sqr Footage5000
- Lot Size0.01 Acres
Data Source:
Wasatch Front Regional MLS (WFRMLS)
Property Description
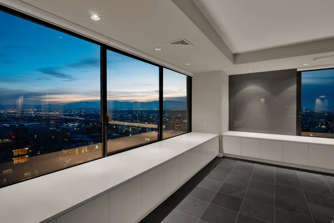
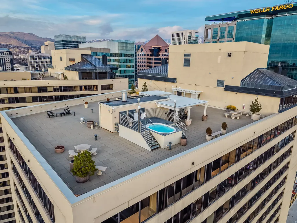
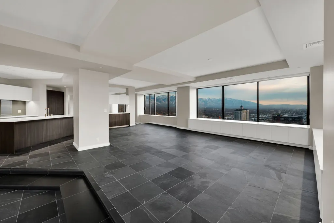
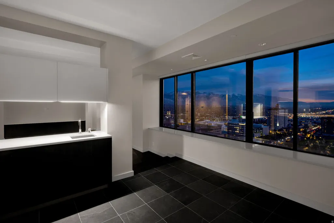
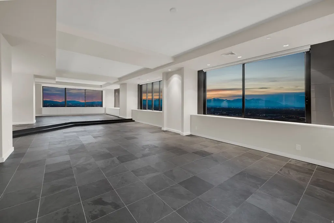
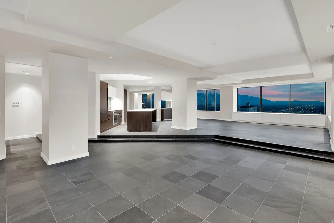
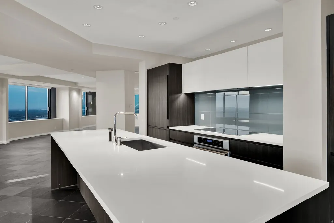
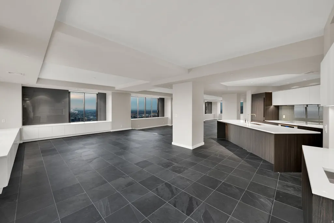
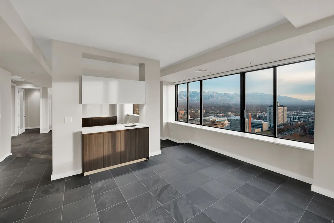
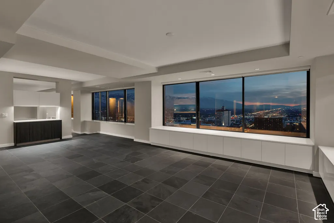
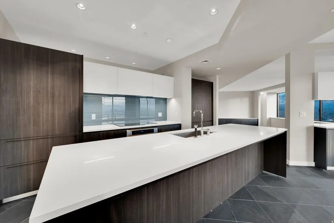
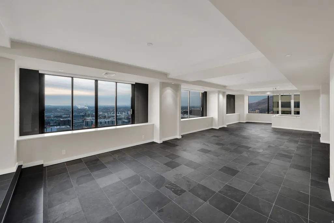
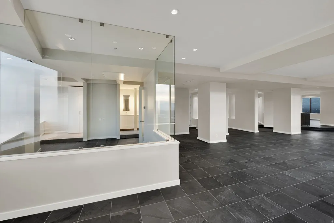
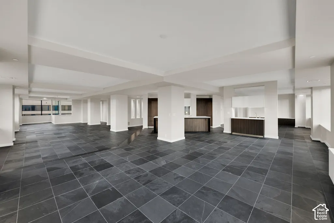
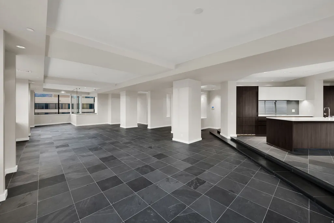
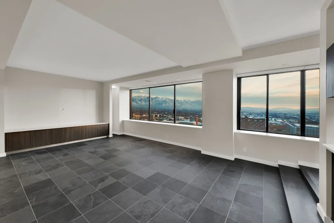
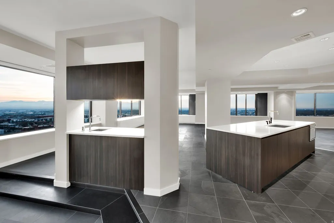
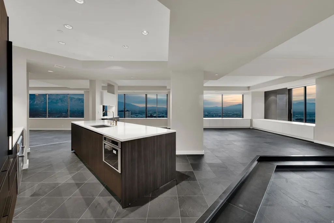
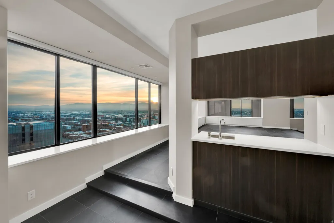
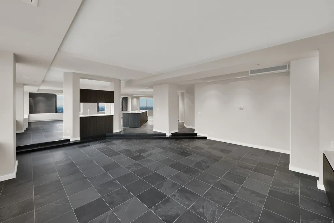
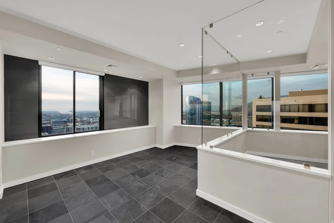
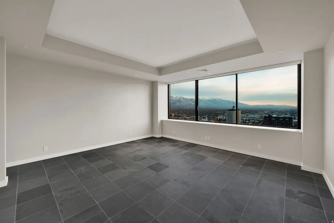
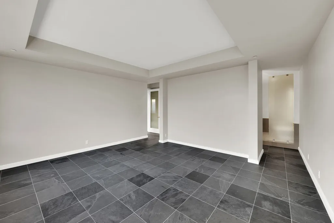
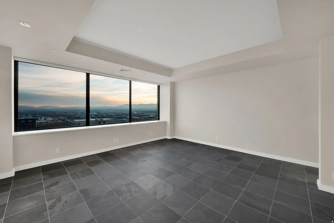
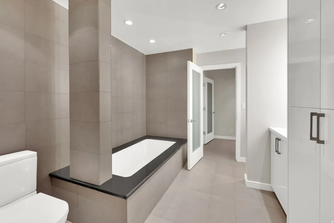
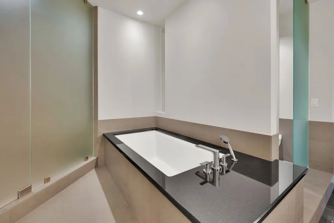
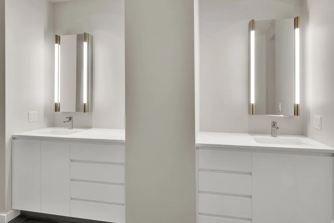
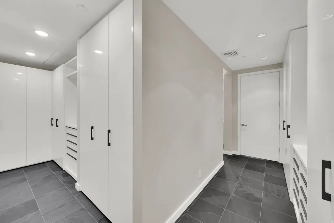
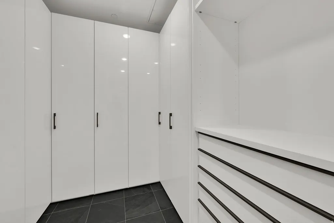
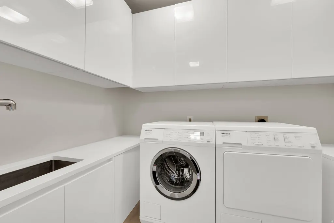
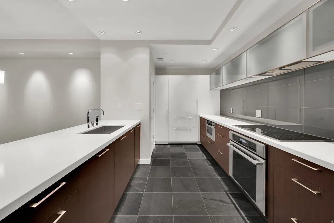
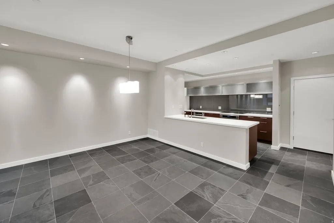
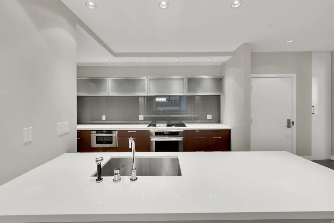
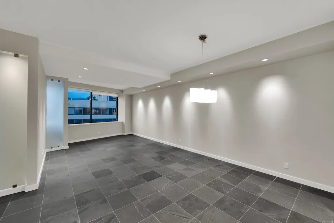
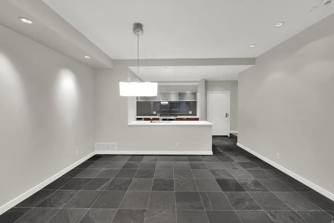
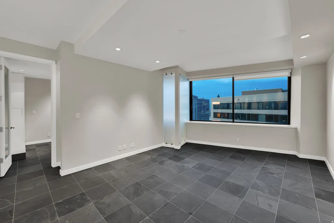
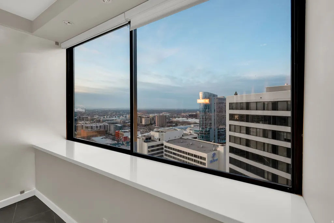
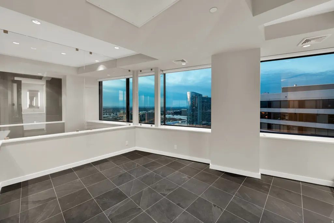
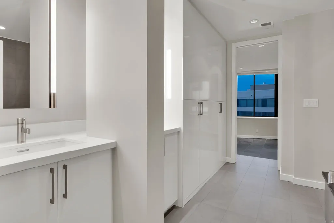
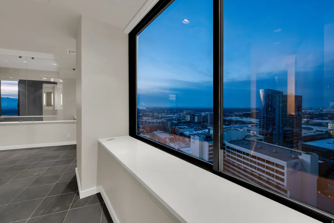
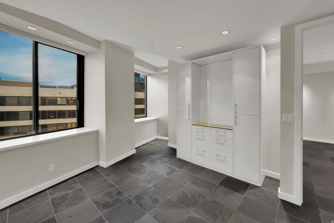
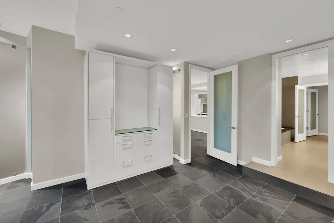
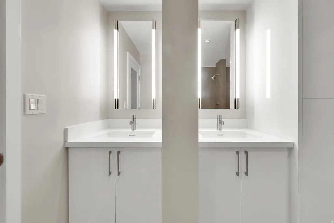
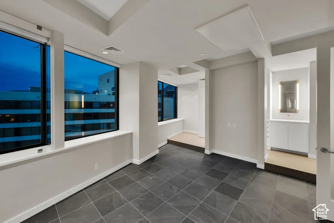
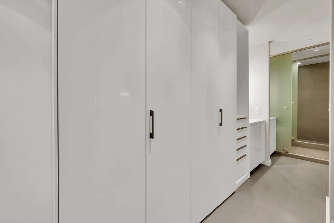
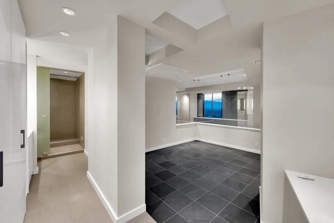
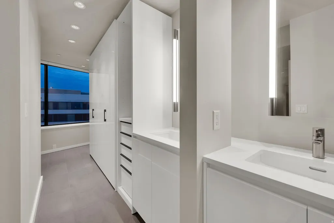
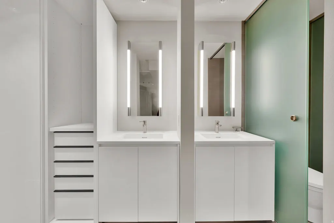
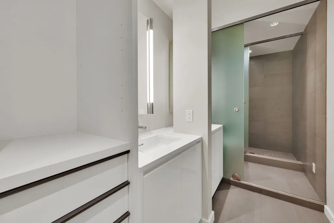
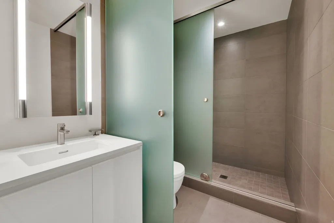
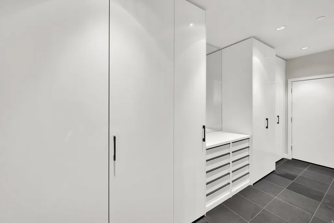
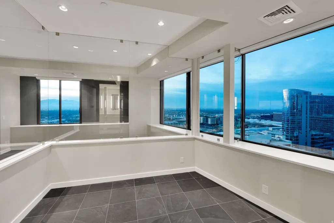
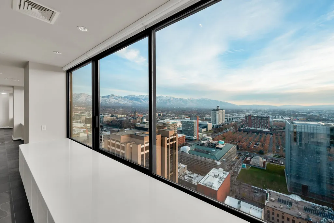
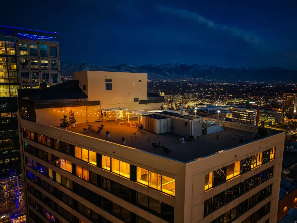
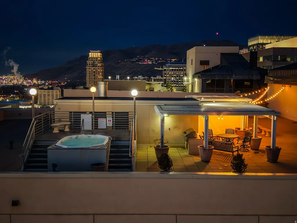
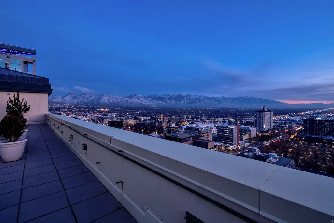
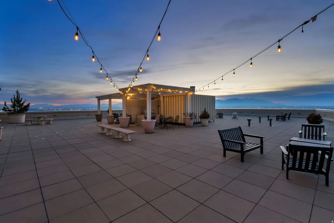
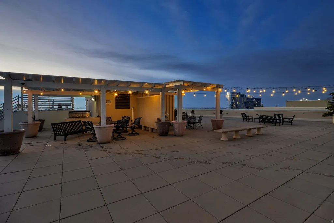
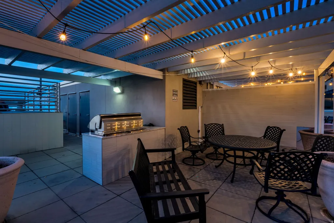
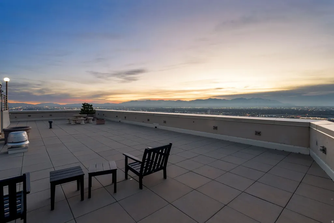
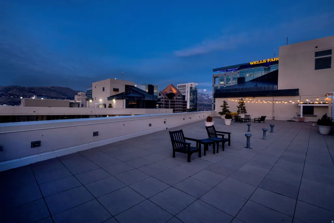
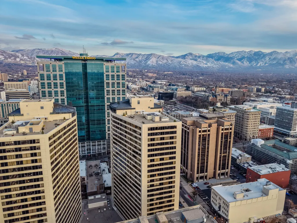
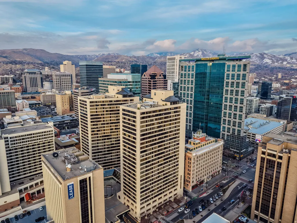
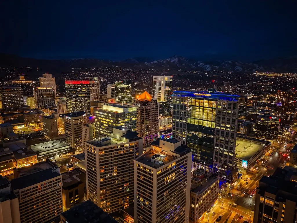
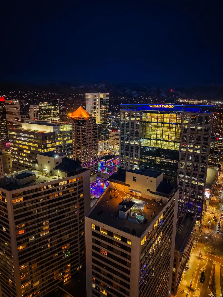
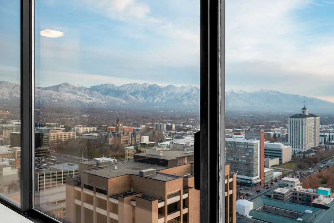
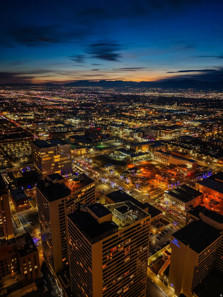
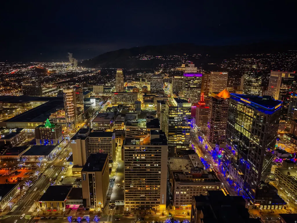
Breathtaking panoramic views set the stage for this one-of-a-kind downtown Salt Lake City penthouse. Expertly redesigned by renowned architect Max Smith, this extraordinary residence was created by seamlessly combining three units into one spectacular home, capturing sweeping north, south, and west-facing vistas that fill every room with natural light. Thoughtfully curated with a refined European aesthetic, the home features slate floors, custom Poliform cabinetry imported from Italy, and premium Dornbracht fixtures. A designer kitchen, secondary kitchen, two laundry areas, and a fully separate apartment with its own private entrance provide exceptional flexibility for entertaining, guests, multigenerational living, or rental potential. Offering three spacious bedrooms, 3.5 beautifully designed baths, and never lived in since its complete luxury remodel, this penthouse is truly turnkey. Three side-by-side parking spaces conveniently located next to the elevator (#353, #354, and #355) and are a rare downtown luxury. Residents enjoy premier amenities including a pool, racquetball court, BBQ area, and a rooftop hot tub with stunning city and mountain views. Unmatched views, timeless design, and exceptional craftsmanship make this a rare opportunity to own one of downtown Salt Lake City's most remarkable residences.
| Elementary School | Middle School | High School |
|---|---|---|
| Washington Elementary School | Bryant Middle School | West High School |
| Price History | |
|---|---|
| 4/15/2026 | Listed $3,625,000 |
| 9/22/2026 | 21$2,875,000 |
General Features
| Living Area | 5000.0 |
|---|---|
| Sewer | Sewer: Connected,Sewer: Public |
| Heating | Forced Air,Hot Water |
| Cooling | Central Air |
| Utilities | Electricity Connected,Sewer Connected,Sewer: Public,Water Connected |
| Roof | Membrane |
| Appliances | Dryer,Microwave,Range Hood,Refrigerator,Washer |
| Zoning | Single-Family |
| HOA Fee | 2622.0 |
| Garage Spaces | 3.0 |
| Association Fee Includes | Insurance,Maintenance Grounds,Sewer,Trash,Water |
| Patio/Porch Features | Patio: Open |
| Architectural Style | Condo; High Rise |
| Pool Features | Heated,Indoor,With Spa |
| Security Features | Security System |
| Construction Materials | Concrete |
| Year Built | 1982 |
| View | Mountain(s),Valley |
| Stories Count | 1 |
| Topography | Curb & Gutter,Sidewalks,Terrain,Flat,View: Mountain,View: Valley |
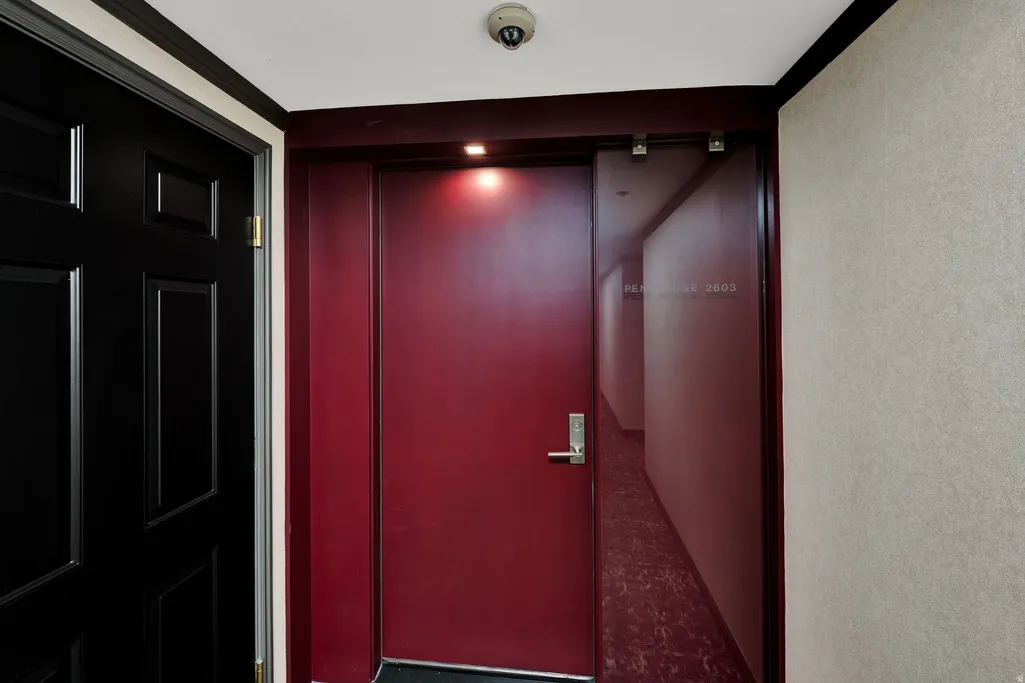
| Unit Number | 2603 |
| Property Subtype | Condominium |
| Current Use | Residential |
| Community Features | Clubhouse |
| Accessibility | Accessible Elevator Installed,Single Level Living |
| Assoc Fee Paid Per | Monthly |
| County | Salt Lake |
| New Construction | No |
| Property Type | Residential |
| Association Amenities | Barbecue,Clubhouse,Controlled Access,Earthquake Insurance,Gated,Fitness Center,Insurance,Maintenance,On Site Security,Management,Pet Rules,Picnic Area,Pool,Racquetball,Sauna,Security,Sewer Paid,Snow |
| HOA | Yes |
| Attached Garage | No |
| Subdivision Name | AMERICAN TOWERS |
| Garage Y/N | Yes |
| Total Rooms | 18 |
| Full Baths | 2 |
| Status | Active |
| High School | West |
| City | Salt Lake City |
| Association Name | RealManage |
| Senior Community Y/N | No |
| High School District | Salt Lake |
| MLS Area | Salt Lake City; So. Salt Lake |
| Lot Size Units | Acres |
| Lot Size Square Feet | 435.6 |
| Carport Y/N | No |
| Listing Terms | Cash,Conventional |
| Elementary School | Washington |
| Property Attached Y/N | No |
| Tax Annual Amount | 8343.0 |
| Home Warranty Y/N | No |
| Middle/Junior High School | Bryant |
| Property Condition | Blt./Standing |
| Lease Considered Y/N | No |
| Virtual Tour | https://www.amart.photography/2150531.html |
| Living Area Units | Square Feet |
| Standard Status | Active |
| Middle/Junior School District | Salt Lake |
| Elementary School District | Salt Lake |
| Virtual Tour | https://www.amart.photography/2150531.html |
| PostalCity | Salt Lake City |
| ADU | Yes |
Interior Features
| Interior Amenities | Alarm: Security,Bar: Wet,Bath: Primary,Bath: Sep. Tub/Shower,Closet: Walk-In,Den/Office,Disposal,Great Room,Kitchen: Second,Kitchen: Updated,Mother-in-Law Apt.,Range: Countertop,Range/Oven: Built-In |
|---|---|
| Basement | None,Slab |
| Flooring | Slate |
| Air Conditioning Y/N | Yes |
| Heating Y/N | Yes |
| Window Features | Full,Shades |
| Fireplace Y/N | No |
| Above Grade Finished Area | 5000.0 |
| Half Baths | 1 |
| 3/4 Baths | 1 |
| Laundry Features | Electric Dryer Hookup |
| Total Bedrooms | 3 |
| Main Level Bedrooms | 3 |
| Total Baths | 4 |
| 1/2 Baths | 1 |
Exterior Features
| Exterior Amenities | Double Pane Windows,Lighting,Secured Building,Secured Parking,Patio: Open |
|---|---|
| Vegetation | Landscaping: Full |
| Parking Features | Covered,Secured,Built-In,Opener |
| Lot Features | Curb & Gutter,Sidewalks,View: Mountain,View: Valley |
| Water Source | Culinary |
| Total Parking | 3.0 |
| Inclusions | Dryer,Microwave,Range,Range Hood,Refrigerator,Washer,Window Coverings |
| Lot Size Area | 0.01 |
| Spa | Yes |
| Building Area Total | 5000.0 |
| Lot Dimensions | 0.0x0.0x0.0 |
| Lot Size Acres | 0.01 |
| Frontage Length | 0.0 |
| Private Pool | Yes |
| Waterfront Y/N | No |
| Covered Spaces | 3.0 |
| RV Parking Dimensions | 0.00 |
| Other Equipment | Window Coverings |
| Horse Y/N | No |
Amenities
- Foreclosure
- Views
- Short Sale
- New Construction
- Adult 55+
- Lease To Own
- No HOA Fees
- Furnished
- Pets
- Primary On Main
- Air Conditioning
- Seller Finance
- Green
- Fixer Upper
- Horse
- Golf
- Fireplace
- Deck
- Garage
- Basement
- Pool
Property vs Condos Average in 84101
Price
Taxes
Year Built
Visits
 Wasatch Front Regional MLS - Salt Lake Board of REALTORS® All information deemed reliable but not guaranteed. All properties are subject to prior sale, change or withdrawal. Neither listing broker(s) or information provider(s) shall be responsible for any typographical errors, misinformation, misprints and shall be held totally harmless. Listing(s) information is provided for consumer's personal, non-commercial use and may not be used for any purpose other than to identify prospective properties
