
Price Reduction - Water Views







Address
1769 S Foothill Dr, Salt Lake City, UT
Price
$ 771,000
Property Attributes
- MLS#2150826
- TypeMulti-Family
- Listing Status Backup
- CountySALT LAKE
- CitySalt Lake City
- AreaSalt Lake City
- NeighborhoodAMENDED & EX
- Zip84108
- StyleUp And Down
- Year Built1955
- Taxes$ 2999
- Price$ 771,000
- Bedrooms5
- Full Bathrooms4
- Half Bathrooms0
- Sqr Footage2235
- Lot Size0.15 Acres
Data Source:
Wasatch Front Regional MLS (WFRMLS)
Property Description
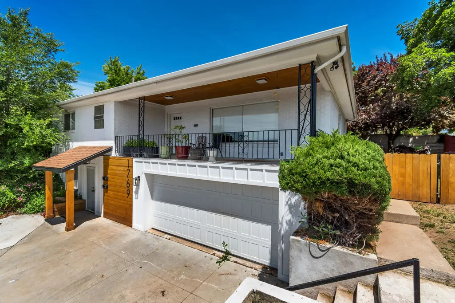
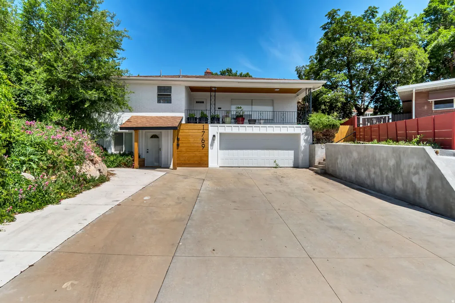
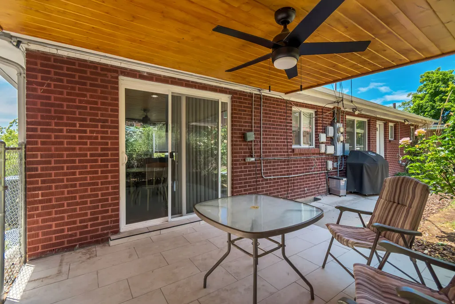
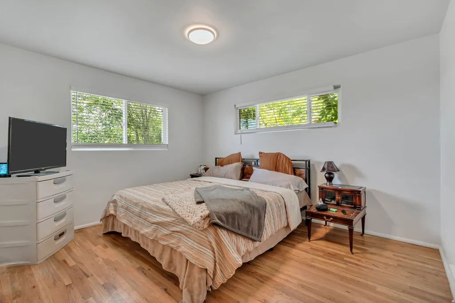
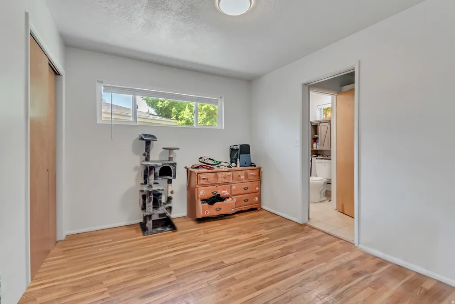
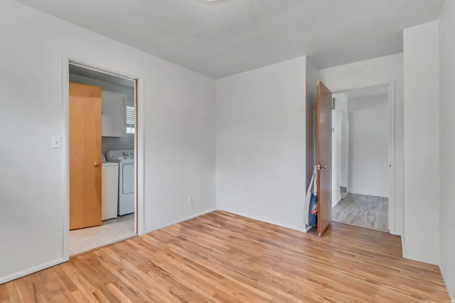
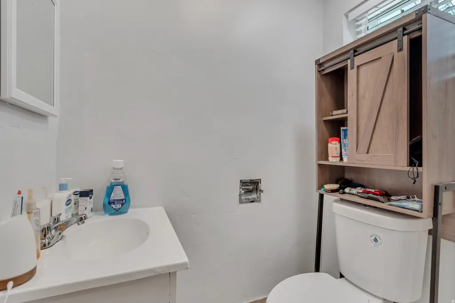
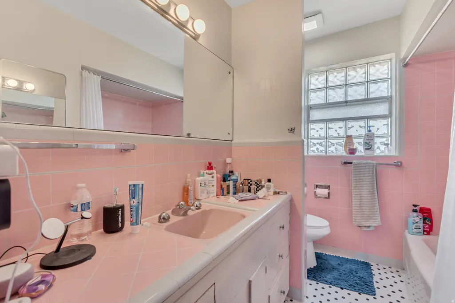
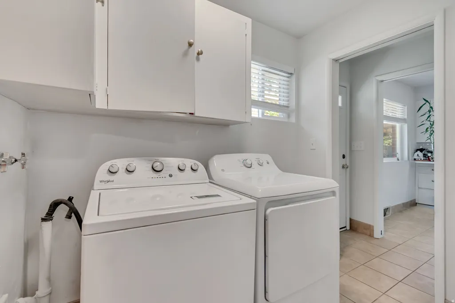
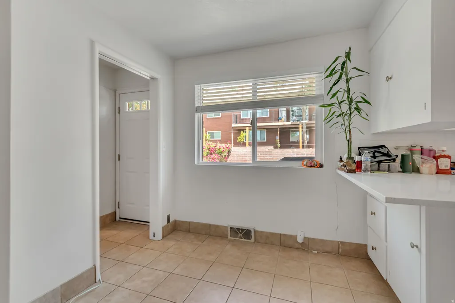
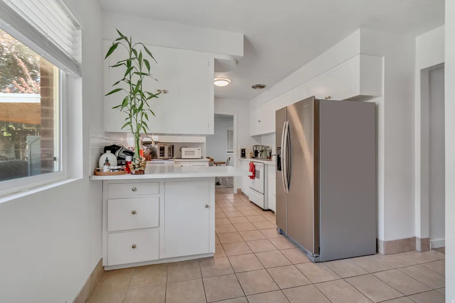
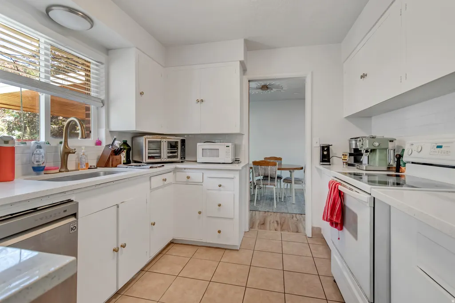
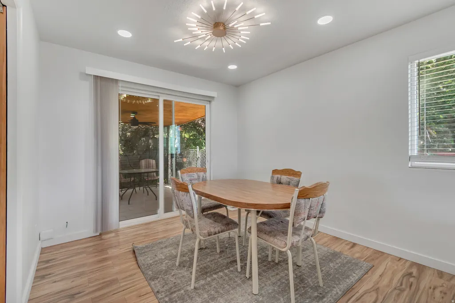
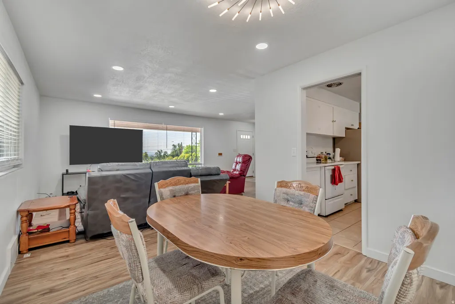
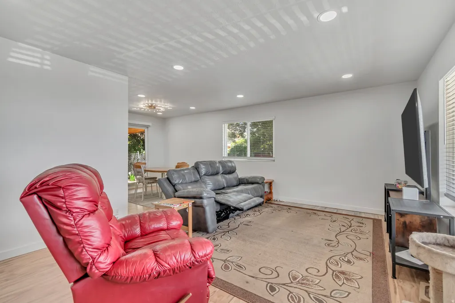
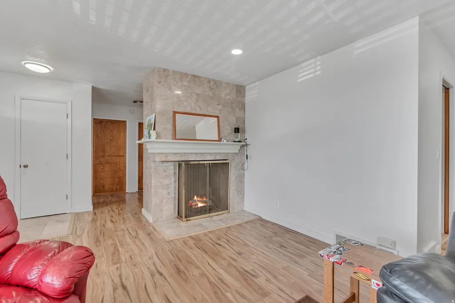
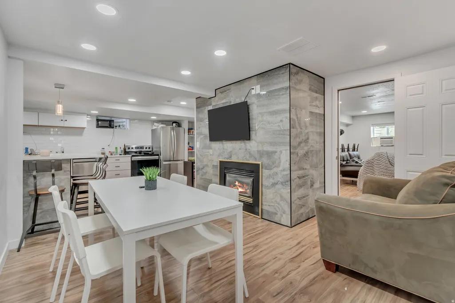
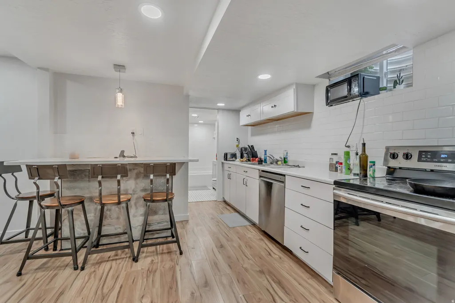
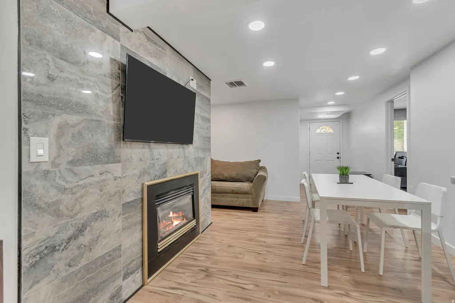
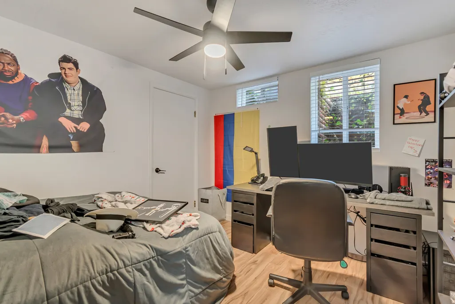
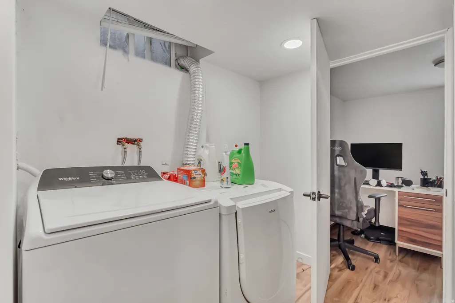
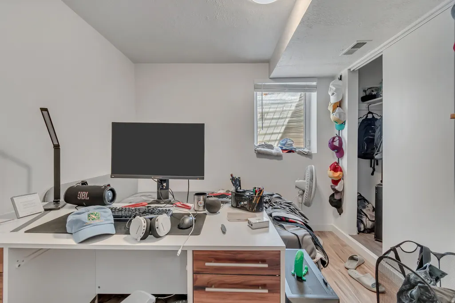
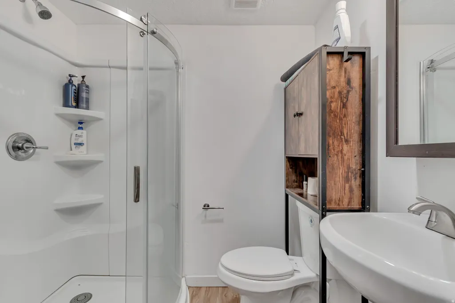
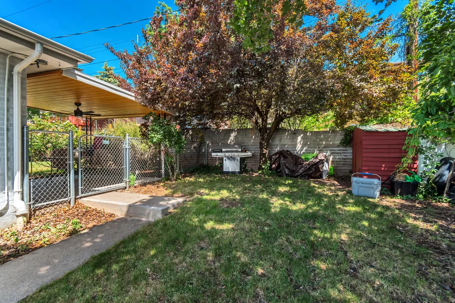
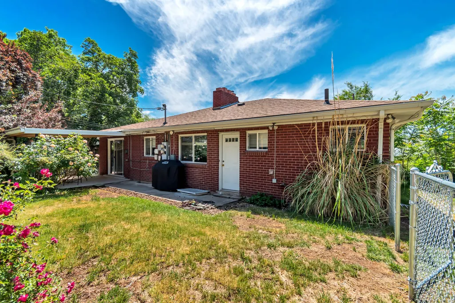
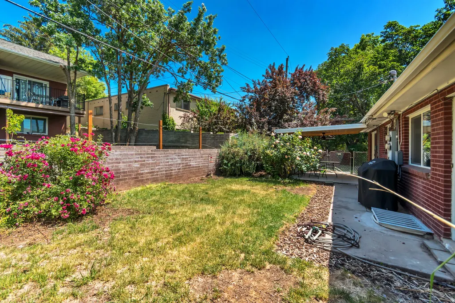
This is as well priced of a hands off investment property as you will find. $4645 in total rents and tenants pay all utilities. Easy to rent, remodeled turnkey duplex, East side location, on a cul-de-sac, minutes to the University of Utah and Huntsman Cancer. New items include roof, windows, larger water heater, exterior, entire basement was taken down to the studs for insulation in the ceiling and new plumbing (all accessible water lines are new). Countertops, most flooring and lighting are also new. 2 washers, dryers, fridges are included. This place needs nothing. Zero Landlord Overhead: Tenants pay all utilities (water, gas, electric, trash). Even better, the upstairs tenant is contractually responsible for all lawn care. The Flexibility: Ideal for a pure investor or a house-hacker. Leases end 4/30/27 ($2,125) up and 5/31/27 ($2,520) down & they won't even move in till May. Both include a clause allowing termination with a 30-day notice and a one-month rent termination fee, so you can move into either unit quickly while the other covers the bulk of your mortgage. Upper Unit features 2 bedrooms, 1.5 baths and has central air, a covered deck with valley views and a covered patio in backyard. Lower level has 3 bedrooms and 2 bath. Each level has its own laundry room. Square footage figures are provided as a courtesy estimate only. Buyer is advised to obtain an independent measurement. Will require minimum 45 day closing. https://my.matterport.com/show/?m=eXtDg6khmf4&brand=0
| Elementary School | Middle School | High School |
|---|---|---|
| Indian Hills Elementary School | Hillside Middle School | Highland High School |
| Price History | |
|---|---|
| 4/16/2026 | Listed $809,995 |
| 5/4/2026 | 2$799,995 |
| 7/14/2026 | 1$799,000 |
| 8/22/2026 | 2$789,000 |
| 9/14/2026 | 3$771,000 |
General Features
| Living Area | 2235.0 |
|---|---|
| Sewer | Sewer: Connected |
| Heating | Forced Air,Gas: Central |
| Utilities | Natural Gas Connected,Sewer Connected,Water Connected |
| Roof | Asphalt |
| Zoning | Multi-Family |
| Garage Spaces | 2.0 |
| Patio/Porch Features | Covered |
| Architectural Style | Up And Down |
| Construction Materials | Brick,Stucco |
| Exclusions | Ceiling Fan,Dryer,Fireplace Insert,Range |
| Year Built | 1955 |
| View | Lake,Mountain(s),Valley |
| Topography | Cul-de-Sac,Curb & Gutter,Fenced: Part,Road: Paved,Sprinkler: Auto-Full,Terrain: Grad Slope,View: Lake,View: Mountain,View: Valley |
| Property Subtype | Duplex |
| Current Use | Residential |
| Ownership | Agent Owned |
| County | Salt Lake |
| New Construction | No |
| Property Type | Residential |
| HOA | No |
| Attached Garage | No |
| Subdivision Name | AMENDED & EX |
| Facing Direction | West |
| Garage Y/N | Yes |
| Status | Backup |
| High School | Highland |
| City | Salt Lake City |
| Senior Community Y/N | No |
| High School District | Salt Lake |
| Zoning Description | 1205 |
| Open Parking Spaces | 4.0 |
| Number Of Units Total | 2 |
| MLS Area | Salt Lake City; Ft Douglas |
| Lot Size Units | Acres |
| Lot Size Square Feet | 6534.0 |
| Carport Y/N | No |
| Listing Terms | Cash,Conventional,FHA |
| Elementary School | Indian Hills |
| Property Attached Y/N | No |
| Tax Annual Amount | 2999.0 |
| Home Warranty Y/N | No |
| Middle/Junior High School | Hillside |
| Property Condition | Blt./Standing |
| Lease Considered Y/N | No |
| Virtual Tour | https://my.matterport.com/show/?m=eXtDg6khmf4&brand=0 |
| Living Area Units | Square Feet |
| Standard Status | Active Under Contract |
| Middle/Junior School District | Salt Lake |
| Elementary School District | Salt Lake |
| PostalCity | Salt Lake City |
| ADU | No |
Interior Features
| Interior Amenities | Disposal,Gas Log,Kitchen: Second,Range/Oven: Free Stdng.,Dishwasher: Built-In |
|---|---|
| Flooring | Hardwood,Tile,Vinyl |
| Air Conditioning Y/N | No |
| Heating Y/N | Yes |
| Window Features | Blinds |
| Fireplace Y/N | No |
| Laundry Features | Electric Dryer Hookup |
| Total Bedrooms | 5 |
| Total Baths | 4 |
Exterior Features
| Exterior Amenities | Basement Entrance,Deck; Covered,Patio: Covered |
|---|---|
| Vegetation | Fruit Trees,Landscaping: Full,Mature Trees,Pines,Scrub Oak |
| Parking Features | Parking: Uncovered,Built-In |
| Lot Features | Cul-De-Sac,Curb & Gutter,Fenced: Part,Road: Paved,Sprinkler: Auto-Full,Terrain: Grad Slope,View: Lake,View: Mountain,View: Valley |
| Water Source | Culinary |
| Total Parking | 6.0 |
| Inclusions | Ceiling Fan,Dryer,Range,Refrigerator,Storage Shed(s),Washer |
| Lot Size Area | 0.15 |
| Spa | No |
| Building Area Total | 2235.0 |
| Lot Dimensions | 0.0x0.0x0.0 |
| Lot Size Acres | 0.15 |
| Frontage Length | 0.0 |
| Private Pool | No |
| Waterfront Y/N | No |
| Covered Spaces | 2.0 |
| RV Parking Dimensions | 0.00 |
| Other Equipment | Storage Shed(s) |
| Horse Y/N | No |
Amenities
- Foreclosure
- Views
- Short Sale
- New Construction
- Adult 55+
- Lease To Own
- No HOA Fees
- Furnished
- Primary On Main
- Air Conditioning
- Seller Finance
- Green
- Fixer Upper
- Horse
- Golf
- Fireplace
- Deck
- Garage
- Basement
- Pool
Property vs Multi-Family Average in 84108
Price
Taxes
Year Built
Visits
 Wasatch Front Regional MLS - Salt Lake Board of REALTORS® All information deemed reliable but not guaranteed. All properties are subject to prior sale, change or withdrawal. Neither listing broker(s) or information provider(s) shall be responsible for any typographical errors, misinformation, misprints and shall be held totally harmless. Listing(s) information is provided for consumer's personal, non-commercial use and may not be used for any purpose other than to identify prospective properties
