
Views - New Construction

Address
104 W 590 N, Salem, UT
Price
$ 1,069,000
Property Attributes
- MLS#2153821
- TypeSingle Family
- Listing Status Under Contract
- CountyUTAH
- CitySalem
- AreaPayson
- NeighborhoodDAVIS
- Zip84653
- StyleStories: 2
- Year Built2026
- Price$ 1,069,000
- Bedrooms4
- Full Bathrooms3
- Half Bathrooms1
- Sqr Footage4754
- Lot Size0.32 Acres
Data Source:
Wasatch Front Regional MLS (WFRMLS)
Property Description
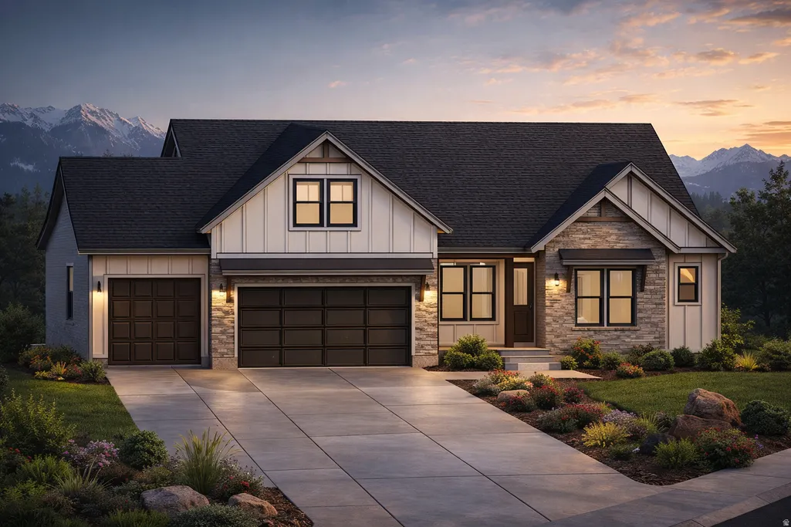
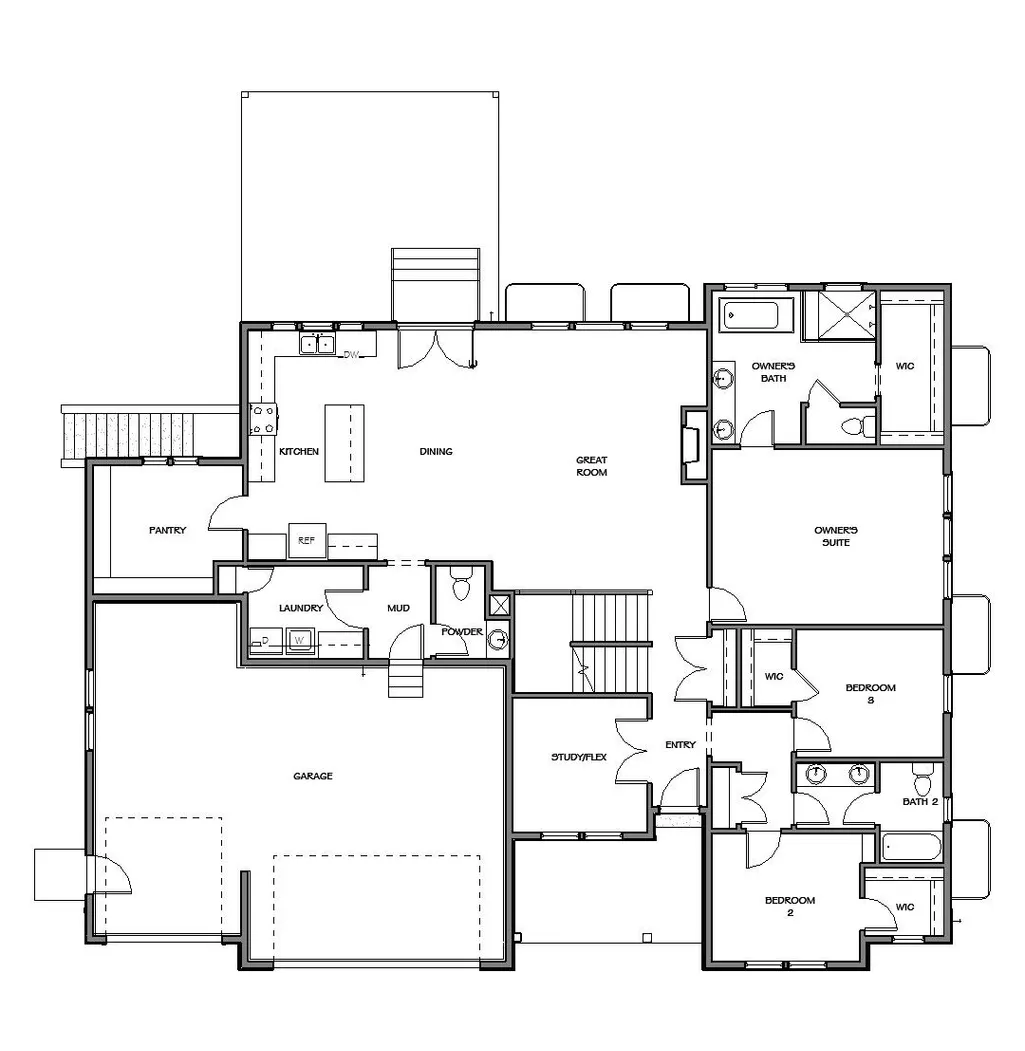
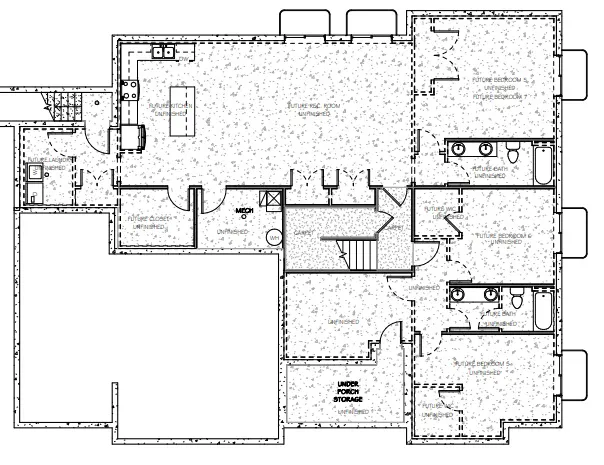
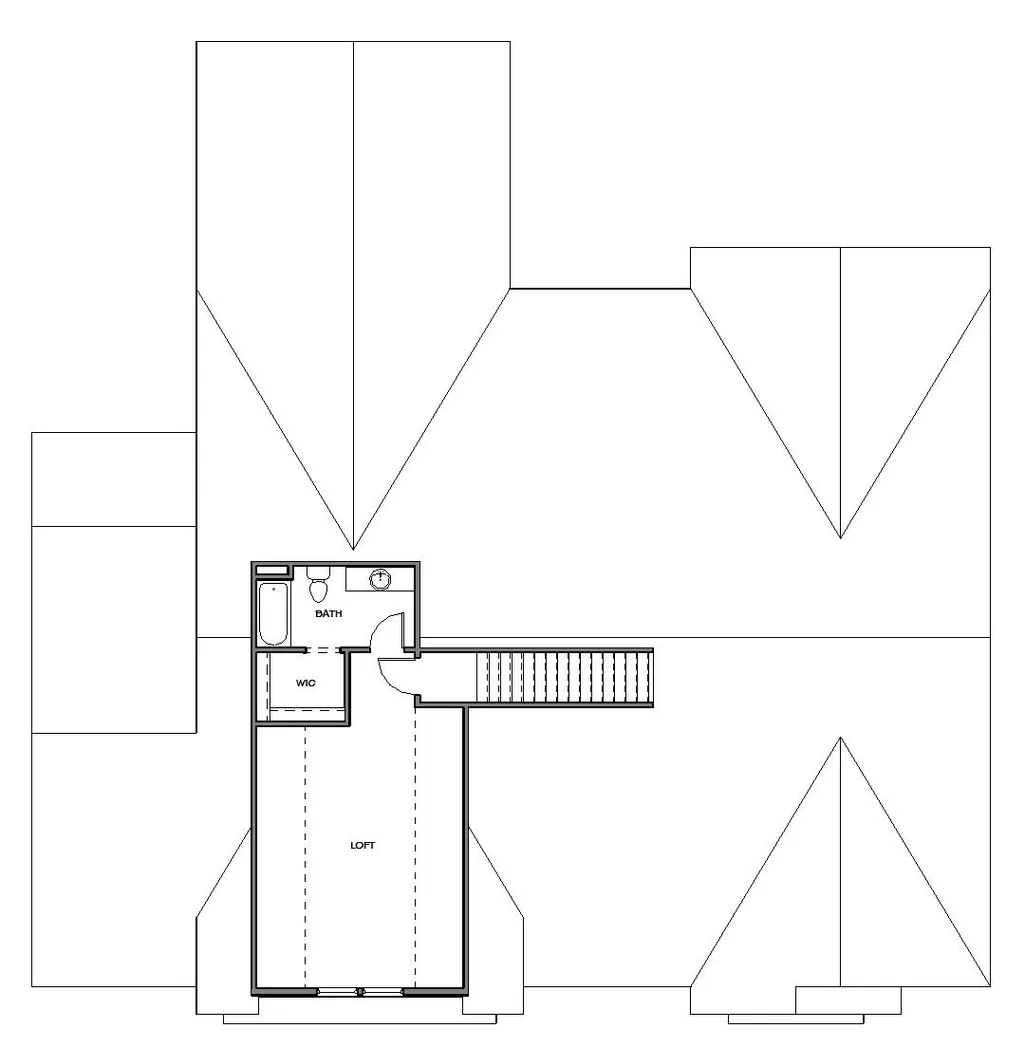
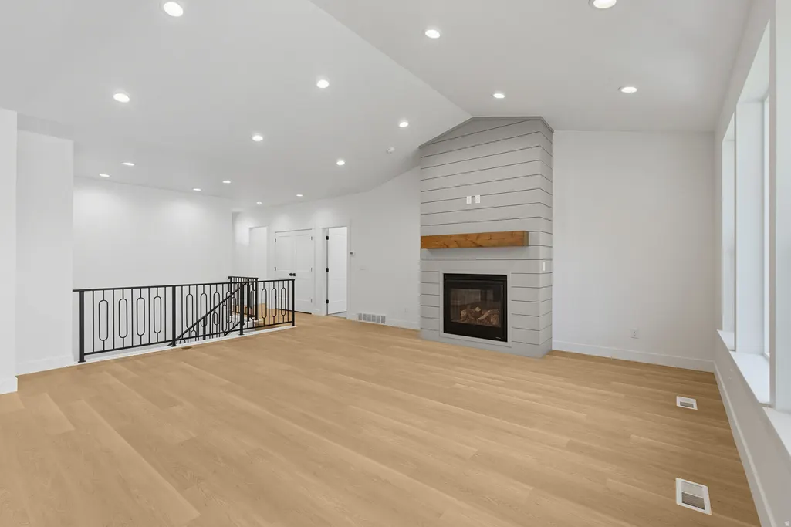
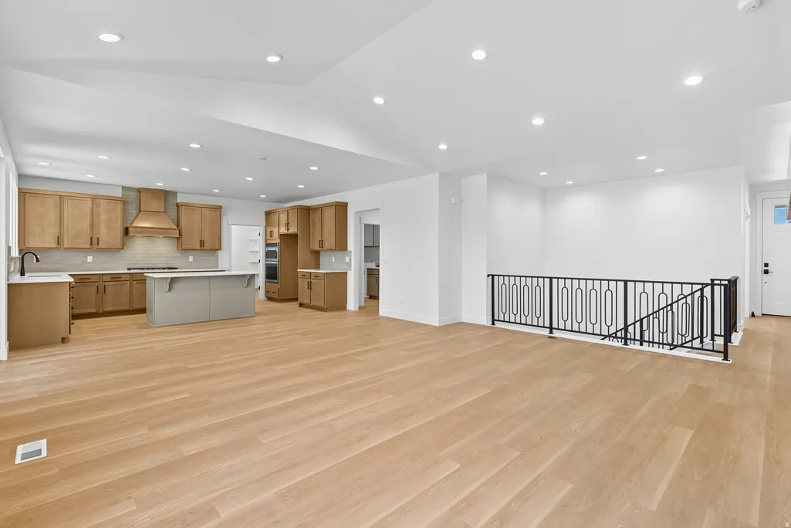
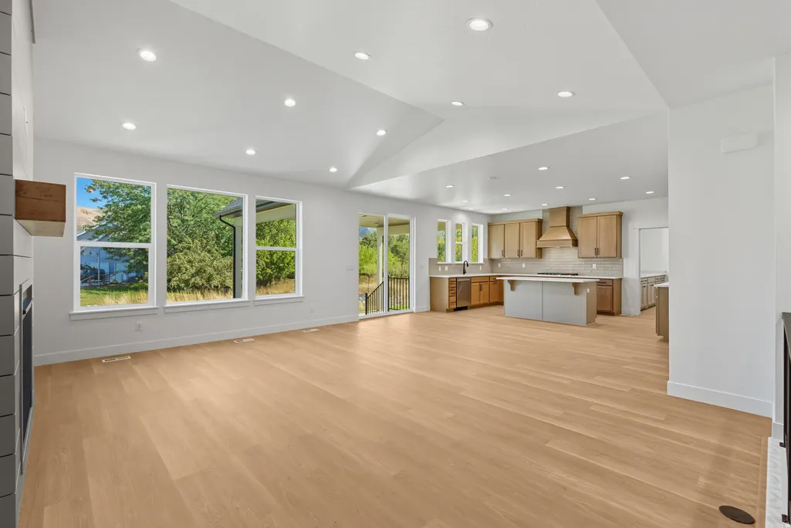
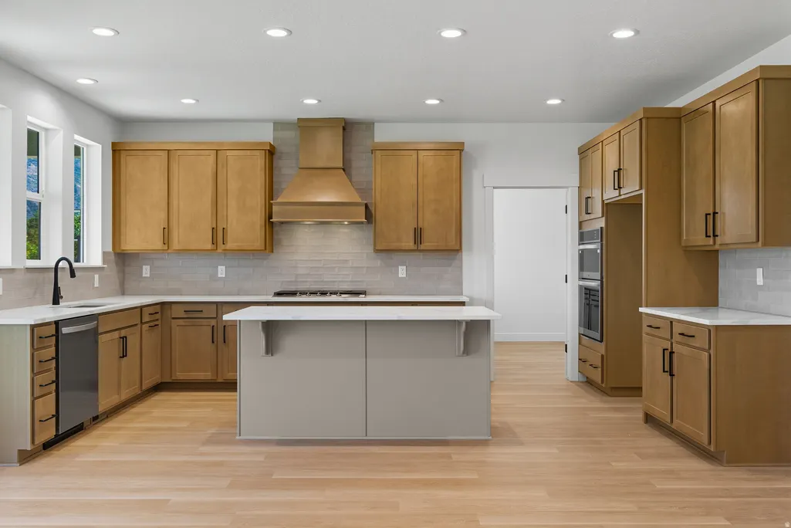
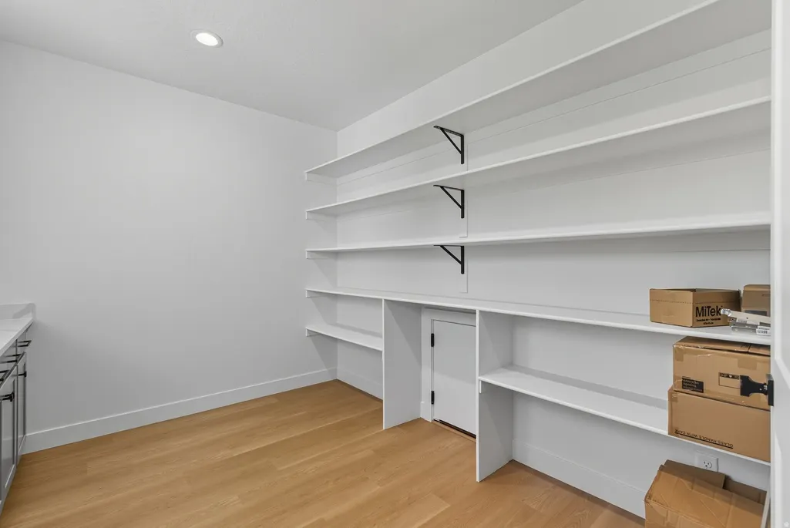
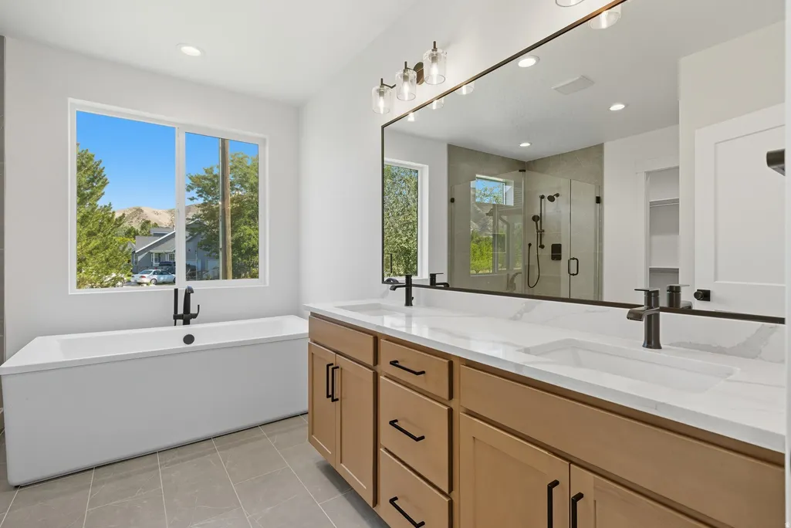
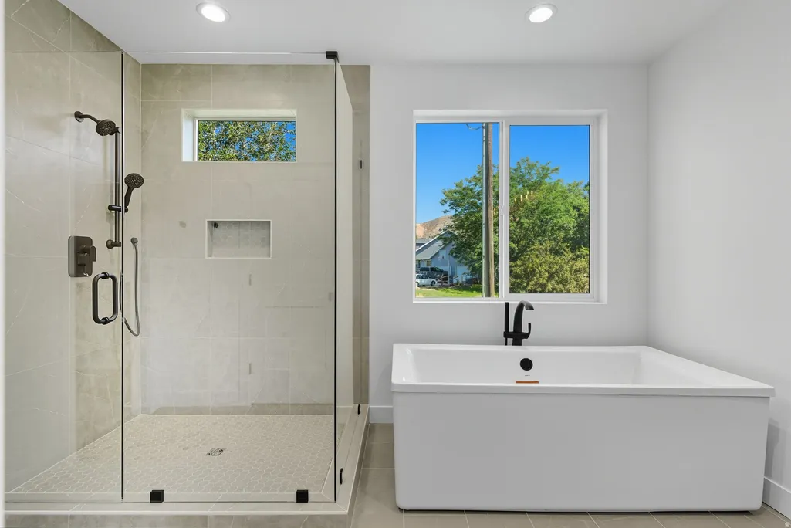
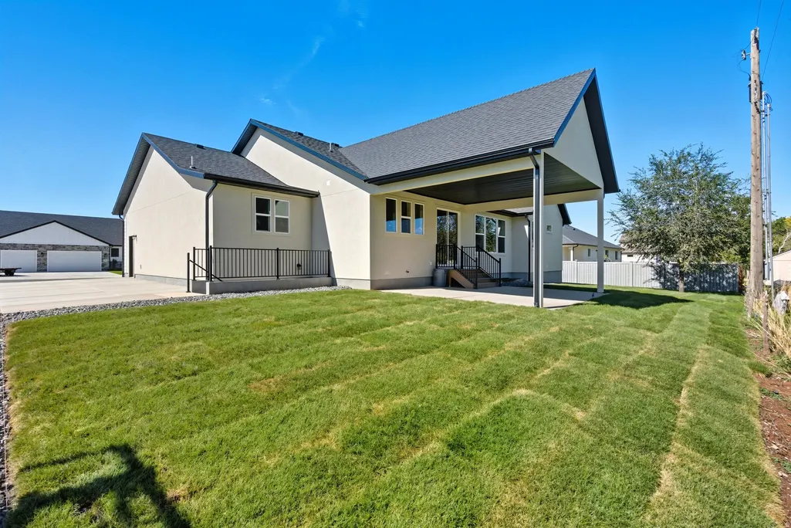
Introducing the Belmont plan in Salem crafted by a local custom builder focused on quality, functionality, and thoughtful design. This to-be-built home sits on a spacious 0.32-acre lot with no HOA and is ideally located directly across from Salem Jr High for added convenience. This home offers 4 bedrooms, 3.5 bathrooms, and a versatile loft featuring its own bedroom and bathroom perfect for a private guest suite, hangout space, or flexible living area. The main level features vaulted ceilings and a well-designed layout that blends open living with defined spaces. The kitchen is built to impress with cabinetry to the ceiling, quartz countertops, and a butler's pantry for added storage and prep space. A dedicated office, fireplace, and a functional mudroom with built-in bench add everyday livability. The owner's suite includes a coffered ceiling, separate tub and shower, and a spacious walk-in closet designed for comfort and practicality. Additional highlights include unfinished basement with room to grow, and the opportunity to personalize finishes and selections during construction. Built with a focus on quality over volume, this home stands apart from typical production builds offering a more refined and customizable experience. Photos are of a previously built home and are for marketing purposes only. Actual construction, finishes, materials, and features will vary at builder's discretion. Buyer to verify all plans, specifications, and inclusions.
| Elementary School | Middle School | High School |
|---|---|---|
| Salem Elementary School | Salem Jr Middle School | Salem Hills High School |
| Price History | |
|---|---|
| 4/28/2026 | Listed $1,069,000 |
General Features
| Living Area | 4754.0 |
|---|---|
| Sewer | Sewer: Connected,Sewer: Public |
| Heating | Gas: Central,>= 95% efficiency |
| Cooling | Central Air |
| Utilities | Natural Gas Connected,Sewer Connected,Sewer: Public,Water Connected |
| Roof | Asphalt,Metal |
| Zoning | Single-Family |
| Garage Spaces | 3.0 |
| Patio/Porch Features | Covered |
| Architectural Style | Stories: 2 |
| Security Features | Fire Alarm |
| Construction Materials | Stone,Stucco,Cement Siding |
| Year Built | 2026 |
| View | Mountain(s) |
| Stories Count | 3 |
| Topography | Curb & Gutter,Road: Paved,Terrain,Flat,View: Mountain |
| Property Subtype | Single Family Residence |
| Current Use | Single Family |
| Accessibility | Accessible Doors,Accessible Electrical and Environmental Controls,Single Level Living |
| County | Utah |
| New Construction | Yes |
| Property Type | Residential |
| HOA | No |
| Attached Garage | Yes |
| Subdivision Name | DAVIS |
| Garage Y/N | Yes |
| Total Rooms | 13 |
| Full Baths | 3 |
| Status | Under Contract |
| High School | Salem Hills |
| City | Salem |
| Senior Community Y/N | No |
| High School District | Nebo |
| MLS Area | Payson; Elk Rg; Salem; Wdhil |
| Lot Size Units | Acres |
| Lot Size Square Feet | 13939.2 |
| Carport Y/N | No |
| Listing Terms | Cash,Conventional,FHA,VA Loan,USDA Rural Development |
| Elementary School | Salem |
| Property Attached Y/N | No |
| Home Warranty Y/N | Yes |
| Middle/Junior High School | Salem Jr |
| Lease Considered Y/N | No |
| Living Area Units | Square Feet |
| Standard Status | Pending |
| Middle/Junior School District | Nebo |
| Elementary School District | Nebo |
| PostalCity | Salem |
| ADU | No |
Interior Features
| Interior Amenities | Alarm: Fire,Bath: Primary,Bath: Sep. Tub/Shower,Closet: Walk-In,Den/Office,Disposal,Oven: Wall |
|---|---|
| Basement | Entrance |
| Flooring | Carpet,Tile |
| Total Fireplaces | 1 |
| Air Conditioning Y/N | Yes |
| Heating Y/N | Yes |
| Window Features | None |
| Fireplace Y/N | Yes |
| Above Grade Finished Area | 2701.0 |
| Half Baths | 1 |
| Laundry Features | Electric Dryer Hookup |
| Total Bedrooms | 4 |
| Main Level Bedrooms | 3 |
| Total Baths | 4 |
| 1/2 Baths | 1 |
Exterior Features
| Exterior Amenities | Basement Entrance,Patio: Covered,Sliding Glass Doors |
|---|---|
| Parking Features | Attached |
| Lot Features | Curb & Gutter,Road: Paved,View: Mountain |
| Water Source | Culinary |
| Total Parking | 3.0 |
| Lot Size Area | 0.32 |
| Spa | No |
| Building Area Total | 4754.0 |
| Lot Dimensions | 0.0x0.0x0.0 |
| Lot Size Acres | 0.32 |
| Frontage Length | 0.0 |
| Private Pool | No |
| Waterfront Y/N | No |
| Covered Spaces | 3.0 |
| RV Parking Dimensions | 0.00 |
| Horse Y/N | No |
Amenities
- Foreclosure
- Views
- Short Sale
- New Construction
- Adult 55+
- Lease To Own
- No HOA Fees
- Furnished
- Primary On Main
- Air Conditioning
- Seller Finance
- Green
- Fixer Upper
- Horse
- Golf
- Fireplace
- Deck
- Garage
- Basement
- Pool
Property vs Single Family Average in 84653
Price
Year Built
Visits
 Wasatch Front Regional MLS - Salt Lake Board of REALTORS® All information deemed reliable but not guaranteed. All properties are subject to prior sale, change or withdrawal. Neither listing broker(s) or information provider(s) shall be responsible for any typographical errors, misinformation, misprints and shall be held totally harmless. Listing(s) information is provided for consumer's personal, non-commercial use and may not be used for any purpose other than to identify prospective properties
