
New Construction
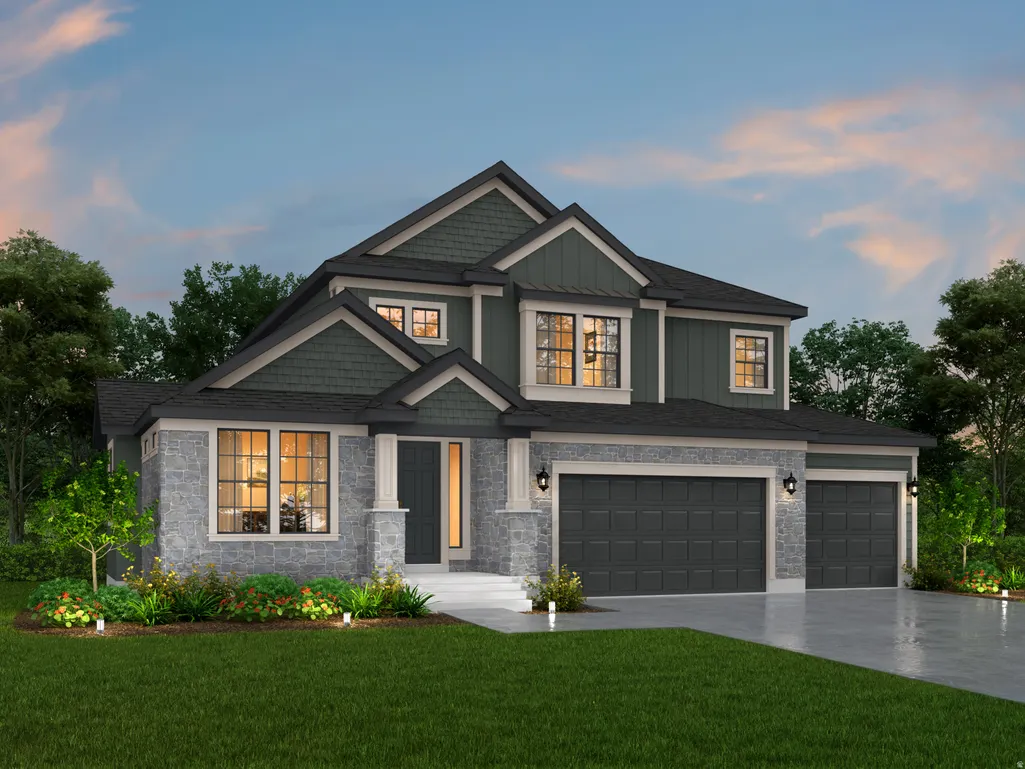
Address
3077 N Twin Flower Way, Lehi, UT
Price
$ 1,072,500
Property Attributes
- MLS#2153838
- TypeSingle Family
- Listing Status Under Contract
- CountyUTAH
- CityLehi
- NeighborhoodHOLBROOK PLACE EST 1101
- Zip84048
- StyleStories: 2
- Year Built2026
- Taxes$ 1
- Price$ 1,072,500
- Bedrooms4
- Full Bathrooms2
- Half Bathrooms1
- Sqr Footage4355
- Lot Size0.24 Acres
Data Source:
Wasatch Front Regional MLS (WFRMLS)
Property Description
Come see this beautiful brand new Montclair Traditional in the sought after Holbrook community in Lehi-an exceptional home that blends timeless style with modern upgrades throughout. The kitchen is a true centerpiece, featuring Bluff Maple cabinetry with LED lighting, elegant quartz countertops, stainless steel gas appliances, and double ovens-perfect for both everyday living and entertaining. A tile backsplash adds a polished finishing touch. Enjoy a mix of laminate hardwood, tile, and carpet flooring designed for both durability and comfort. The spacious great room is anchored by a cozy gas log fireplace, creating a warm and inviting atmosphere. The owner's suite offers a refined retreat with tile surrounds in the bathroom and thoughtful details throughout. Additional interior highlights include textured walls, two-tone paint, large craftsman base and casing, sleek black matte hardware, and convenient USB outlets in the owner's bedroom. This home is built with functionality in mind, featuring motion sensor switches, a gas line to the laundry room, and a Christmas light package for seasonal ease. The 9-foot basement foundation walls provide added space and potential, while the 3-car garage with an exit door offers ample storage and accessibility. Step outside to an expanded covered deck-ideal for relaxing or entertaining year-round. The Montclair Traditional delivers comfort, style, and smart design in every detail!
| Elementary School | Middle School | High School |
|---|---|---|
| Liberty Hills Elementary School | Viewpoint Middle School | Skyridge High School |
| Price History | |
|---|---|
| 4/28/2026 | Listed $1,072,500 |
General Features
| Living Area | 4355.0 |
|---|---|
| Sewer | Sewer: Connected,Sewer: Public |
| Heating | Forced Air,Gas: Central |
| Cooling | Central Air |
| Utilities | Natural Gas Connected,Electricity Connected,Sewer Connected,Sewer: Public,Water Connected |
| Roof | Asphalt |
| Appliances | Microwave |
| Zoning | Single-Family |
| HOA Fee | 81.0 |
| Garage Spaces | 3.0 |
| Patio/Porch Features | Porch: Open |
| Architectural Style | Stories: 2 |
| Construction Materials | Brick,Stucco,Other |
| Year Built | 2026 |
| Stories Count | 3 |
| Topography | Curb & Gutter,Road: Paved,Sidewalks |
| Property Subtype | Single Family Residence |
| Current Use | Single Family |
| Assoc Fee Paid Per | Quarterly |
| County | Utah |
| New Construction | Yes |
| Property Type | Residential |
| HOA | Yes |
| Attached Garage | Yes |
| Subdivision Name | HOLBROOK PLACE EST 1101 |
| Garage Y/N | Yes |
| Total Rooms | 14 |
| Full Baths | 2 |
| Status | Under Contract |
| High School | Skyridge |
| City | Lehi |
| Association Name | CCMC |
| Senior Community Y/N | No |
| High School District | Alpine |
| Lot Size Units | Acres |
| Lot Size Square Feet | 10454.4 |
| Carport Y/N | No |
| Listing Terms | Cash,Conventional,FHA,VA Loan |
| Elementary School | Liberty Hills |
| Property Attached Y/N | No |
| Tax Annual Amount | 1.0 |
| Home Warranty Y/N | Yes |
| Middle/Junior High School | Viewpoint Middle School |
| Lease Considered Y/N | No |
| Living Area Units | Square Feet |
| Standard Status | Pending |
| Middle/Junior School District | Alpine |
| Elementary School District | Alpine |
| PostalCity | Lehi |
| ADU | No |
Interior Features
| Interior Amenities | Bath: Primary,Bath: Sep. Tub/Shower,Closet: Walk-In,Den/Office,Disposal,Gas Log,Great Room,Oven: Double,Oven: Gas,Range: Gas,Vaulted Ceilings |
|---|---|
| Basement | Full |
| Flooring | Carpet,Laminate,Tile |
| Total Fireplaces | 1 |
| Air Conditioning Y/N | Yes |
| Heating Y/N | Yes |
| Fireplace Y/N | Yes |
| Above Grade Finished Area | 2734.0 |
| Half Baths | 1 |
| Total Bedrooms | 4 |
| Total Baths | 3 |
| 1/2 Baths | 1 |
Exterior Features
| Exterior Amenities | Deck; Covered,Porch: Open,Sliding Glass Doors |
|---|---|
| Parking Features | Attached,Opener |
| Lot Features | Curb & Gutter,Road: Paved,Sidewalks |
| Water Source | Culinary |
| Total Parking | 3.0 |
| Inclusions | Microwave |
| Lot Size Area | 0.24 |
| Spa | No |
| Building Area Total | 4355.0 |
| Lot Dimensions | 0.0x0.0x0.0 |
| Lot Size Acres | 0.24 |
| Frontage Length | 0.0 |
| Private Pool | No |
| Waterfront Y/N | No |
| Covered Spaces | 3.0 |
| RV Parking Dimensions | 0.00 |
| Horse Y/N | No |
Amenities
- Foreclosure
- Views
- Short Sale
- New Construction
- Adult 55+
- Lease To Own
- No HOA Fees
- Furnished
- Primary On Main
- Air Conditioning
- Seller Finance
- Green
- Fixer Upper
- Horse
- Golf
- Fireplace
- Deck
- Garage
- Basement
- Pool
Property vs Single Family Average in 84048
Price
Year Built
Visits
 Wasatch Front Regional MLS - Salt Lake Board of REALTORS® All information deemed reliable but not guaranteed. All properties are subject to prior sale, change or withdrawal. Neither listing broker(s) or information provider(s) shall be responsible for any typographical errors, misinformation, misprints and shall be held totally harmless. Listing(s) information is provided for consumer's personal, non-commercial use and may not be used for any purpose other than to identify prospective properties
