
Water Views - New Construction - Golf Course



Address
1249 N Granite Peak Way # 663, Heber City, UT
Price
$ 3,795,000
Property Attributes
- MLS#2154543
- TypeSingle Family
- Listing Status Active
- CountyWASATCH
- CityHeber City
- AreaCharleston
- NeighborhoodRED LEDGES
- Zip84032
- Style
- Year Built2027
- Taxes$ 1398
- Price$ 3,795,000
- Bedrooms4
- Full Bathrooms4
- Half Bathrooms2
- Sqr Footage4418
- Lot Size0.05 Acres
Data Source:
Wasatch Front Regional MLS (WFRMLS)
Property Description
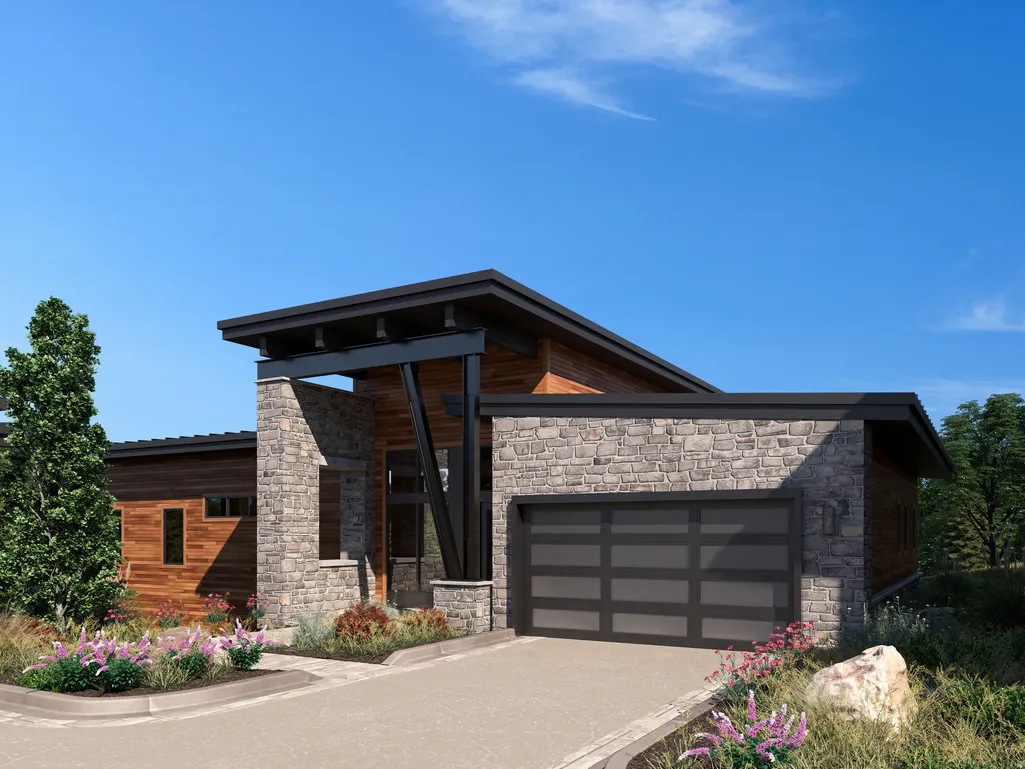
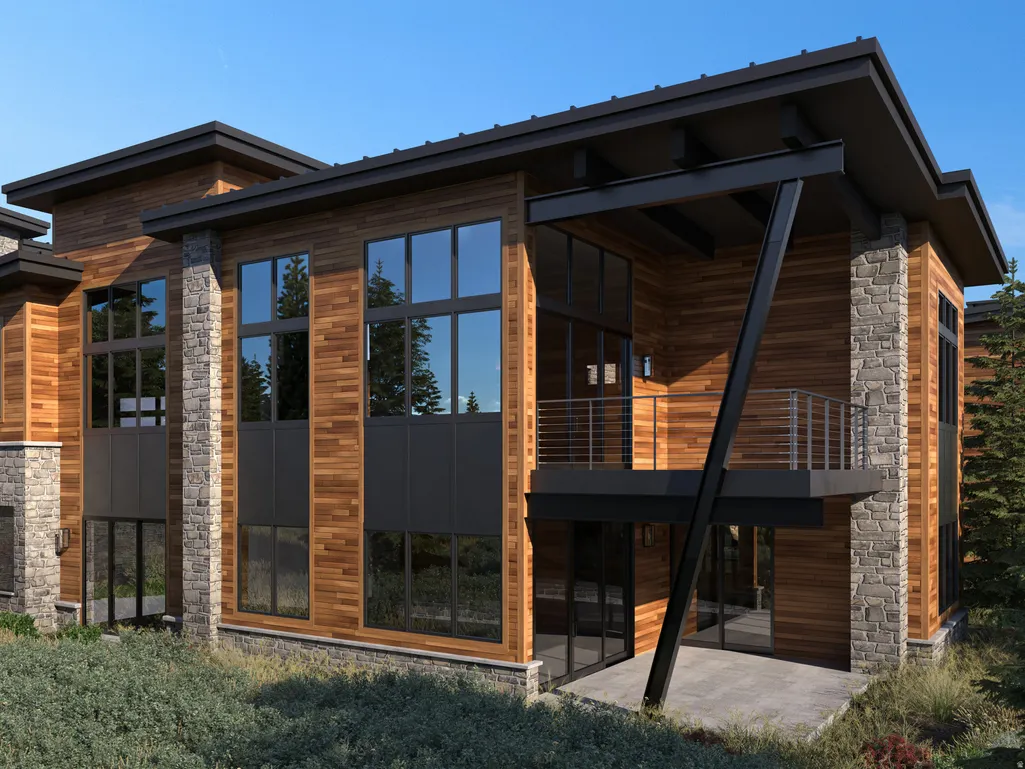
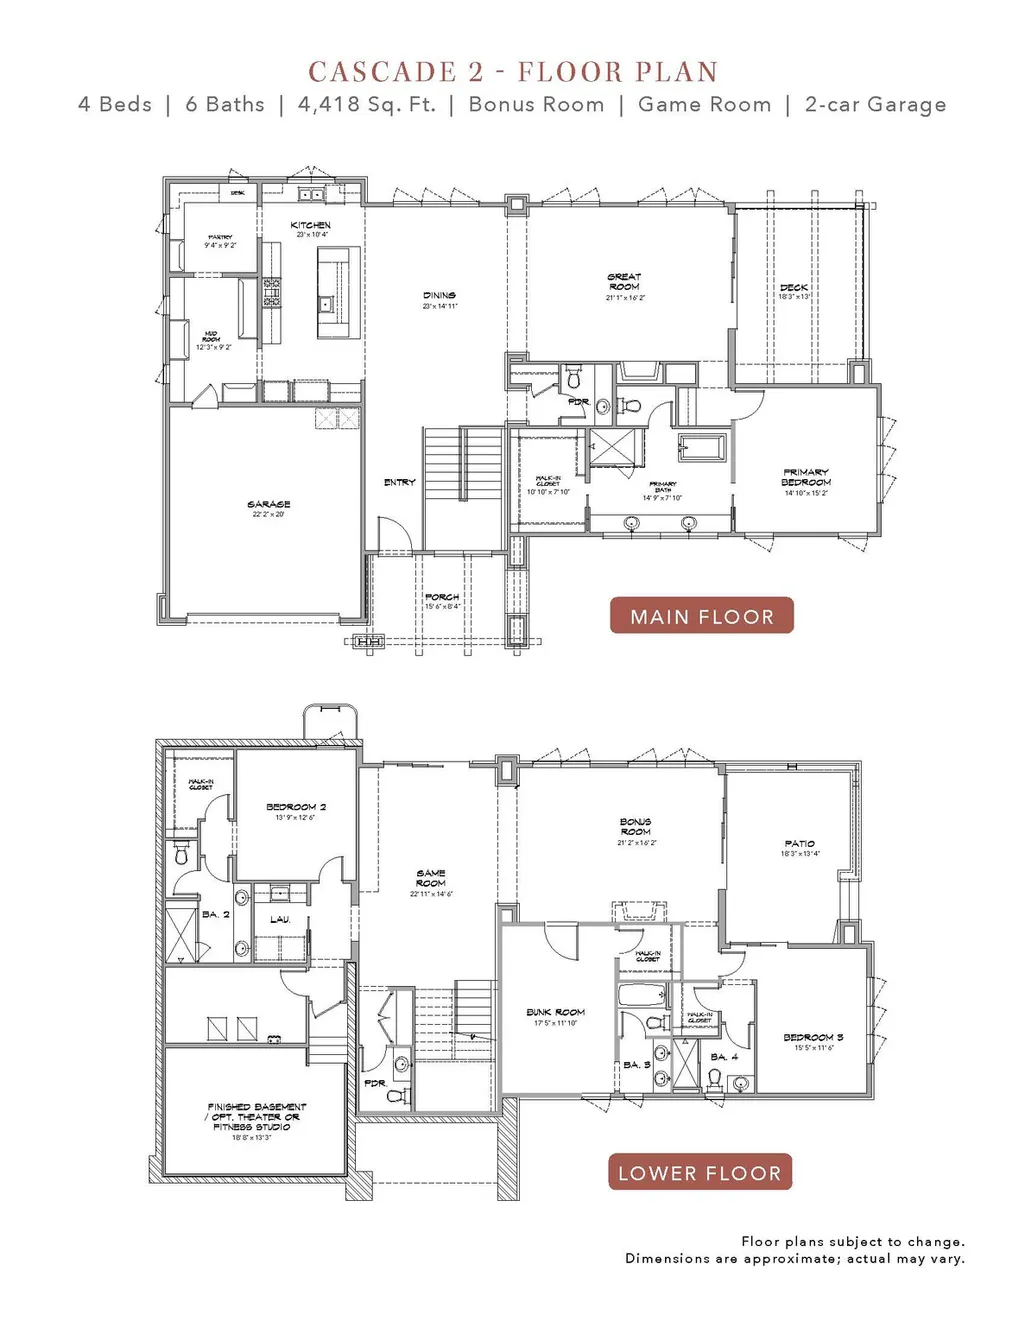
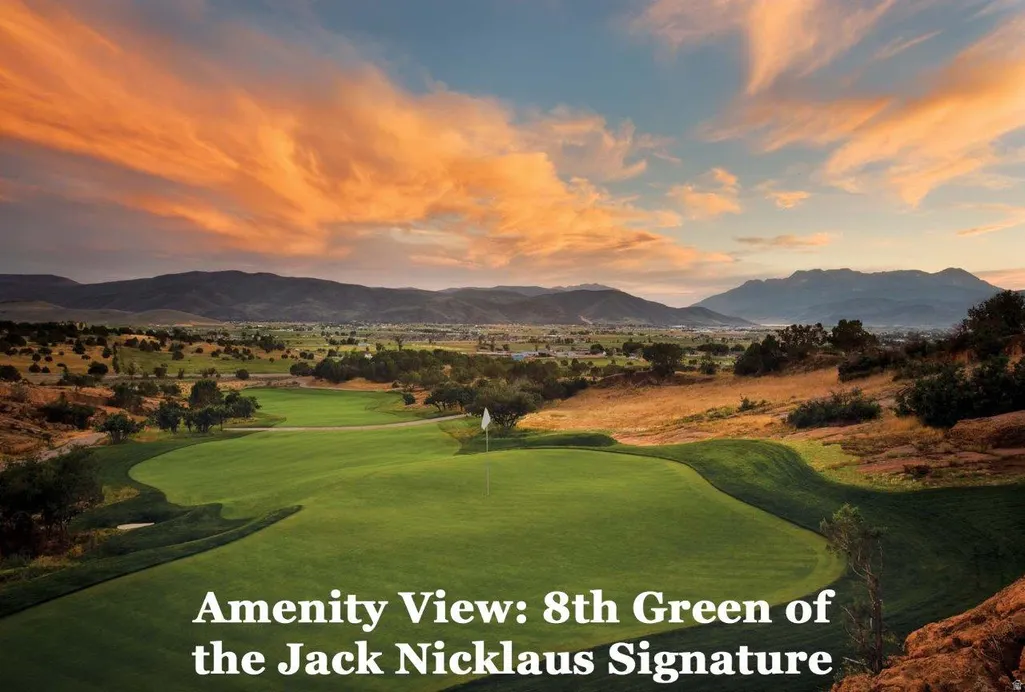
Introducing the Cascade Model on Lot 663, Court 2--an exceptional new construction opportunity in Red Ledges. Built by Red Ledges Construction, this thoughtfully designed 4-bedroom, 6-bathroom home spans 4,418 square feet and offers the perfect blend of luxury, comfort, and personalization. Set to capture wide, panoramic views of Mount Timpanogos and the Wasatch Back, this residence is ideally positioned to take full advantage of the area's stunning natural beauty. Expansive windows and open-concept living spaces create a seamless connection between indoor and outdoor living, making it perfect for both relaxing and entertaining. A unique highlight of this opportunity is the ability for buyers to personalize interior selections, allowing you to tailor finishes and design elements to match your individual style and vision. The home also features a spacious 2-car garage and is located within a desirable court setting, offering a sense of privacy and community. A Golf, Golf Park, or Lifestyle Membership is available, providing access to Red Ledges' premier amenities, including championship golf, dining, fitness, and year-round recreation. Experience elevated mountain living with the Cascade Model--where thoughtful design meets unmatched views and customization.
| Elementary School | Middle School | High School |
|---|---|---|
| J R Smith Elementary School | Timpanogos Middle | Wasatch High School |
| Price History | |
|---|---|
| 4/30/2026 | Listed $3,795,000 |
General Features
| Living Area | 4418.0 |
|---|---|
| Sewer | Sewer: Connected,Sewer: Public |
| Heating | Forced Air,Gas: Central |
| Cooling | Central Air |
| Utilities | Natural Gas Connected,Electricity Connected,Sewer Connected,Sewer: Public,Water Connected |
| Roof | Metal |
| Appliances | Dryer,Microwave,Range Hood,Refrigerator,Washer,Water Softener Owned |
| Zoning | Single-Family |
| HOA Fee | 10600.0 |
| Garage Spaces | 2.0 |
| Association Fee Includes | Maintenance Grounds |
| Patio/Porch Features | Covered |
| Construction Materials | Stone,Metal Siding,Other |
| Year Built | 2027 |
| View | Lake,Mountain(s),Valley |
| Stories Count | 2 |
| Topography | Road: Paved,Sprinkler: Auto-Full,Terrain: Grad Slope,View: Lake,View: Mountain,View: Valley |
| Unit Number | 663 |
| Property Subtype | Single Family Residence |
| Current Use | Single Family |
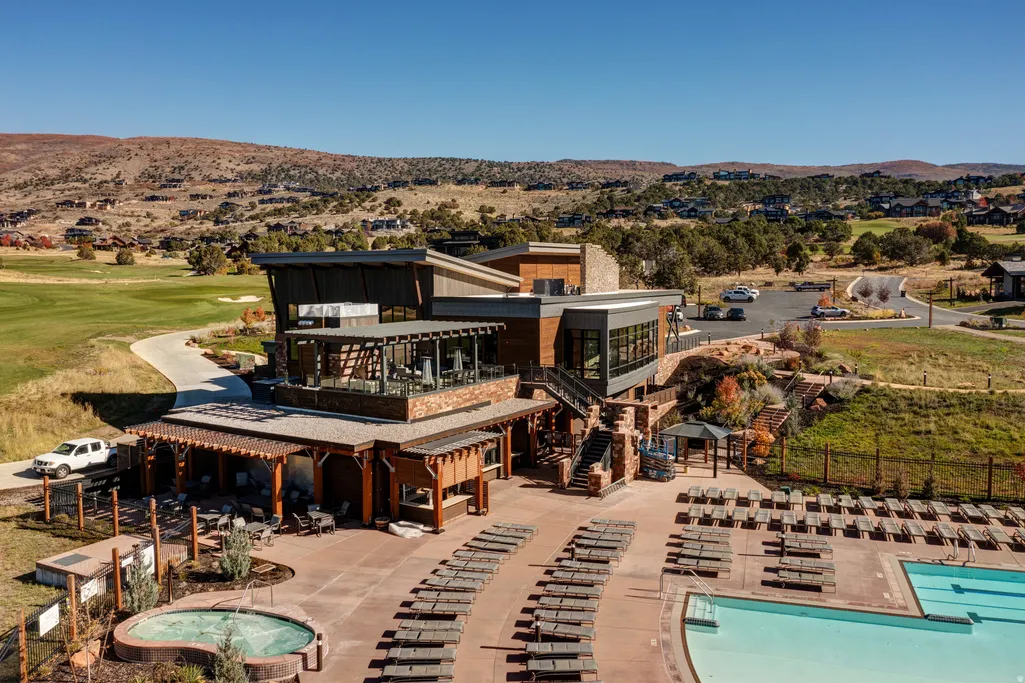
| Community Features | Clubhouse |
| Assoc Fee Paid Per | Annually |
| County | Wasatch |
| New Construction | Yes |
| Property Type | Residential |
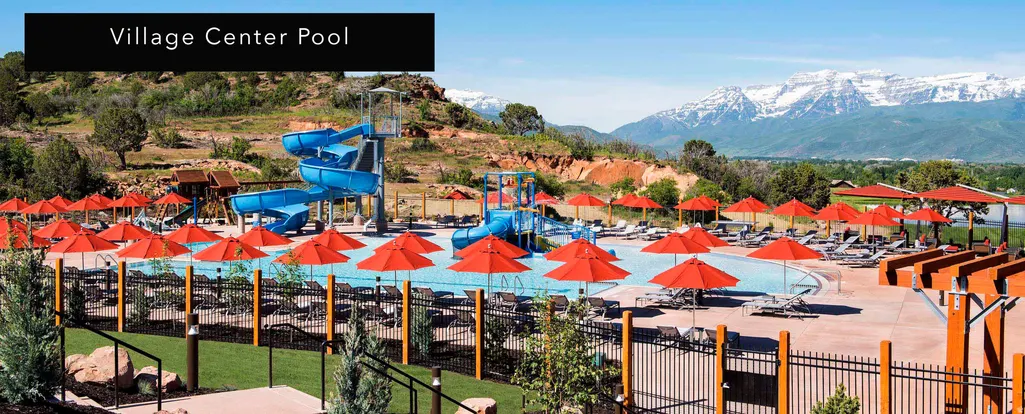
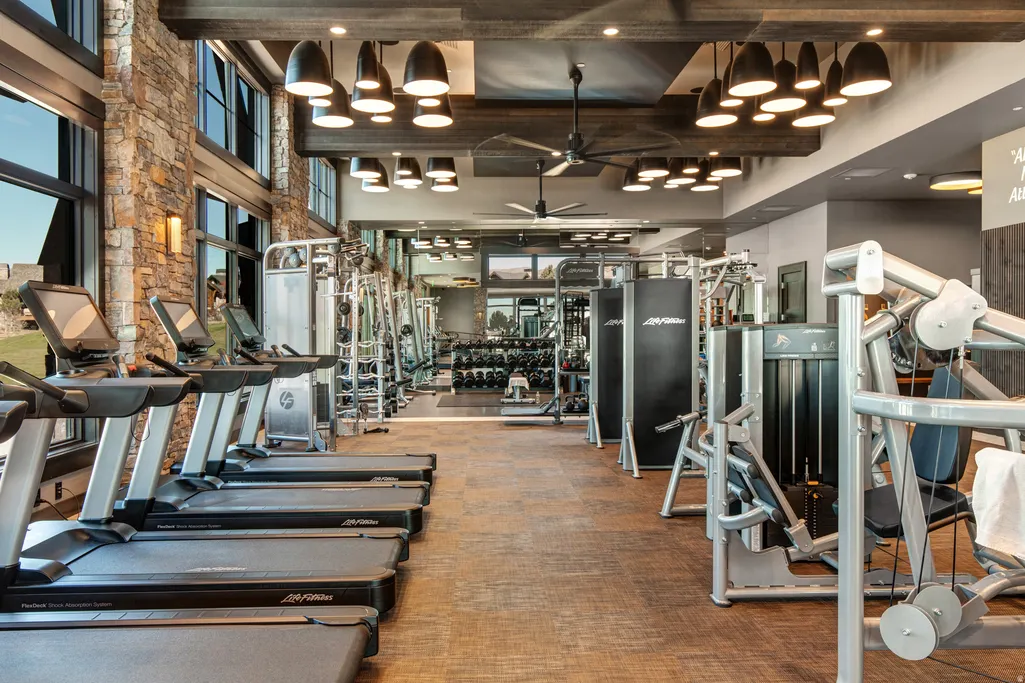
| Association Amenities | Clubhouse,Gated,Golf Course,Fitness Center,Maintenance,Picnic Area,Playground,Pool,Sauna,Snow Removal,Tennis Court(s) |
| HOA | Yes |
| Attached Garage | Yes |
| Subdivision Name | RED LEDGES |
| Garage Y/N | Yes |
| Total Rooms | 19 |
| Full Baths | 4 |
| Status | Active |
| High School | Wasatch |
| City | Heber City |
| Association Name | Kelly Jarrett |
| Senior Community Y/N | No |
| High School District | Wasatch |
| MLS Area | Charleston; Heber |
| Lot Size Units | Acres |
| Lot Size Square Feet | 2178.0 |
| Carport Y/N | No |
| Listing Terms | Cash,Conventional |
| Elementary School | J R Smith |
| Property Attached Y/N | No |
| Tax Annual Amount | 1398.0 |
| Home Warranty Y/N | No |
| Middle/Junior High School | Timpanogos Middle |
| Lease Considered Y/N | No |
| Virtual Tour | https://tours.vuere.com/mls/242766106 |
| Living Area Units | Square Feet |
| Standard Status | Active |
| Middle/Junior School District | Wasatch |
| Elementary School District | Wasatch |
| Virtual Tour | https://tours.vuere.com/1249ngranitepeakway |
| PostalCity | Heber City |
| ADU | No |
Interior Features
| Interior Amenities | Bath: Primary,Bath: Sep. Tub/Shower,Closet: Walk-In,Disposal,Great Room,Range: Gas,Range/Oven: Built-In,Vaulted Ceilings,Smart Thermostat(s) |
|---|---|
| Basement | Walk-Out Access |
| Flooring | Carpet,Hardwood,Tile |
| Total Fireplaces | 2 |
| Air Conditioning Y/N | Yes |
| Heating Y/N | Yes |
| Fireplace Y/N | Yes |
| Above Grade Finished Area | 2014.0 |
| Half Baths | 2 |
| Total Bedrooms | 4 |
| Main Level Bedrooms | 1 |
| Total Baths | 6 |
| 1/2 Baths | 2 |
| Basement Finished | 90 |
Exterior Features
| Exterior Amenities | Deck; Covered,Entry (Foyer),Patio: Covered,Walkout |
|---|---|
| Vegetation | Landscaping: Full |
| Parking Features | Attached,Heated,Opener |
| Lot Features | Road: Paved,Sprinkler: Auto-Full,Terrain: Grad Slope,View: Lake,View: Mountain,View: Valley |
| Water Source | Culinary |
| Total Parking | 2.0 |
| Inclusions | Dryer,Microwave,Range,Range Hood,Refrigerator,Washer,Water Softener: Own,Smart Thermostat(s) |
| Lot Size Area | 0.05 |
| Spa | No |
| Building Area Total | 4418.0 |
| Lot Dimensions | 0.0x0.0x0.0 |
| Lot Size Acres | 0.05 |
| Frontage Length | 0.0 |
| Private Pool | No |
| Waterfront Y/N | No |
| Covered Spaces | 2.0 |
| RV Parking Dimensions | 0.00 |
| Horse Y/N | No |
Amenities
- Foreclosure
- Views
- Short Sale
- New Construction
- Adult 55+
- Lease To Own
- No HOA Fees
- Furnished
- Primary On Main
- Air Conditioning
- Seller Finance
- Green
- Fixer Upper
- Horse
- Golf
- Fireplace
- Deck
- Garage
- Basement
- Pool
Property vs Single Family Average in 84032
Price
Taxes
Year Built
Visits
 Wasatch Front Regional MLS - Salt Lake Board of REALTORS® All information deemed reliable but not guaranteed. All properties are subject to prior sale, change or withdrawal. Neither listing broker(s) or information provider(s) shall be responsible for any typographical errors, misinformation, misprints and shall be held totally harmless. Listing(s) information is provided for consumer's personal, non-commercial use and may not be used for any purpose other than to identify prospective properties
