
Address
2011 N 2095 W, Clinton, UT
Price
$ 379,900
Property Attributes
- MLS#2154918
- TypeSingle Family
- Listing Status Active
- CountyDAVIS
- CityClinton
- AreaHooper
- NeighborhoodCLINTON TOWNE CENTER
- Zip84015
- StyleStories: 2
- Year Built2001
- Taxes$ 1847
- Price$ 379,900
- Bedrooms3
- Full Bathrooms2
- Half Bathrooms0
- Sqr Footage1359
- Lot Size0.09 Acres
Data Source:
Wasatch Front Regional MLS (WFRMLS)
Property Description
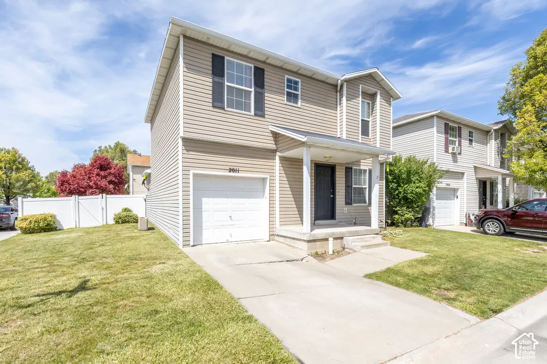
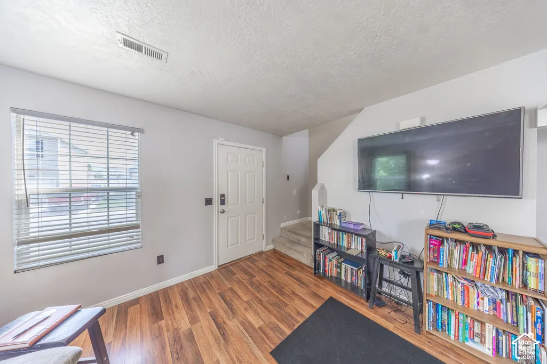
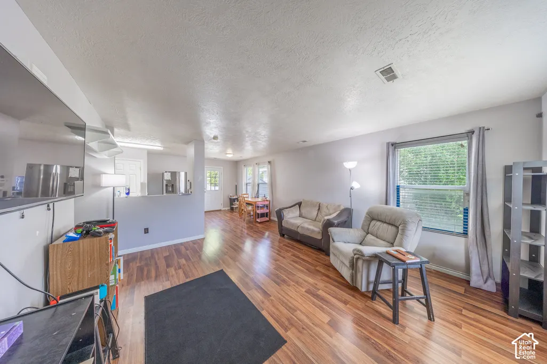
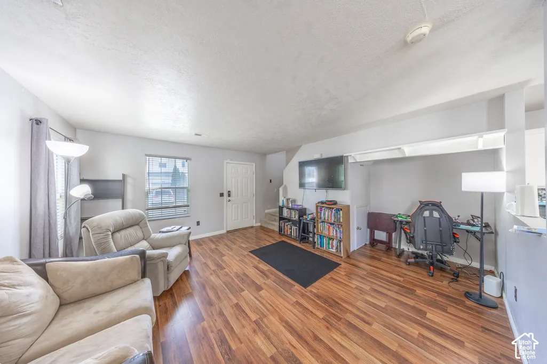
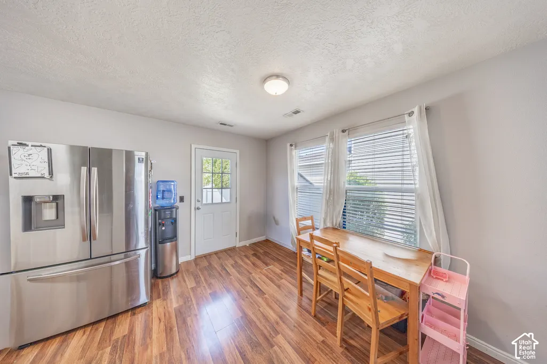
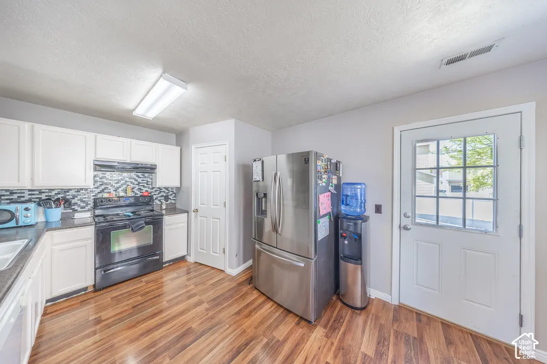
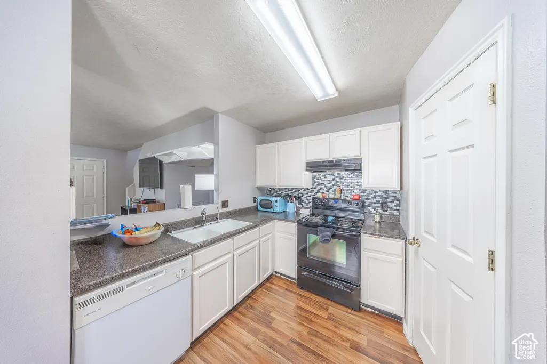
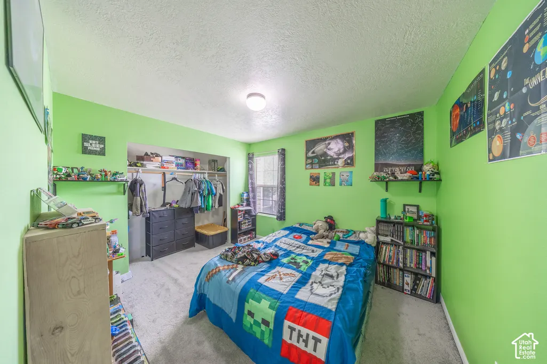
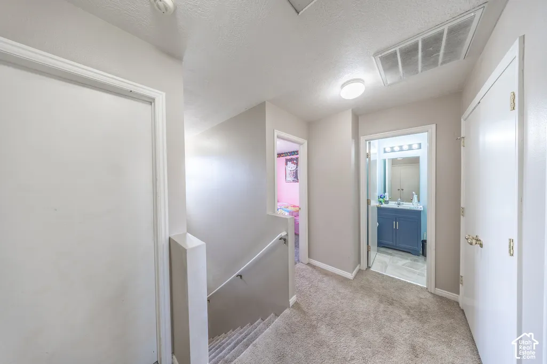
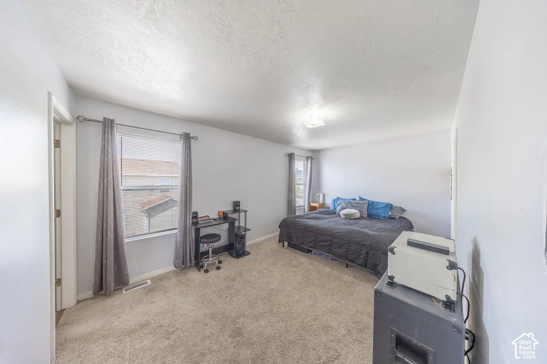
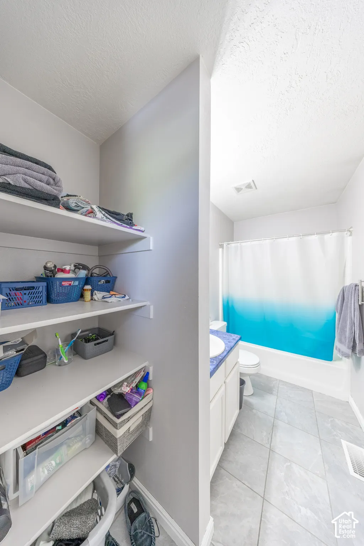
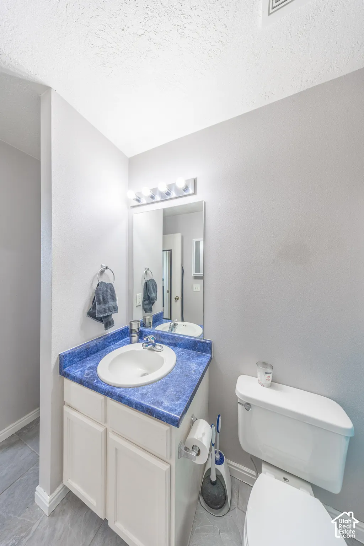
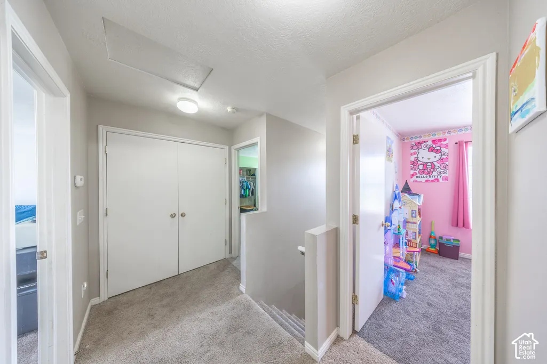
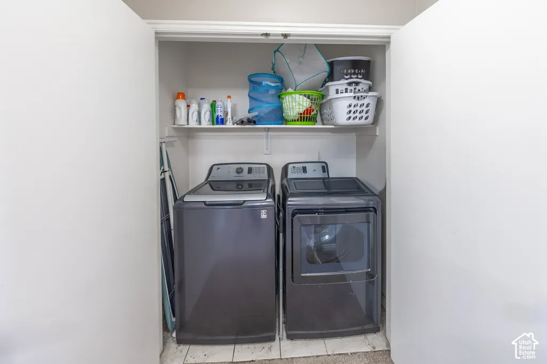
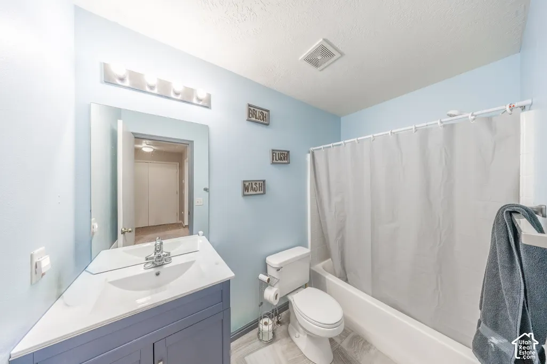
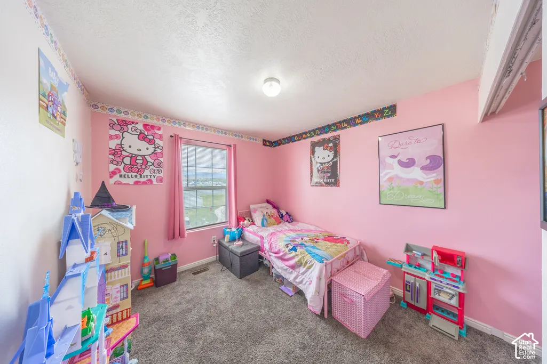
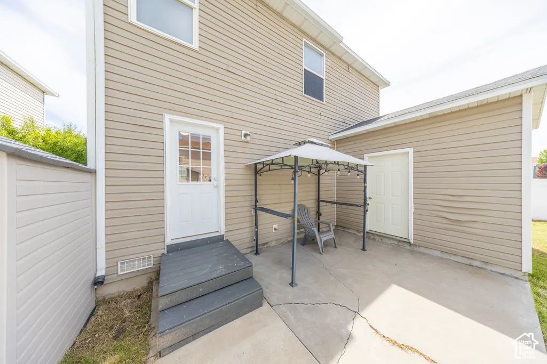
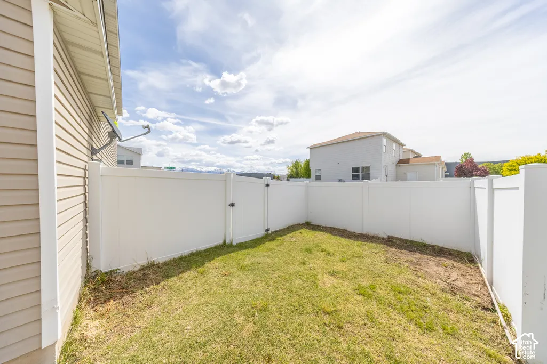
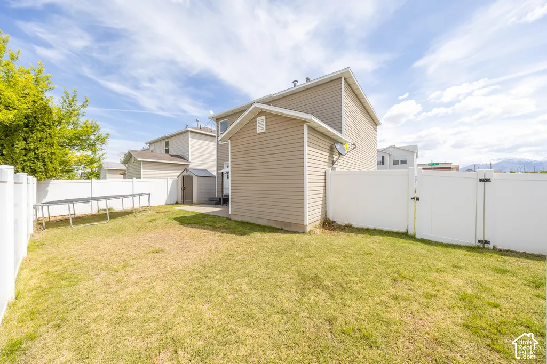
Three bedrooms up, a two-car tandem garage below, and a $91 monthly fee that covers the maintenance and the snow - this Clinton Towne Center home is built for people who want the house without the weekend that comes with it.The kitchen has been updated and opens to the main living space, so nobody cooks alone. Upstairs, all three bedrooms sit together on one floor, with a walk-in closet and private bath off the primary. The garage is deep enough for two vehicles in tandem plus the workbench and shed already there.Outside, full landscaping, mature trees, automatic sprinklers and an established vegetable garden on a flat, partly fenced lot. Double-pane windows, central air, forced-air gas heat, and a water heater replaced new in 2025.Davis School District - Parkside, West Point, Clearfield. And the HOA carries no rental cap, which keeps your options open years from now.Washer, dryer, refrigerator, range, window coverings, storage shed and workbench all stay. Information provided as a courtesy only.
| Elementary School | Middle School | High School |
|---|---|---|
| Parkside Elementary School | West Point Middle School | Clearfield High School |
| Price History | |
|---|---|
| 5/1/2026 | Listed $399,991 |
| 6/13/2026 | 3$390,000 |
| 8/22/2026 | 3$379,900 |
General Features
| Living Area | 1359.0 |
|---|---|
| Sewer | Sewer: Connected,Sewer: Public |
| Heating | Forced Air,Gas: Central |
| Cooling | Central Air |
| Utilities | Natural Gas Connected,Electricity Connected,Sewer Connected,Sewer: Public,Water Connected |
| Roof | Asphalt |
| Appliances | Portable Dishwasher,Dryer,Range Hood,Refrigerator,Washer |
| Zoning | Single-Family |
| HOA Fee | 91.0 |
| Garage Spaces | 2.0 |
| Association Fee Includes | Maintenance Grounds |
| Patio/Porch Features | Porch: Open |
| Architectural Style | Stories: 2 |
| Construction Materials | Asphalt |
| Year Built | 2001 |
| Stories Count | 2 |
| Topography | Fenced: Part,Sprinkler: Auto-Full,Terrain,Flat |
| Property Subtype | Single Family Residence |
| Current Use | Single Family |
| Assoc Fee Paid Per | Monthly |
| County | Davis |
| New Construction | No |
| Property Type | Residential |
| Association Amenities | Maintenance,Snow Removal |
| HOA | Yes |
| Attached Garage | No |
| Subdivision Name | CLINTON TOWNE CENTER |
| Facing Direction | East |
| Garage Y/N | Yes |
| Total Rooms | 9 |
| Full Baths | 2 |
| Status | Active |
| High School | Clearfield |
| City | Clinton |
| Association Name | HOA Living |
| Senior Community Y/N | No |
| High School District | Davis |
| MLS Area | Hooper; Roy |
| Lot Size Units | Acres |
| Lot Size Square Feet | 3920.4 |
| Carport Y/N | No |
| Listing Terms | Cash,Conventional,FHA,VA Loan |
| Elementary School | Parkside |
| Property Attached Y/N | No |
| Tax Annual Amount | 1847.0 |
| Home Warranty Y/N | No |
| Middle/Junior High School | West Point |
| Property Condition | Blt./Standing |
| Lease Considered Y/N | No |
| Living Area Units | Square Feet |
| Standard Status | Active |
| Middle/Junior School District | Davis |
| Elementary School District | Davis |
| PostalCity | Clinton |
| ADU | No |
Interior Features
| Interior Amenities | Bath: Primary,Closet: Walk-In,Disposal,Kitchen: Updated,Range/Oven: Free Stdng. |
|---|---|
| Basement | Slab |
| Flooring | Carpet,Laminate,Tile,Vinyl |
| Air Conditioning Y/N | Yes |
| Heating Y/N | Yes |
| Window Features | Blinds,Drapes |
| Fireplace Y/N | No |
| Above Grade Finished Area | 1359.0 |
| Laundry Features | Electric Dryer Hookup |
| Total Bedrooms | 3 |
| Total Baths | 2 |
Exterior Features
| Exterior Amenities | Double Pane Windows,Porch: Open |
|---|---|
| Vegetation | Landscaping: Full,Mature Trees,Vegetable Garden |
| Parking Features | 2 Car Deep (Tandem),Opener |
| Lot Features | Fenced: Part,Sprinkler: Auto-Full |
| Water Source | Culinary,Secondary |
| Total Parking | 2.0 |
| Inclusions | Dishwasher: Portable,Dryer,Range,Range Hood,Refrigerator,Storage Shed(s),Washer,Window Coverings,Workbench,Trampoline |
| Lot Size Area | 0.09 |
| Spa | No |
| Building Area Total | 1359.0 |
| Lot Dimensions | 0.0x0.0x0.0 |
| Lot Size Acres | 0.09 |
| Frontage Length | 0.0 |
| Private Pool | No |
| Waterfront Y/N | No |
| Covered Spaces | 2.0 |
| RV Parking Dimensions | 0.00 |
| Other Equipment | Storage Shed(s),Window Coverings,Workbench,Trampoline |
| Horse Y/N | No |
Amenities
- Foreclosure
- Views
- Short Sale
- New Construction
- Adult 55+
- Lease To Own
- No HOA Fees
- Furnished
- Primary On Main
- Air Conditioning
- Seller Finance
- Green
- Fixer Upper
- Horse
- Golf
- Fireplace
- Deck
- Garage
- Basement
- Pool
Property vs Single Family Average in 84015
Price
Taxes
Year Built
 Wasatch Front Regional MLS - Salt Lake Board of REALTORS® All information deemed reliable but not guaranteed. All properties are subject to prior sale, change or withdrawal. Neither listing broker(s) or information provider(s) shall be responsible for any typographical errors, misinformation, misprints and shall be held totally harmless. Listing(s) information is provided for consumer's personal, non-commercial use and may not be used for any purpose other than to identify prospective properties
