
Water Views















Address
1616 N 2100 W, Provo, UT
Price
$ 685,000
Property Attributes
- MLS#2157858
- TypeSingle Family
- Listing Status Active
- CountyUTAH
- CityProvo
- AreaOrem
- Zip84604
- StyleRambler/Ranch
- Year Built1967
- Taxes$ 3246
- Price$ 685,000
- Bedrooms6
- Full Bathrooms4
- Half Bathrooms0
- Sqr Footage3570
- Lot Size0.36 Acres
Data Source:
Wasatch Front Regional MLS (WFRMLS)
Property Description
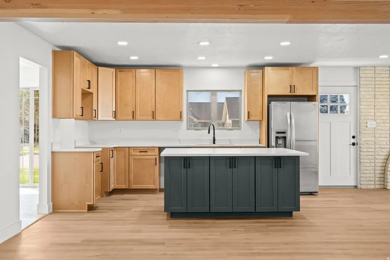
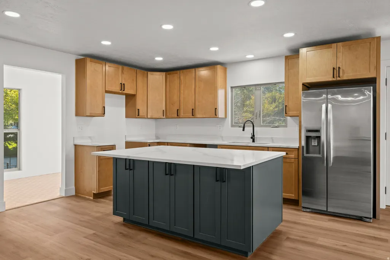
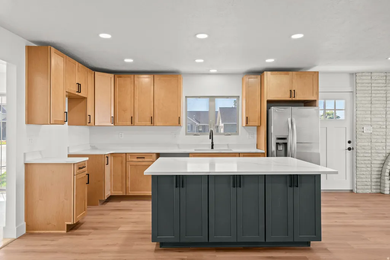
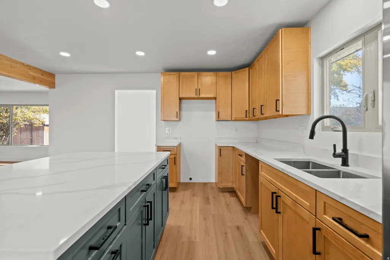
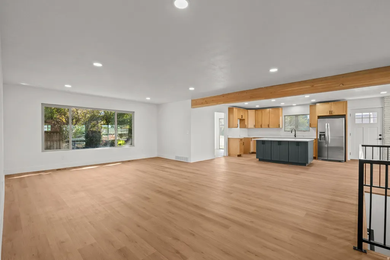
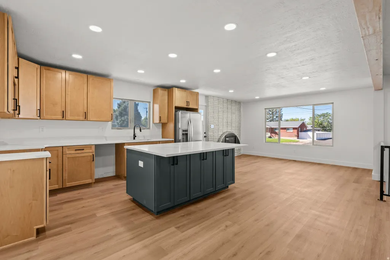
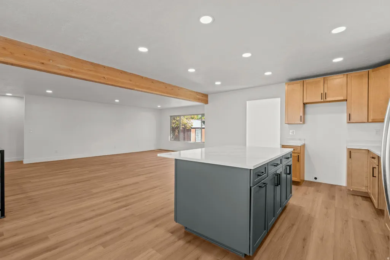
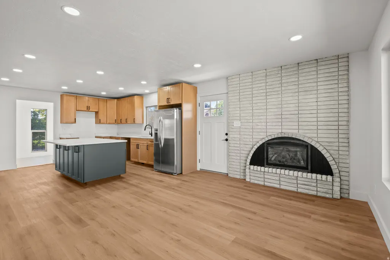
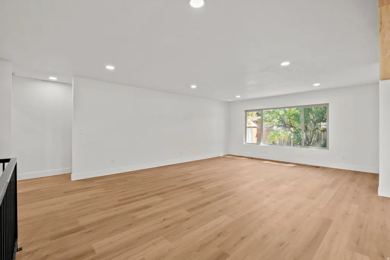
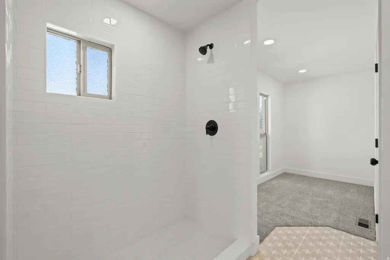
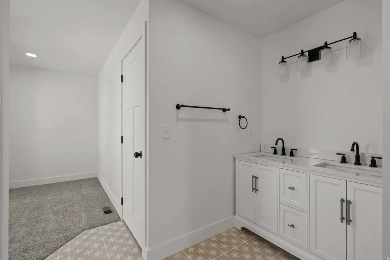
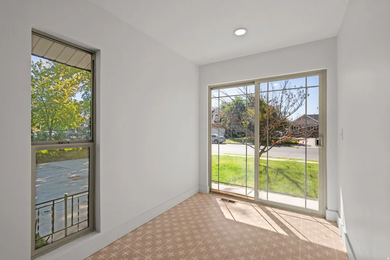
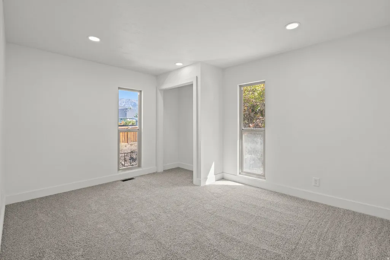
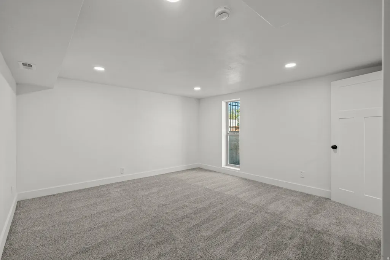
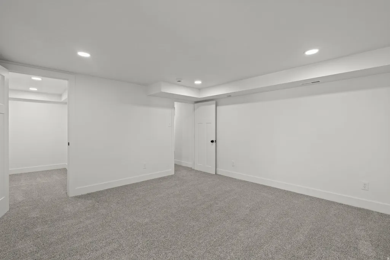
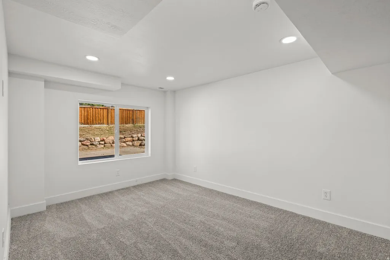
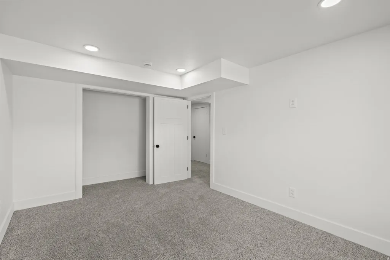
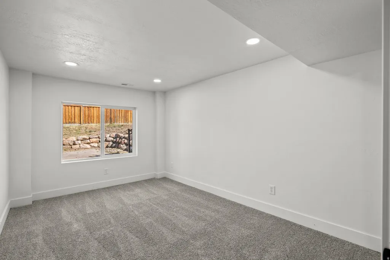
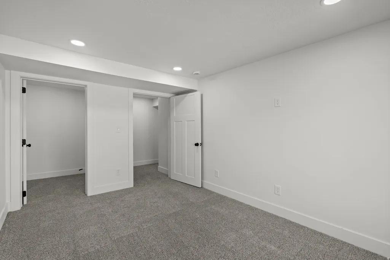
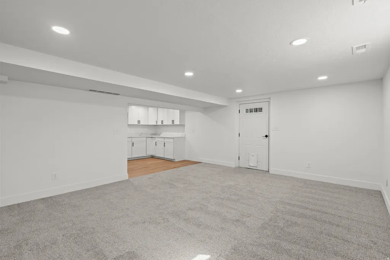
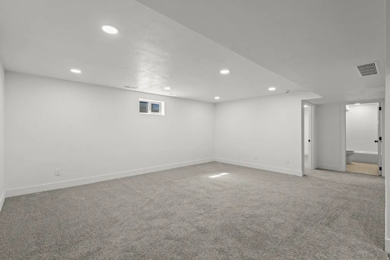
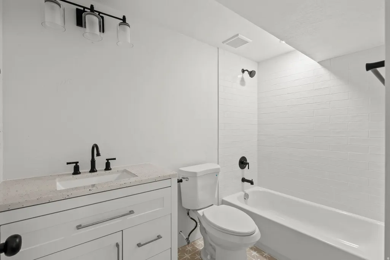
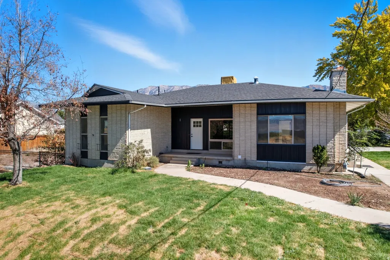
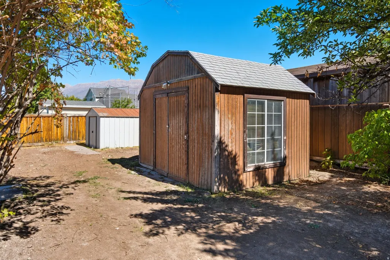
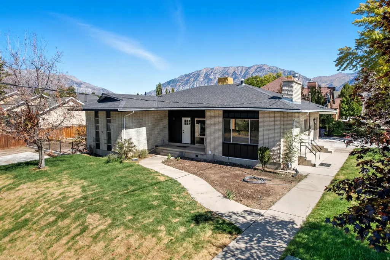
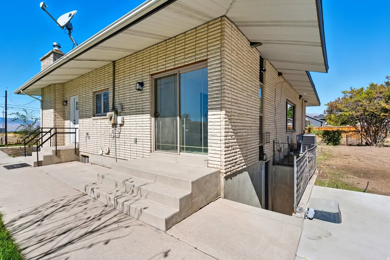
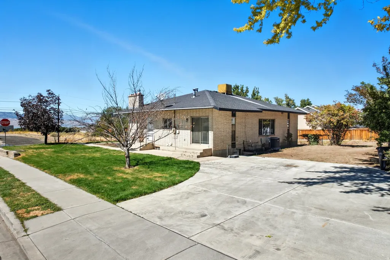
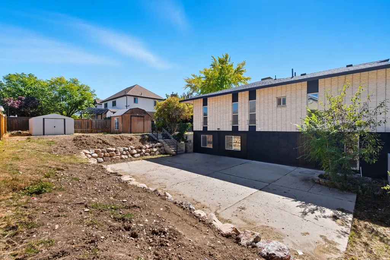
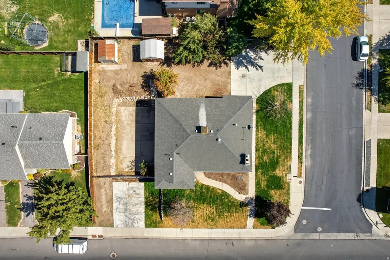
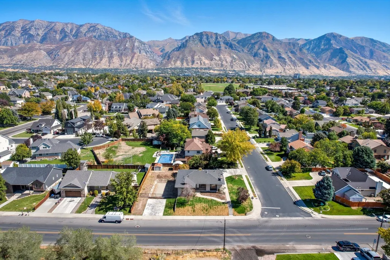
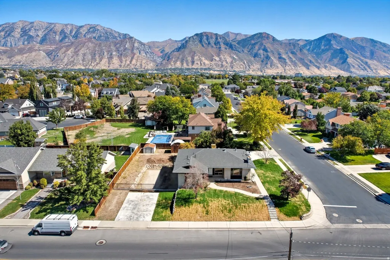
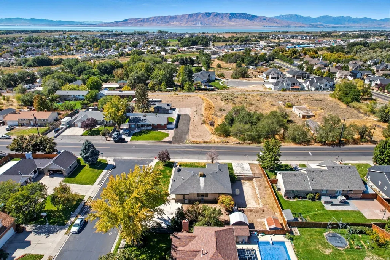
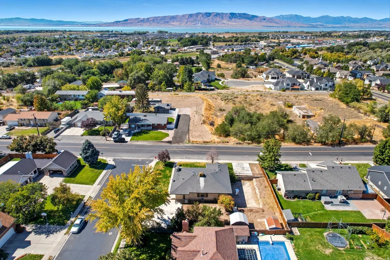
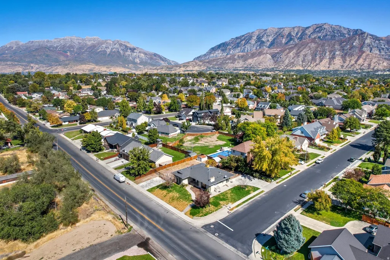
Freshly remodeled and move-in ready, this spacious Provo property offers the perfect blend of modern style, flexibility, and functionality. Designed with an open and airy floor plan, the home features beautifully updated finishes, abundant natural light, and a seamless flow ideal for both everyday living and entertaining. The thoughtfully renovated kitchen opens to the main living spaces, creating a warm and inviting atmosphere throughout. With 6 bedrooms and 4 bathrooms, there is room for everyone, plus a fully finished basement apartment complete with its own private entrance, bedroom, bathroom, and living space-perfect for generating rental income, hosting guests, or accommodating multigenerational living. Step outside to enjoy breathtaking mountain and lake views, a large patio for outdoor gatherings, and a spacious backyard ready for your personal vision. The property also offers extensive off-street parking with room for RVs, trailers, recreational vehicles, and future expansion if desired. Conveniently located in a desirable Provo neighborhood, this home delivers modern upgrades, versatile living options, and incredible value all in one. Square footage figures are provided as a courtesy estimate only and were obtained from County Records. Buyer is advised to obtain an independent measurement.
| Elementary School | High School |
|---|---|
| Westridge Elementary School | Provo High School |
| Price History | |
|---|---|
| 5/14/2026 | Listed $745,000 |
| 6/30/2026 | 7$695,000 |
| 8/24/2026 | 2$685,000 |
General Features
| Living Area | 3570.0 |
|---|---|
| Sewer | Sewer: Connected,Sewer: Public |
| Heating | Forced Air |
| Cooling | Central Air |
| Utilities | Natural Gas Connected,Electricity Connected,Sewer Connected,Sewer: Public,Water Connected |
| Roof | Asphalt |
| Zoning | Single-Family |
| Patio/Porch Features | Patio: Open |
| Architectural Style | Rambler/Ranch |
| Construction Materials | Brick,Stone |
| Year Built | 1967 |
| View | Lake,Mountain(s) |
| Stories Count | 2 |
| Topography | Corner Lot,Curb & Gutter,Fenced: Part,Road: Paved,Sidewalks,Sprinkler: Auto-Full,Terrain,Flat,View: Lake,View: Mountain |
| Property Subtype | Single Family Residence |
| Current Use | Single Family |
| County | Utah |
| New Construction | No |
| Property Type | Residential |
| HOA | No |
| Attached Garage | No |
| Facing Direction | West |
| Garage Y/N | No |
| Total Rooms | 19 |
| Full Baths | 3 |
| Status | Active |
| High School | Provo |
| City | Provo |
| Senior Community Y/N | No |
| High School District | Provo |
| Zoning Description | R-1 |
| Open Parking Spaces | 6.0 |
| MLS Area | Orem; Provo; Sundance |
| Lot Size Units | Acres |
| Lot Size Square Feet | 15681.6 |
| Carport Y/N | No |
| Listing Terms | Cash,Conventional,FHA,VA Loan |
| Elementary School | Westridge |
| Property Attached Y/N | No |
| Tax Annual Amount | 3246.0 |
| Home Warranty Y/N | No |
| Property Condition | Blt./Standing |
| Lease Considered Y/N | No |
| Virtual Tour | https://vt.benaccinelli.com/tours/CdOk16fpE |
| Living Area Units | Square Feet |
| Standard Status | Active |
| Middle/Junior School District | Provo |
| Elementary School District | Provo |
| PostalCity | Provo |
| ADU | No |
Interior Features
| Interior Amenities | Accessory Apt,Basement Apartment,Bath: Primary,Closet: Walk-In,Disposal,Kitchen: Second,Kitchen: Updated,Mother-in-Law Apt.,Oven: Wall |
|---|---|
| Basement | Entrance,Walk-Out Access |
| Flooring | Carpet,Tile |
| Total Fireplaces | 1 |
| Air Conditioning Y/N | Yes |
| Heating Y/N | Yes |
| Window Features | None |
| Fireplace Y/N | Yes |
| Above Grade Finished Area | 1760.0 |
| 3/4 Baths | 1 |
| Total Bedrooms | 6 |
| Main Level Bedrooms | 2 |
| Total Baths | 4 |
| Basement Finished | 100 |
Exterior Features
| Exterior Amenities | Basement Entrance,Lighting,Sliding Glass Doors,Patio: Open |
|---|---|
| Vegetation | Landscaping: Part,Mature Trees,Terraced Yard |
| Parking Features | Parking: Uncovered,Rv Parking,Extra Width |
| Lot Features | Corner Lot,Curb & Gutter,Fenced: Part,Road: Paved,Sidewalks,Sprinkler: Auto-Full,View: Lake,View: Mountain |
| Water Source | Culinary |
| Total Parking | 6.0 |
| Inclusions | Storage Shed(s) |
| Lot Size Area | 0.36 |
| Spa | No |
| Building Area Total | 3570.0 |
| Lot Dimensions | 0.0x0.0x0.0 |
| Lot Size Acres | 0.36 |
| Frontage Length | 0.0 |
| Private Pool | No |
| Waterfront Y/N | No |
| RV Parking Dimensions | 0.00 |
| Other Equipment | Storage Shed(s) |
| Horse Y/N | No |
Amenities
- Foreclosure
- Views
- Short Sale
- New Construction
- Adult 55+
- Lease To Own
- No HOA Fees
- Furnished
- Primary On Main
- Air Conditioning
- Seller Finance
- Green
- Fixer Upper
- Horse
- Golf
- Fireplace
- Deck
- Garage
- Basement
- Pool
Property vs Single Family Average in 84604
Price
Taxes
Year Built
Visits
 Wasatch Front Regional MLS - Salt Lake Board of REALTORS® All information deemed reliable but not guaranteed. All properties are subject to prior sale, change or withdrawal. Neither listing broker(s) or information provider(s) shall be responsible for any typographical errors, misinformation, misprints and shall be held totally harmless. Listing(s) information is provided for consumer's personal, non-commercial use and may not be used for any purpose other than to identify prospective properties
