
Views




Address
1530 E 1650 N, Fillmore, UT
Price
$ 4,950,000
Property Attributes
- MLS#2161203
- TypeSingle Family
- Listing Status Under Contract
- CountyMILLARD
- CityFillmore
- AreaFillmore
- Zip84631
- StyleStories: 2
- Year Built1985
- Taxes$ 4419
- Price$ 4,950,000
- Bedrooms3
- Full Bathrooms2
- Half Bathrooms0
- Sqr Footage4080
- Lot Size1296 Acres
Data Source:
Wasatch Front Regional MLS (WFRMLS)
Property Description
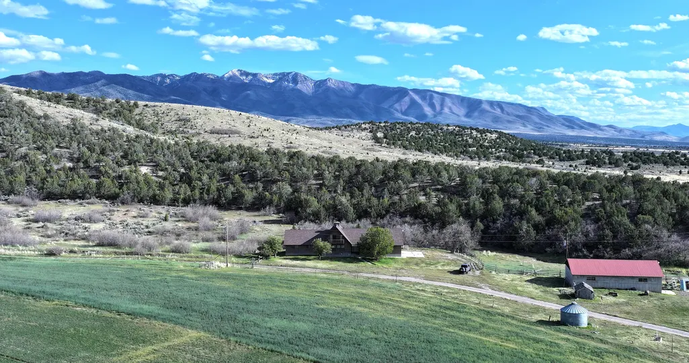
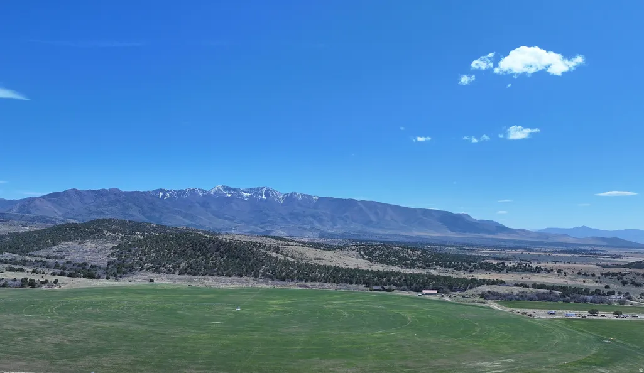
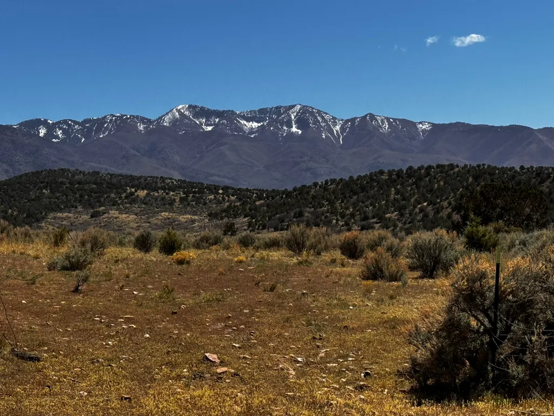
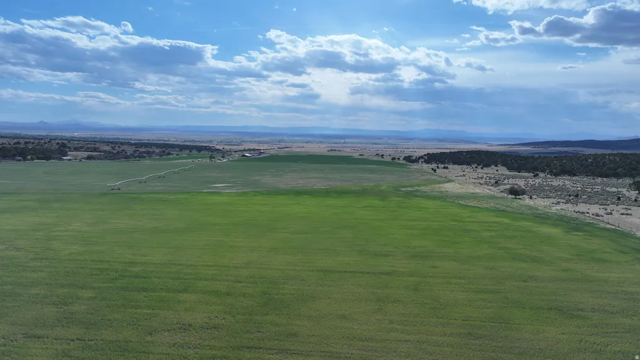
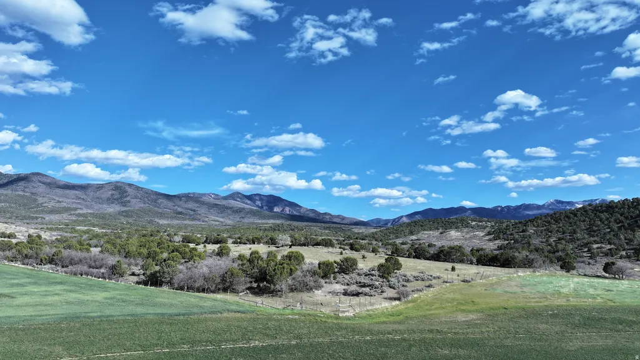
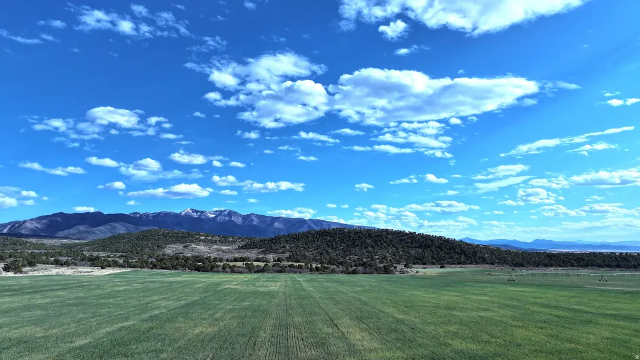
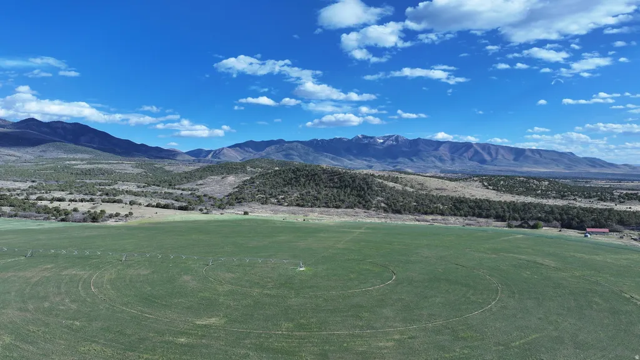
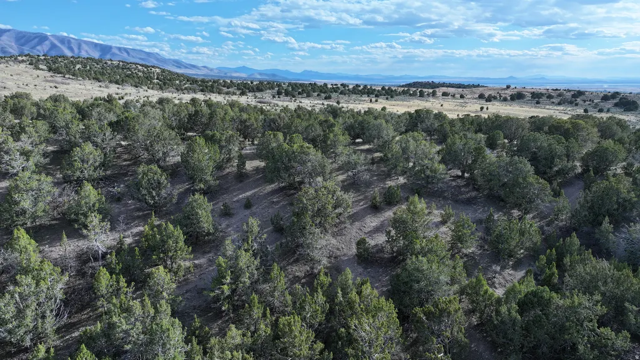
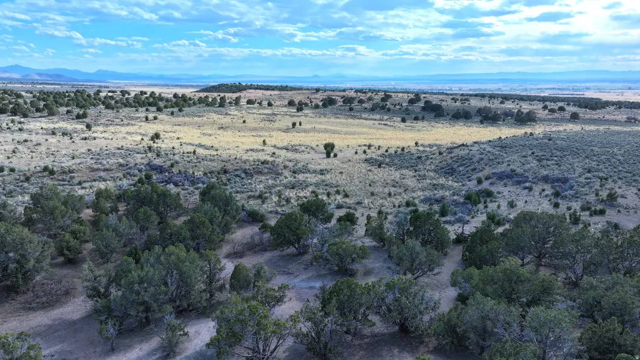
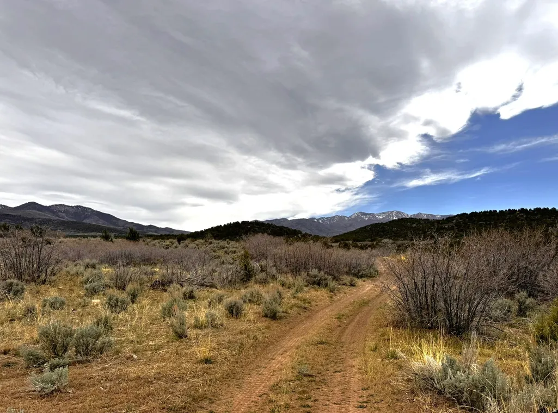
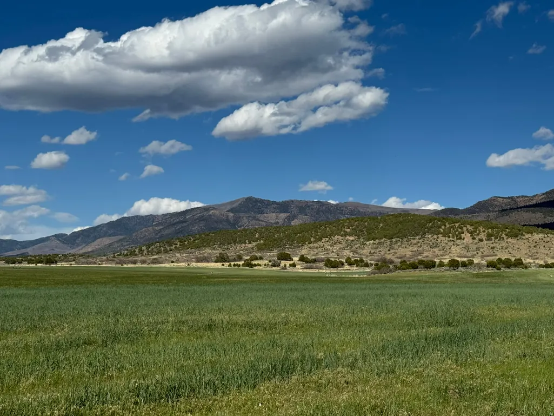
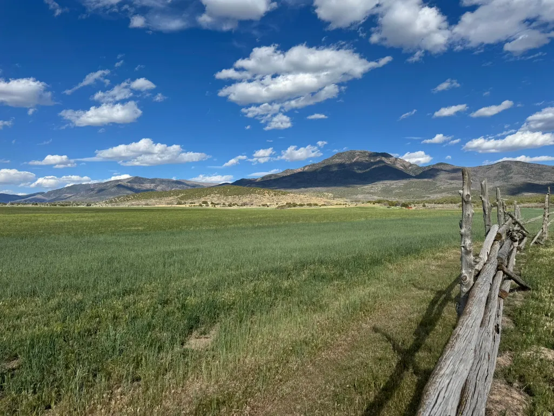
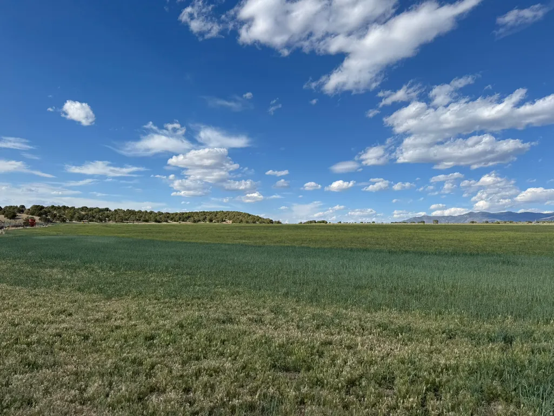
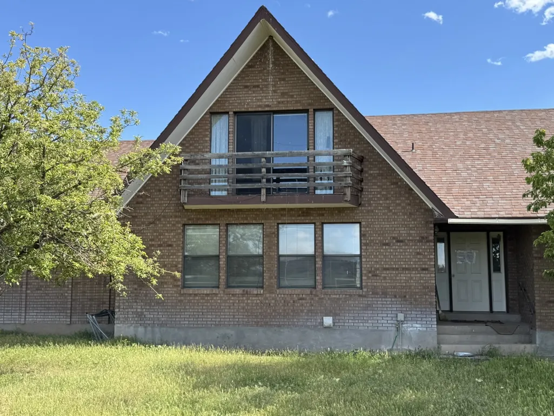
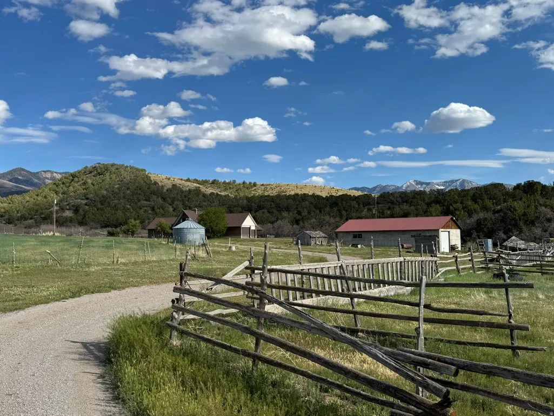
The North Canyon Ranch is located at the base of the Pahvant Mountains, part of the Fishlake National Forest and just minutes from the historic town of Fillmore, Utah. The ranch and home are surrounded by open valleys to the west and mountains to the east. Adjacent to the home is a 2000 square foot shop with room for vehicles or side x sides or snowmobiles. The area boast easy access to ATV trails, hunting, camping, and fishing. The entry to the western border of the North Canyon Ranch provides stunning views of mountains to the east and south. The main home overlooks irrigated pasture and is ideally situated for wildlife viewing. Trails leading north and east provide direct access to the remainder of the ranch which consists of juniper and sage covered pasture and hillsides. 140 acres of irrigated pasture lie at the entry of the ranch and sit under a center pivot and (3) wheel lines. Historically the ranch has produced alfalfa or grass hay. Additional pasture accommodates cattle and horses. Improvements include stock watering facilities, corrals and an equipment barn. Based on the size of the large, fenced pasture, plus miles of trails, the property would serve as an excellent year-round horse ranch . North Canyon Ranch is a member of the Pahvant Mountain Landowners association and privy to a share of annual receipts from bull elk tag sales. The ranch is in the Fillmore Pahvant hunt unit which is open to limited entry and general season elk and deer hunts. Square footage figures are provided as a courtesy estimate only and were obtained from ZCounty records. Buyer is advised to obtain an independent measurement.
| Elementary School | Middle School | High School |
|---|---|---|
| Fillmore Elementary School | Fillmore Middle School | Millard High School |
| Price History | |
|---|---|
| 5/28/2026 | Listed $4,950,000 |
General Features
| Living Area | 4080.0 |
|---|---|
| Sewer | Septic Tank |
| Heating | Electric |
| Cooling | Evaporative Cooling |
| Utilities | Electricity Available,Electricity Connected,Sewer: Septic Tank,Water Available,Water Connected |
| Roof | Asphalt |
| Appliances | Portable Dishwasher,Microwave,Refrigerator |
| Zoning | Agricultural |
| Garage Spaces | 2.0 |
| Architectural Style | Stories: 2 |
| Construction Materials | Brick |
| Year Built | 1985 |
| View | Mountain(s),Valley |
| Stories Count | 3 |
| Topography | Fenced: Part,Secluded Yard,Terrain,Flat,Terrain: Grad Slope,Terrain: Hilly,Terrain: Mountain,View: Mountain,View: Valley,Wooded |
| Property Subtype | Single Family Residence |
| Current Use | Single Family |
| Accessibility | Accessible Doors,Single Level Living |
| County | Millard |
| New Construction | No |
| Property Type | Residential |
| HOA | No |
| Attached Garage | Yes |
| Facing Direction | North |
| Garage Y/N | Yes |
| Total Rooms | 11 |
| Full Baths | 2 |
| Status | Under Contract |
| High School | Millard |
| City | Fillmore |
| Senior Community Y/N | No |
| High School District | Millard |
| MLS Area | Fillmore; Flowell |
| Lot Size Units | Acres |
| Lot Size Square Feet | 56453760 |
| Carport Y/N | No |
| Elementary School | Fillmore |
| Property Attached Y/N | No |
| Tax Annual Amount | 4419.0 |
| Home Warranty Y/N | No |
| Middle/Junior High School | Fillmore |
| Property Condition | Blt./Standing |
| Lease Considered Y/N | No |
| Living Area Units | Square Feet |
| Standard Status | Pending |
| Middle/Junior School District | Millard |
| Elementary School District | Millard |
| PostalCity | Fillmore |
| ADU | No |
Interior Features
| Interior Amenities | Oven: Wall,Range: Countertop,Vaulted Ceilings |
|---|---|
| Basement | Daylight |
| Flooring | Carpet,Linoleum |
| Total Fireplaces | 2 |
| Fireplace Features | Insert |
| Air Conditioning Y/N | Yes |
| Heating Y/N | Yes |
| Window Features | Part |
| Fireplace Y/N | Yes |
| Above Grade Finished Area | 2280.0 |
| Laundry Features | Electric Dryer Hookup |
| Total Bedrooms | 3 |
| Main Level Bedrooms | 3 |
| Total Baths | 2 |
Exterior Features
| Exterior Amenities | Horse Property,Out Buildings |
|---|---|
| Vegetation | Mature Trees |
| Parking Features | Attached |
| Lot Features | Fenced: Part,Secluded,Terrain: Grad Slope,Terrain: Hilly,Terrain: Mountain,View: Mountain,View: Valley,Wooded |
| Water Source | Culinary,Irrigation,Rights: Owned,Spring |
| Total Parking | 2.0 |
| Inclusions | Dishwasher: Portable,Fireplace Insert,Microwave,Range,Refrigerator,Wood Stove |
| Lot Size Area | 1296.0 |
| Spa | No |
| Building Area Total | 4080.0 |
| Lot Dimensions | 0.0x0.0x0.0 |
| Lot Size Acres | 1296.0 |
| Frontage Length | 0.0 |
| Private Pool | No |
| Waterfront Y/N | No |
| Covered Spaces | 2.0 |
| RV Parking Dimensions | 0.00 |
| Other Equipment | Fireplace Insert,Wood Stove |
| Horse Y/N | Yes |
Amenities
- Foreclosure
- Views
- Short Sale
- New Construction
- Adult 55+
- Lease To Own
- No HOA Fees
- Furnished
- Primary On Main
- Air Conditioning
- Seller Finance
- Green
- Fixer Upper
- Horse
- Golf
- Fireplace
- Deck
- Garage
- Basement
- Pool
Property vs Single Family Average in 84631
Price
Taxes
Year Built
Visits
 Wasatch Front Regional MLS - Salt Lake Board of REALTORS® All information deemed reliable but not guaranteed. All properties are subject to prior sale, change or withdrawal. Neither listing broker(s) or information provider(s) shall be responsible for any typographical errors, misinformation, misprints and shall be held totally harmless. Listing(s) information is provided for consumer's personal, non-commercial use and may not be used for any purpose other than to identify prospective properties
