
Views - Eco Friendly
Address
35 E 100 St S # 1302, Salt Lake City, UT
Price
$ 1,125,000
Property Attributes
- MLS#2161328
- TypeCondos
- Listing Status Active
- CountySALT LAKE
- CitySalt Lake City
- AreaSalt Lake City
- NeighborhoodCITY CREEK- REGENT
- Zip84111
- StyleCondo; High Rise
- Year Built2011
- Taxes$ 4389
- Price$ 1,125,000
- Bedrooms1
- Full Bathrooms1
- Half Bathrooms1
- Sqr Footage1254
Data Source:
Wasatch Front Regional MLS (WFRMLS)
Property Description
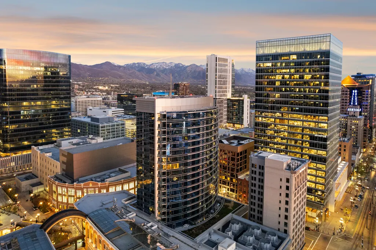
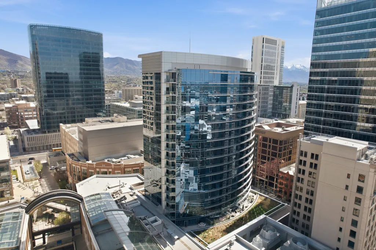
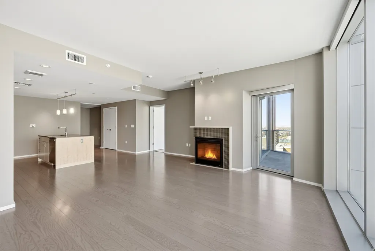
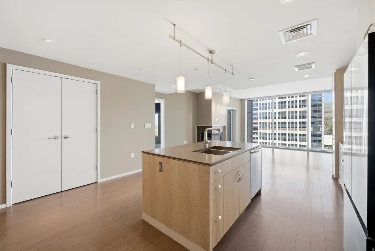
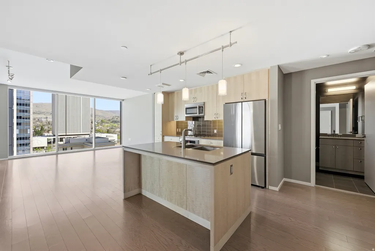
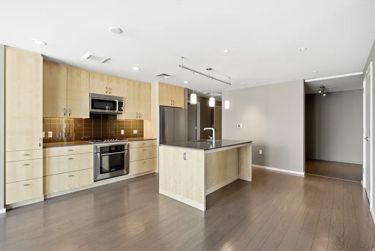
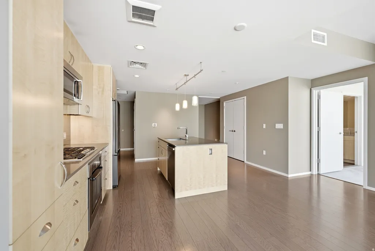
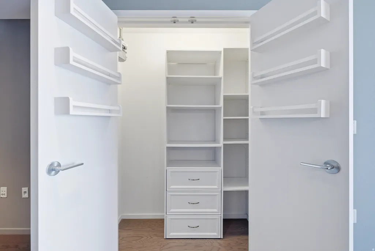
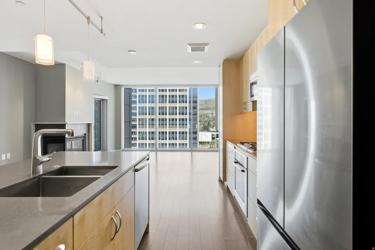
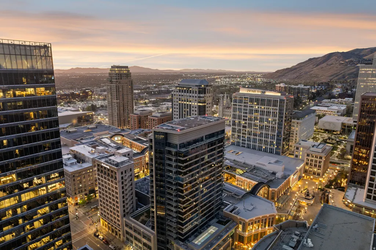
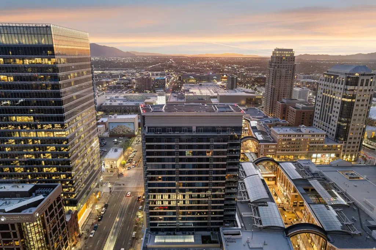
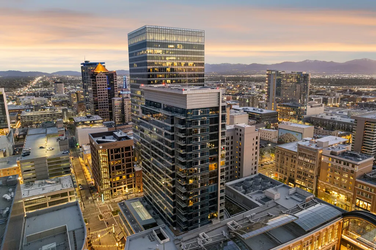
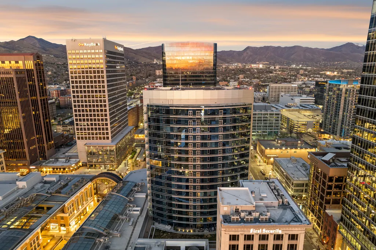
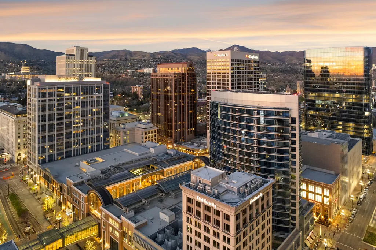
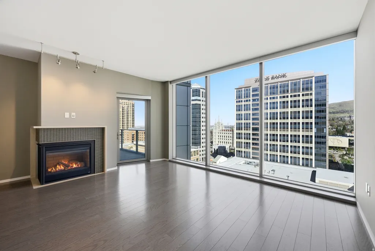
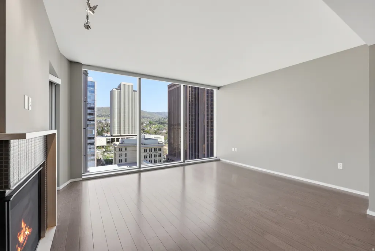
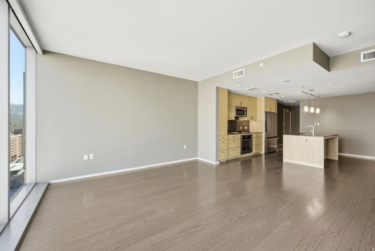
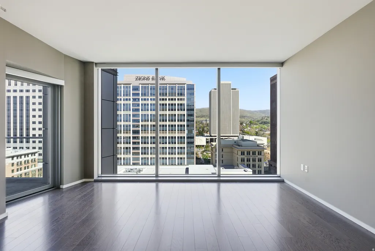
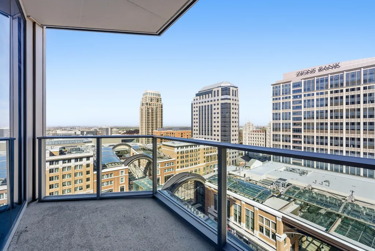
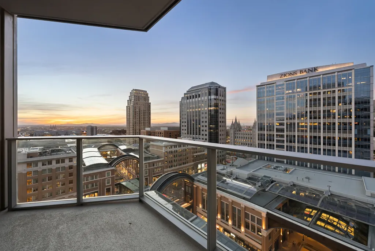
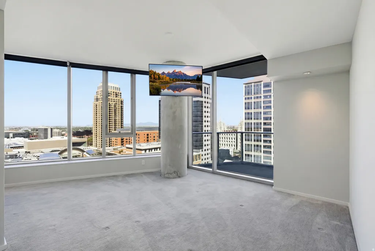
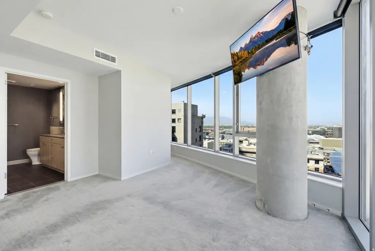
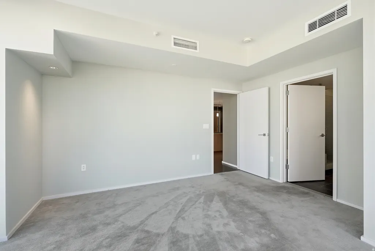
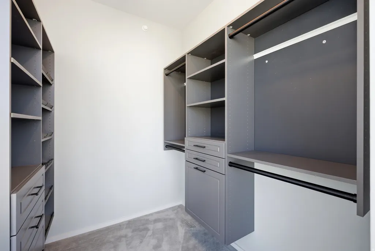
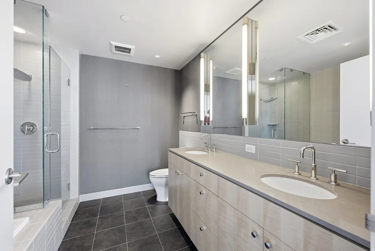
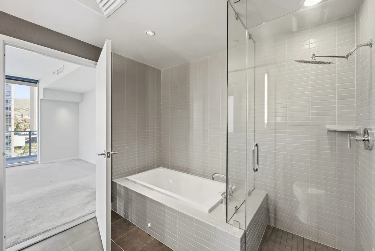
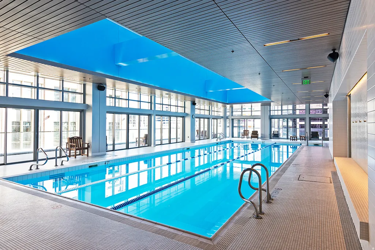
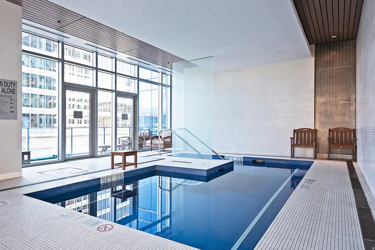
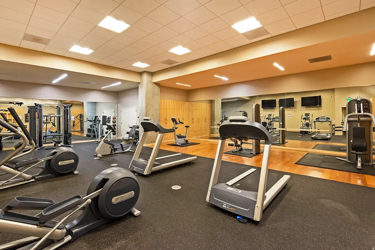
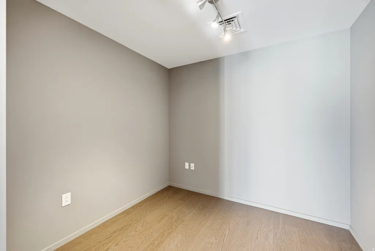
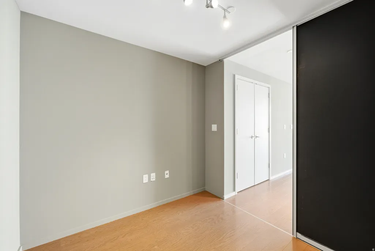
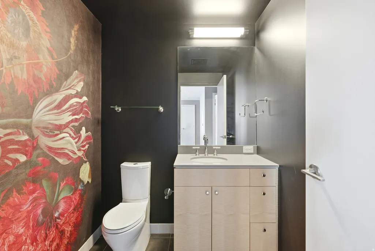
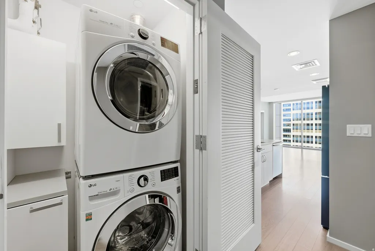
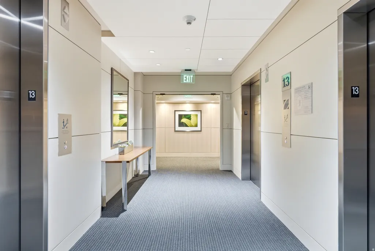
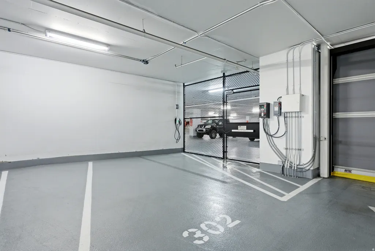
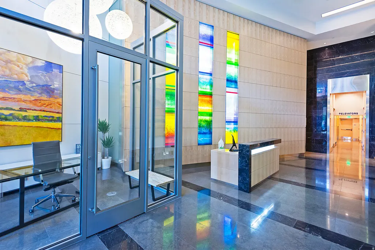
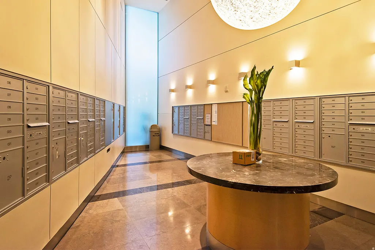
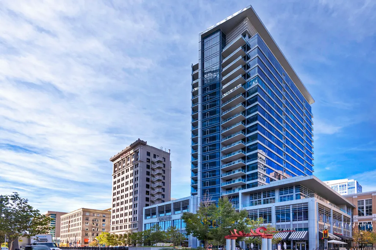
Experience elevated downtown living at The Regent at City Creek, one of Salt Lake City's premier luxury condominium towers. Built in 2011, this striking 20-story, 150 contemporary residences, is known for its sophisticated modern architecture, distinctive blue-tinted glass, LEED Gold certification and exceptional resident amenities. This beautifully appointed condo offers a spacious one-bedroom en-suite, an additional flex room ideal for an office, media room or guest space and a powder bath. Inside, the thoughtfully designed floor plan features a welcoming great room with a fireplace and breathtaking views overlooking Salt Lake City and City Creek Mall. Step out onto your private balcony to relax and take in the spectacular views. The condo also offers a hallway stackable washer and dryer, pantry and storage space for added convenience, forced air and central A/C with a Nest thermostat and high speed internet for fast, reliable connectivity. Residents enjoy a private, secure assigned parking space with an EV charger, secure building entry, lobby mailbox access and the convenience of trash disposal on the same floor along with dry cleaning pick-up and drop-off in the lobby. Additional private parking may be available subject to approval. The Regent's exclusive resident amenities include a swimming pool, hot tub and fitness center, all designed to complement a lock-and-leave luxury lifestyle. Perfectly situated in the heart of downtown, you are surrounded by premier dining, shopping and entertainment, with City Creek Center, TRAX, grocery store, Broadway at the Eccles Theater, Delta Center and Gateway Mall all within walking distance. Enjoy quick access to the freeway, just 14 minutes to Salt Lake International Airport, approximately 25 minutes to the base of Big and Little Cottonwood Canyons and about 44 minutes to Park City, putting world-class skiing, recreation and travel all within easy reach.
| Elementary School | Middle School | High School |
|---|---|---|
| Washington Elementary School | Bryant Middle School | East High School |
| Price History | |
|---|---|
| 5/28/2026 | Listed $1,125,000 |
General Features
| Living Area | 1254.0 |
|---|---|
| Sewer | Sewer: Connected,Sewer: Public |
| Heating | Forced Air,Gas: Central,Heat Pump |
| Cooling | Central Air |
| Utilities | Natural Gas Connected,Electricity Connected,Sewer Connected,Sewer: Public,Water Connected |
| Roof | Flat,Rubber,Membrane |
| Zoning | Multi-Family |
| HOA Fee | 730.0 |
| Garage Spaces | 1.0 |
| Association Fee Includes | Security,Gas Paid,Insurance,Maintenance Grounds,Sewer,Trash,Water |
| Architectural Style | Condo; High Rise |
| Pool Features | In Ground,Indoor,With Spa |
| Security Features | Fire Alarm |
| Construction Materials | Concrete |
| Year Built | 2011 |
| View | Mountain(s),Valley |
| Stories Count | 1 |
| Topography | Road: Paved,Sidewalks,Terrain,Flat,View: Mountain,View: Valley |
| Unit Number | 1302 |
| Property Subtype | Condominium |
| Current Use | Residential |
| Accessibility | Accessible Doors,Accessible Hallway(s),Accessible Electrical and Environmental Controls,Audible Alerts,Accessible Elevator Installed,Single Level Living,Visible Alerts,Customized Wheelchair Accessibl |
| Assoc Fee Paid Per | Monthly |
| County | Salt Lake |
| New Construction | No |
| Property Type | Residential |
| Association Amenities | Alarm System Paid,Controlled Access,Earthquake Insurance,Gas,Fitness Center,Insurance,Maintenance,Management,Pet Rules,Pets Not Permitted,Pool,Sewer Paid,Snow Removal,Spa/Hot Tub,Storage,Trash,Water |
| HOA | Yes |
| Attached Garage | Yes |
| Subdivision Name | CITY CREEK- REGENT |
| Facing Direction | North |
| Garage Y/N | Yes |
| Total Rooms | 8 |
| Full Baths | 1 |
| Status | Active |
| High School | East |
| City | Salt Lake City |
| Association Name | Ernesto Flores |
| Senior Community Y/N | No |
| High School District | Salt Lake |
| Zoning Description | R-3 |
| MLS Area | Salt Lake City; So. Salt Lake |
| Lot Size Units | Acres |
| Carport Y/N | No |
| Listing Terms | Cash,Conventional |
| Green Building Verification Type | LEED For Homes |
| Elementary School | Washington |
| Property Attached Y/N | No |
| Tax Annual Amount | 4389.0 |
| Home Warranty Y/N | No |
| Middle/Junior High School | Bryant |
| Property Condition | Blt./Standing |
| Lease Considered Y/N | No |
| Virtual Tour | https://tours.vuere.com/35east100south1302 |
| Living Area Units | Square Feet |
| Standard Status | Active |
| Middle/Junior School District | Salt Lake |
| Elementary School District | Salt Lake |
| PostalCity | Salt Lake City |
| ADU | No |
Interior Features
| Interior Amenities | Alarm: Fire,Bath: Primary,Bath: Sep. Tub/Shower,Closet: Walk-In,Den/Office,Disposal,Gas Log,Great Room,Oven: Gas,Oven: Wall,Range: Countertop,Range: Gas,Range/Oven: Built-In,Low VOC Finishes,Granite |
|---|---|
| Basement | None |
| Flooring | Carpet,Hardwood,Tile |
| Total Fireplaces | 1 |
| Air Conditioning Y/N | Yes |
| Heating Y/N | Yes |
| Window Features | Drapes,Shades |
| Fireplace Y/N | Yes |
| Above Grade Finished Area | 1254.0 |
| Half Baths | 1 |
| Laundry Features | Electric Dryer Hookup |
| Total Bedrooms | 1 |
| Main Level Bedrooms | 1 |
| Total Baths | 2 |
| 1/2 Baths | 1 |
Exterior Features
| Exterior Amenities | Balcony,Double Pane Windows,Secured Parking |
|---|---|
| Parking Features | Covered,Secured,Attached,Extra Height,Extra Width |
| Lot Features | Road: Paved,Sidewalks,View: Mountain,View: Valley |
| Water Source | Culinary |
| Total Parking | 1.0 |
| Spa | Yes |
| Building Area Total | 1254.0 |
| Lot Dimensions | 0.0x0.0x0.0 |
| Frontage Length | 0.0 |
| Private Pool | Yes |
| Waterfront Y/N | No |
| Covered Spaces | 1.0 |
| RV Parking Dimensions | 0.00 |
| Horse Y/N | No |
Amenities
- Foreclosure
- Views
- Short Sale
- New Construction
- Adult 55+
- Lease To Own
- No HOA Fees
- Furnished
- Pets
- Primary On Main
- Air Conditioning
- Seller Finance
- Green
- Fixer Upper
- Horse
- Golf
- Fireplace
- Deck
- Garage
- Basement
- Pool
Property vs Condos Average in 84111
Price
Taxes
Year Built
Visits
 Wasatch Front Regional MLS - Salt Lake Board of REALTORS® All information deemed reliable but not guaranteed. All properties are subject to prior sale, change or withdrawal. Neither listing broker(s) or information provider(s) shall be responsible for any typographical errors, misinformation, misprints and shall be held totally harmless. Listing(s) information is provided for consumer's personal, non-commercial use and may not be used for any purpose other than to identify prospective properties
