

Address
1065 W Tylers Way, Kaysville, UT
Price
$ 1,400,000
Property Attributes
- MLS#2162378
- TypeSingle Family
- Listing Status Active
- CountyDAVIS
- CityKaysville
- AreaKaysville
- Zip84037
- StyleRambler/Ranch
- Year Built2014
- Taxes$ 7215
- Price$ 1,400,000
- Bedrooms6
- Full Bathrooms4
- Half Bathrooms1
- Sqr Footage5746
- Lot Size0.52 Acres
Data Source:
Wasatch Front Regional MLS (WFRMLS)
Property Description
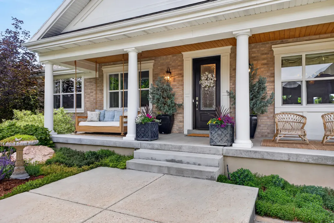
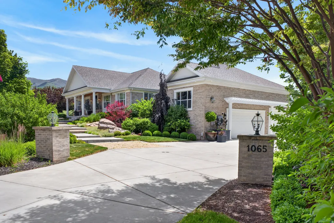
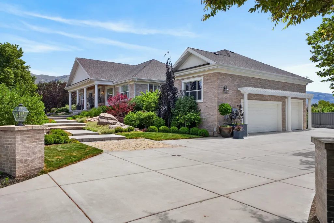
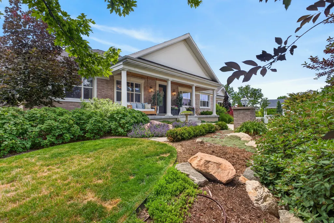
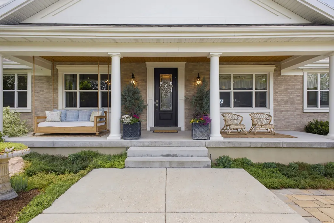
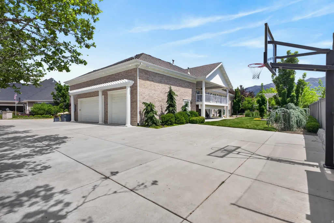
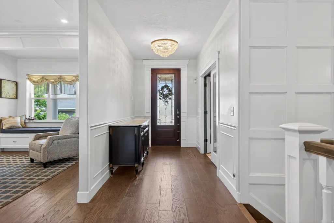
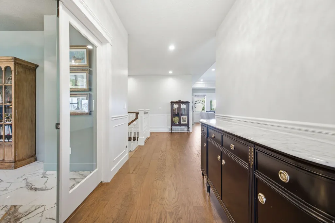
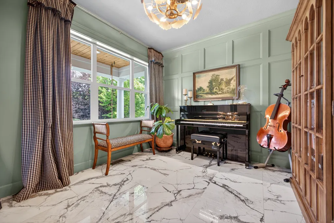
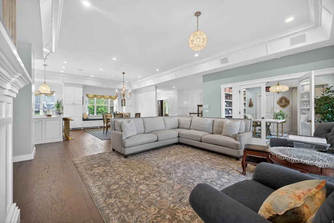
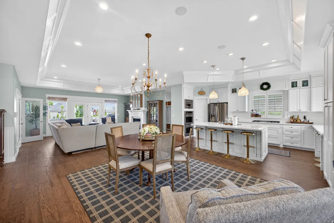
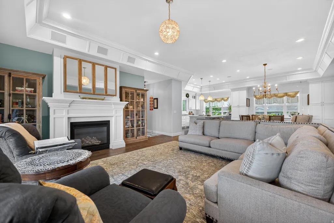
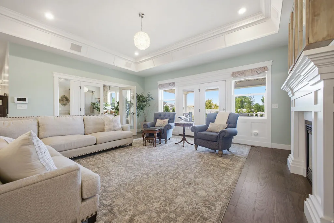
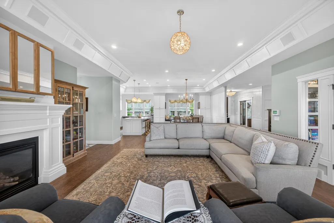
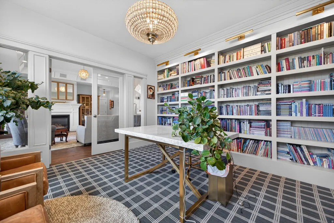
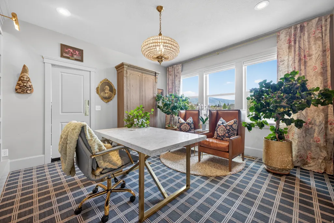
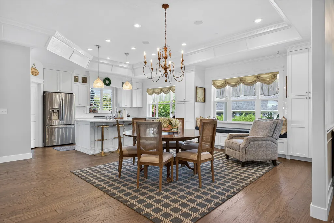
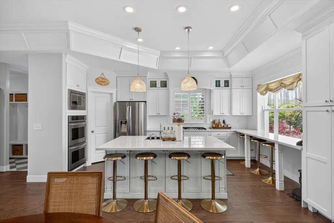
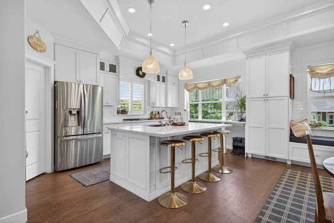
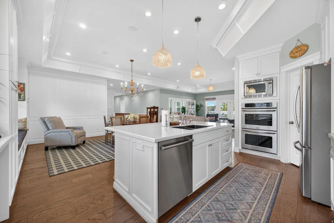
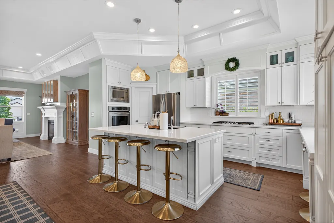
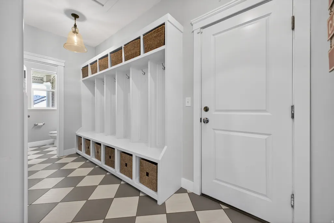
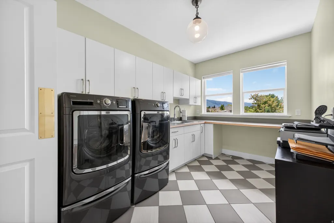
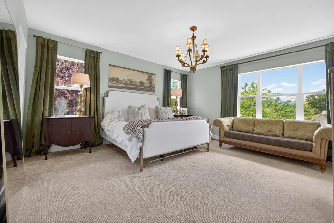
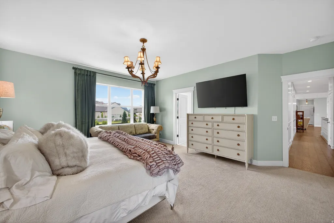
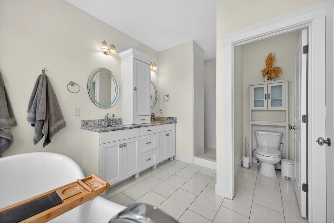
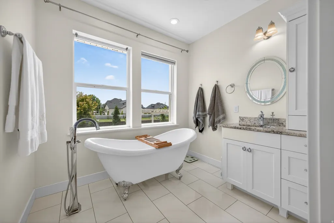
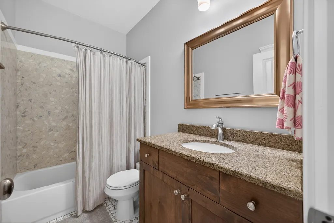
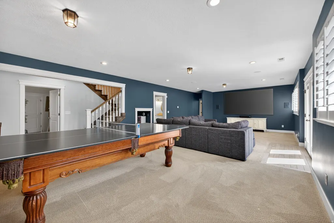
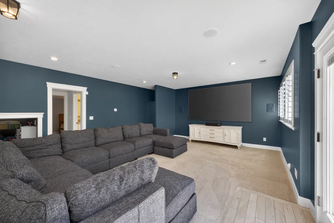
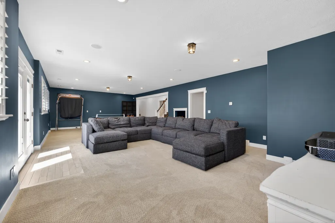
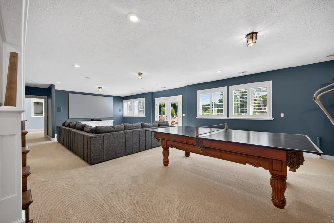
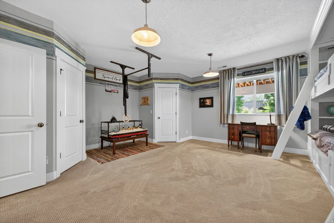
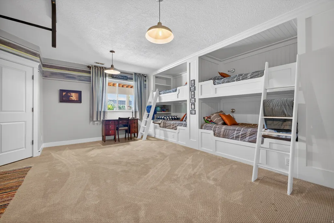
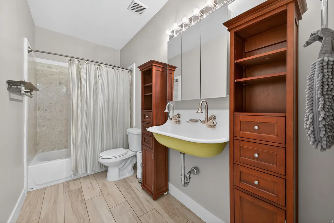
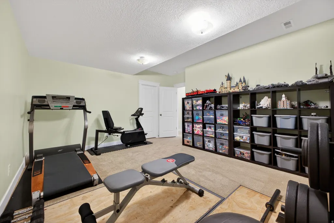
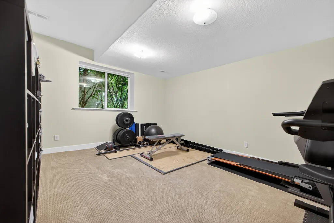
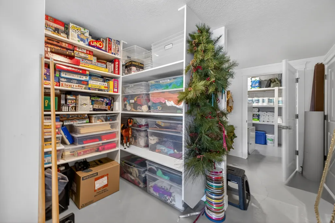
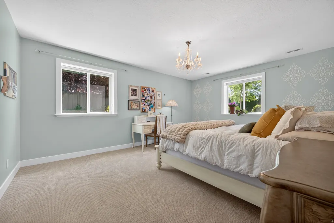
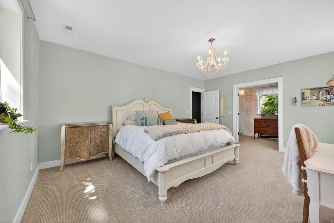
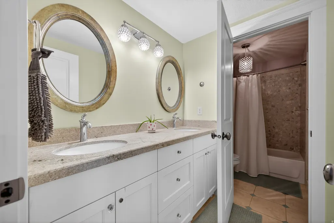
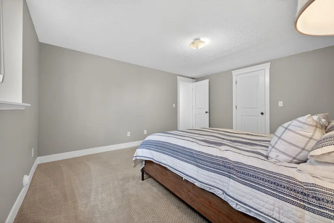
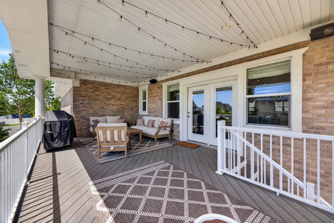
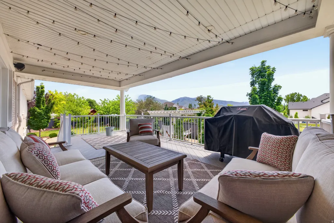
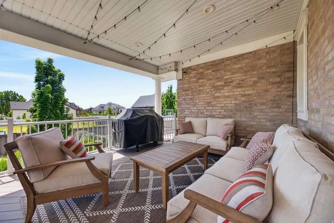
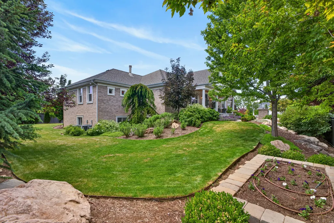
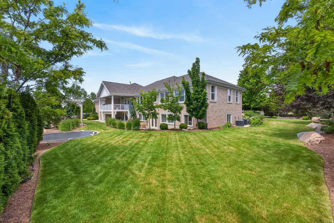
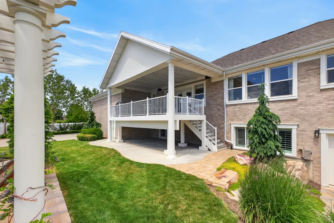
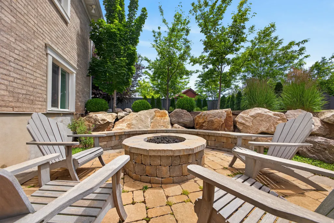
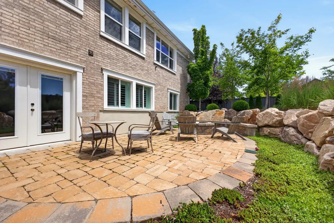
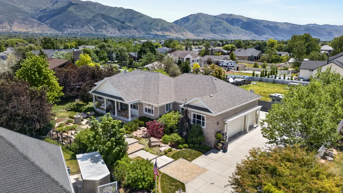
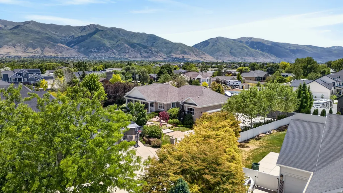
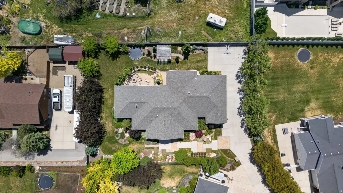
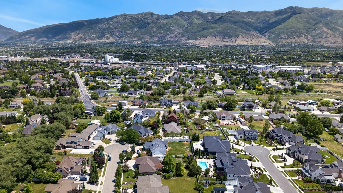
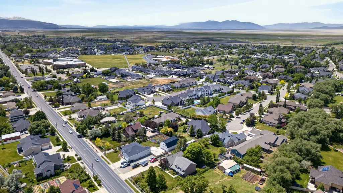
Are you looking for a home that has character? One that isn't like all the neighbors homes? A timeless home? This home has all that and more. This full brick rambler is tucked away on a quiet cul-de-sac in a great neighborhood. Your own private oasis. It was thoughtfully designed for main-level living. The kitchen and family room are perfect for entertaining, with a large covered deck just off the family room for even more gathering space. The primary suite offers dual closet space and an en-suite bathroom with a standalone tub and walk-in shower. This level also features a dedicated office with built in bookshelves, formal living room or music room, large laundry room, and an additional bedroom with full bath. The full daylight walkout basement includes four additional large bedrooms, two full bathrooms, great storage space, and a large entertaining area that is plumbed for a future kitchen. The doors lead to a patio with a gas fire pit. The professionally landscaped yard offers the perfect blend of function and charm. There is extra parking beside the oversized three car garage. This home shows like a Parade Home and is within walking distance of top rated elementary and junior high schools. Privacy, space, and location - homes like this don't come along often. Click Tour for the video and 3D walkthrough. Buyer and Buyer's Agent to verify all information.
| Elementary School | Middle School | High School |
|---|---|---|
| Snow Horse Elementary School | Centennial Middle School | Farmington High School |
| Price History | |
|---|---|
| 6/3/2026 | Listed $1,650,000 |
| 6/22/2026 | 10$1,500,000 |
| 7/13/2026 | 4$1,450,000 |
| 7/21/2026 | 4$1,400,000 |
General Features
| Living Area | 5746.0 |
|---|---|
| Sewer | Sewer: Connected,Sewer: Public |
| Heating | Forced Air,Gas: Central |
| Cooling | Central Air |
| Utilities | Natural Gas Connected,Electricity Connected,Sewer Connected,Sewer: Public,Water Connected |
| Roof | Asphalt |
| Appliances | Microwave,Water Softener Owned |
| Zoning | Single-Family |
| Garage Spaces | 3.0 |
| Patio/Porch Features | Porch: Open |
| Architectural Style | Rambler/Ranch |
| Construction Materials | Asphalt,Brick |
| Exclusions | Dryer,Freezer,Gas Grill/BBQ,Refrigerator,Washer |
| Year Built | 2014 |
| Stories Count | 2 |
| Topography | Fenced: Part,Sprinkler: Auto-Full,Terrain,Flat,Drip Irrigation: Auto-Part |
| Property Subtype | Single Family Residence |
| Current Use | Single Family |
| County | Davis |
| New Construction | No |
| Property Type | Residential |
| HOA | No |
| Attached Garage | Yes |
| Garage Y/N | Yes |
| Total Rooms | 18 |
| Full Baths | 4 |
| Status | Active |
| High School | Farmington |
| City | Kaysville |
| Senior Community Y/N | No |
| High School District | Davis |
| Zoning Description | R-1-20 |
| Open Parking Spaces | 4.0 |
| MLS Area | Kaysville; Fruit Heights; Layton |
| Lot Size Units | Acres |
| Lot Size Square Feet | 22651.2 |
| Carport Y/N | No |
| Listing Terms | Cash,Conventional,VA Loan |
| Elementary School | Snow Horse |
| Property Attached Y/N | No |
| Tax Annual Amount | 7215.0 |
| Home Warranty Y/N | No |
| Middle/Junior High School | Centennial |
| Property Condition | Blt./Standing |
| Lease Considered Y/N | No |
| Virtual Tour | https://my.matterport.com/show/?m=gtXnxT7vs9a |
| Living Area Units | Square Feet |
| Standard Status | Active |
| Middle/Junior School District | Davis |
| Elementary School District | Davis |
| PostalCity | Kaysville |
| ADU | No |
Interior Features
| Interior Amenities | Bath: Sep. Tub/Shower,Closet: Walk-In,Den/Office,Oven: Double,Range: Gas,Granite Countertops,Video Door Bell(s),Video Camera(s) |
|---|---|
| Basement | Daylight,Entrance,Full,Walk-Out Access |
| Flooring | Carpet,Hardwood,Tile |
| Total Fireplaces | 1 |
| Air Conditioning Y/N | Yes |
| Heating Y/N | Yes |
| Window Features | Drapes,Plantation Shutters,Shades |
| Fireplace Y/N | Yes |
| Above Grade Finished Area | 2733.0 |
| Half Baths | 1 |
| Total Bedrooms | 6 |
| Main Level Bedrooms | 2 |
| Total Baths | 5 |
| 1/2 Baths | 1 |
| Basement Finished | 100 |
Exterior Features
| Exterior Amenities | Basement Entrance,Deck; Covered,Entry (Foyer),Lighting,Porch: Open,Walkout |
|---|---|
| Vegetation | Landscaping: Full,Mature Trees |
| Parking Features | Attached,Extra Height,Opener,Workbench |
| Lot Features | Fenced: Part,Sprinkler: Auto-Full,Drip Irrigation: Auto-Part |
| Water Source | Culinary,Secondary |
| Total Parking | 7.0 |
| Inclusions | Alarm System,Basketball Standard,Gazebo,Microwave,Range,Water Softener: Own,Window Coverings,Trampoline,Video Door Bell(s),Video Camera(s) |
| Lot Size Area | 0.52 |
| Spa | No |
| Building Area Total | 5746.0 |
| Lot Dimensions | 0.0x0.0x0.0 |
| Lot Size Acres | 0.52 |
| Frontage Length | 0.0 |
| Private Pool | No |
| Waterfront Y/N | No |
| Covered Spaces | 3.0 |
| RV Parking Dimensions | 0.00 |
| Other Equipment | Alarm System,Basketball Standard,Gazebo,Window Coverings,Trampoline |
| Horse Y/N | No |
Amenities
- Foreclosure
- Views
- Short Sale
- New Construction
- Adult 55+
- Lease To Own
- No HOA Fees
- Furnished
- Primary On Main
- Air Conditioning
- Seller Finance
- Green
- Fixer Upper
- Horse
- Golf
- Fireplace
- Deck
- Garage
- Basement
- Pool
Property vs Single Family Average in 84037
Price
Taxes
Year Built
Visits
 Wasatch Front Regional MLS - Salt Lake Board of REALTORS® All information deemed reliable but not guaranteed. All properties are subject to prior sale, change or withdrawal. Neither listing broker(s) or information provider(s) shall be responsible for any typographical errors, misinformation, misprints and shall be held totally harmless. Listing(s) information is provided for consumer's personal, non-commercial use and may not be used for any purpose other than to identify prospective properties
