
Views - New Construction
Address
2177 E Grinnell Ln S # 1, Holladay, UT
Price
$ 1,027,500
Property Attributes
- MLS#2163409
- TypeTownhouse
- Listing Status Active
- CountySALT LAKE
- CityHolladay
- AreaHolladay
- NeighborhoodBASE 45 TOWNHOMES
- Zip84117
- StyleTownhouse; Row-end
- Year Built2027
- Taxes$ 4600
- Price$ 1,027,500
- Bedrooms3
- Full Bathrooms3
- Half Bathrooms1
- Sqr Footage2427
- Lot Size0.01 Acres
Data Source:
Wasatch Front Regional MLS (WFRMLS)
Property Description
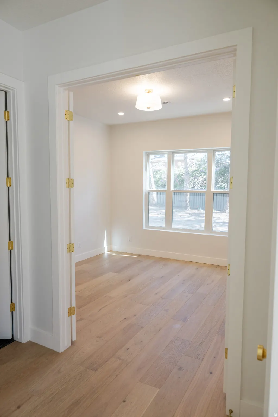
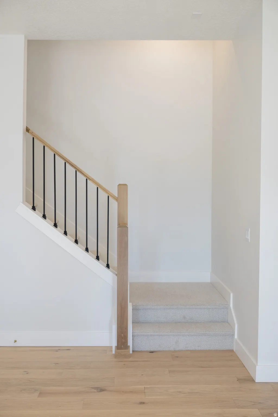
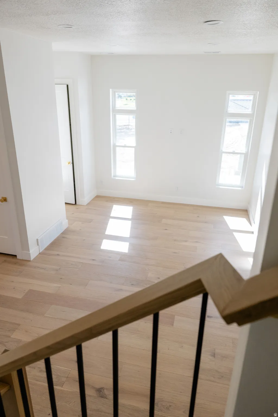
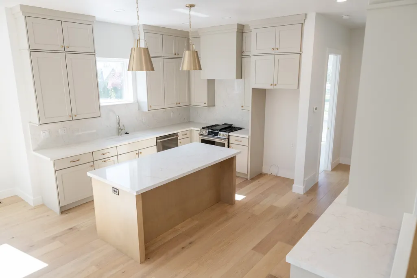
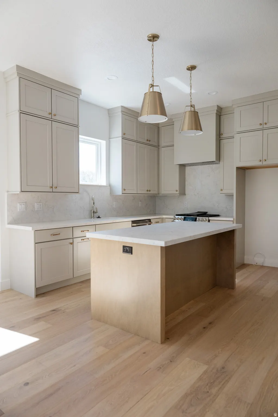
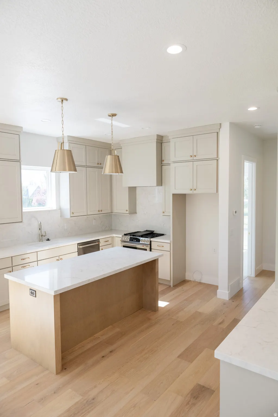
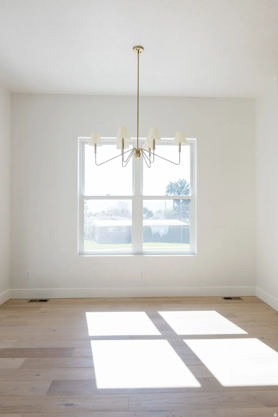
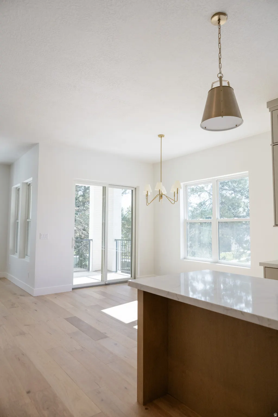
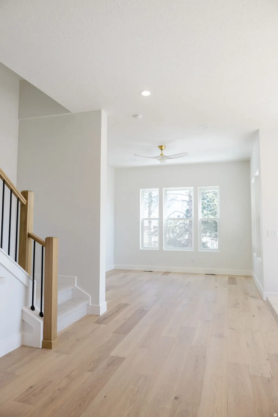
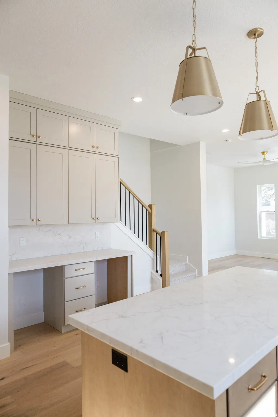
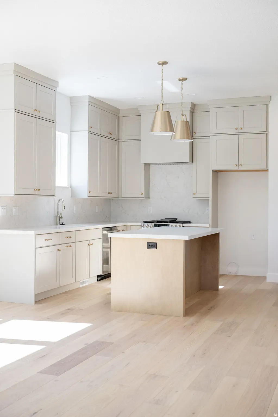
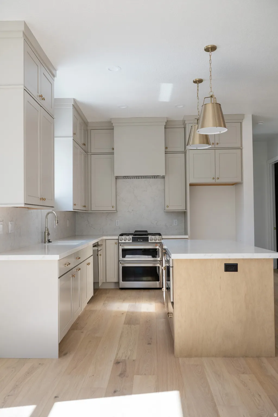
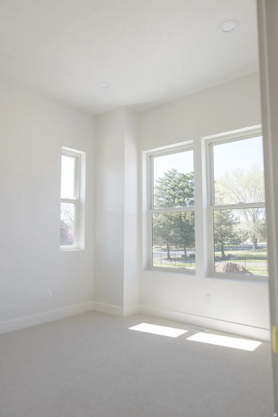
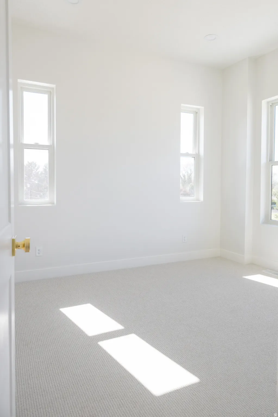
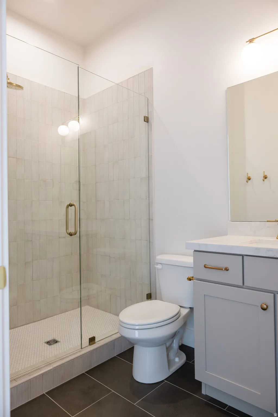
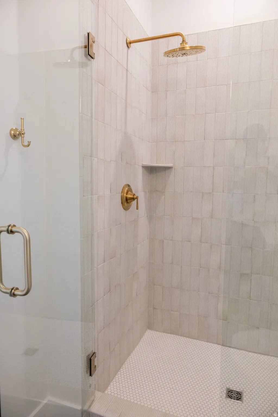
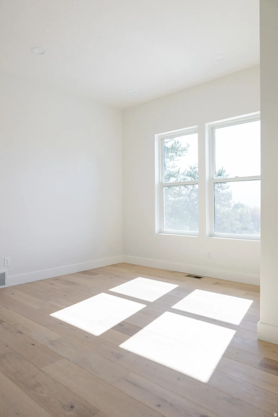
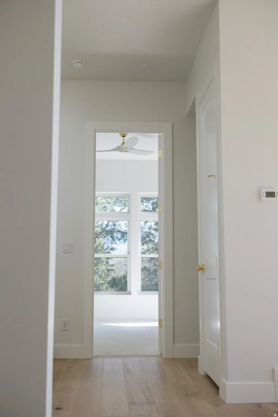
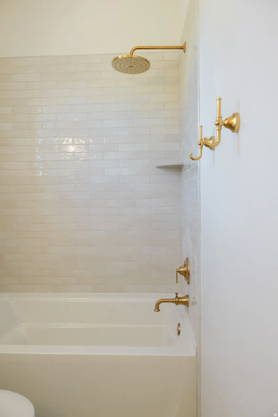
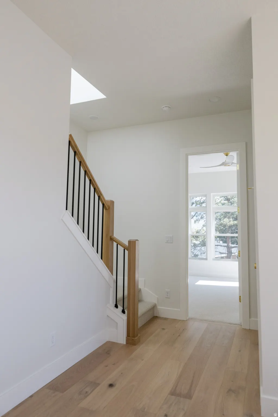
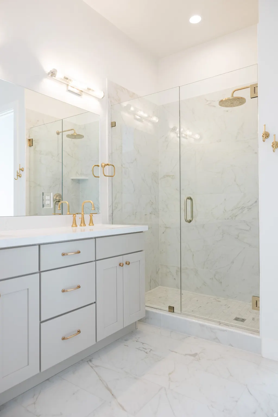
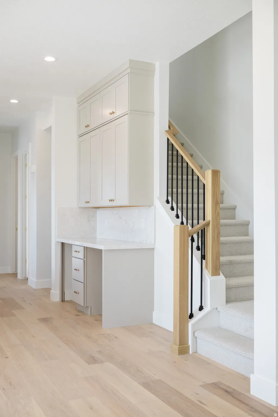
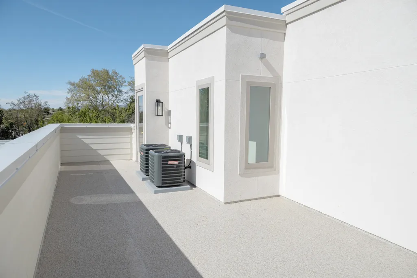
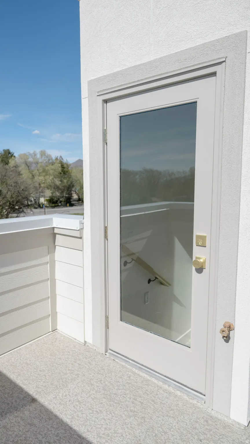
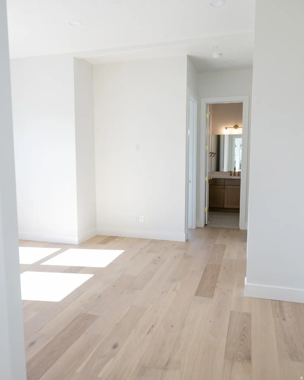
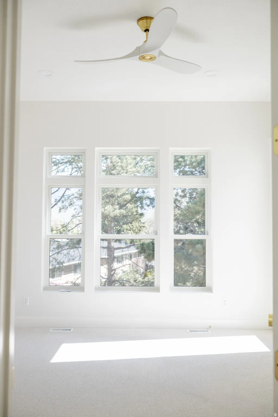
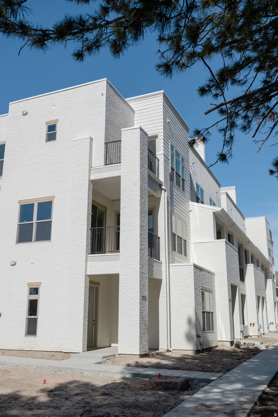
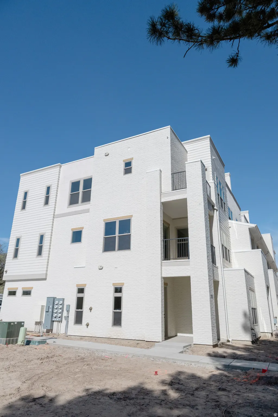
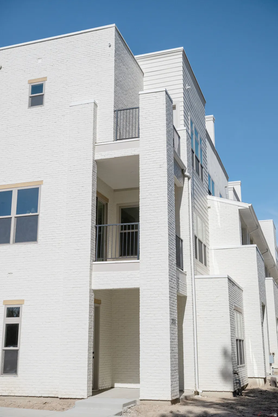
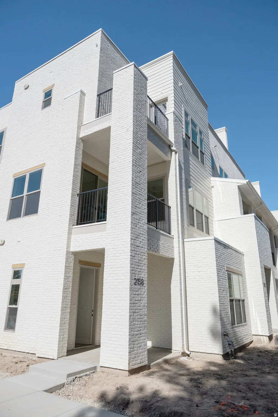
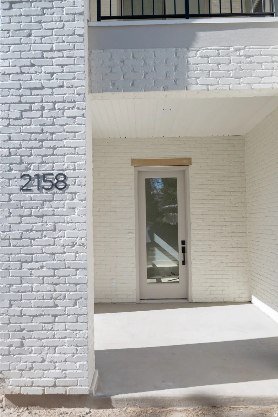
Step into the highly coveted Snowbird floorplan, meticulously designed for those who value both sophisticated entertaining and everyday functionality. This bright, airy layout features a seamless transition from the chef-inspired kitchen to an expansive great room, ensuring you're always at the heart of the conversation. Bathed in natural light from oversized windows, this home perfectly balances architectural flair with a comfortable, low-maintenance lifestyle. Highlights of this Exceptional Home: Open-Concept Great Room: The soaring ceilings and fluid layout make this the ultimate space for hosting large gatherings or intimate dinners. Private Primary Sanctuary: A thoughtful split-bedroom design ensures maximum privacy, featuring a spa-like ensuite and a generous walk-in closet. Versatile Flex Space: Perfectly suited for a sun-drenched home office, hobby room, or library. Seamless Indoor-Outdoor Flow: Large sliding doors lead to a covered patio, creating a private outdoor oasis for evening relaxation. Chef's Kitchen: Thoughtfully designed with ample prep space and a generous dining space for larger dinner parties. Whether you're looking for a full-time residence or a premier seasonal retreat, this Snowbird home delivers the style you want and the comfort you need. Schedule your private tour today-this layout is a community favorite and won't last long! Photos are of a previous Model, this unit is currently at the beginning stages of foundation, projected completion is January 2027. Finishes may vary. Other units are available. Buyer is advised to verify all information.
| Elementary School | Middle School | High School |
|---|---|---|
| Driggs Elementary School | Olympus Middle School | Olympus High School |
| Price History | |
|---|---|
| 6/6/2026 | Listed $1,027,500 |
General Features
| Living Area | 2427.0 |
|---|---|
| Sewer | Sewer: Connected,Sewer: Public |
| Heating | Gas: Central |
| Cooling | Central Air |
| Utilities | Natural Gas Connected,Electricity Connected,Sewer Connected,Sewer: Public,Water Connected |
| Roof | Asphalt,Flat |
| Appliances | Microwave,Range Hood |
| Zoning | Multi-Family |
| HOA Fee | 390.0 |
| Garage Spaces | 2.0 |
| Association Fee Includes | Insurance,Maintenance Grounds,Trash,Water |
| Patio/Porch Features | Covered |
| Architectural Style | Townhouse; Row-end |
| Construction Materials | Brick,Stucco,Cement Siding |
| Year Built | 2027 |
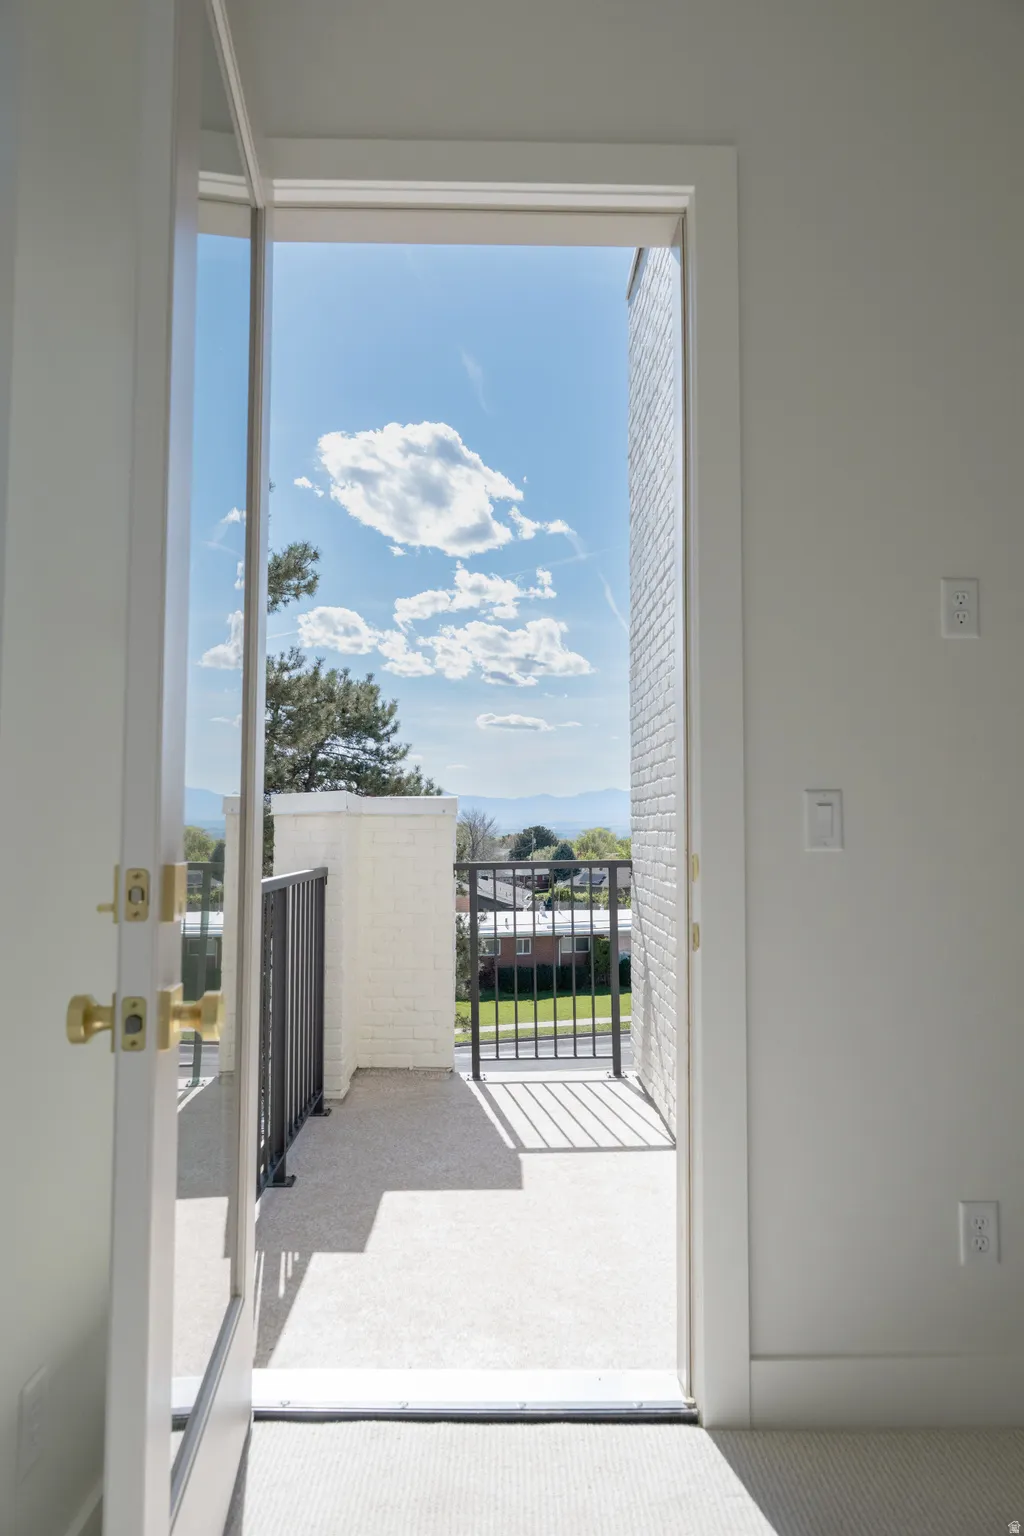
| View | Mountain(s),Valley |
| Stories Count | 4 |
| Topography | Curb & Gutter,Road: Paved,Sidewalks,Terrain,Flat,View: Mountain,View: Valley,Private |
| Unit Number | 1 |
| Property Subtype | Townhouse |
| Current Use | Residential |
| Assoc Fee Paid Per | Monthly |
| County | Salt Lake |
| New Construction | Yes |
| Property Type | Residential |
| Association Amenities | Fire Pit,Gated,Insurance,Maintenance,Pets Permitted,Snow Removal,Spa/Hot Tub,Trash,Water |
| HOA | Yes |
| Attached Garage | Yes |
| Subdivision Name | BASE 45 TOWNHOMES |
| Facing Direction | North |
| Garage Y/N | Yes |
| Total Rooms | 15 |
| Full Baths | 3 |
| Status | Active |
| High School | Olympus |
| City | Holladay |
| Association Name | I AM HOA |
| Senior Community Y/N | No |
| High School District | Granite |
| Zoning Description | RES |
| MLS Area | Holladay; Murray; Cottonwd |
| Lot Size Units | Acres |
| Lot Size Square Feet | 435.6 |
| Carport Y/N | No |
| Listing Terms | Cash,Conventional,FHA,VA Loan |
| Elementary School | Driggs |
| Property Attached Y/N | No |
| Tax Annual Amount | 4600.0 |
| Home Warranty Y/N | Yes |
| Middle/Junior High School | Olympus |
| Lease Considered Y/N | No |
| Living Area Units | Square Feet |
| Standard Status | Active |
| Middle/Junior School District | Granite |
| Elementary School District | Granite |
| PostalCity | Holladay |
| ADU | No |
Interior Features
| Interior Amenities | Bath: Primary,Closet: Walk-In,Disposal,Kitchen: Updated,Range: Gas |
|---|---|
| Basement | None |
| Flooring | Carpet,Laminate,Tile |
| Air Conditioning Y/N | Yes |
| Heating Y/N | Yes |
| Window Features | None |
| Fireplace Y/N | No |
| Above Grade Finished Area | 2427.0 |
| Half Baths | 1 |
| Laundry Features | Electric Dryer Hookup |
| Total Bedrooms | 3 |
| Total Baths | 4 |
| 1/2 Baths | 1 |
Exterior Features
| Exterior Amenities | Balcony,Deck; Covered,Double Pane Windows,Patio: Covered,Sliding Glass Doors |
|---|---|
| Vegetation | Landscaping: Full,Mature Trees |
| Parking Features | Attached,Opener |
| Lot Features | Curb & Gutter,Road: Paved,Sidewalks,View: Mountain,View: Valley,Private |
| Water Source | Culinary |
| Total Parking | 2.0 |
| Inclusions | Microwave,Range,Range Hood |
| Lot Size Area | 0.01 |
| Spa | Yes |
| Building Area Total | 2427.0 |
| Lot Dimensions | 0.0x0.0x0.0 |
| Lot Size Acres | 0.01 |
| Frontage Length | 0.0 |
| Private Pool | No |
| Waterfront Y/N | No |
| Covered Spaces | 2.0 |
| RV Parking Dimensions | 0.00 |
| Horse Y/N | No |
Amenities
- Foreclosure
- Views
- Short Sale
- New Construction
- Adult 55+
- Lease To Own
- No HOA Fees
- Furnished
- Pets
- Primary On Main
- Air Conditioning
- Seller Finance
- Green
- Fixer Upper
- Horse
- Golf
- Fireplace
- Deck
- Garage
- Basement
- Pool
Property vs Townhouse Average in 84117
Price
Taxes
Year Built
Visits
 Wasatch Front Regional MLS - Salt Lake Board of REALTORS® All information deemed reliable but not guaranteed. All properties are subject to prior sale, change or withdrawal. Neither listing broker(s) or information provider(s) shall be responsible for any typographical errors, misinformation, misprints and shall be held totally harmless. Listing(s) information is provided for consumer's personal, non-commercial use and may not be used for any purpose other than to identify prospective properties
