
Water Views

Address
3091 S 3600 W, Charleston, UT
Price
$ 2,700,000
Property Attributes
- MLS#2163730
- TypeSingle Family
- Listing Status Under Contract
- CountyWASATCH
- CityCharleston
- AreaCharleston
- NeighborhoodCHARLESTON SURVEY
- Zip84032
- StyleStories: 2
- Year Built2018
- Taxes$ 888303
- Price$ 2,700,000
- Bedrooms3
- Full Bathrooms2
- Half Bathrooms1
- Sqr Footage4208
- Lot Size1.17 Acres
Data Source:
Wasatch Front Regional MLS (WFRMLS)
Property Description
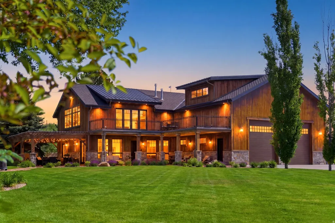
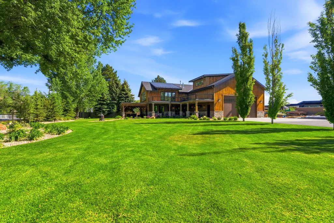
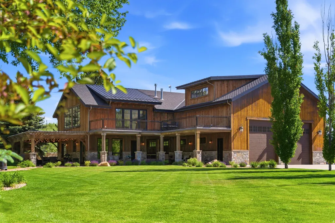
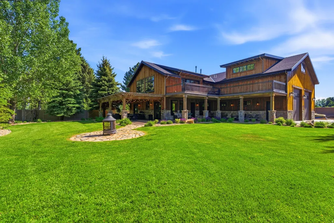
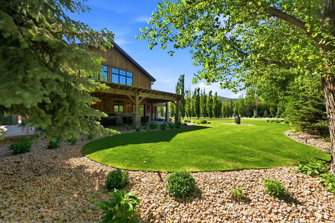
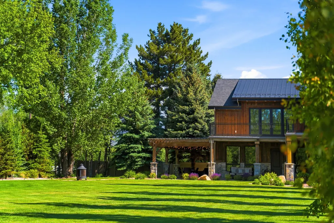
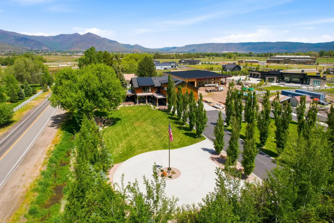
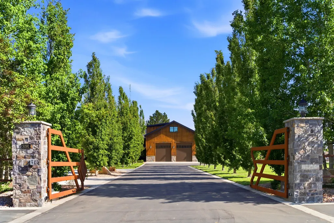
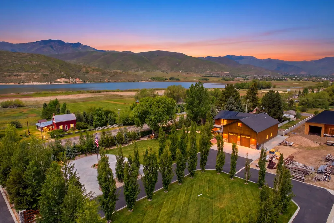
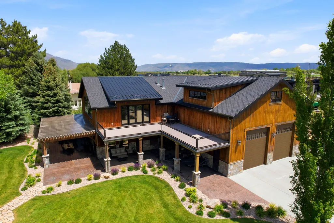
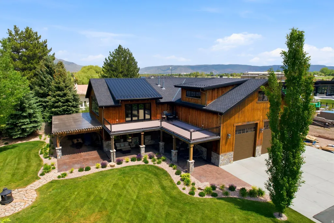
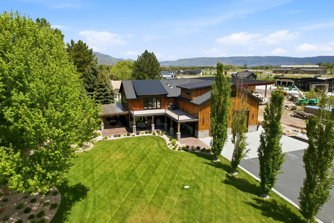
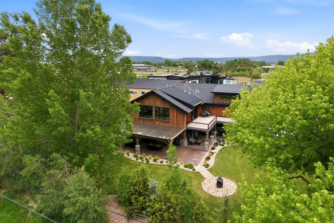
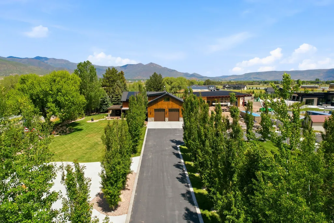
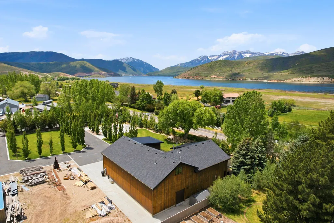
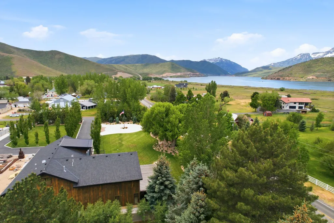
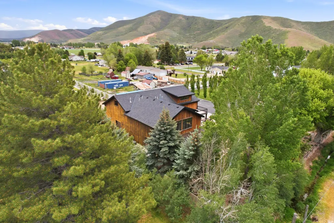
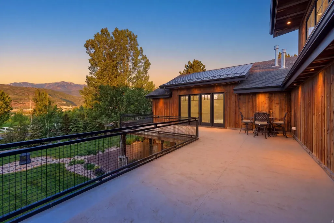
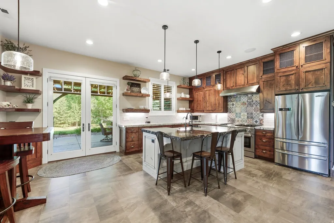
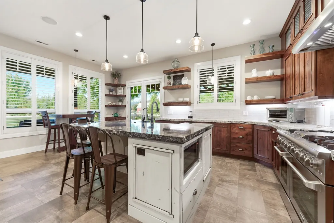
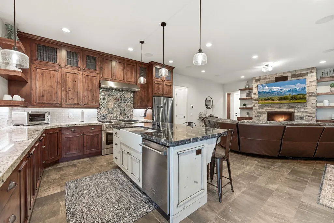
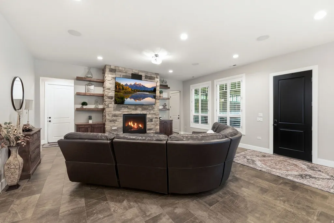
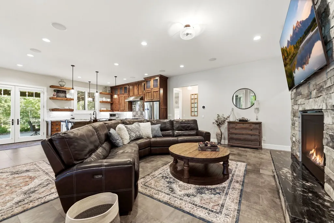
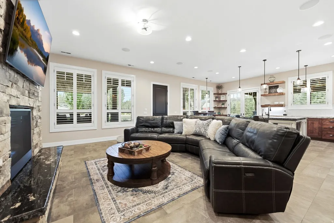
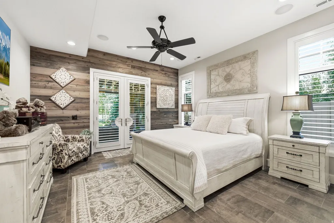
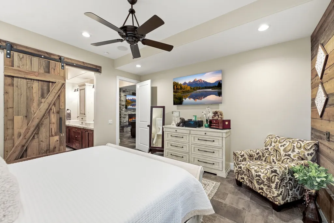
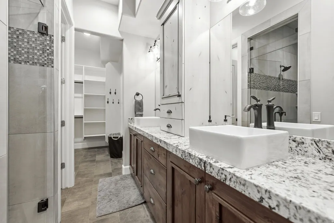
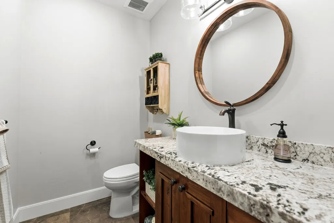
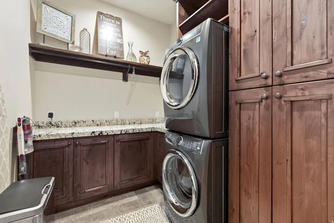
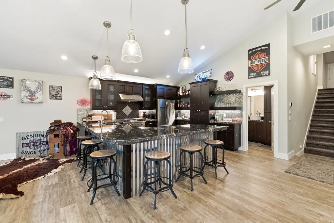
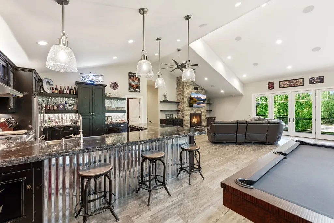
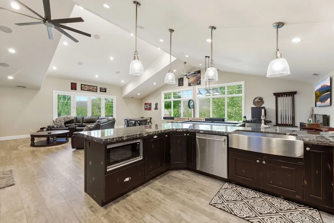
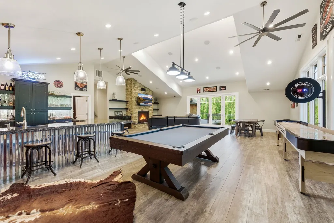
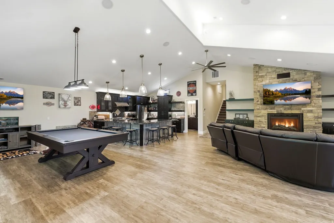
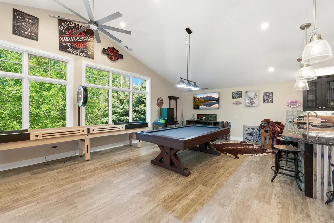
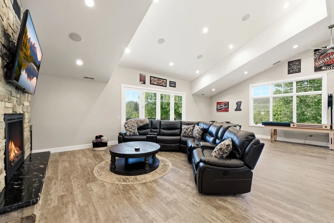
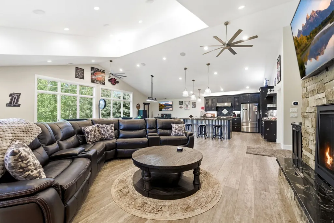
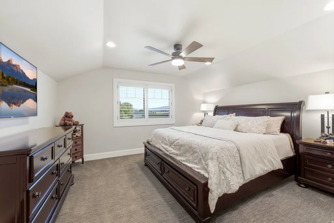
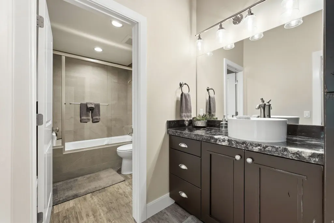
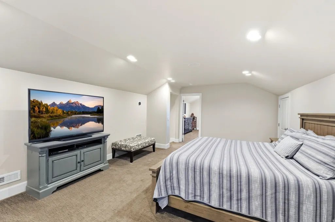
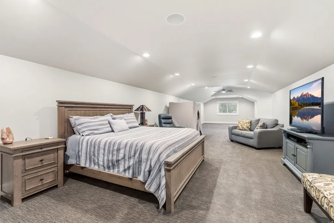
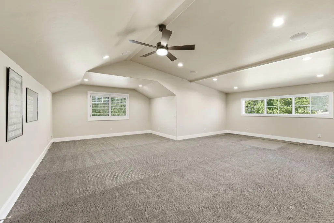
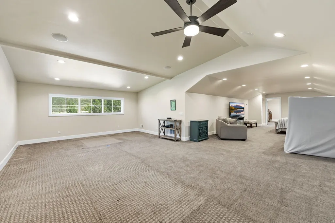
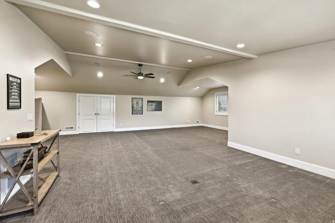
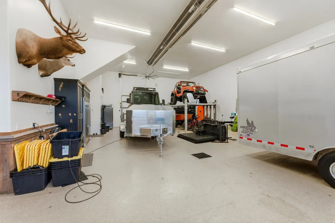
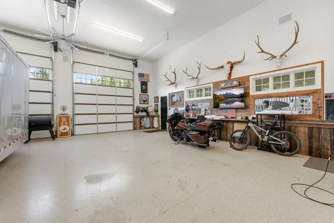
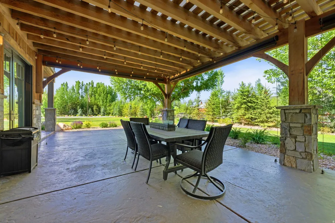
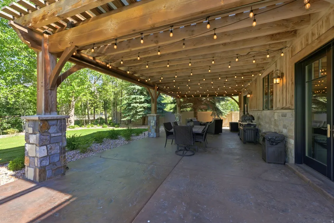
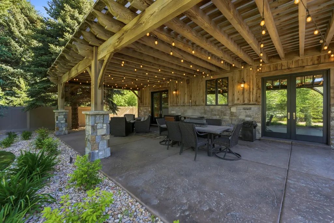
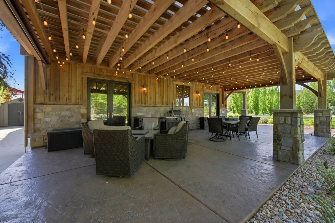
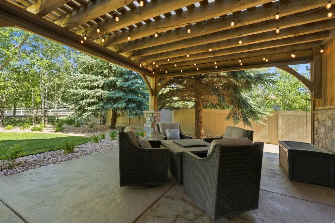
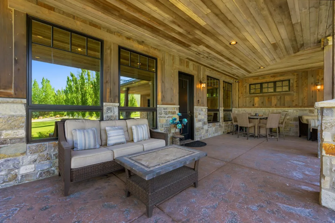
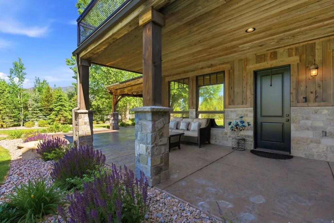
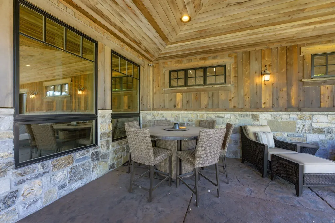
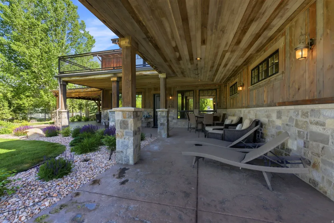
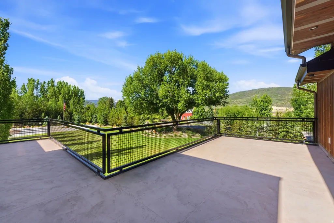
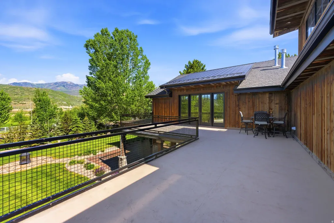
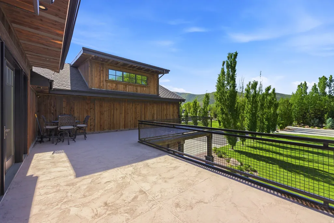
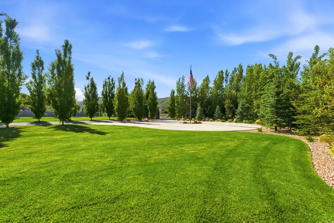
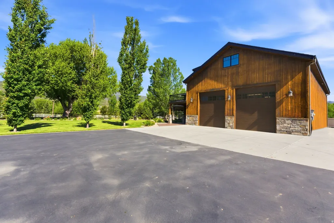
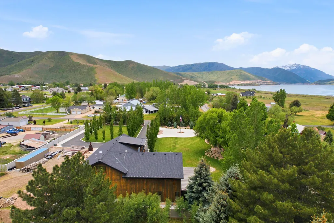
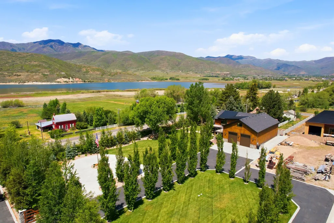
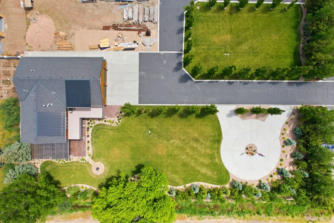
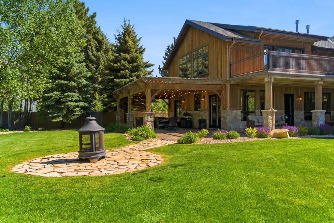
Nestled on an extraordinary 1.17-acre parcel in the charming community of Charleston, this remarkable property offers a rare combination of privacy, craftsmanship, and resort-style living. Impeccably maintained and thoughtfully designed, the estate is exceptional in every way. Arrive through a private gated driveway and into a stunning setting surrounded by mature trees, lush manicured lawns, extensive landscape lighting, and endless curated plantings that create a serene and park-like atmosphere. Every inch of the grounds has been meticulously cared for, offering a level of beauty and privacy that is increasingly difficult to find. Designed to embrace indoor-outdoor living, the home features incredible outdoor spaces including covered patios, intimate sitting areas, and a massive upper-level deck with breathtaking views overlooking Deer Creek Reservoir and the majestic Wasatch Mountains. Inside, the meticulously maintained residence offers warm and comfortable living spaces enhanced by tasteful custom finishes and a highly flexible floor plan. Professional-series appliances, slab granite countertops, custom cabinetry, tile flooring, decorative backsplashes, and designer plumbing and lighting fixtures are just a few of the quality details found throughout the home. The expansive entertainment area is truly one of the property's standout features - complete with a full custom kitchen, soaring vaulted ceilings, a dramatic rock fireplace, pool table and game areas, and seamless access to the upper-level deck. Whether hosting large gatherings or enjoying quiet evenings with family and friends, this space was designed to impress. The upper level also features a spacious open room offering endless possibilities. Use it as-is for recreation or relaxation, or easily reimagine the space into additional bedrooms, a studio, fitness room, office, or whatever best suits your lifestyle. For garage and shop enthusiasts, this property is an absolute dream. The approximately 40' x 70' heated garage is outfitted with floor drains, two oversized 14-foot-tall by 12-foot-wide garage doors, a third rear-access 10' x 8' garage door, integrated audio, built-in cabinetry and storage, a large side-by-side refrigerator, and beautiful custom wood wall paneling. Whether for vehicles, toys, entertaining, or workspace needs, this extraordinary garage delivers unmatched versatility and functionality. This is a rare opportunity to own a truly special property where exceptional landscaping, quality craftsmanship, entertaining spaces, and stunning mountain surroundings come together in perfect harmony.
| Elementary School | Middle School | High School |
|---|---|---|
| Midway Elementary School | Rocky Mountain Middle School | Wasatch High School |
| Price History | |
|---|---|
| 6/8/2026 | Listed $2,700,000 |
General Features
| Living Area | 4208.0 |
|---|---|
| Sewer | Septic Tank |
| Heating | Forced Air,Gas: Central |
| Cooling | Central Air |
| Utilities | Natural Gas Connected,Electricity Connected,Sewer: Septic Tank,Water Connected |
| Roof | Asphalt,Metal |
| Appliances | Ceiling Fan,Microwave,Range Hood,Refrigerator |
| Zoning | Single-Family |
| Garage Spaces | 6.0 |
| Patio/Porch Features | Covered |
| Architectural Style | Stories: 2 |
| Construction Materials | Stone,Other |
| Year Built | 2018 |
| View | Lake,Mountain(s) |
| Stories Count | 2 |
| Topography | Corner Lot,Fenced: Part,Road: Paved,Secluded Yard,Sprinkler: Auto-Part,Terrain,Flat,View: Lake,View: Mountain,Drip Irrigation: Auto-Part,Private,View: Water |
| Property Subtype | Single Family Residence |
| Current Use | Single Family |
| County | Wasatch |
| New Construction | No |
| Property Type | Residential |
| HOA | No |
| Attached Garage | Yes |
| Subdivision Name | CHARLESTON SURVEY |
| Facing Direction | South |
| Garage Y/N | Yes |
| Total Rooms | 17 |
| Full Baths | 2 |
| Status | Under Contract |
| High School | Wasatch |
| City | Charleston |
| Senior Community Y/N | No |
| High School District | Wasatch |
| MLS Area | Charleston; Heber |
| Lot Size Units | Acres |
| Lot Size Square Feet | 50965.2 |
| Carport Y/N | No |
| Listing Terms | Cash,Conventional |
| Elementary School | Midway |
| Property Attached Y/N | No |
| Tax Annual Amount | 888303.0 |
| Home Warranty Y/N | No |
| Middle/Junior High School | Rocky Mountain |
| Property Condition | Blt./Standing |
| Lease Considered Y/N | No |
| Virtual Tour | https://my.matterport.com/show/?m=fDF1QNsNhVi |
| Living Area Units | Square Feet |
| Standard Status | Pending |
| Middle/Junior School District | Wasatch |
| Elementary School District | Wasatch |
| PostalCity | Charleston |
| ADU | No |
Interior Features
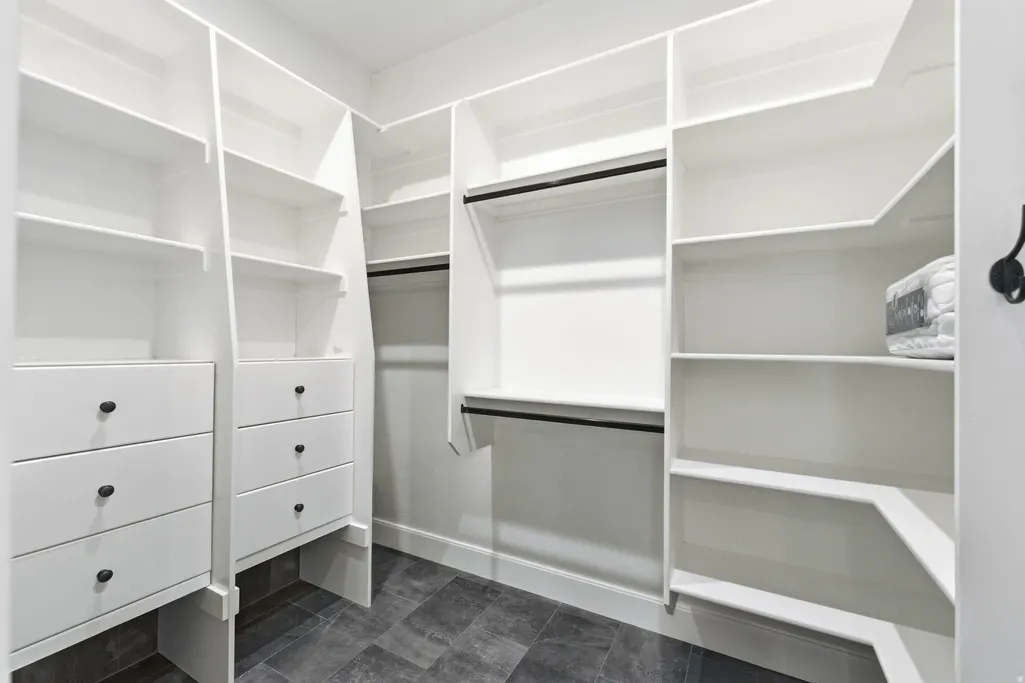
| Interior Amenities | Bar: Wet,Bath: Primary,Bath: Sep. Tub/Shower,Closet: Walk-In,Disposal,French Doors,Gas Log,Great Room,Kitchen: Second,Oven: Double,Oven: Gas,Range/Oven: Built-In,Vaulted Ceilings,Granite Countertops |
|---|---|
| Basement | Slab |
| Flooring | Carpet,Tile |
| Total Fireplaces | 2 |
| Fireplace Features | Insert |
| Air Conditioning Y/N | Yes |
| Heating Y/N | Yes |
| Window Features | Part,Plantation Shutters |
| Fireplace Y/N | Yes |
| Above Grade Finished Area | 4208.0 |
| Half Baths | 1 |
| Total Bedrooms | 3 |
| Main Level Bedrooms | 1 |
| Total Baths | 3 |
| 1/2 Baths | 1 |
Exterior Features
| Exterior Amenities | Double Pane Windows,Lighting,Patio: Covered |
|---|---|
| Vegetation | Landscaping: Full,Mature Trees,Pines |
| Parking Features | Covered,Rv Parking,Attached,Built-In,Extra Height,Extra Width,Heated,Opener,Extra Length,Electric Vehicle Charging Station |
| Lot Features | Corner Lot,Fenced: Part,Road: Paved,Secluded,Sprinkler: Auto-Part,View: Lake,View: Mountain,Drip Irrigation: Auto-Part,Private,View: Water |
| Water Source | Culinary,Irrigation |
| Total Parking | 6.0 |
| Inclusions | Ceiling Fan,Fireplace Insert,Microwave,Range,Range Hood,Refrigerator,Window Coverings |
| Lot Size Area | 1.17 |
| Spa | No |
| Building Area Total | 4208.0 |
| Lot Dimensions | 0.0x0.0x0.0 |
| BuyerOfficeFax | 435-608-4602 |
| Lot Size Acres | 1.17 |
| Frontage Length | 0.0 |
| Private Pool | No |
| Waterfront Y/N | No |
| Covered Spaces | 6.0 |
| Door Features | French Doors |
| RV Parking Dimensions | 70.00 |
| Other Equipment | Fireplace Insert,Window Coverings |
| Horse Y/N | No |
Amenities
- Foreclosure
- Views
- Short Sale
- New Construction
- Adult 55+
- Lease To Own
- No HOA Fees
- Furnished
- Primary On Main
- Air Conditioning
- Seller Finance
- Green
- Fixer Upper
- Horse
- Golf
- Fireplace
- Deck
- Garage
- Basement
- Pool
Property vs Single Family Average in 84032
Price
Taxes
Year Built
Visits
 Wasatch Front Regional MLS - Salt Lake Board of REALTORS® All information deemed reliable but not guaranteed. All properties are subject to prior sale, change or withdrawal. Neither listing broker(s) or information provider(s) shall be responsible for any typographical errors, misinformation, misprints and shall be held totally harmless. Listing(s) information is provided for consumer's personal, non-commercial use and may not be used for any purpose other than to identify prospective properties
