
Water Views - Golf Course







Address
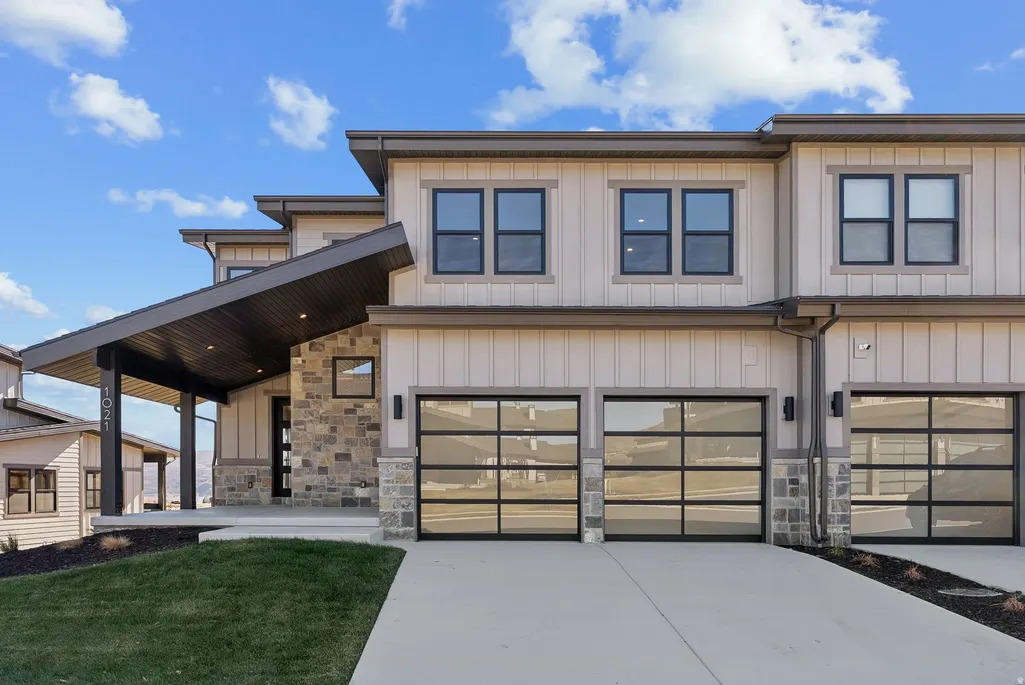
1021 W Vissen Way # 67, Heber City, UT
Price
$ 3,000,000
Property Attributes
- MLS#2164061
- TypeTownhouse
- Listing Status Active
- CountyWASATCH
- CityHeber City
- AreaCharleston
- NeighborhoodMAYFLOWER LAKESIDE
- Zip84032
- StyleTownhouse; Row-end
- Year Built2025
- Taxes$ 10527
- Price$ 3,000,000
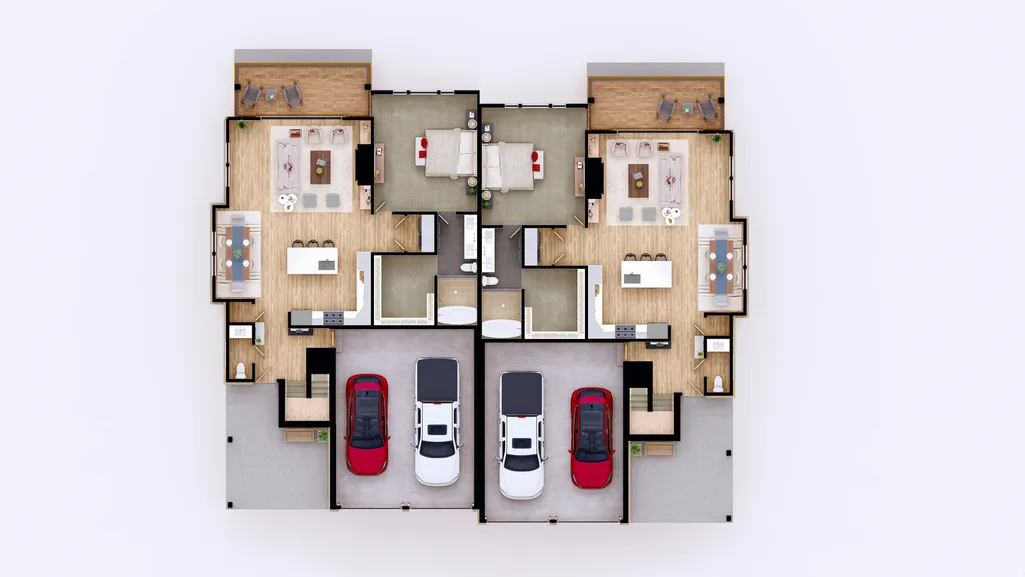
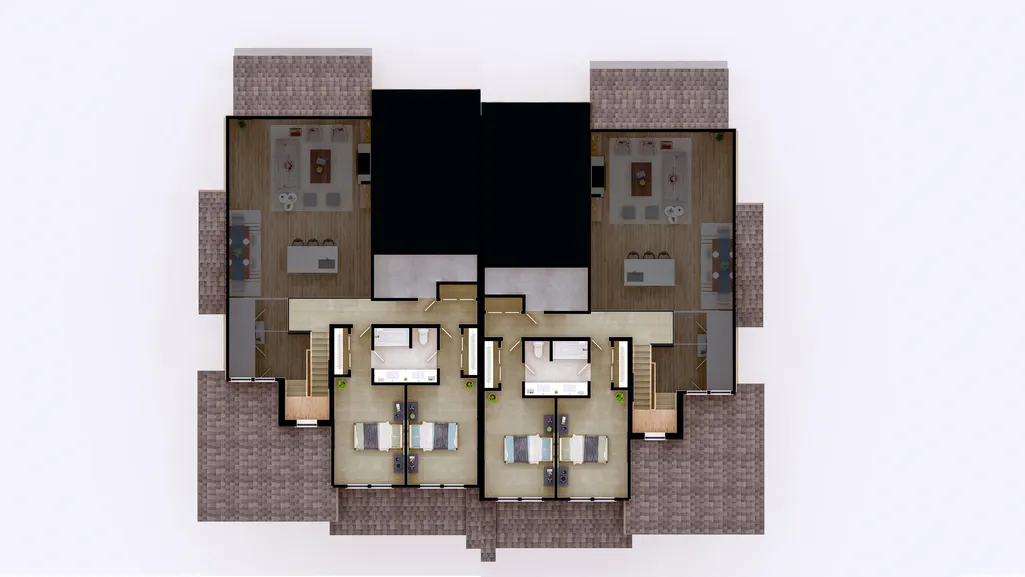
- Bedrooms4
- Full Bathrooms3
- Half Bathrooms2
- Sqr Footage3561
- Lot Size0.04 Acres
Data Source:
Wasatch Front Regional MLS (WFRMLS)
Property Description
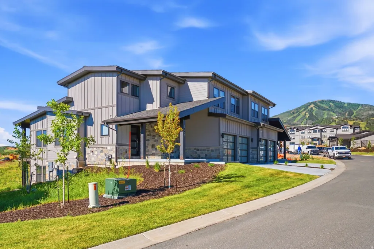
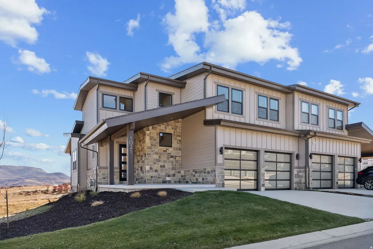
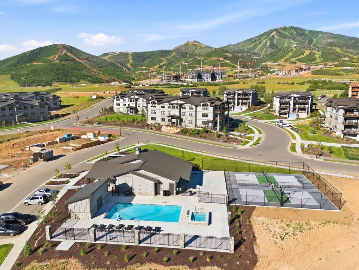
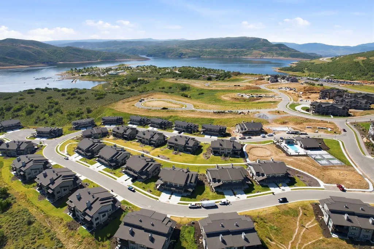
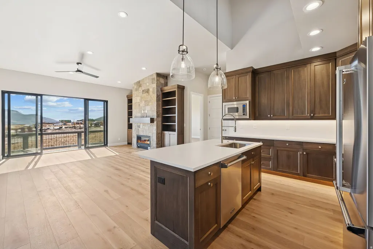
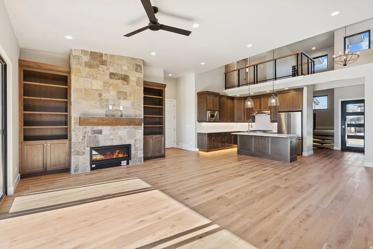
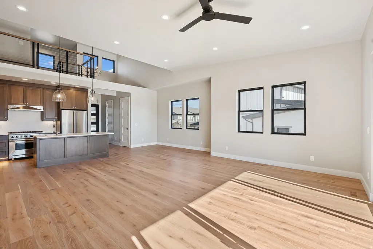
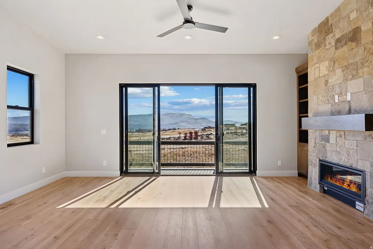
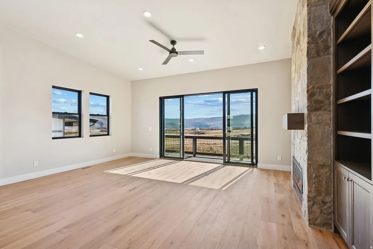
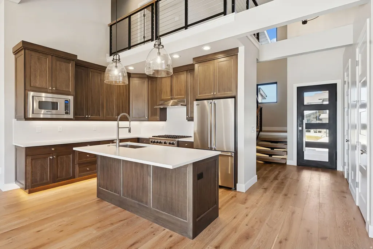
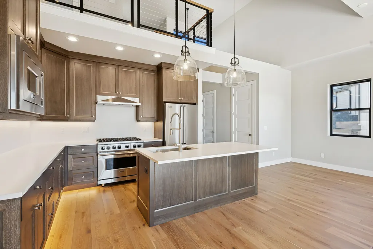
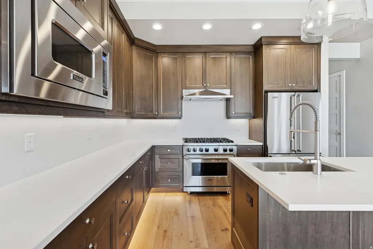
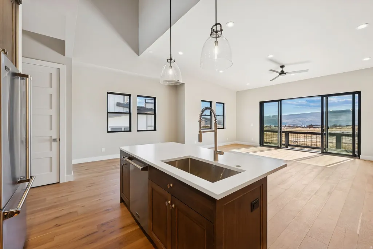
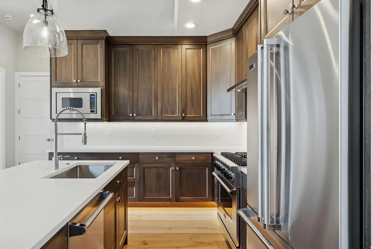
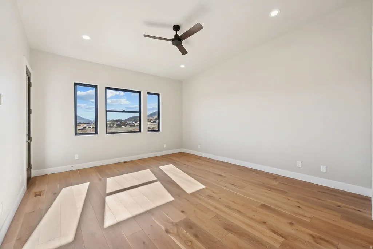
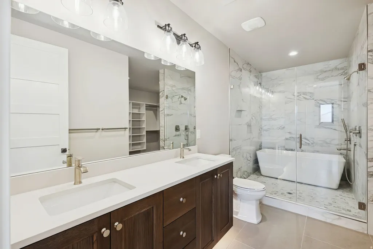
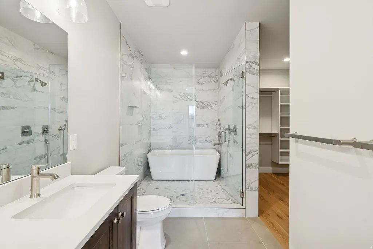
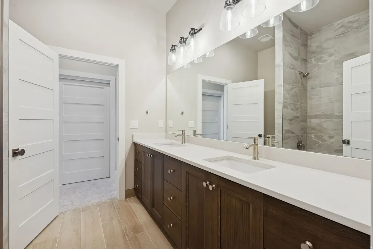
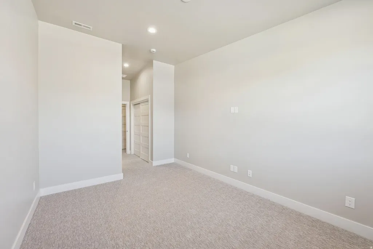
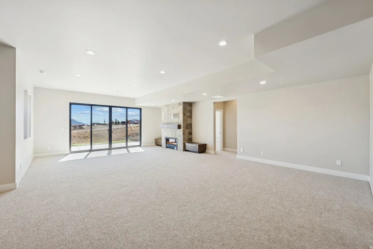
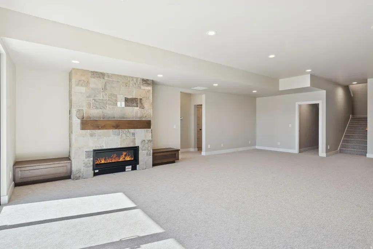
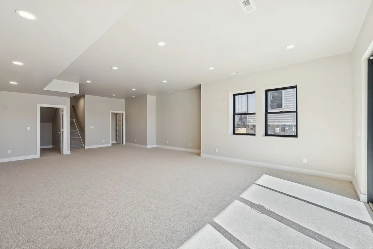
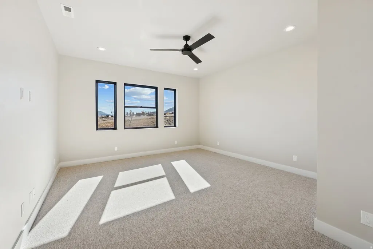
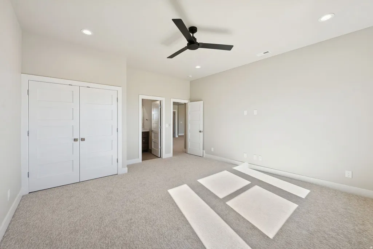
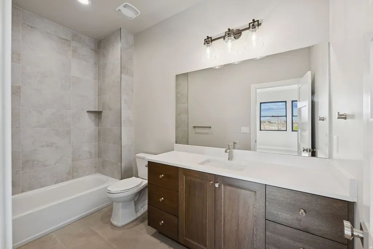
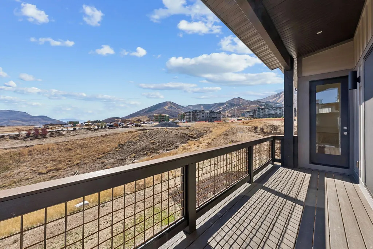
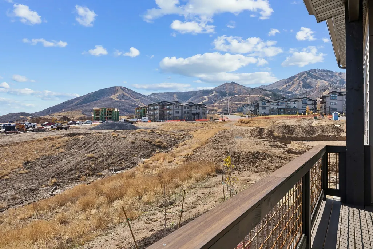
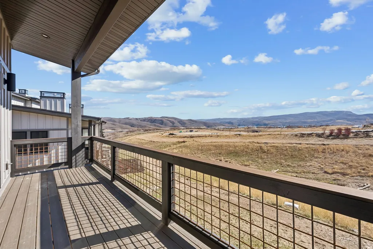
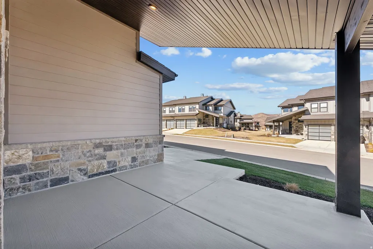
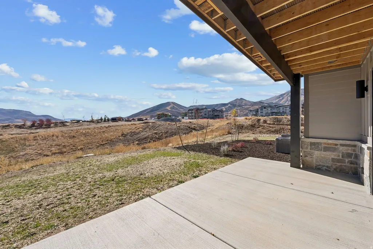
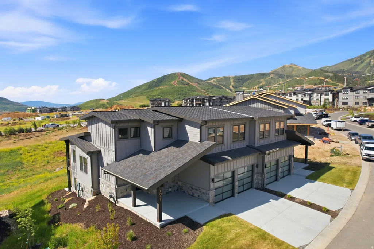
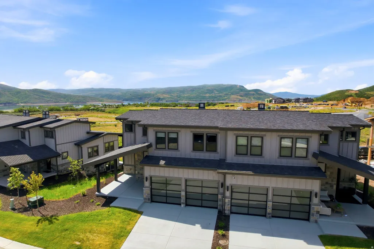
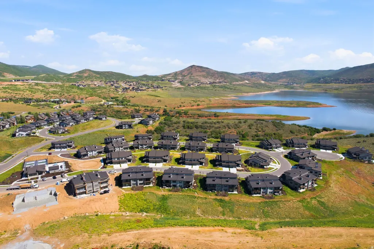
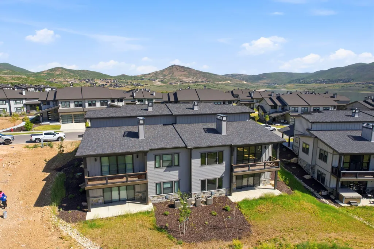
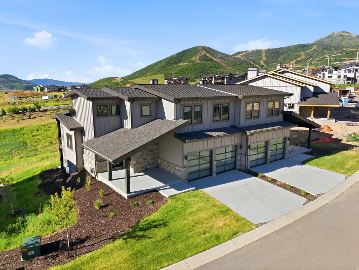
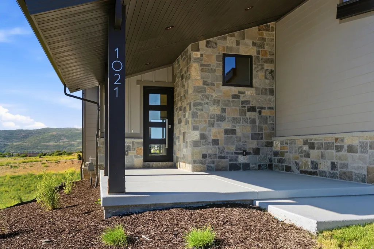
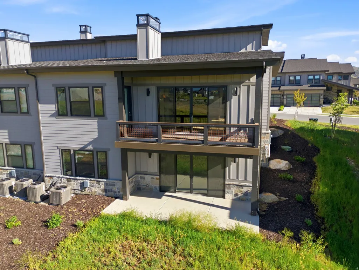
Move-In Ready Mayflower Lakeside Luxury Townhome Near Deer Valley East Village Move right in and start enjoying mountain living immediately. This brand-new Pine Townhome at Mayflower Lakeside is fully completed, beautifully finished, and ready for immediate occupancy. Ideally located minutes from Deer Valley East Village, Jordanelle Reservoir, and Park City, this residence offers the rare opportunity to own new construction without the wait. The sought-after Smoke finish package features mountain contemporary design, premium Viking appliances, custom cabinetry, solid-surface countertops, vaulted ceilings, expansive windows, and a modern fireplace. The thoughtfully designed floor plan offers spacious bedrooms, generous storage, and multiple outdoor living spaces to enjoy the surrounding mountain scenery. Nightly rentals are permitted, creating exceptional flexibility for owners and strong short-term rental potential. With immediate access to world-class skiing, boating, hiking, biking, golf, and all that Park City has to offer, this turnkey luxury townhome is ideally suited as a primary residence, vacation home, or investment property.
| Elementary School | Middle School | High School |
|---|---|---|
| Midway Elementary School | Rocky Mountain Middle School | Wasatch High School |
| Price History | |
|---|---|
| 6/9/2026 | Listed $3,000,000 |
General Features
| Living Area | 3561.0 |
|---|---|
| Sewer | Sewer: Connected |
| Heating | Forced Air,Gas: Central |
| Cooling | Central Air |
| Utilities | Natural Gas Connected,Electricity Connected,Sewer Connected,Water Connected |
| Roof | Asphalt |
| Zoning | Multi-Family |
| HOA Fee | 520.0 |
| Garage Spaces | 2.0 |
| Association Fee Includes | Insurance |
| Patio/Porch Features | Patio: Open |
| Architectural Style | Townhouse; Row-end |
| Construction Materials | Composition,Stone |
| Year Built | 2025 |
| View | Lake,Mountain(s) |
| Stories Count | 3 |
| Topography | Road: Paved,Sidewalks,Terrain: Hilly,View: Lake,View: Mountain |
| Unit Number | 67 |
| Property Subtype | Townhouse |
| Current Use | Residential |
| Community Features | Clubhouse |
| Assoc Fee Paid Per | Monthly |
| County | Wasatch |
| New Construction | No |
| Property Type | Residential |
| Association Amenities | Clubhouse,Insurance,Pets Permitted,Pool,Snow Removal |
| HOA | Yes |
| Attached Garage | Yes |
| Subdivision Name | MAYFLOWER LAKESIDE |
| Garage Y/N | Yes |
| Total Rooms | 16 |
| Full Baths | 3 |
| Status | Active |
| High School | Wasatch |
| City | Heber City |
| Association Name | Advantage Management |
| Senior Community Y/N | No |
| High School District | Wasatch |
| MLS Area | Charleston; Heber |
| Lot Size Units | Acres |
| Lot Size Square Feet | 1742.4 |
| Carport Y/N | No |
| Listing Terms | Cash |
| Elementary School | Midway |
| Property Attached Y/N | No |
| Tax Annual Amount | 10527.0 |
| Home Warranty Y/N | No |
| Middle/Junior High School | Rocky Mountain |
| Property Condition | Blt./Standing |
| Lease Considered Y/N | No |
| Virtual Tour | https://www.spotlighthometours.com/tours/tour.php?mls=2164061&state=UT |
| Living Area Units | Square Feet |
| Standard Status | Active |
| Middle/Junior School District | Wasatch |
| Elementary School District | Wasatch |
| Virtual Tour | https://www.spotlighthometours.com/tours/tour.php?mls=2164061&state=UT&contact |
| PostalCity | Heber City |
| ADU | No |
Interior Features
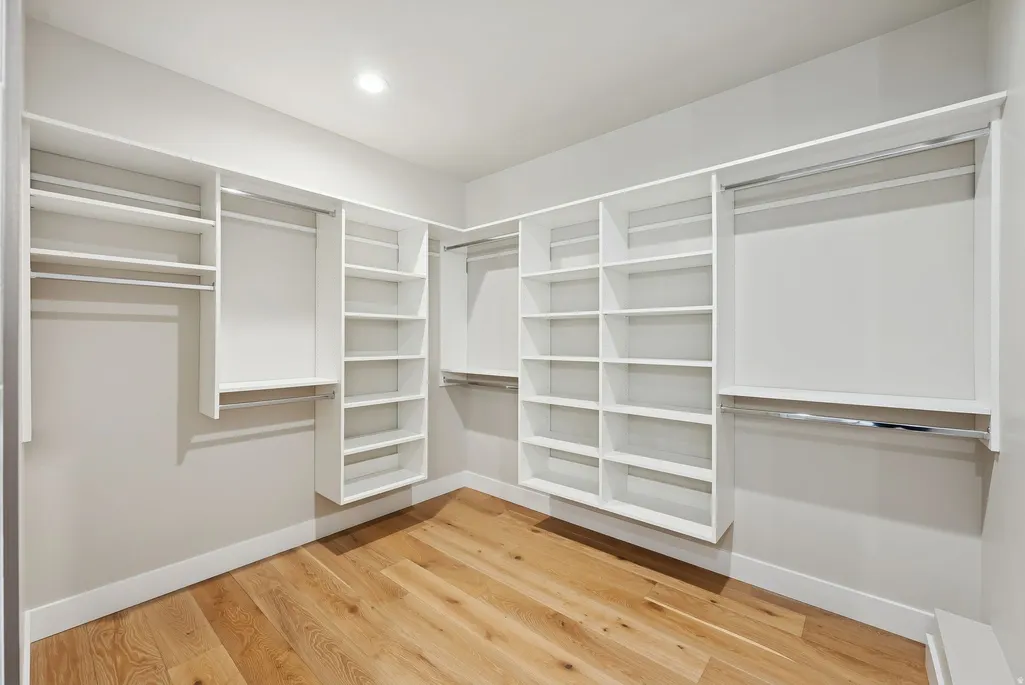
| Interior Amenities | Bath: Primary,Bath: Sep. Tub/Shower,Central Vacuum,Closet: Walk-In,Disposal,Great Room,Oven: Gas,Range/Oven: Built-In,Vaulted Ceilings |
|---|---|
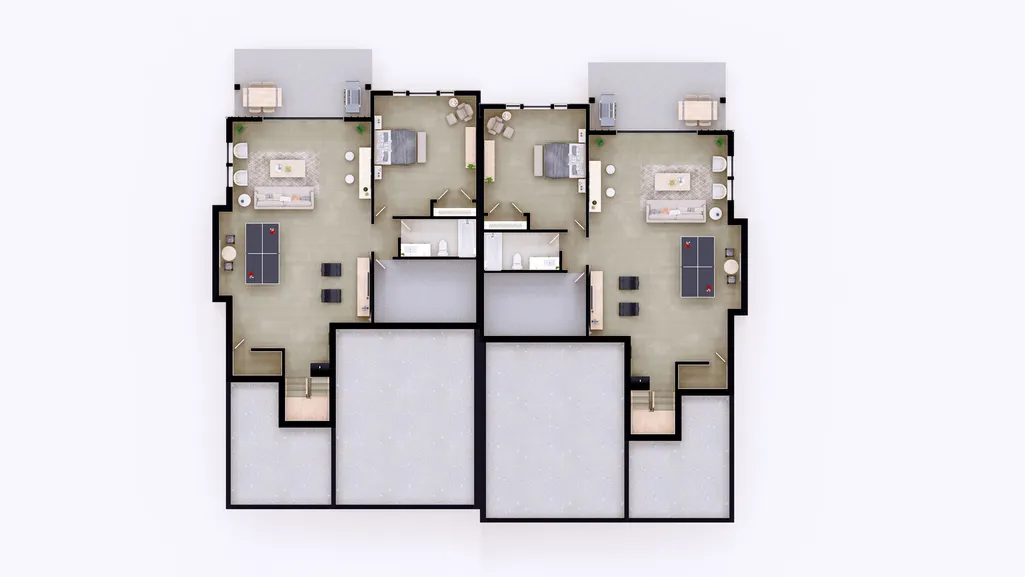
| Basement | Walk-Out Access |
| Flooring | Carpet,Hardwood,Tile |
| Total Fireplaces | 2 |
| Air Conditioning Y/N | Yes |
| Heating Y/N | Yes |
| Window Features | None |
| Fireplace Y/N | Yes |
| Above Grade Finished Area | 2261.0 |
| Half Baths | 2 |
| Total Bedrooms | 4 |
| Main Level Bedrooms | 1 |
| Total Baths | 5 |
| 1/2 Baths | 2 |
| Basement Finished | 100 |
Exterior Features
| Exterior Amenities | Entry (Foyer),Sliding Glass Doors,Patio: Open |
|---|---|
| Vegetation | Landscaping: Full |
| Parking Features | Attached |
| Lot Features | Road: Paved,Sidewalks,Terrain: Hilly,View: Lake,View: Mountain |
| Water Source | Culinary |
| Total Parking | 2.0 |
| Lot Size Area | 0.04 |
| Spa | No |
| Building Area Total | 3561.0 |
| Lot Dimensions | 0.0x0.0x0.0 |
| Lot Size Acres | 0.04 |
| Frontage Length | 0.0 |
| Private Pool | No |
| Waterfront Y/N | No |
| Covered Spaces | 2.0 |
| RV Parking Dimensions | 0.00 |
| Horse Y/N | No |
Amenities
- Foreclosure
- Views
- Short Sale
- New Construction
- Adult 55+
- Lease To Own
- No HOA Fees
- Furnished
- Pets
- Primary On Main
- Air Conditioning
- Seller Finance
- Green
- Fixer Upper
- Horse
- Golf
- Fireplace
- Deck
- Garage
- Basement
- Pool
Property vs Townhouse Average in 84032
Price
Taxes
Year Built
Visits
 Wasatch Front Regional MLS - Salt Lake Board of REALTORS® All information deemed reliable but not guaranteed. All properties are subject to prior sale, change or withdrawal. Neither listing broker(s) or information provider(s) shall be responsible for any typographical errors, misinformation, misprints and shall be held totally harmless. Listing(s) information is provided for consumer's personal, non-commercial use and may not be used for any purpose other than to identify prospective properties
