
Open House Sat, Sep 26th 10:00 AM - 12:00 PM - Golf Course
Address
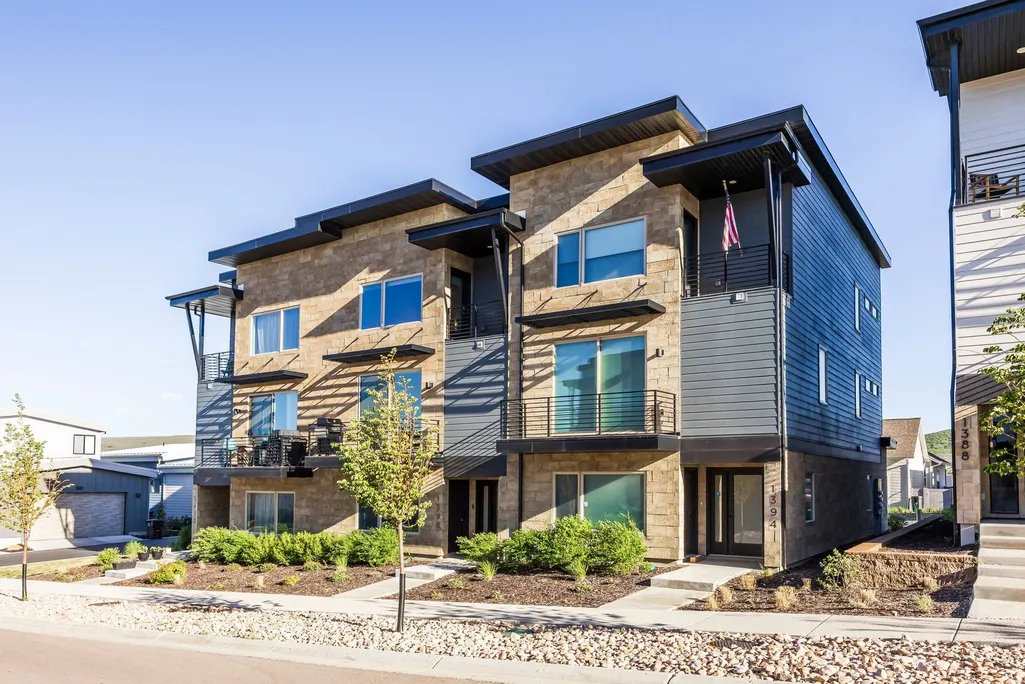
1398 E Gambel Oak Way, Park City, UT
Price
$ 940,000
Property Attributes
- MLS#2165022
- TypeTownhouse
- Listing Status Active
- CountySUMMIT
- CityPark City
- AreaPark City
- NeighborhoodSILVER CREEK
- Zip84098
- StyleTri/Multi-Level
- Year Built2021
- Taxes$ 5608
- Price$ 940,000
- Bedrooms3
- Full Bathrooms3
- Half Bathrooms1
- Sqr Footage2254
- Lot Size0.04 Acres
Data Source:
Wasatch Front Regional MLS (WFRMLS)
Property Description
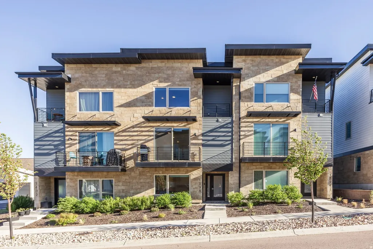
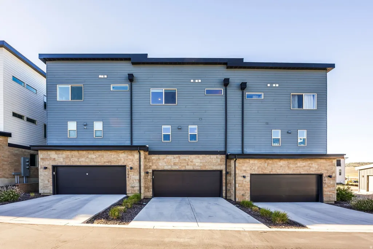
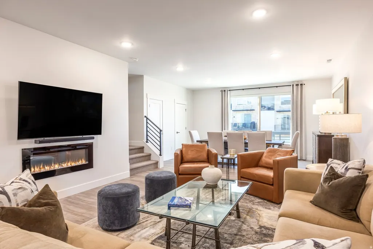
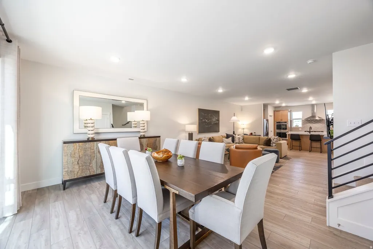
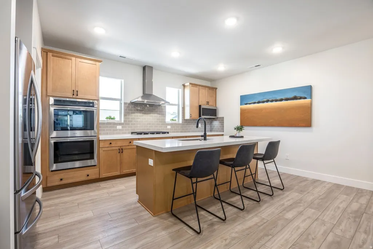
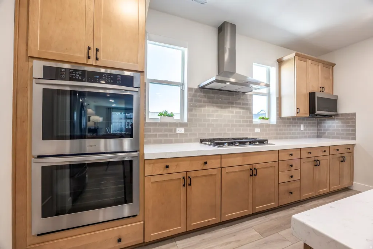
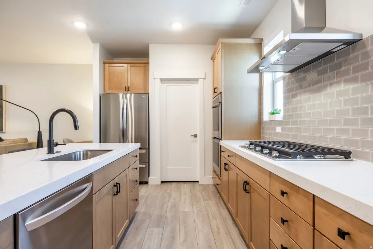
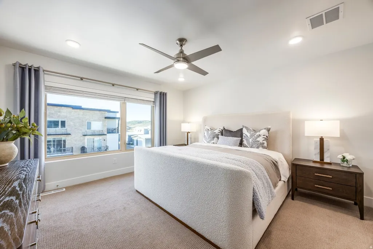
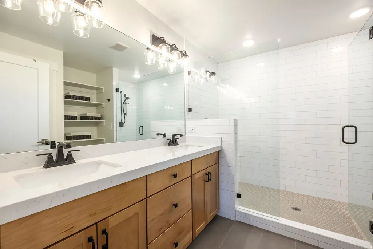
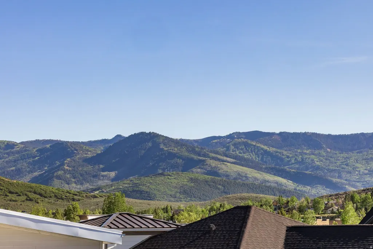
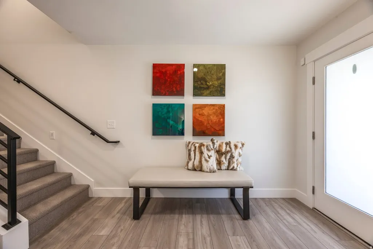
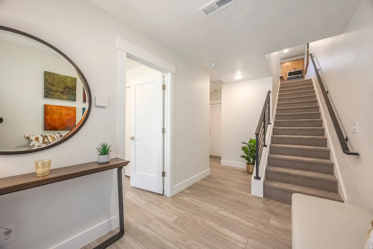
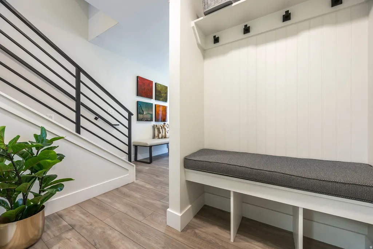
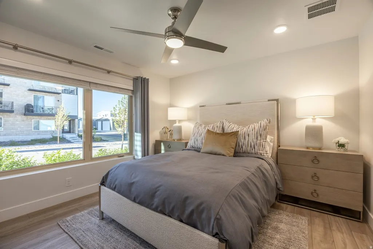
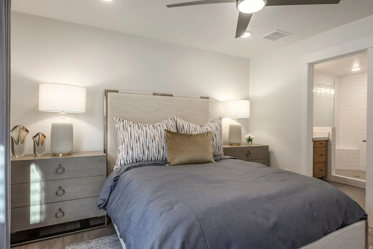
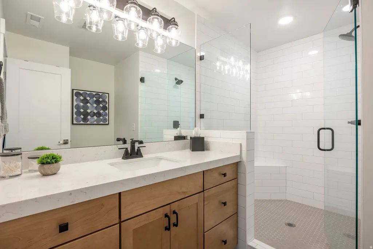
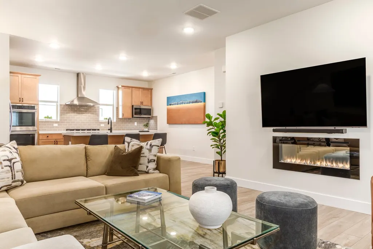
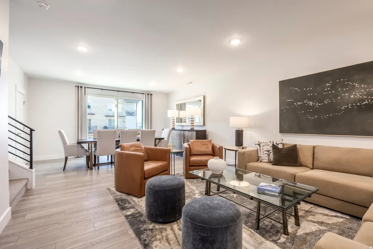
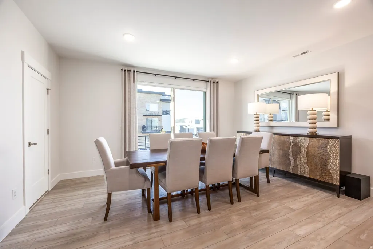
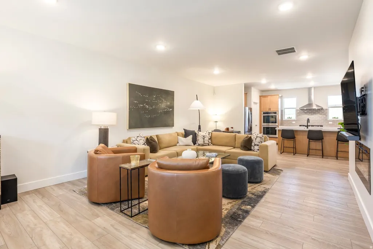
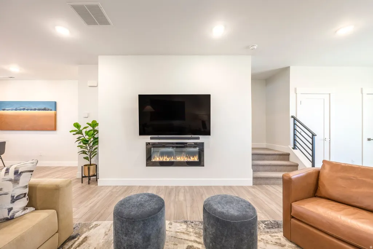
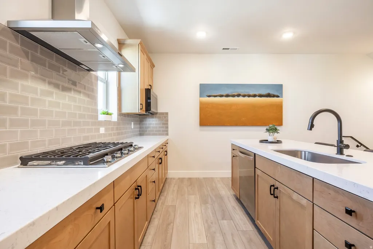
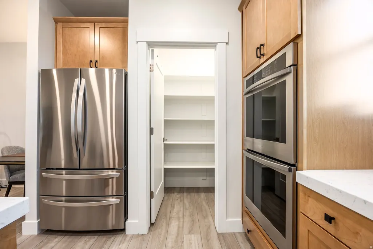
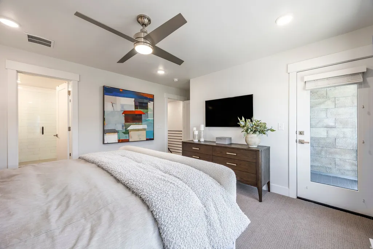
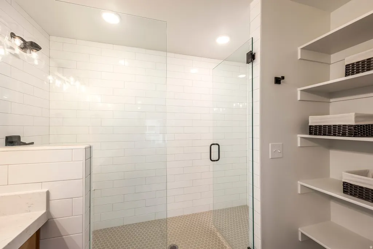
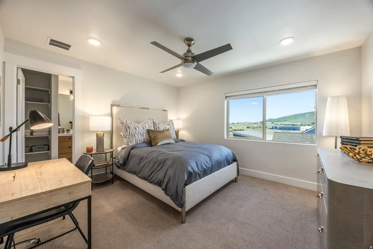
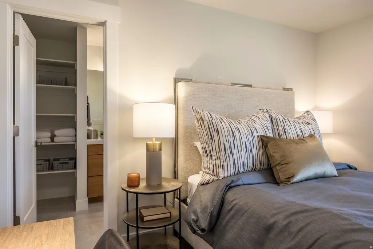
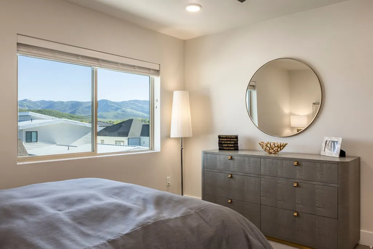
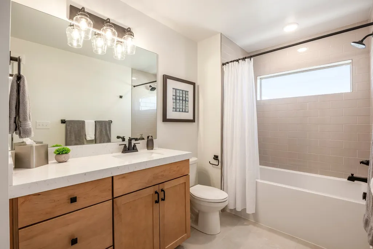
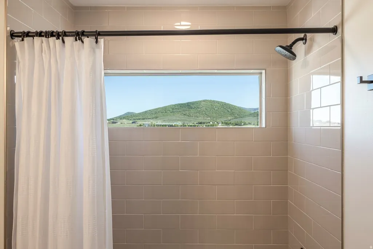
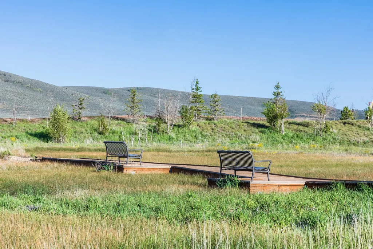
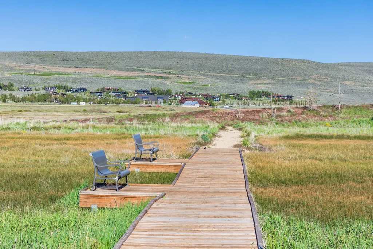
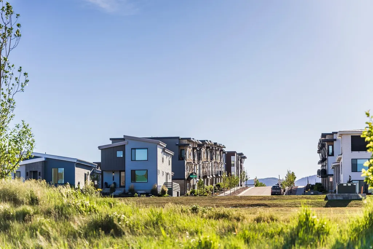
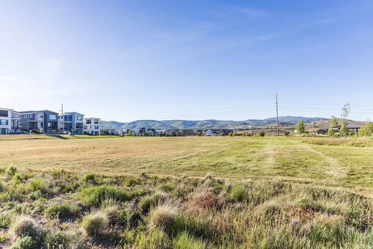
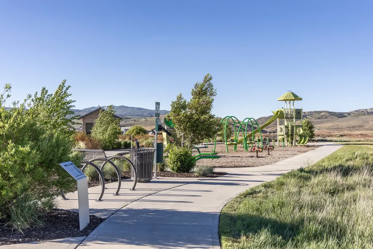
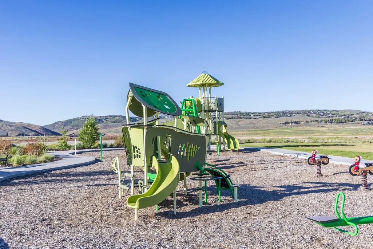
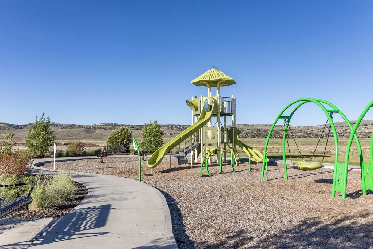
Experience mountain living at its finest in this beautifully appointed townhome in the highly sought-after Silver Creek Village. Ideally located just 30 minutes from Salt Lake City International Airport, 15 minutes to Park City and Deer Valley, and only 10 minutes to Deer Valley East Village. Offering approximately 2,254 square feet, this mountain contemporary home features 3 spacious bedrooms, each with its own en-suite bath, making it ideal as a primary residence, vacation retreat, or investment property. Parking is ample with an oversized two car garage and, unique to the community, the home offers 2 driveway parking spaces. Nightly rentals are permitted. The open-concept main level showcases a gourmet kitchen with a large island, double ovens, gas cooktop, walk-in pantry, and stylish finishes throughout. Expansive windows with electronic blinds fill the home with natural light. The great room features a fireplace, large dining space and seamless flow for entertaining. A versatile lower-level suite offers lockout potential for guests, rental income, or multi-generational living. Additional highlights include a private balcony and ample storage, and proximity to the park with children's playground. Enjoy easy access to world-class skiing, golf, hiking, biking, Historic Main Street, and the growing amenities of Silver Creek Village.
| Elementary School | Middle School | High School |
|---|---|---|
| South Summit Elementary School | South Summit Middle School | South Summit High School |
| Price History | |
|---|---|
| 6/12/2026 | Listed $960,000 |
| 7/30/2026 | 3$940,000 |
General Features
| Living Area | 2254.0 |
|---|---|
| Sewer | Sewer: Connected,Sewer: Public |
| Heating | Forced Air,Gas: Stove |
| Cooling | Central Air |
| Utilities | Natural Gas Connected,Electricity Connected,Sewer Connected,Sewer: Public,Water Connected |
| Roof | Membrane |
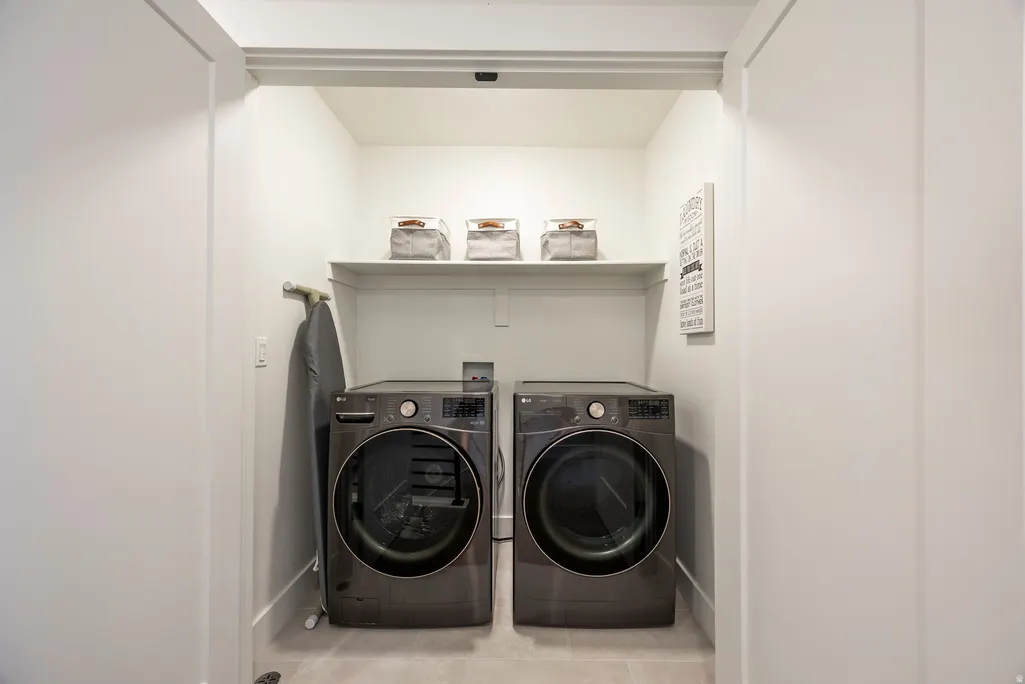
| Appliances | Ceiling Fan,Dryer,Microwave,Range Hood,Refrigerator,Washer,Water Softener Owned |
| Zoning | Single-Family |
| HOA Fee | 236.0 |
| Garage Spaces | 2.0 |
| Architectural Style | Tri/Multi-Level |
| Construction Materials | Stone,Cement Siding |
| Year Built | 2021 |
| Stories Count | 3 |
| Topography | Road: Paved |
| Property Subtype | Townhouse |
| Current Use | Residential |
| Assoc Fee Paid Per | Monthly |
| County | Summit |
| New Construction | No |
| Property Type | Residential |
| Association Amenities | Pets Permitted,Picnic Area,Playground,Snow Removal |
| HOA | Yes |
| Attached Garage | Yes |
| Subdivision Name | SILVER CREEK |
| Garage Y/N | Yes |
| Total Rooms | 11 |
| Full Baths | 1 |
| Status | Active |
| High School | South Summit |
| City | Park City |
| Association Name | Janette Barron |
| Senior Community Y/N | No |
| High School District | South Summit |
| MLS Area | Park City; Kimball Jct; Smt Pk |
| Lot Size Units | Acres |
| Lot Size Square Feet | 1742.4 |
| Carport Y/N | No |
| Listing Terms | Cash,Conventional,Exchange |
| Elementary School | South Summit |
| Property Attached Y/N | No |
| Tax Annual Amount | 5608.0 |
| Home Warranty Y/N | No |
| Middle/Junior High School | South Summit |
| Property Condition | Blt./Standing |
| Lease Considered Y/N | No |
| Virtual Tour | https://u.listvt.com/mls/251478026 |
| Living Area Units | Square Feet |
| Standard Status | Active |
| Middle/Junior School District | South Summit |
| Elementary School District | South Summit |
| Virtual Tour | https://visualize.summitsothebysrealty.com/1398eastgambeloakway |
| PostalCity | Park City |
| ADU | No |
Interior Features
| Interior Amenities | Closet: Walk-In,Disposal,Oven: Double,Oven: Gas,Range: Countertop,Video Door Bell(s) |
|---|---|
| Basement | Slab |
| Flooring | Carpet,Tile |
| Total Fireplaces | 1 |
| Air Conditioning Y/N | Yes |
| Heating Y/N | Yes |
| Window Features | Blinds,Drapes |
| Fireplace Y/N | Yes |
| Above Grade Finished Area | 2254.0 |
| Half Baths | 1 |
| 3/4 Baths | 2 |
| Total Bedrooms | 3 |
| Main Level Bedrooms | 1 |
| Total Baths | 4 |
| 1/2 Baths | 1 |
Exterior Features
| Exterior Amenities | Balcony,Double Pane Windows,Entry (Foyer),Sliding Glass Doors |
|---|---|
| Vegetation | Landscaping: Full |
| Parking Features | Attached |
| Lot Features | Road: Paved |
| Water Source | Culinary |
| Total Parking | 2.0 |
| Inclusions | Alarm System,Ceiling Fan,Dryer,Microwave,Range Hood,Refrigerator,Washer,Water Softener: Own,Window Coverings,Smart Thermostat(s) |
| Lot Size Area | 0.04 |
| Spa | No |
| Building Area Total | 2254.0 |
| Lot Dimensions | 0.0x0.0x0.0 |
| Lot Size Acres | 0.04 |
| Frontage Length | 0.0 |
| Private Pool | No |
| Waterfront Y/N | No |
| Covered Spaces | 2.0 |
| RV Parking Dimensions | 0.00 |
| Other Equipment | Alarm System,Window Coverings |
| Horse Y/N | No |
Amenities
- Foreclosure
- Views
- Short Sale
- New Construction
- Adult 55+
- Lease To Own
- No HOA Fees
- Furnished
- Pets
- Primary On Main
- Air Conditioning
- Seller Finance
- Green
- Fixer Upper
- Horse
- Golf
- Fireplace
- Deck
- Garage
- Basement
- Pool
Property vs Townhouse Average in 84098
Price
Taxes
Year Built
Visits
 Wasatch Front Regional MLS - Salt Lake Board of REALTORS® All information deemed reliable but not guaranteed. All properties are subject to prior sale, change or withdrawal. Neither listing broker(s) or information provider(s) shall be responsible for any typographical errors, misinformation, misprints and shall be held totally harmless. Listing(s) information is provided for consumer's personal, non-commercial use and may not be used for any purpose other than to identify prospective properties
