
Water Views









Address
2808 E 3025 N, Layton, UT
Price
$ 1,950,000
Property Attributes
- MLS#2165399
- TypeSingle Family
- Listing Status Active
- CountyDAVIS
- CityLayton
- AreaKaysville
- Zip84040
- StyleStories: 2
- Year Built2013
- Taxes$ 6200
- Price$ 1,950,000
- Bedrooms4
- Full Bathrooms3
- Half Bathrooms1
- Sqr Footage5870
- Lot Size0.29 Acres
Data Source:
Wasatch Front Regional MLS (WFRMLS)
Property Description
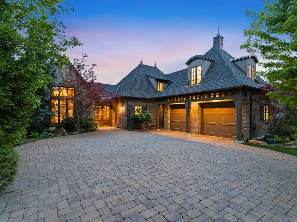
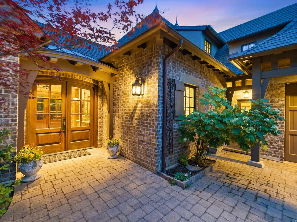
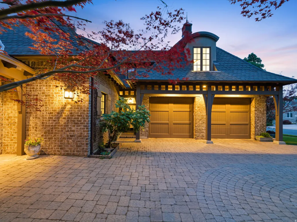
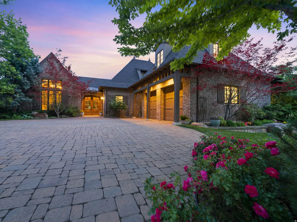
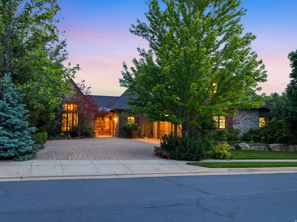
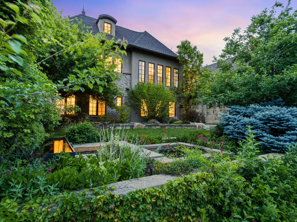
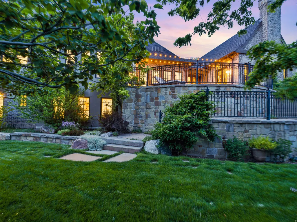
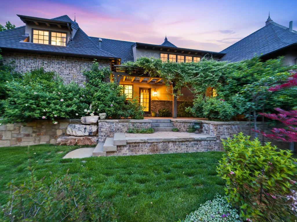
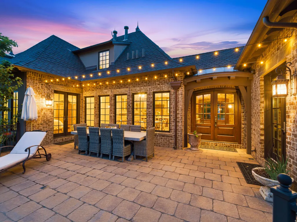
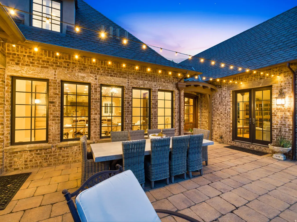
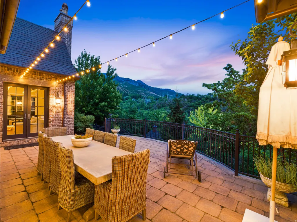
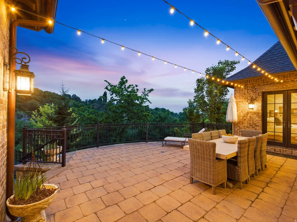
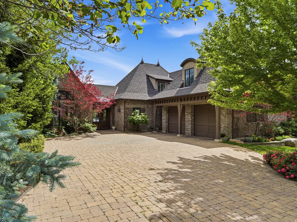
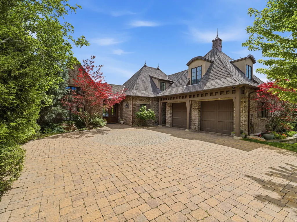
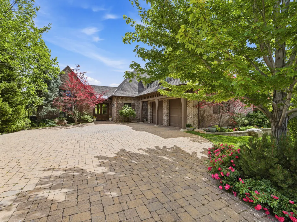
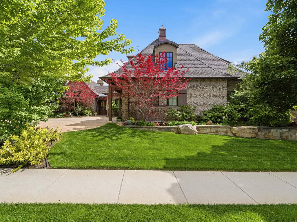
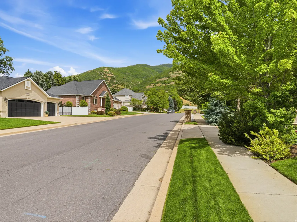
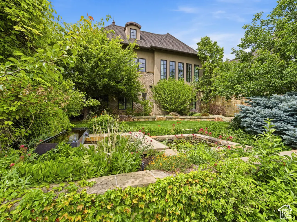
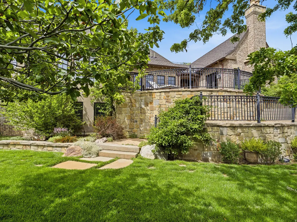
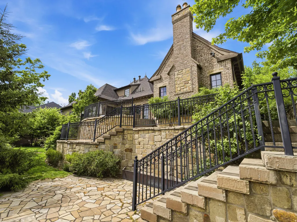
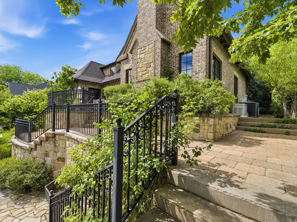
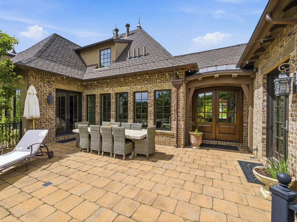
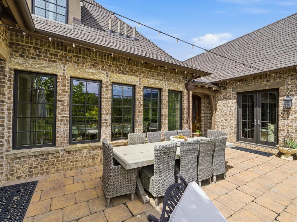
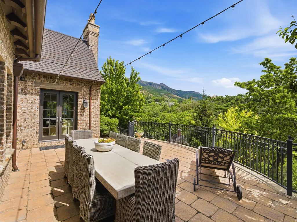
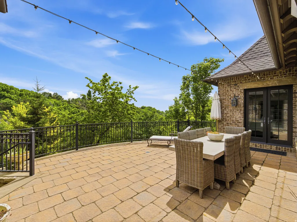
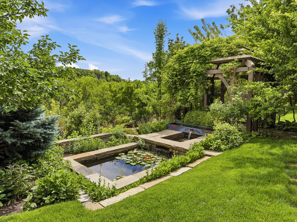
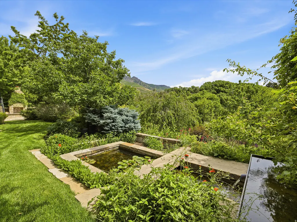
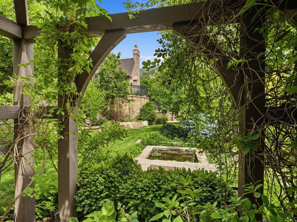
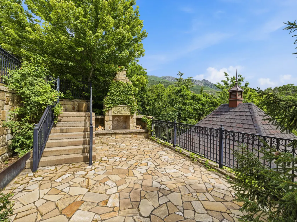
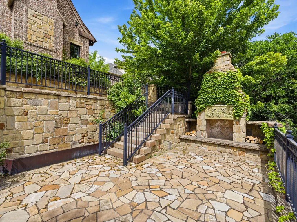
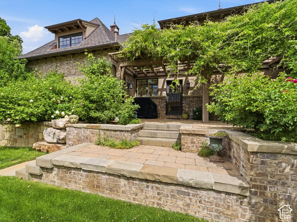
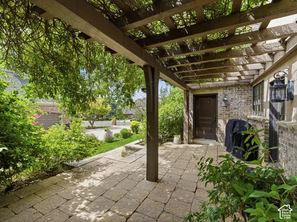
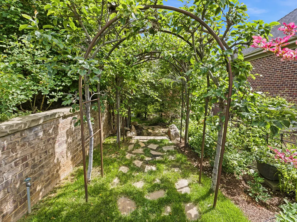
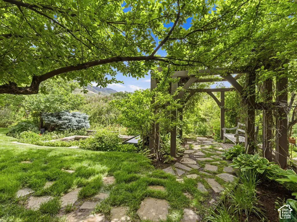
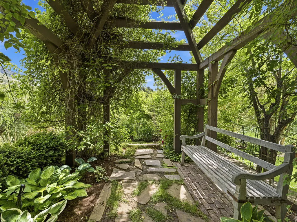
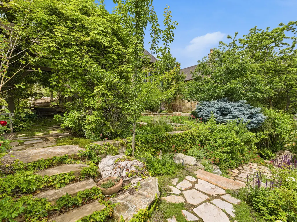
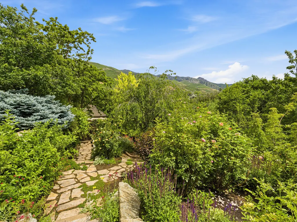
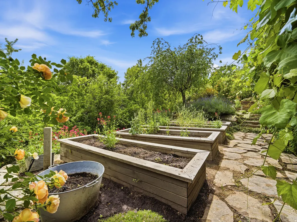
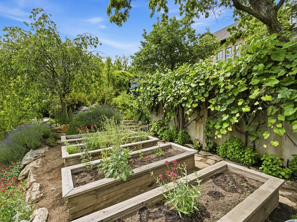
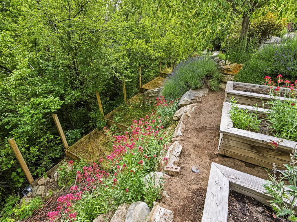
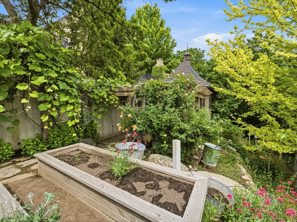
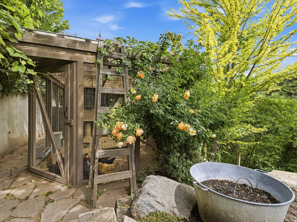
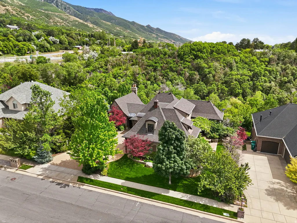
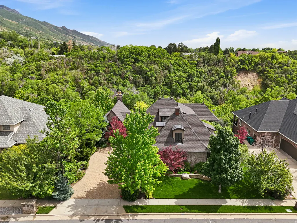
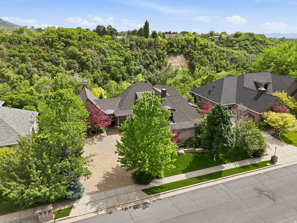
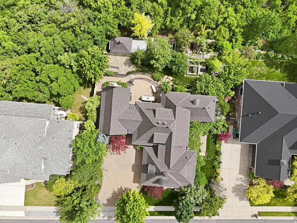
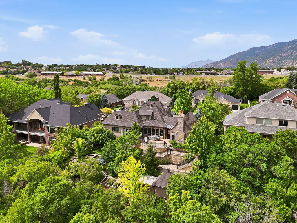
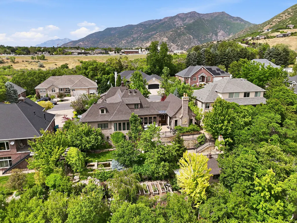
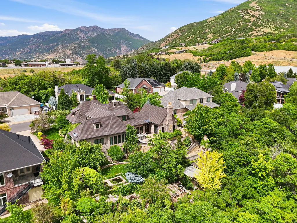
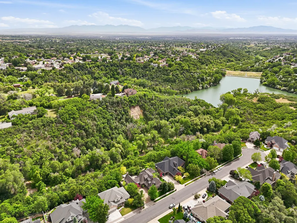
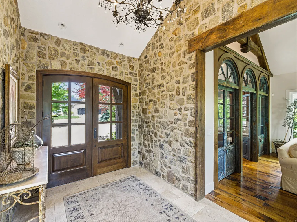
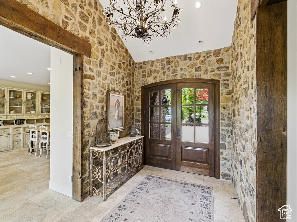
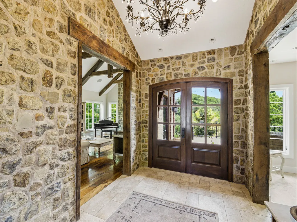
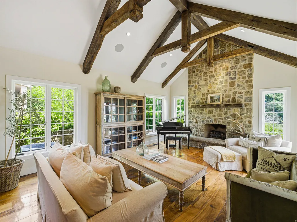
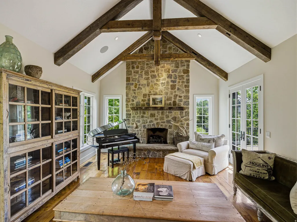
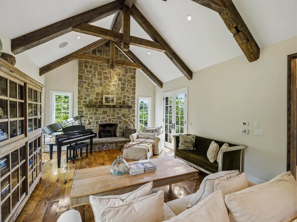
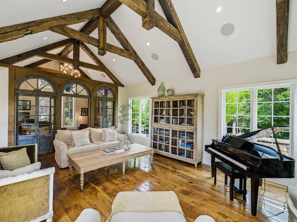
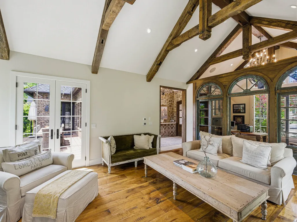
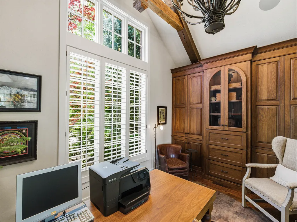
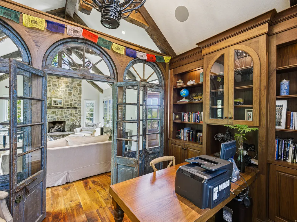
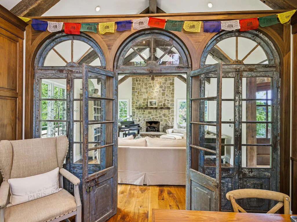
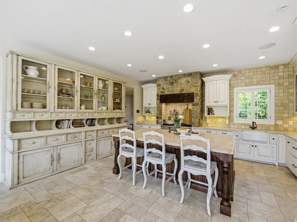
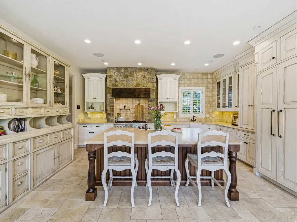
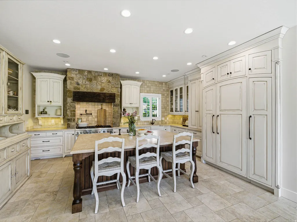
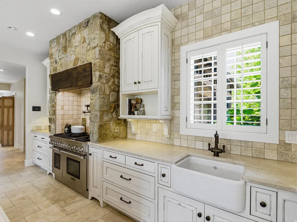
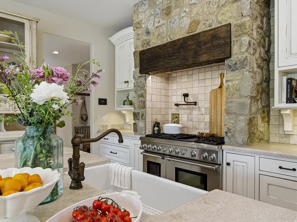
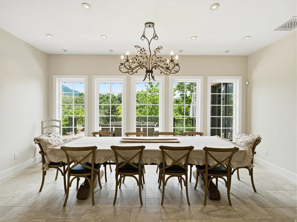
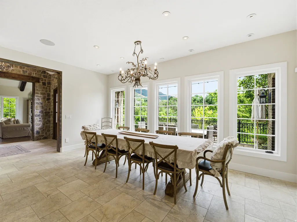
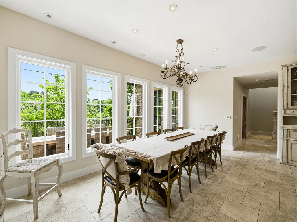
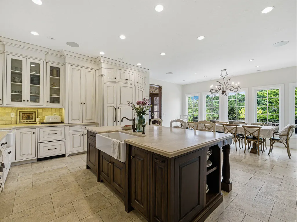
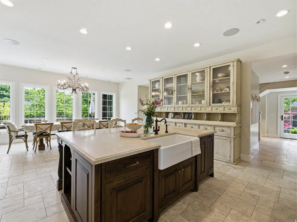
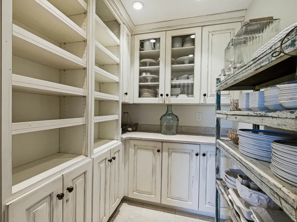
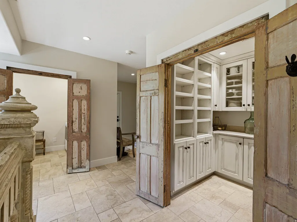
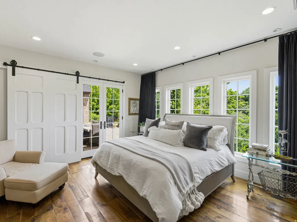
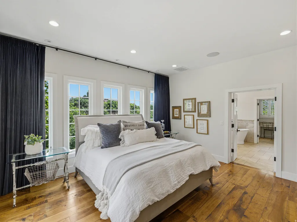
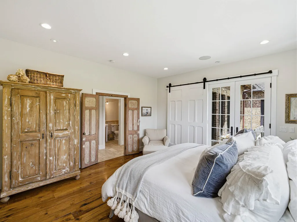
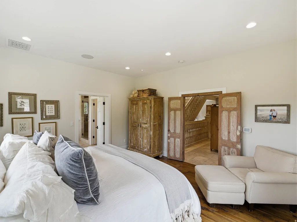
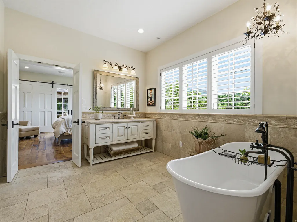
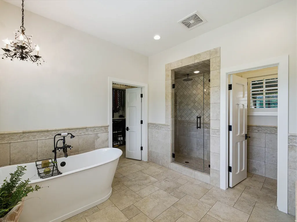
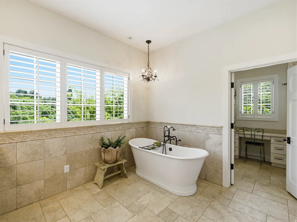
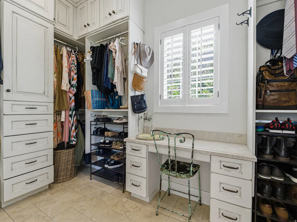
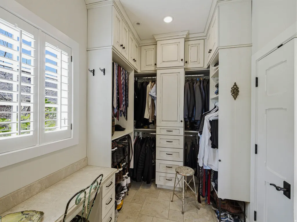
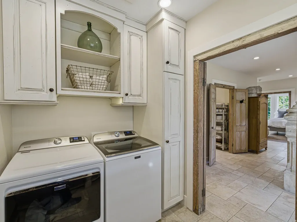
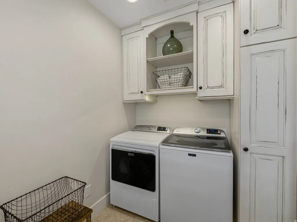
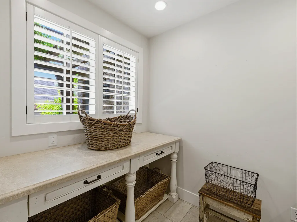
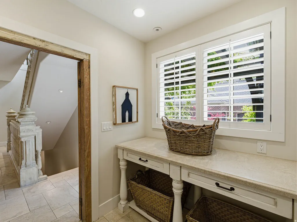
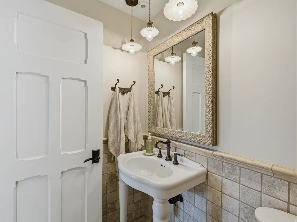
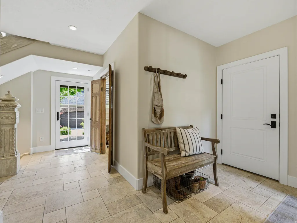
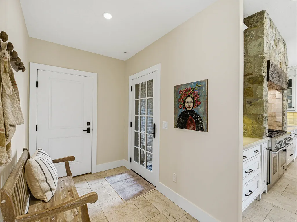
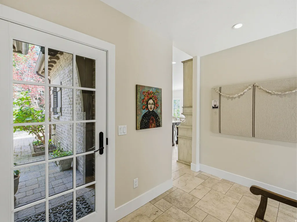
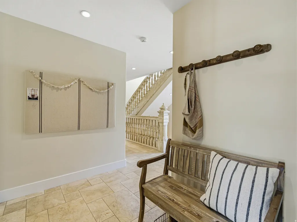
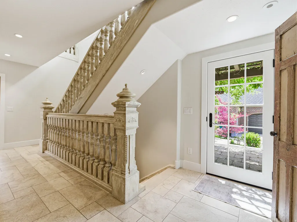
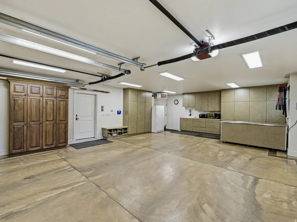
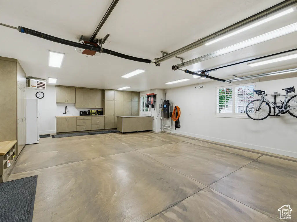
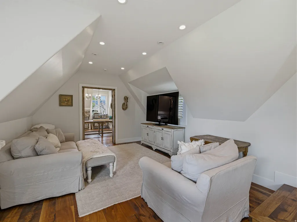
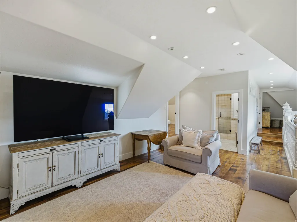
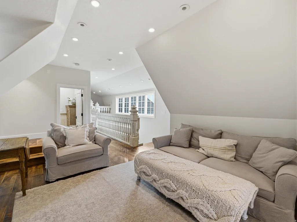
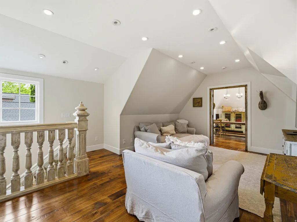
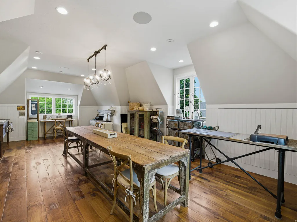
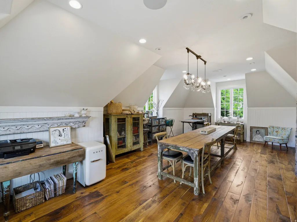
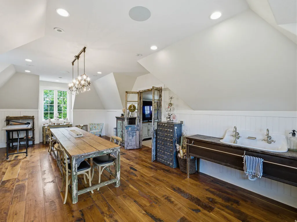
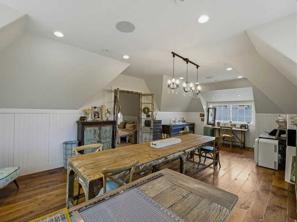
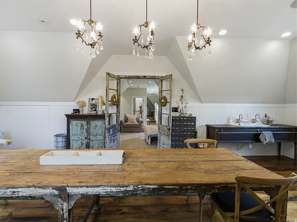
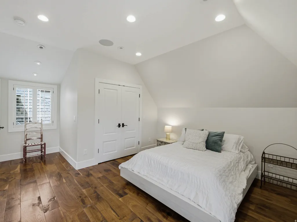
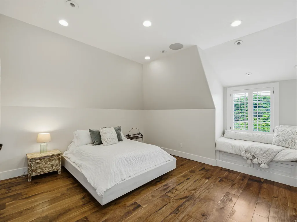
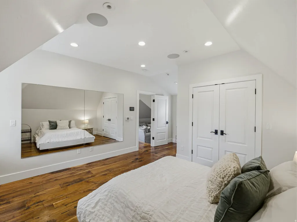
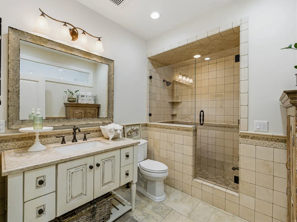
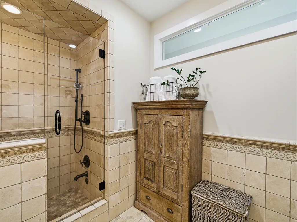
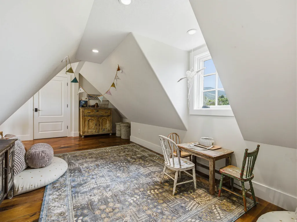
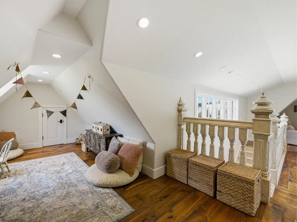
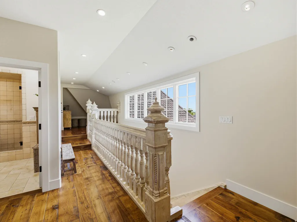
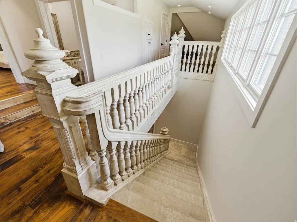
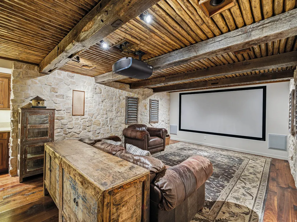
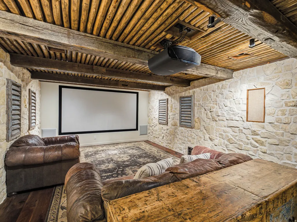
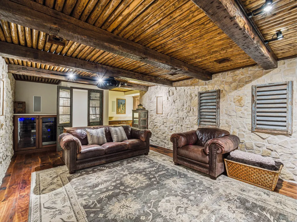
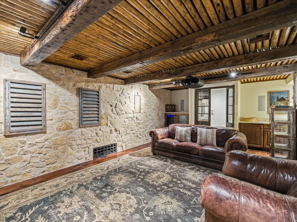
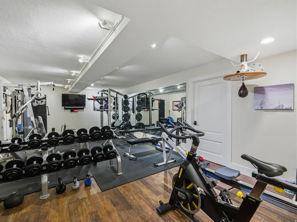
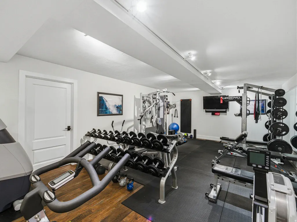
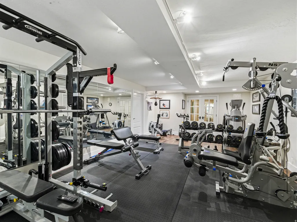
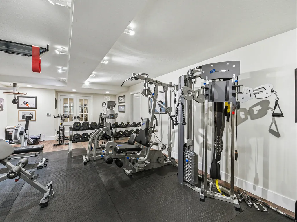
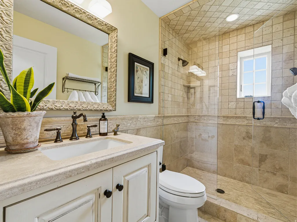
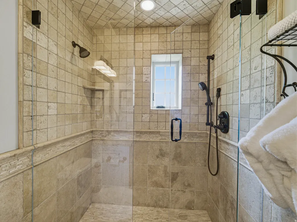
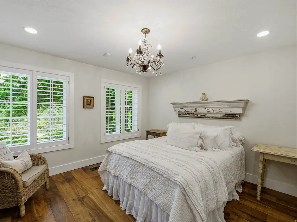
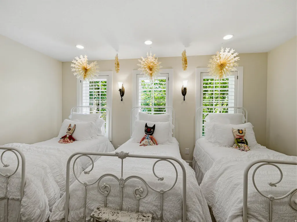
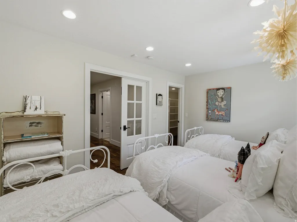
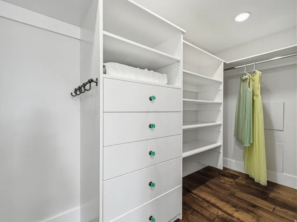
Perched on a spectacular .29 acre lot overlooking Hobbs Reservoir and Antelope Island, this extraordinary 4-bedroom, 3-bath custom estate offers luxury living, timeless craftsmanship, and breathtaking surroundings. A grand entryway welcomes you inside, where vaulted ceilings, exposed wood beams, and luxurious finishes create an unforgettable first impression. The living room opens directly to the backyard and flows seamlessly into a private den through antique doors, revealing beautiful built-ins and exquisite custom finishes. Designed for both entertaining and everyday living, the gourmet kitchen features premium Thermador appliances, a six-burner range, double ovens, side-by-side refrigerator, ice machine, pot filler, abundant custom cabinetry, a large island with prep sink, and a massive walk-in pantry with built-in storage. Nearby, the dining area is wrapped in windows, filling the space with natural light and showcasing the incredible views beyond. The luxurious primary suite offers private patio access and a spa-inspired en-suite bathroom complete with a soaking tub, walk-in shower, water closet, and an impressive walk-in closet with built-ins and vanity area. A spacious mudroom, powder room, and beautifully appointed laundry room add convenience to the main level. Upstairs, you'll find a versatile loft, a sprawling art studio, an additional bedroom, and a full bath. The daylight basement is an entertainer's dream, featuring a stunning theater room with bar, sink, refrigerator, and ice machine, along with a dedicated fitness room, two additional bedrooms, and a large bathroom. Outside, enjoy tiered gardens, a tranquil pond, stone masonry fireplace, chicken coop, and expansive outdoor living spaces framed by panoramic mountain and water views. Additional highlights include radiant in-floor heating on the main level and basement, boiler system, water softener, upgraded insulation, two-zone HVAC, whole-home sound and intercom system, heated driveway, emergency generator, 1,200-gallon water storage system, and an oversized garage with extensive built-in storage, workspace, custom cabinetry, and utility sink. A rare opportunity to own one of Layton's most thoughtfully designed and meticulously maintained luxury estates. The seller is willing to entertain any and all requests in an offer. AGENTS - READ AGENT REMARKS. Please contact Carmen Crane for questions. ***Lot size is currently recorded as 0.29 acres. Seller has submitted an application to increase the lot size to approximately 0.35 acres; approval is pending but will be resolved by closing.*** Agent is related to Seller
| Elementary School | Middle School | High School |
|---|---|---|
| Adams Elementary School | North Layton Middle School | Northridge High School |
| Price History | |
|---|---|
| 6/15/2026 | Listed $2,100,000 |
| 8/25/2026 | 8$1,950,000 |
General Features
| Living Area | 5870.0 |
|---|---|
| Sewer | Sewer: Connected,Sewer: Public |
| Heating | Forced Air,Gas: Central,Gas: Radiant,Hot Water,Wood,>= 95% efficiency,Radiant Floor |
| Cooling | Central Air |
| Utilities | Natural Gas Connected,Electricity Connected,Sewer Connected,Sewer: Public,Water Connected |
| Roof | Asphalt |
| Appliances | Dryer,Microwave,Range Hood,Refrigerator,Satellite Equipment,Satellite Dish,Washer,Water Softener Owned |
| Zoning | Single-Family |
| Garage Spaces | 2.0 |
| Patio/Porch Features | Porch: Open,Patio: Open |
| Architectural Style | Stories: 2 |
| Security Features | Fire Alarm,Security System |
| Construction Materials | Asphalt,Brick,Stucco |
| Year Built | 2013 |
| View | Lake,Mountain(s),Valley |
| Stories Count | 3 |
| Topography | Cul-de-Sac,Road: Paved,Secluded Yard,Sidewalks,Sprinkler: Auto-Full,View: Lake,View: Mountain,View: Valley,Wooded,Drip Irrigation: Auto-Full |
| Property Subtype | Single Family Residence |
| Current Use | Single Family |
| Accessibility | Accessible Hallway(s),Ground Level,Accessible Entrance,Single Level Living |
| County | Davis |
| New Construction | No |
| Property Type | Residential |
| HOA | No |
| Attached Garage | No |
| Facing Direction | North |
| Garage Y/N | Yes |
| Total Rooms | 15 |
| Full Baths | 3 |
| Status | Active |
| High School | Northridge |
| City | Layton |
| Senior Community Y/N | No |
| High School District | Davis |
| Zoning Description | R-1-10 |
| MLS Area | Kaysville; Fruit Heights; Layton |
| Lot Size Units | Acres |
| Lot Size Square Feet | 12632.4 |
| Carport Y/N | No |
| Listing Terms | Cash,Conventional,FHA,VA Loan |
| Elementary School | Adams |
| Property Attached Y/N | No |
| Tax Annual Amount | 6200.0 |
| Home Warranty Y/N | No |
| Middle/Junior High School | North Layton |
| Property Condition | Blt./Standing |
| Lease Considered Y/N | No |
| Virtual Tour | https://showmethehomes.net/?smthmls=2165399&referer=wfrmls.com |
| Living Area Units | Square Feet |
| Standard Status | Active |
| Middle/Junior School District | Davis |
| Elementary School District | Davis |
| Virtual Tour | https://showmethehomes.net/?smthmls=2165399&referer=utahrealestate.com |
| PostalCity | Layton |
| ADU | No |
Interior Features
| Interior Amenities | Alarm: Fire,Alarm: Security,Bath: Primary,Bath: Sep. Tub/Shower,Central Vacuum,Closet: Walk-In,Den/Office,Disposal,Floor Drains,French Doors,Gas Log,Intercom,Oven: Double,Oven: Gas,Range: Gas,Range/O |
|---|---|
| Basement | Full |
| Flooring | Hardwood,Stone |
| Total Fireplaces | 1 |
| Air Conditioning Y/N | Yes |
| Heating Y/N | Yes |
| Window Features | Drapes,Part,Plantation Shutters |
| Fireplace Y/N | Yes |
| Above Grade Finished Area | 3587.0 |
| Half Baths | 1 |
| Laundry Features | Electric Dryer Hookup,Gas Dryer Hookup |
| Total Bedrooms | 4 |
| Main Level Bedrooms | 1 |
| Total Baths | 4 |
| 1/2 Baths | 1 |
| Basement Finished | 100 |
Exterior Features
| Exterior Amenities | Double Pane Windows,Entry (Foyer),Out Buildings,Porch: Open,Patio: Open |
|---|---|
| Vegetation | Fruit Trees,Landscaping: Full,Mature Trees,Pines,Vegetable Garden |
| Parking Features | Parking: Uncovered,Heated,Opener,Extra Length,Workshop,Workbench |
| Lot Features | Cul-De-Sac,Road: Paved,Secluded,Sidewalks,Sprinkler: Auto-Full,View: Lake,View: Mountain,View: Valley,Wooded,Drip Irrigation: Auto-Full |
| Water Source | Culinary,Secondary |
| Total Parking | 2.0 |
| Inclusions | Alarm System,Dryer,Microwave,Range,Range Hood,Refrigerator,Satellite Equipment,Satellite Dish,Storage Shed(s),Washer,Water Softener: Own,Window Coverings,Video Camera(s),Smart Thermostat(s) |
| Lot Size Area | 0.29 |
| Spa | No |
| Building Area Total | 5870.0 |
| Lot Dimensions | 104.3x144.0x104.0 |
| Lot Size Acres | 0.29 |
| Frontage Length | 104.3 |
| Private Pool | No |
| Waterfront Y/N | No |
| Covered Spaces | 2.0 |
| Door Features | French Doors |
| RV Parking Dimensions | 0.00 |
| Other Equipment | Alarm System,Storage Shed(s),Window Coverings |
| Horse Y/N | No |
Amenities
- Foreclosure
- Views
- Short Sale
- New Construction
- Adult 55+
- Lease To Own
- No HOA Fees
- Furnished
- Primary On Main
- Air Conditioning
- Seller Finance
- Green
- Fixer Upper
- Horse
- Golf
- Fireplace
- Deck
- Garage
- Basement
- Pool
Property vs Single Family Average in 84040
Price
Taxes
Year Built
Visits
 Wasatch Front Regional MLS - Salt Lake Board of REALTORS® All information deemed reliable but not guaranteed. All properties are subject to prior sale, change or withdrawal. Neither listing broker(s) or information provider(s) shall be responsible for any typographical errors, misinformation, misprints and shall be held totally harmless. Listing(s) information is provided for consumer's personal, non-commercial use and may not be used for any purpose other than to identify prospective properties
