
Price Reduction - Views





Address
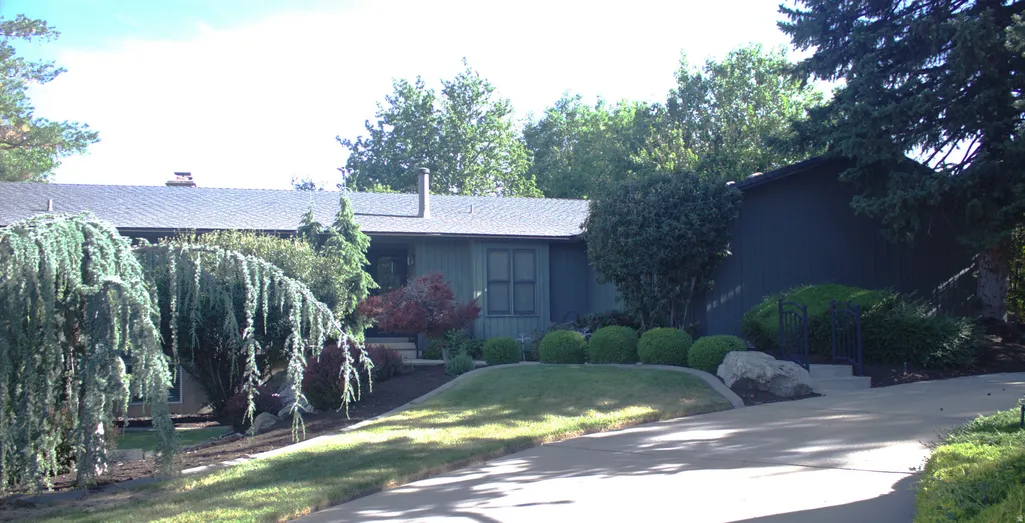
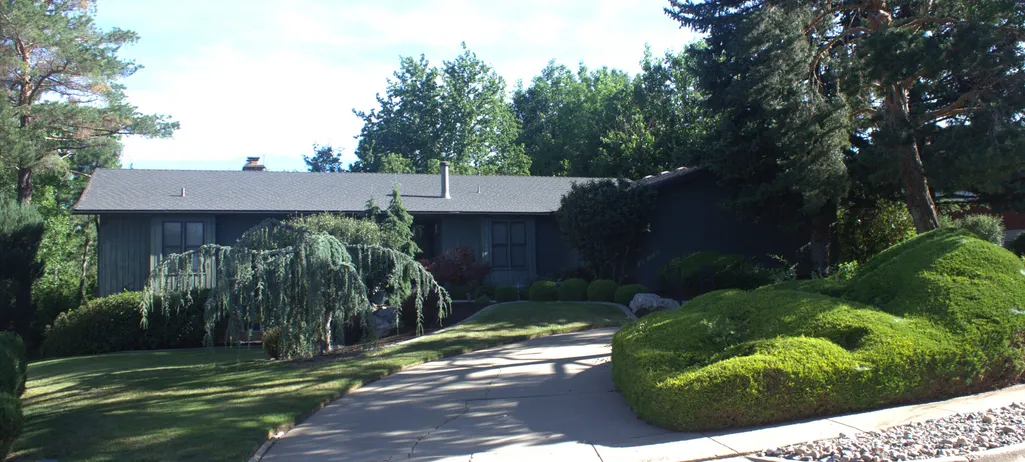
465 E Twin Cir S # Lot 3, Kaysville, UT
Price
$ 950,000
Property Attributes
- MLS#2166002
- TypeSingle Family
- Listing Status Active
- CountyDAVIS
- CityKaysville
- AreaKaysville
- NeighborhoodTWIN CREEK ESTATES & RUN
- Zip84037
- StyleRambler/Ranch
- Year Built1977
- Taxes$ 1
- Price$ 950,000
- Bedrooms4
- Full Bathrooms3
- Half Bathrooms0
- Sqr Footage3548
- Lot Size0.71 Acres
Data Source:
Wasatch Front Regional MLS (WFRMLS)
Property Description
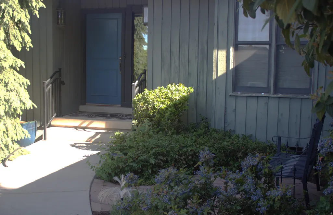
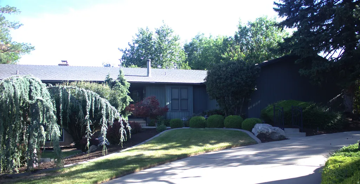
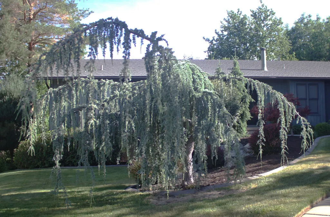
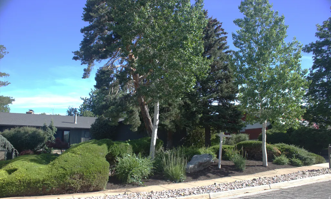
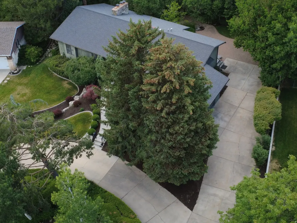
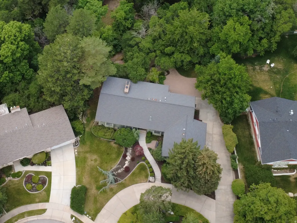
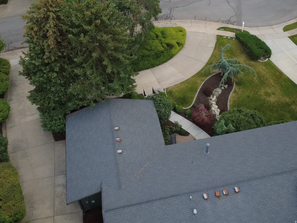
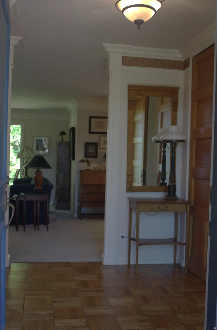
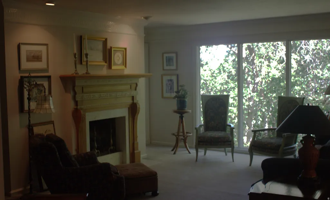
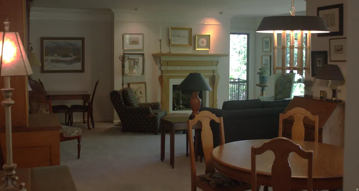
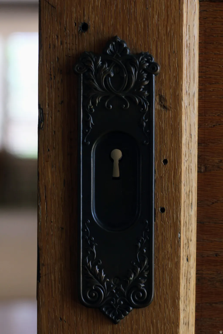
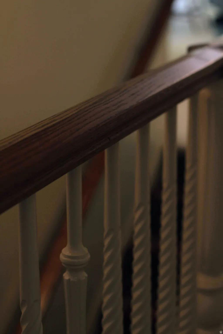
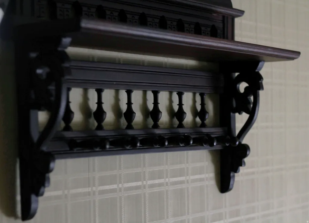
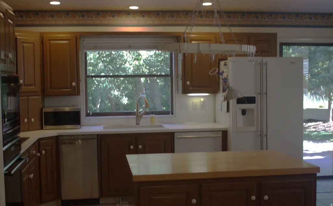
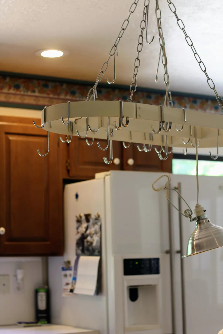
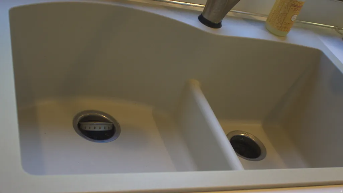
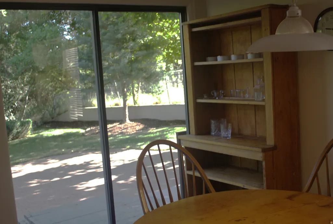
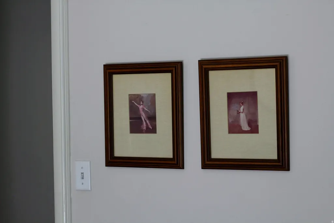
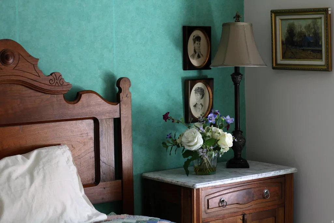
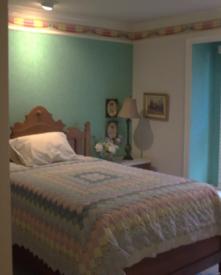
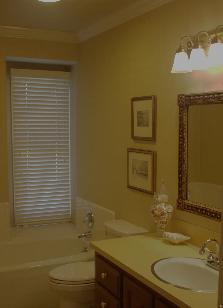
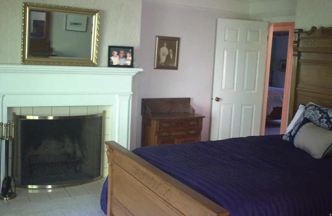
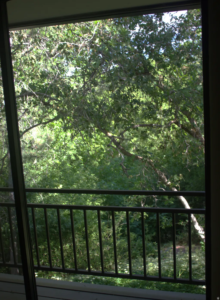
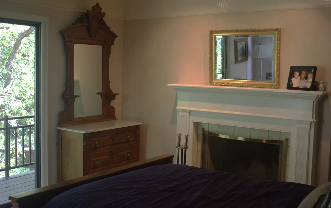
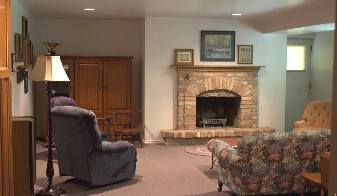
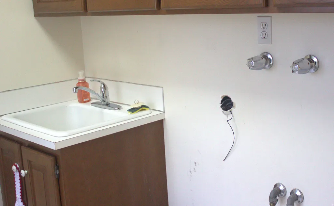
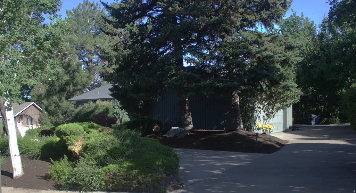
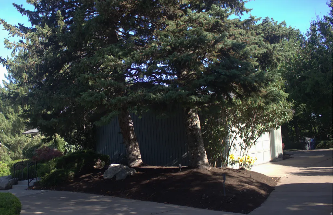
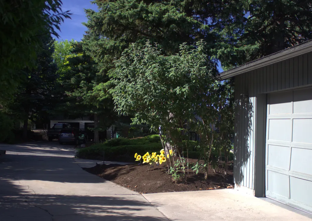
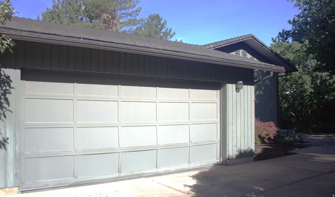
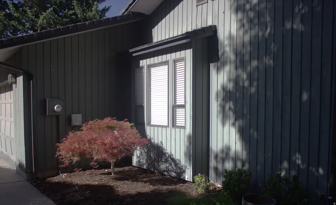
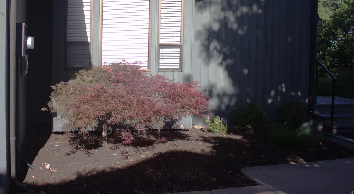
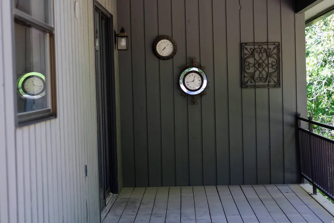
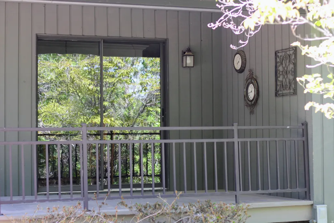
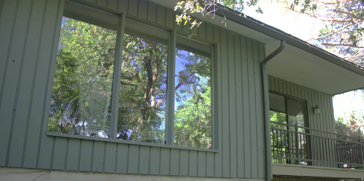
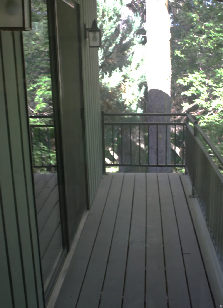
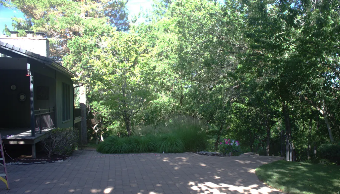
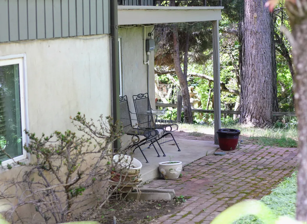
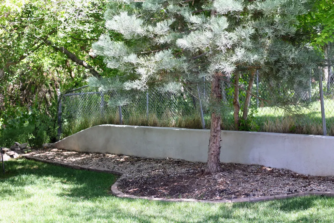
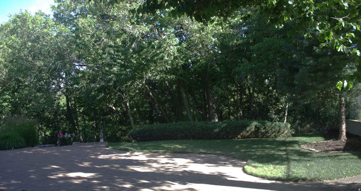
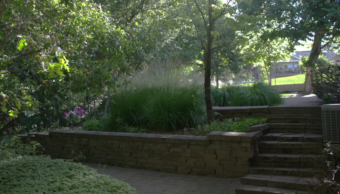
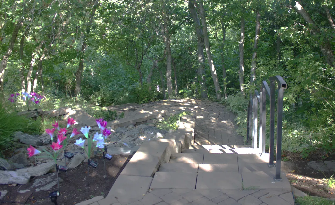
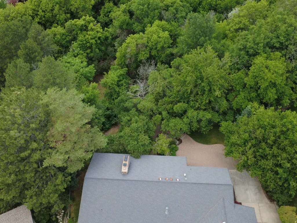
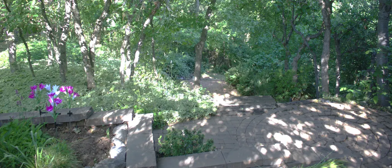
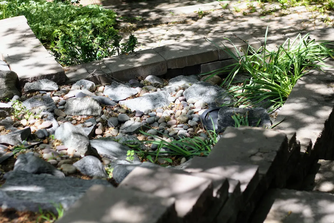
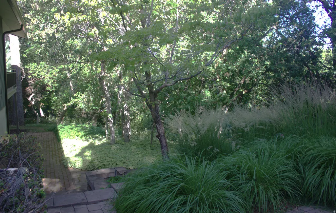
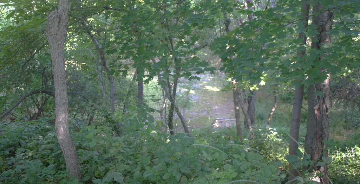
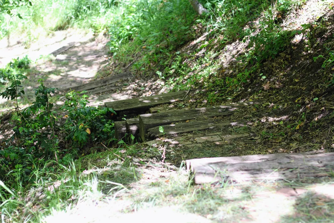
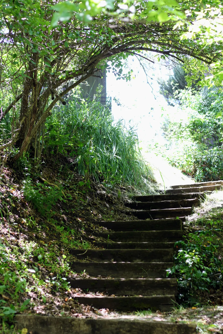
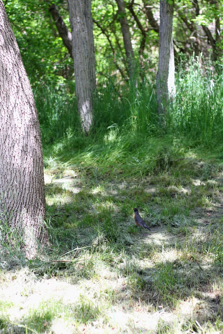
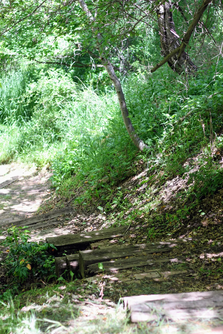
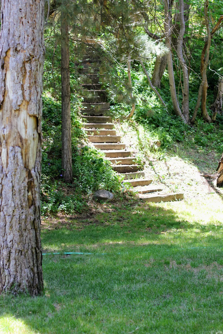
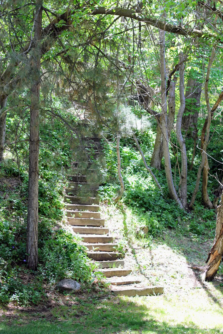
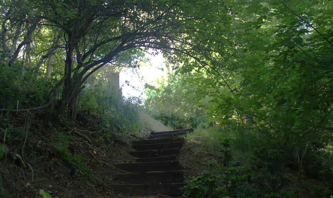
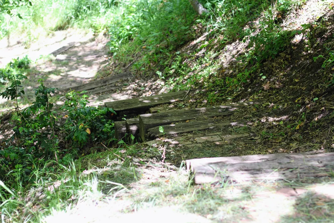
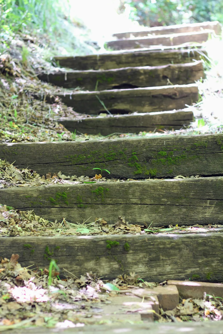
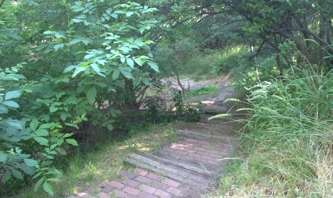
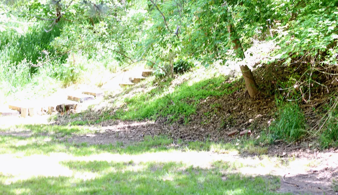
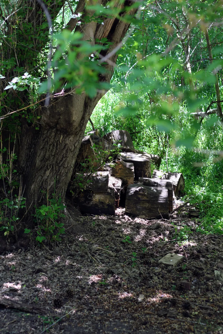
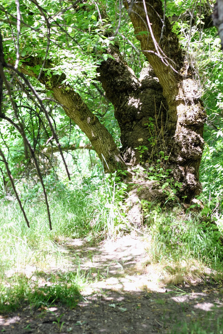
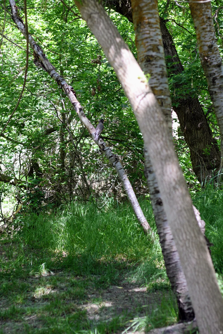
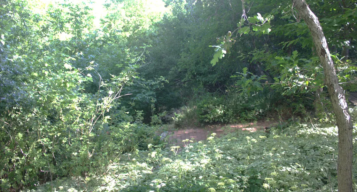
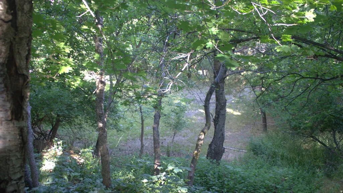
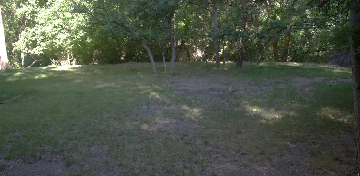
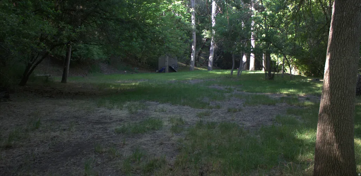
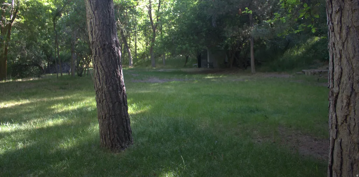
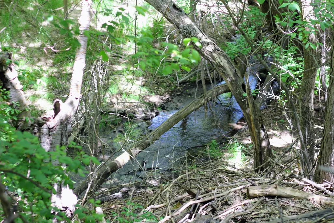
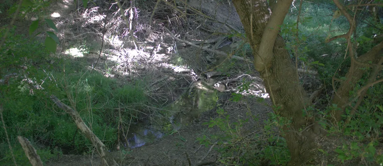
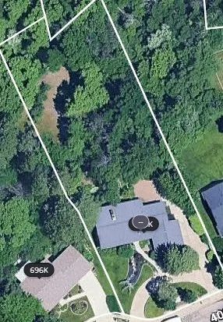
**HUGE PRICE REDUCTION 9/5/2026** GREATEST PROPERTY LOT AVAILABLE IN ALL OF KAYSVILLE! This is the home of the well known Clytie Adams from the Clytie Adams School of Ballet. This property features one of the most exclusive and private back yards to ever be available for purchase in Kaysville. Clytie and Spence had a verve for an exceptional life and the place where they lived was no exception. The property is an absolute must see! The home is in excellent condition and move-in ready! However, if you want to bubble out the Kitchen, renovate/modify the home entirely, or start from scratch, there is an equitable position for this property at this price! This home features a family room with floor to ceiling windows and a patio that overlook the terraced yard. Its large trees, meadow, and quaint stream in the hollow provide an atmosphere that will not disappoint! Perfect for every kind of family gathering! From large wedding receptions to large family parties, this property is certain to accommodate and provide memories for years to come.
| Elementary School | Middle School | High School |
|---|---|---|
| Kaysville Elementary School | Kaysville Middle School | Davis High School |
| Price History | |
|---|---|
| 6/17/2026 | Listed $1,240,000 |
| 8/3/2026 | 5$1,190,000 |
| 9/5/2026 | 21$950,000 |
General Features
| Living Area | 3548.0 |
|---|---|
| Sewer | Sewer: Connected,Sewer: Public |
| Heating | Forced Air,Gas: Central |
| Cooling | Central Air |
| Utilities | Natural Gas Connected,Electricity Connected,Sewer Connected,Sewer: Public,Water Connected |
| Roof | Asphalt,Pitched |
| Appliances | Trash Compactor,Portable Dishwasher,Range Hood,Refrigerator,Water Softener Owned |
| Zoning | Single-Family |
| Garage Spaces | 2.0 |
| Patio/Porch Features | Covered,Porch: Open,Patio: Open |
| Architectural Style | Rambler/Ranch |
| Security Features | Fire Alarm,Security System |
| Construction Materials | Asphalt,Brick,Composition,Other |
| Exclusions | Microwave,Range |
| Year Built | 1977 |
| View | Mountain(s) |
| Stories Count | 2 |
| Topography | Cul-de-Sac,Curb & Gutter,Fenced: Part,Road: Paved,Secluded Yard,Sidewalks,Sprinkler: Auto-Full,Terrain: Grad Slope,Terrain: Hilly,View: Mountain,Wooded,Private |
| Unit Number | LOT 3 |
| Property Subtype | Single Family Residence |
| Current Use | Single Family |
| Accessibility | Accessible Hallway(s),Accessible Electrical and Environmental Controls |
| County | Davis |
| New Construction | No |
| Property Type | Residential |
| HOA | No |
| Attached Garage | Yes |
| Subdivision Name | TWIN CREEK ESTATES & RUN |
| Facing Direction | South |
| Garage Y/N | Yes |
| Total Rooms | 19 |
| Full Baths | 2 |
| Status | Active |
| High School | Davis |
| City | Kaysville |
| Senior Community Y/N | No |
| High School District | Davis |
| Zoning Description | R-1-8 |
| Open Parking Spaces | 20.0 |
| MLS Area | Kaysville; Fruit Heights; Layton |
| Lot Size Units | Acres |
| Lot Size Square Feet | 30927.6 |
| Carport Y/N | No |
| Listing Terms | Cash,Conventional,FHA |
| Elementary School | Kaysville |
| Property Attached Y/N | No |
| Tax Annual Amount | 1.0 |
| Home Warranty Y/N | Yes |
| Middle/Junior High School | Kaysville |
| Property Condition | Blt./Standing |
| Lease Considered Y/N | No |
| Living Area Units | Square Feet |
| Standard Status | Active |
| Middle/Junior School District | Davis |
| Elementary School District | Davis |
| PostalCity | Kaysville |
| ADU | No |
Interior Features
| Interior Amenities | Alarm: Fire,Alarm: Security,Closet: Walk-In,Disposal,Floor Drains,Gas Log,Great Room,Kitchen: Updated,Range/Oven: Built-In,Video Door Bell(s) |
|---|---|
| Basement | Daylight,Entrance,Walk-Out Access |
| Flooring | Carpet,Linoleum,Tile |
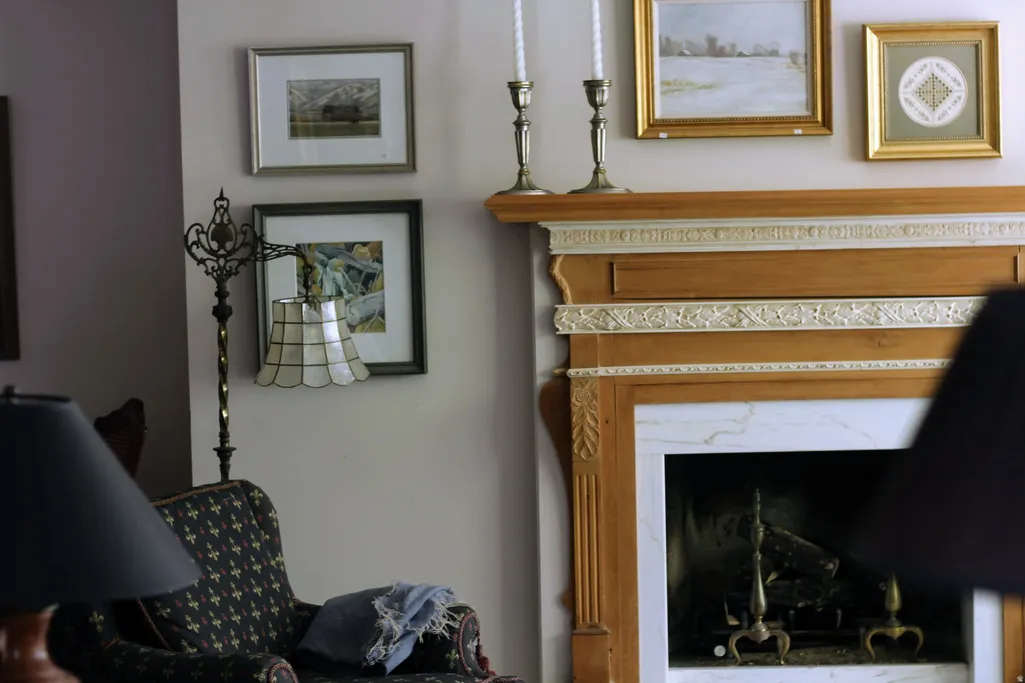
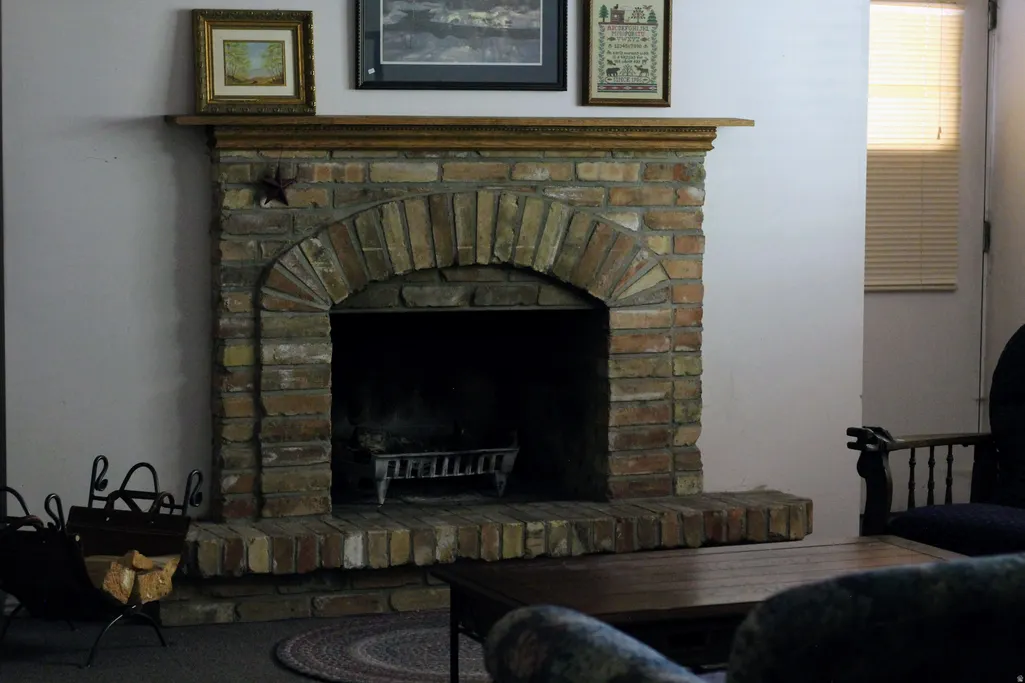
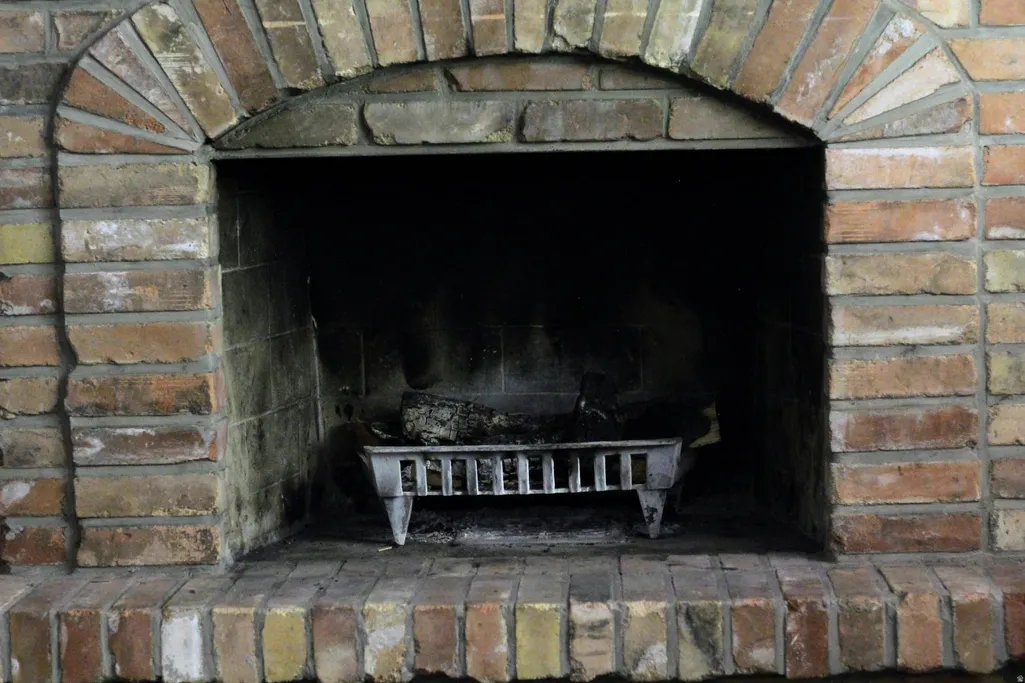
| Total Fireplaces | 3 |
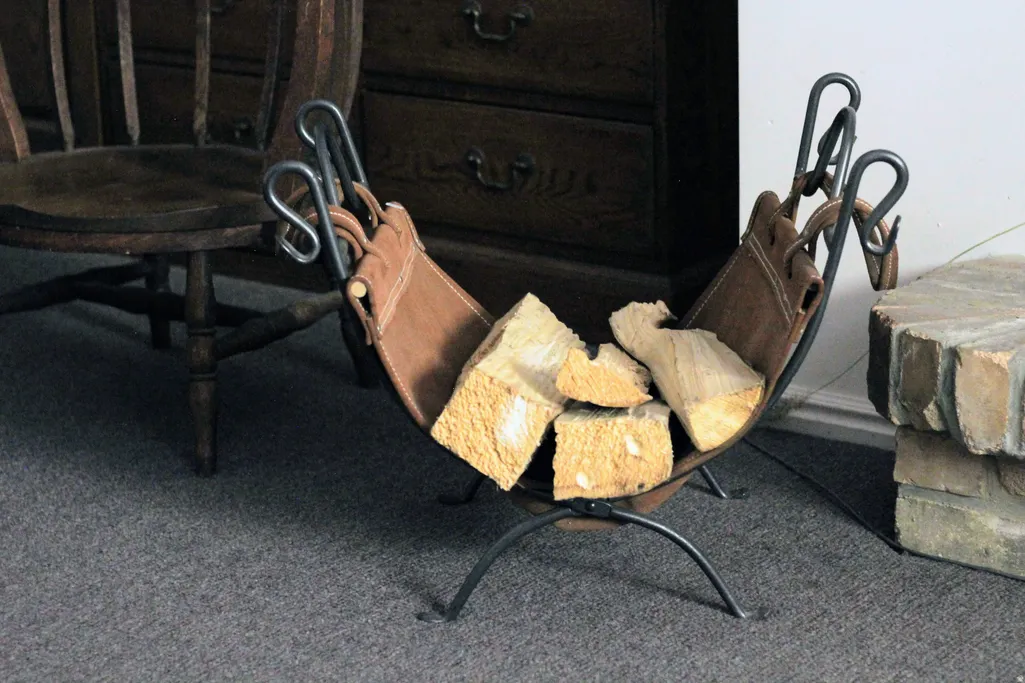
| Fireplace Features | Fireplace Equipment |
| Air Conditioning Y/N | Yes |
| Heating Y/N | Yes |
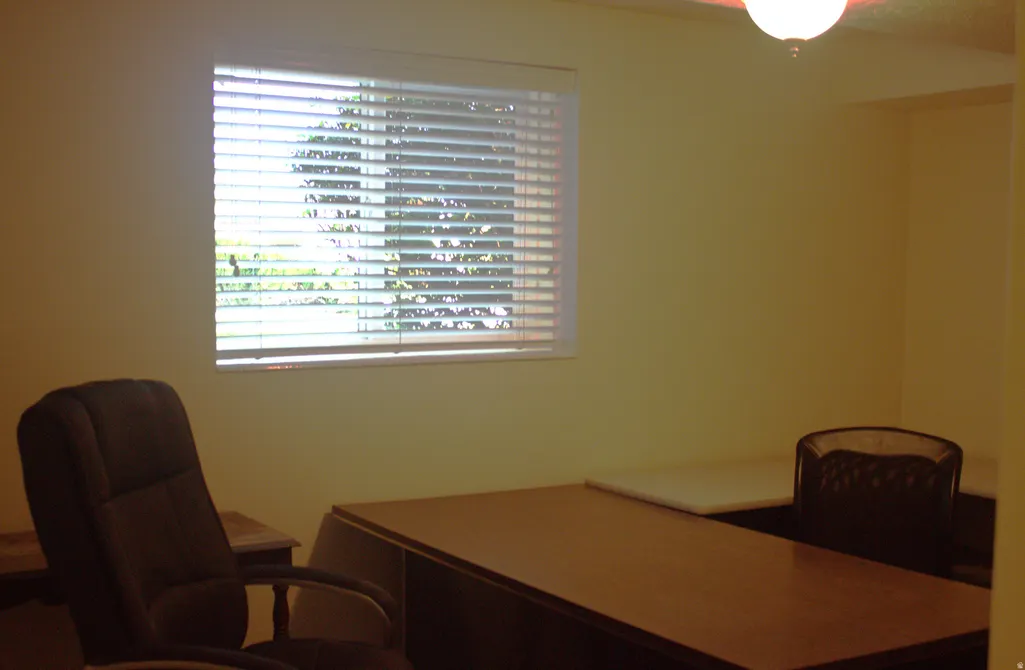
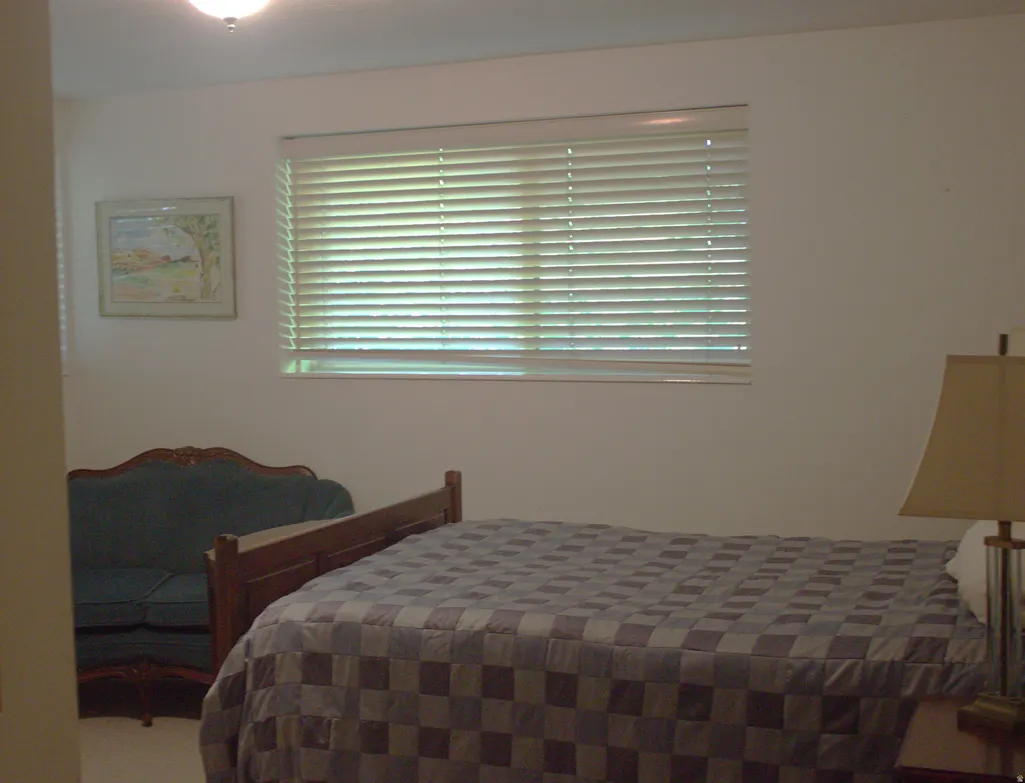
| Window Features | Blinds,Full |
| Fireplace Y/N | Yes |
| Above Grade Finished Area | 1774.0 |
| 3/4 Baths | 1 |
| Total Bedrooms | 4 |
| Main Level Bedrooms | 2 |
| Total Baths | 3 |
| Basement Finished | 75 |
Exterior Features
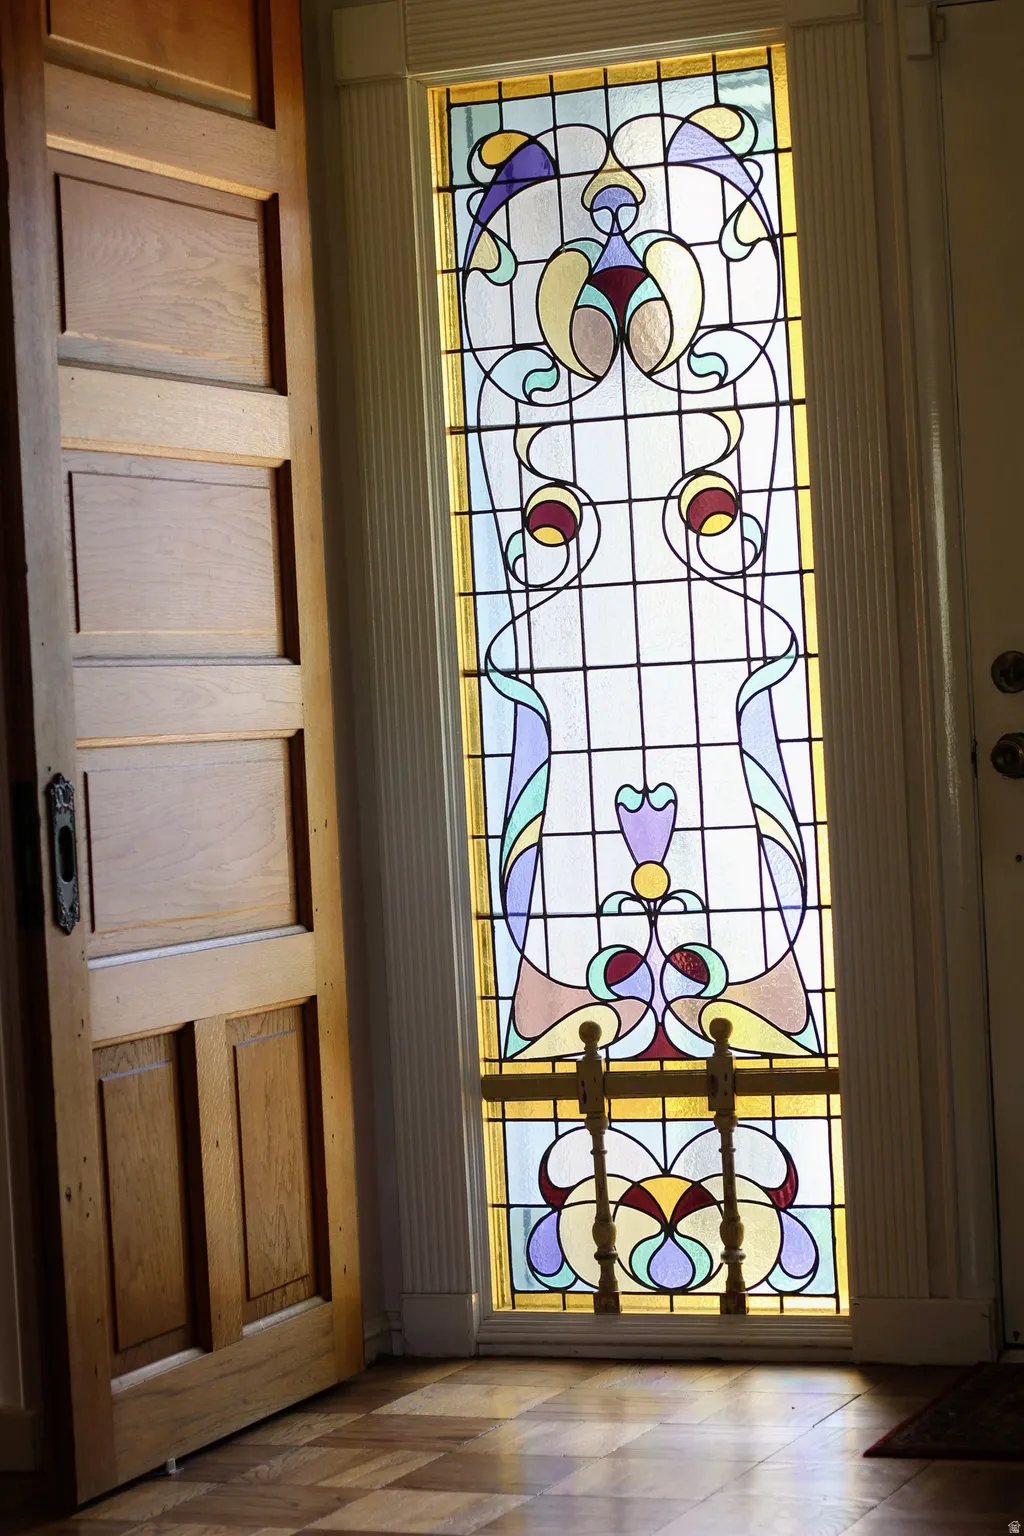
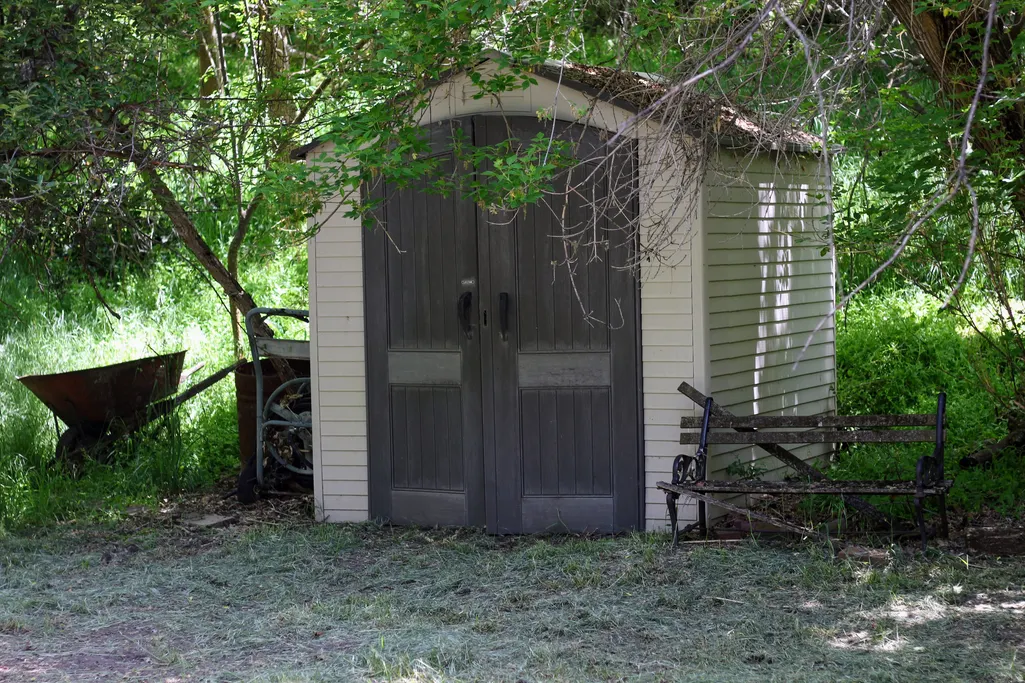
| Exterior Amenities | Balcony,Basement Entrance,Bay Box Windows,Deck; Covered,Entry (Foyer),Out Buildings,Lighting,Patio: Covered,Porch: Open,Secured Parking,Sliding Glass Doors,Stained Glass Windows,Triple Pane Windows,W |
|---|---|
| Vegetation | Landscaping: Full,Mature Trees,Pines,Scrub Oak,Terraced Yard,Waterfall |
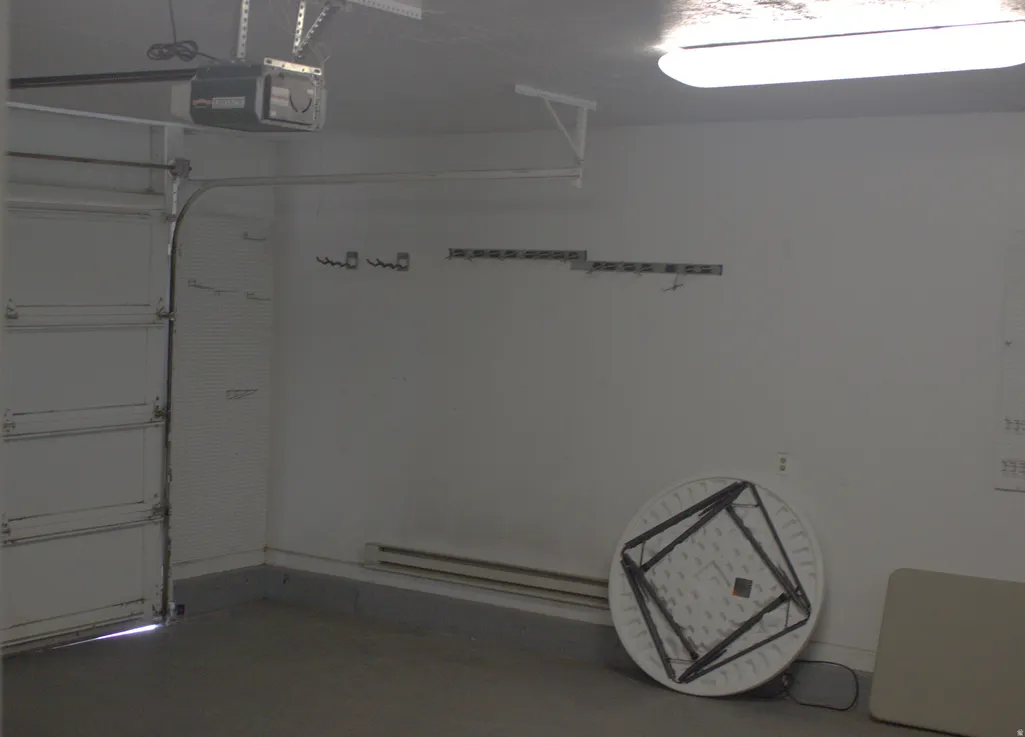
| Parking Features | Secured,2 Car Deep (Tandem),Attached,Built-In,Extra Height |
| Lot Features | Cul-De-Sac,Curb & Gutter,Fenced: Part,Road: Paved,Secluded,Sidewalks,Sprinkler: Auto-Full,Terrain: Grad Slope,Terrain: Hilly,View: Mountain,Wooded,Private |
| Water Source | Culinary,Secondary |
| Total Parking | 22.0 |
| Inclusions | Alarm System,Compactor,Dishwasher: Portable,Fireplace Equipment,Range,Range Hood,Refrigerator,Water Softener: Own,Video Door Bell(s) |
| Lot Size Area | 0.71 |
| Spa | No |
| Building Area Total | 3548.0 |
| Lot Dimensions | 0.0x0.0x0.0 |
| Lot Size Acres | 0.71 |
| Frontage Length | 0.0 |
| Private Pool | No |
| Waterfront Y/N | No |
| Covered Spaces | 2.0 |
| RV Parking Dimensions | 45.00 |
| Other Equipment | Alarm System,Fireplace Equipment |
| Horse Y/N | No |
Amenities
- Foreclosure
- Views
- Short Sale
- New Construction
- Adult 55+
- Lease To Own
- No HOA Fees
- Furnished
- Primary On Main
- Air Conditioning
- Seller Finance
- Green
- Fixer Upper
- Horse
- Golf
- Fireplace
- Deck
- Garage
- Basement
- Pool
Property vs Single Family Average in 84037
Price
Year Built
Visits
 Wasatch Front Regional MLS - Salt Lake Board of REALTORS® All information deemed reliable but not guaranteed. All properties are subject to prior sale, change or withdrawal. Neither listing broker(s) or information provider(s) shall be responsible for any typographical errors, misinformation, misprints and shall be held totally harmless. Listing(s) information is provided for consumer's personal, non-commercial use and may not be used for any purpose other than to identify prospective properties
