
Views - New Construction - Eco Friendly



Address
2417 W Havens Ct # 7, Park City, UT
Price
$ 4,640,000
Property Attributes
- MLS#2167058
- TypeTownhouse
- Listing Status Under Contract
- CountyWASATCH
- CityPark City
- NeighborhoodTHE HAVENS AT DEER CREST
- Zip84060
- StyleTownhouse; Row-end
- Price$ 4,640,000
- Bedrooms3
- Full Bathrooms3
- Half Bathrooms1
- Sqr Footage2421
- Lot Size0.01 Acres
Data Source:
Wasatch Front Regional MLS (WFRMLS)
Property Description
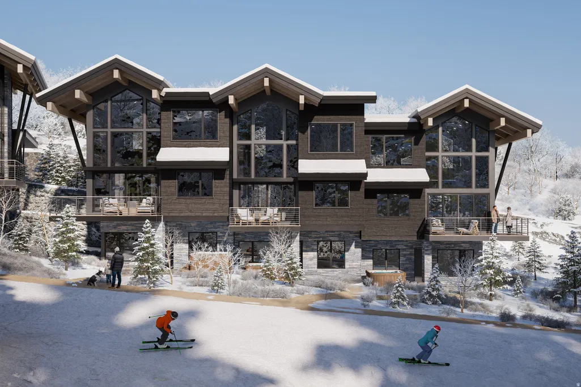
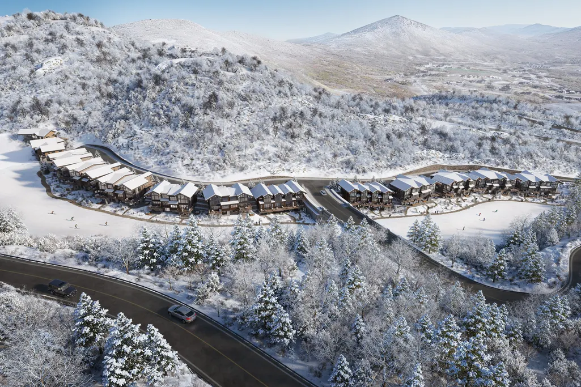
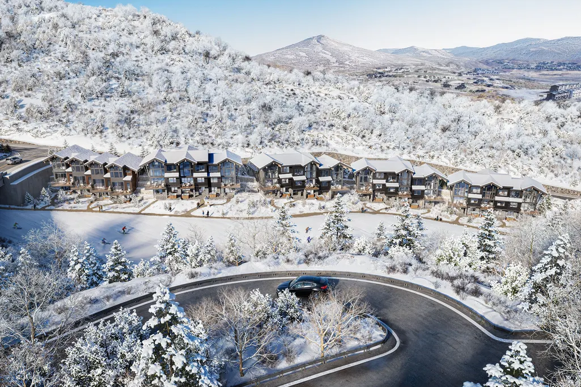
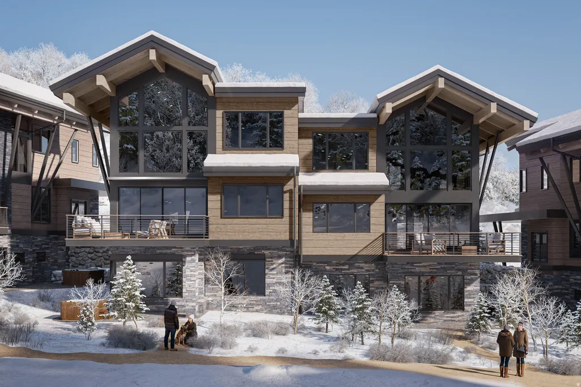
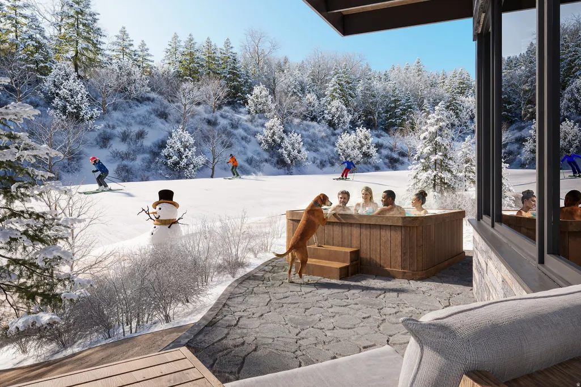
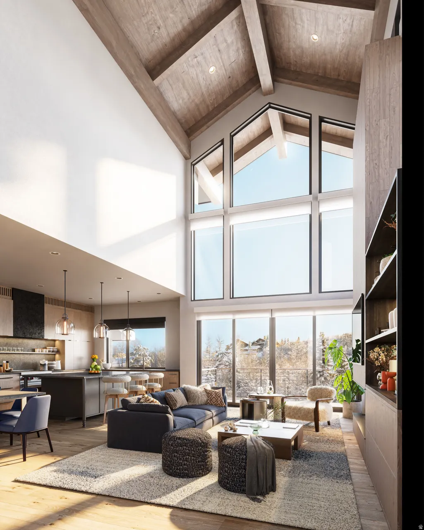
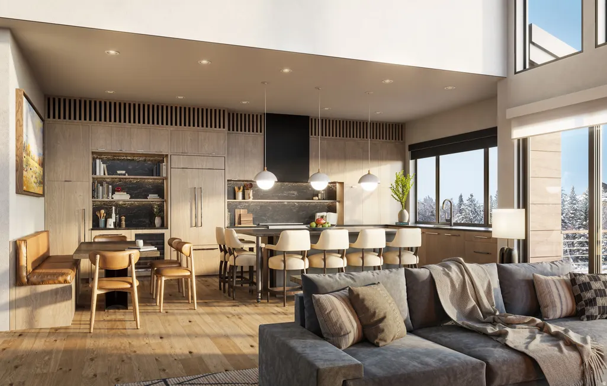
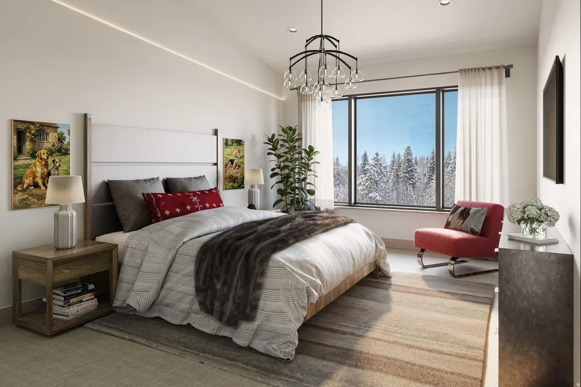
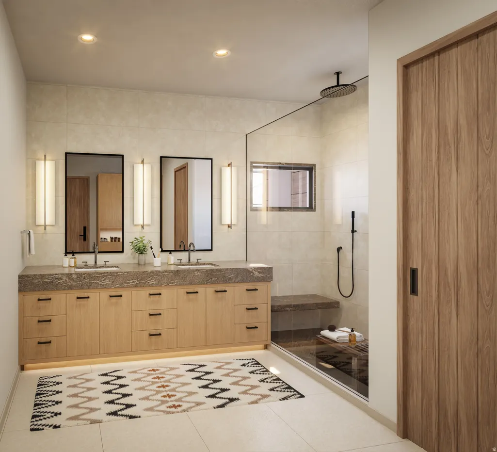
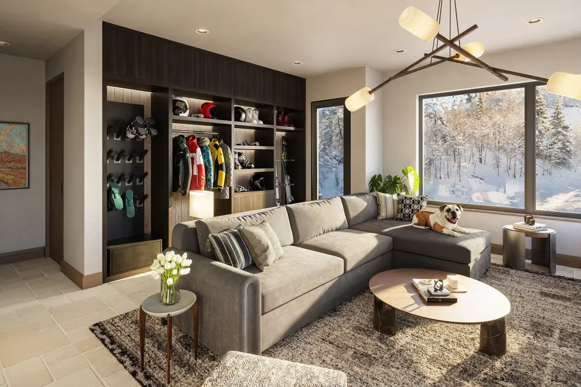
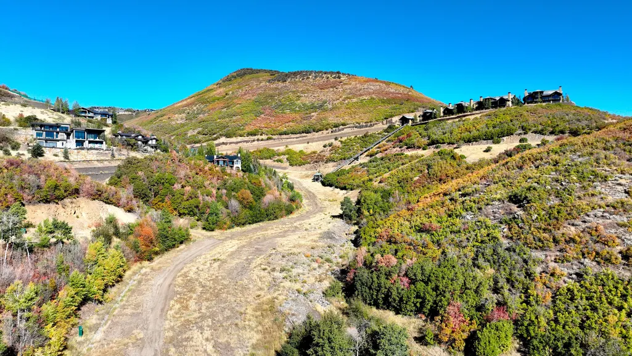
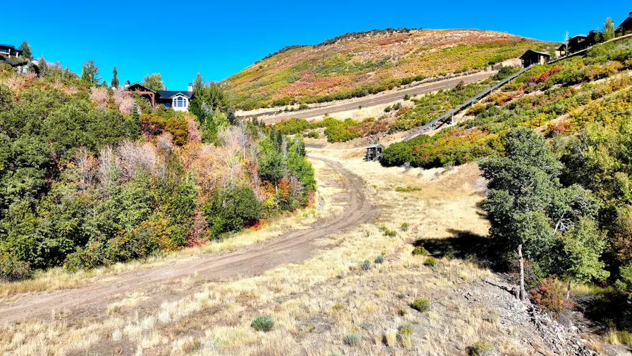
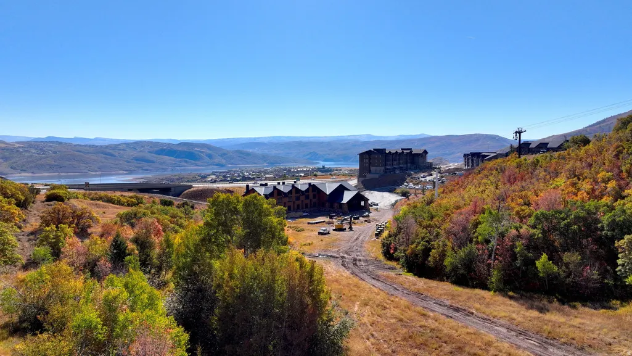
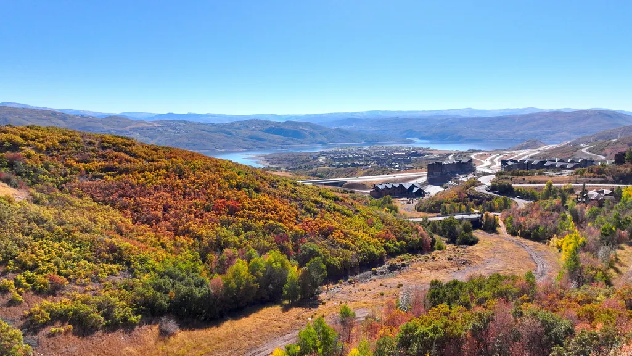
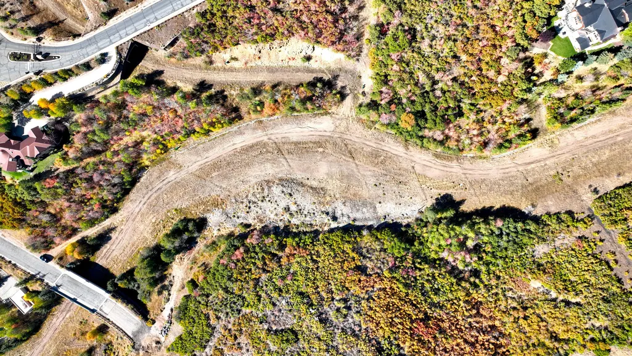
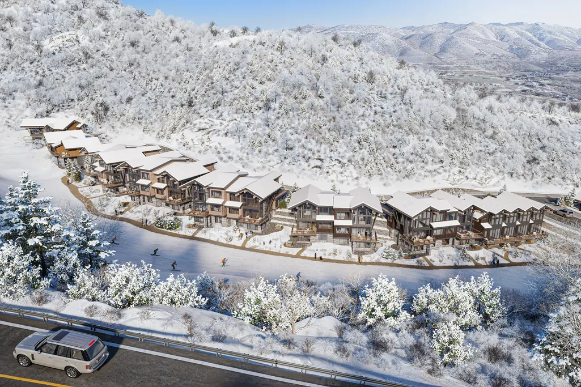
The Havens at Deer Crest offers a rare opportunity to secure true ski-in/ski-out ownership directly on the Jordanelle ski run within an intimate 32-residence enclave just outside the future Deer Crest Village. This 2 Bed + Den that has a full bath next door is right-sized and right here. Each home is a thoughtfully designed slopeside chalet-spacious enough for family gatherings, yet comfortable enough to truly unwind. Private garages and ski rooms keep your gear dialed, while terraces and hot tubs set the tone for effortless aprs. Designed for buyers who appreciate the rare direct slopeside access and smart timing ahead of area improvements. The Havens provides on-snow convenience from your back door, nightly rental flexibility, and a streamlined lock-and-leave model without the significant cost of amenity-heavy resort projects that require year round funding. South-facing orientation brings abundant light, while the location remains both connected and tucked away-minutes to Deer Valley's expanding East Village for luxury spas, shopping & dining. With new lifts, terrain, and gathering places on the horizon Haven's owners enjoy a front-row seat to Deer Valley's next chapter. For those who understand the long-term value of scarce slopeside inventory, this is early positioning at one of the most compelling new-construction price points in Deer Valley. Developed by East West Partners, a trusted Mountain West resort developer with a multi-decade track record in Deer Valley and other premier ski markets, The Havens carries the confidence of proven execution and enduring value.
| Elementary School | Middle School | High School |
|---|---|---|
| Heber Valley Elementary School | Rocky Mountain Middle School | Wasatch High School |
| Price History | |
|---|---|
| 6/22/2026 | Listed $4,640,000 |
General Features
| Living Area | 2421.0 |
|---|---|
| Sewer | Sewer: Connected |
| Heating | Electric,Forced Air,Heat Pump |
| Cooling | Central Air |
| Utilities | Electricity Connected,Sewer Connected,Water Connected |
| Roof | Metal |
| Appliances | Dryer,Refrigerator,Washer |
| Zoning | Short Term Rental Allowed |
| HOA Fee | 32193.0 |
| Garage Spaces | 2.0 |
| Association Fee Includes | Insurance |
| Patio/Porch Features | Covered |
| Architectural Style | Townhouse; Row-end |
| Security Features | Fire Alarm |
| Construction Materials | Stone,Other |
| Year Built | 2028 |
| View | Mountain(s) |
| Stories Count | 3 |
| Topography | Cul-de-Sac,Road: Paved,Terrain: Grad Slope,Terrain: Steep Slope,View: Mountain,Drip Irrigation: Auto-Full |
| Unit Number | 7 |
| Property Subtype | Townhouse |
| Current Use | Residential |
| Assoc Fee Paid Per | Annually |
| County | Wasatch |
| New Construction | Yes |
| Property Type | Residential |
| Association Amenities | Biking Trails,Earthquake Insurance,Hiking Trails,Insurance,On Site Security,Management,Pet Rules,Pets Permitted,Security,Snow Removal |
| HOA | Yes |
| Attached Garage | Yes |
| Subdivision Name | THE HAVENS AT DEER CREST |
| Garage Y/N | Yes |
| Total Rooms | 13 |
| Full Baths | 3 |
| Status | Under Contract |
| High School | Wasatch |
| City | Park City |
| Association Name | ERIC WALZ |
| Senior Community Y/N | No |
| High School District | Wasatch |
| Open Parking Spaces | 4.0 |
| Lot Size Units | Acres |
| Lot Size Square Feet | 435.6 |
| Carport Y/N | No |
| Listing Terms | Cash,Conventional |
| Green Building Verification Type | ENERGY STAR Certified Homes |
| Elementary School | Heber Valley |
| Property Attached Y/N | No |
| Home Warranty Y/N | No |
| Middle/Junior High School | Rocky Mountain |
| Lease Considered Y/N | No |
| Living Area Units | Square Feet |
| Standard Status | Pending |
| Middle/Junior School District | Wasatch |
| Elementary School District | Wasatch |
| PostalCity | Park City |
| ADU | No |
Interior Features
| Interior Amenities | Alarm: Fire,Closet: Walk-In,Disposal,Vaulted Ceilings |
|---|---|
| Basement | Partial,Walk-Out Access |
| Flooring | Carpet,Hardwood,Tile |
| Total Fireplaces | 1 |
| Air Conditioning Y/N | Yes |
| Heating Y/N | Yes |
| Fireplace Y/N | Yes |
| Above Grade Finished Area | 1614.0 |
| Half Baths | 1 |
| Laundry Features | Electric Dryer Hookup |
| Total Bedrooms | 3 |
| Total Baths | 4 |
| 1/2 Baths | 1 |
| Basement Finished | 100 |
Exterior Features
| Exterior Amenities | Patio: Covered |
|---|---|
| Vegetation | Mature Trees |
| Parking Features | Attached |
| Lot Features | Cul-De-Sac,Road: Paved,Terrain: Grad Slope,Terrain: Steep Slope,View: Mountain,Drip Irrigation: Auto-Full |
| Water Source | Culinary |
| Total Parking | 6.0 |
| Inclusions | Dryer,Hot Tub,Range,Refrigerator,Washer |
| Lot Size Area | 0.01 |
| Spa | No |
| Building Area Total | 2421.0 |
| Lot Dimensions | 0.0x0.0x0.0 |
| Lot Size Acres | 0.01 |
| Frontage Length | 0.0 |
| Private Pool | No |
| Waterfront Y/N | No |
| Covered Spaces | 2.0 |
| RV Parking Dimensions | 0.00 |
| Other Equipment | Hot Tub |
| Horse Y/N | No |
Amenities
- Foreclosure
- Views
- Short Sale
- New Construction
- Adult 55+
- Lease To Own
- No HOA Fees
- Furnished
- Pets
- Primary On Main
- Air Conditioning
- Seller Finance
- Green
- Fixer Upper
- Horse
- Golf
- Fireplace
- Deck
- Garage
- Basement
- Pool
Property vs Townhouse Average in 84060
Price
Visits
 Wasatch Front Regional MLS - Salt Lake Board of REALTORS® All information deemed reliable but not guaranteed. All properties are subject to prior sale, change or withdrawal. Neither listing broker(s) or information provider(s) shall be responsible for any typographical errors, misinformation, misprints and shall be held totally harmless. Listing(s) information is provided for consumer's personal, non-commercial use and may not be used for any purpose other than to identify prospective properties
