
Open House Sat, Sep 26th 12:00 PM - 2:00 PM - Views










Address
900 Bitner Rd # A-27, Park City, UT
Price
$ 675,000
Property Attributes
- MLS#2167493
- TypeCondos
- Listing Status Active
- CountySUMMIT
- CityPark City
- AreaPark City
- NeighborhoodCANYON CREEK CLUB
- Zip84098
- StyleCondo; Top Level
- Year Built1997
- Taxes$ 1839
- Price$ 675,000
- Bedrooms3
- Full Bathrooms2
- Half Bathrooms0
- Sqr Footage1229
- Lot Size0.01 Acres
Data Source:
Wasatch Front Regional MLS (WFRMLS)
Property Description
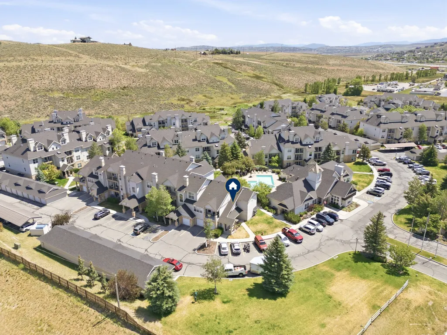
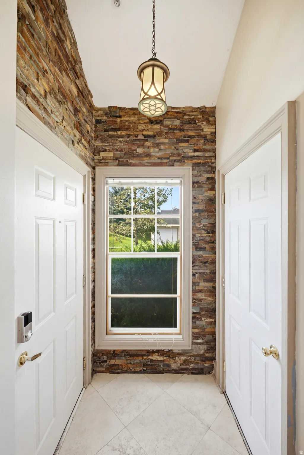
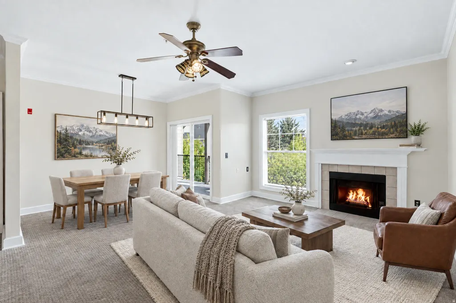
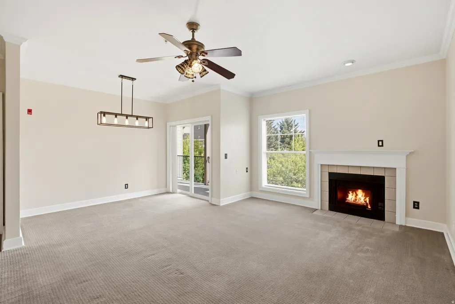
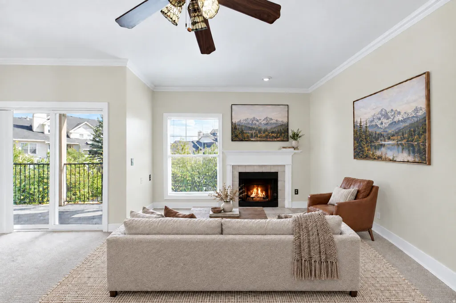
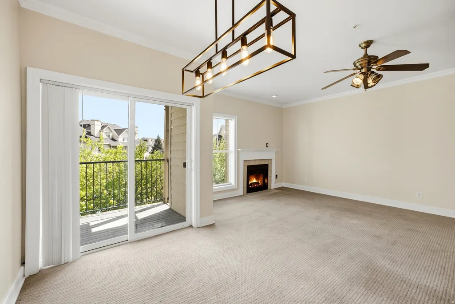
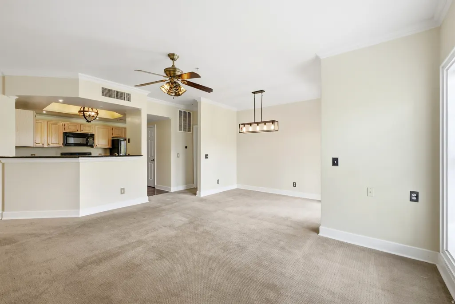
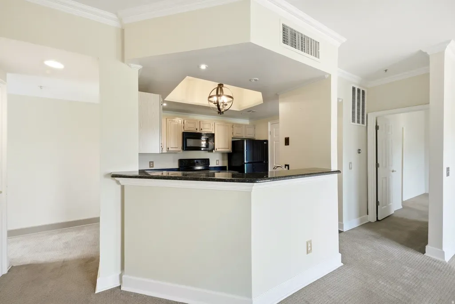
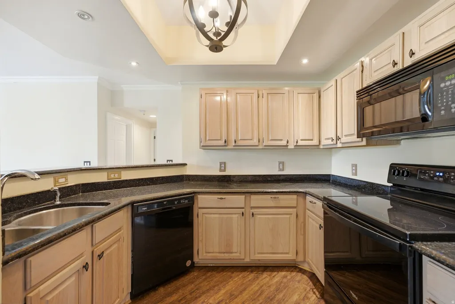
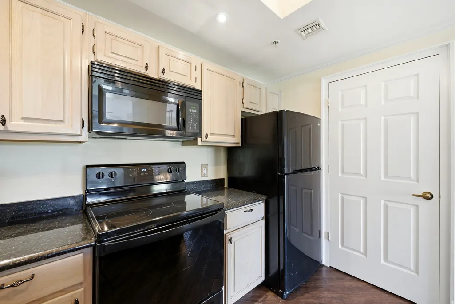
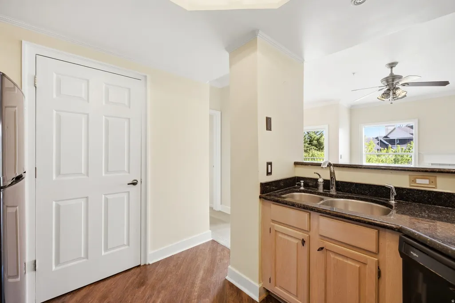
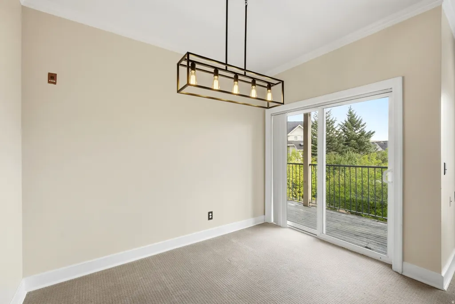
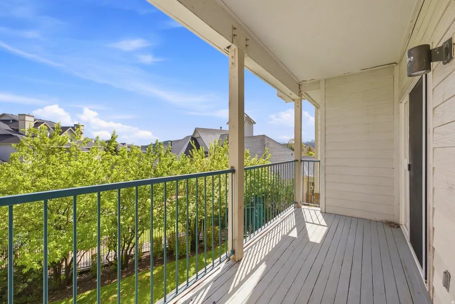
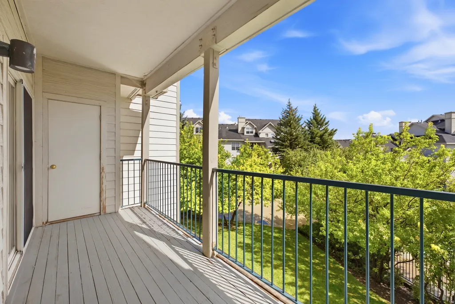
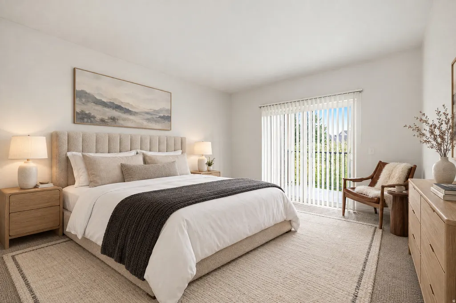
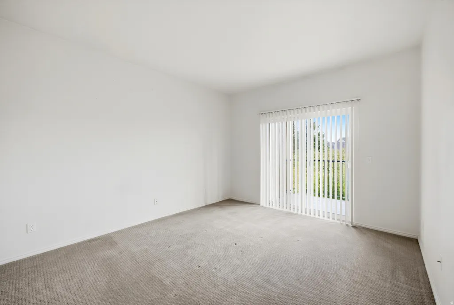
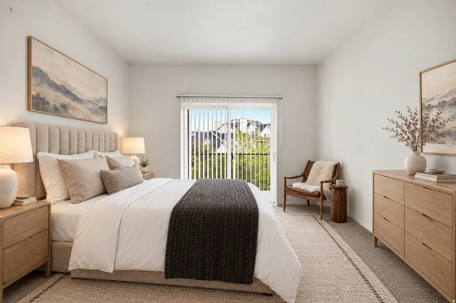
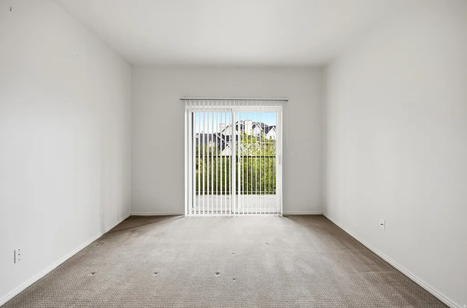
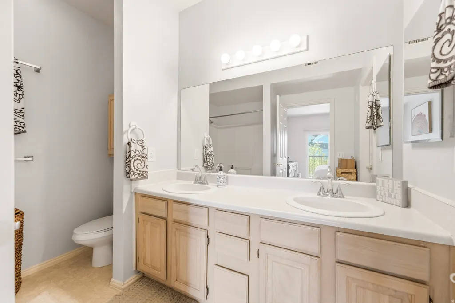
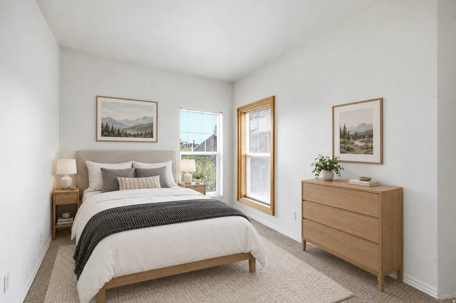
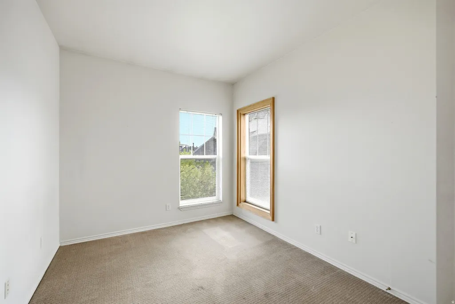
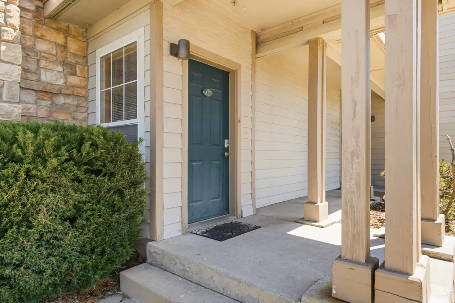
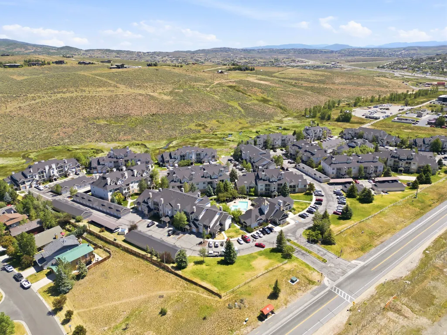
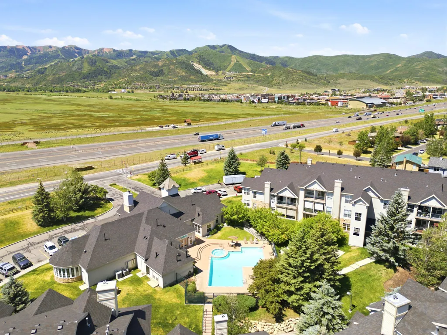
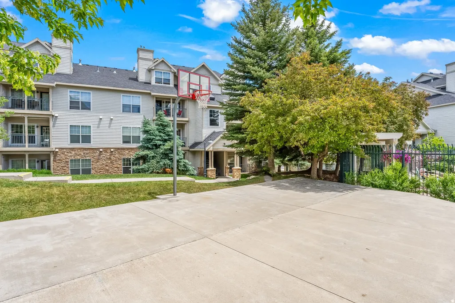
OPEN HOUSE SATURDAY 9/26 12-2PM. A private entry and attached garage set the tone before you even step inside. Once you do, tall ceilings and oversized windows frame the kind of light that makes a space feel effortless. A smart floor plan places guest bedrooms on one side and the primary suite on the other; private where it counts, open where it matters. The kitchen features granite countertops and flows into a generous family and dining area. Step out to the large covered balcony and extend your living space outside, breathing in the crisp mountain air that comes with life at elevation.The garage holds a vehicle plus skis, bikes, and everything else that comes with living at elevation. This unit sits steps from the impressive community amenities - clubhouse, indoor and outdoor pools, hot tub, sport courts, and fitness center help enhance the Park City lifestyle. Canyon Creek Club sits on the High Valley Transit route offering quick access to I-80, putting resorts, dining, and retail within easy reach. Whether you're looking for a full-time residence, a seasonal home, or an investment property, this one is worth seeing in person.
| Elementary School | Middle School | High School |
|---|---|---|
| Trailside Elementary School | Ecker Hill Middle School | Park City High School |
| Price History | |
|---|---|
| 6/24/2026 | Listed $675,000 |
General Features
| Living Area | 1229.0 |
|---|---|
| Sewer | Sewer: Connected |
| Heating | Forced Air,Gas: Central |
| Cooling | Window Unit(s) |
| Utilities | Natural Gas Connected,Electricity Connected,Sewer Connected,Water Connected |
| Roof | Asphalt |
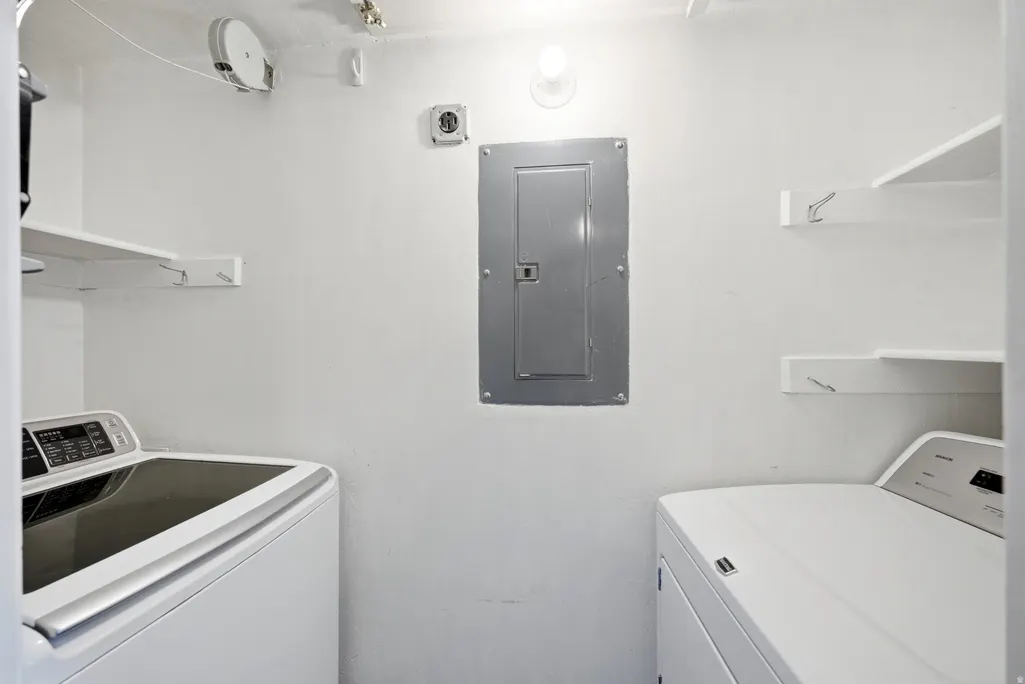
| Appliances | Dryer,Refrigerator,Washer,Water Softener Owned |
| Zoning | Multi-Family |
| HOA Fee | 705.0 |
| Garage Spaces | 1.0 |
| Association Fee Includes | Maintenance Grounds,Sewer,Trash,Water |
| Architectural Style | Condo; Top Level |
| Pool Features | Fenced,In Ground,With Spa |
| Security Features | Fire Alarm |
| Construction Materials | Composition,Stone |
| Year Built | 1997 |
| View | Mountain(s),Valley |
| Stories Count | 1 |
| Topography | Sidewalks,Sprinkler: Auto-Full,View: Mountain,View: Valley |
| Unit Number | A-27 |
| Property Subtype | Condominium |
| Current Use | Residential |
| Community Features | Clubhouse |
| Accessibility | Accessible Doors |
| Assoc Fee Paid Per | Monthly |
| County | Summit |
| New Construction | No |
| Property Type | Residential |
| Association Amenities | Clubhouse,Earthquake Insurance,Fitness Center,Maintenance,Management,Pet Rules,Pets Permitted,Picnic Area,Pool,Sewer Paid,Snow Removal,Spa/Hot Tub,Trash,Water |
| HOA | Yes |
| Attached Garage | Yes |
| Subdivision Name | CANYON CREEK CLUB |
| Garage Y/N | Yes |
| Total Rooms | 10 |
| Full Baths | 2 |
| Status | Active |
| High School | Park City |
| City | Park City |
| Association Name | Canyon Creek HOA |
| Senior Community Y/N | No |
| High School District | Park City |
| Open Parking Spaces | 1.0 |
| MLS Area | Park City; Kimball Jct; Smt Pk |
| Lot Size Units | Acres |
| Lot Size Square Feet | 435.6 |
| Carport Y/N | No |
| Listing Terms | Cash,Conventional |
| Elementary School | Trailside |
| Property Attached Y/N | No |
| Tax Annual Amount | 1839.0 |
| Home Warranty Y/N | No |
| Middle/Junior High School | Ecker Hill |
| Property Condition | Blt./Standing |
| Lease Considered Y/N | No |
| Virtual Tour | https://www.homeatanywhere.com/900-Bitner-Road-A27-Park-City-UT-84098/mlsindex.html |
| Living Area Units | Square Feet |
| Standard Status | Active |
| Middle/Junior School District | Park City |
| Elementary School District | Park City |
| PostalCity | Park City |
| ADU | No |
Interior Features
| Interior Amenities | Alarm: Fire,Bath: Primary,Closet: Walk-In,Disposal,Floor Drains,Gas Log,Range/Oven: Free Stdng.,Granite Countertops |
|---|---|
| Basement | None |
| Flooring | Carpet,Laminate,Tile |
| Total Fireplaces | 1 |
| Air Conditioning Y/N | Yes |
| Heating Y/N | Yes |
| Window Features | Blinds |
| Fireplace Y/N | Yes |
| Above Grade Finished Area | 1229.0 |
| Laundry Features | Electric Dryer Hookup |
| Total Bedrooms | 3 |
| Main Level Bedrooms | 3 |
| Total Baths | 2 |
Exterior Features
| Exterior Amenities | Deck; Covered,Double Pane Windows,Sliding Glass Doors |
|---|---|
| Vegetation | Landscaping: Full |
| Parking Features | Attached,Extra Width,Opener,Extra Length |
| Lot Features | Sidewalks,Sprinkler: Auto-Full,View: Mountain,View: Valley |
| Water Source | Private |
| Total Parking | 2.0 |
| Inclusions | Dryer,Refrigerator,Washer,Water Softener: Own |
| Lot Size Area | 0.01 |
| Spa | Yes |
| Building Area Total | 1229.0 |
| Lot Dimensions | 0.0x0.0x0.0 |
| Lot Size Acres | 0.01 |
| Frontage Length | 0.0 |
| Private Pool | Yes |
| Waterfront Y/N | No |
| Covered Spaces | 1.0 |
| RV Parking Dimensions | 0.00 |
| Horse Y/N | No |
Amenities
- Foreclosure
- Views
- Short Sale
- New Construction
- Adult 55+
- Lease To Own
- No HOA Fees
- Furnished
- Pets
- Primary On Main
- Air Conditioning
- Seller Finance
- Green
- Fixer Upper
- Horse
- Golf
- Fireplace
- Deck
- Garage
- Basement
- Pool
Property vs Condos Average in 84098
Price
Taxes
Year Built
 Wasatch Front Regional MLS - Salt Lake Board of REALTORS® All information deemed reliable but not guaranteed. All properties are subject to prior sale, change or withdrawal. Neither listing broker(s) or information provider(s) shall be responsible for any typographical errors, misinformation, misprints and shall be held totally harmless. Listing(s) information is provided for consumer's personal, non-commercial use and may not be used for any purpose other than to identify prospective properties
