
Views
Address
860 E 3rd Ave N # 5, Salt Lake City, UT
Price
$ 1,099,000
Property Attributes
- MLS#2168381
- TypeTownhouse
- Listing Status Active
- CountySALT LAKE
- CitySalt Lake City
- AreaSalt Lake City - Avenues Area
- Neighborhood3RD AVENUE TOWNHOMES
- Zip84103
- StyleTownhouse; Row-mid
- Year Built2025
- Taxes$ 5217
- Price$ 1,099,000
- Bedrooms3
- Full Bathrooms3
- Half Bathrooms1
- Sqr Footage2568
- Lot Size0.05 Acres
Data Source:
Wasatch Front Regional MLS (WFRMLS)
Property Description
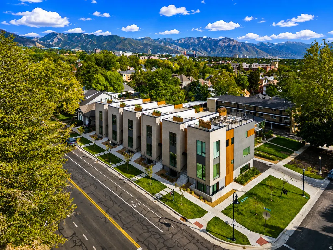
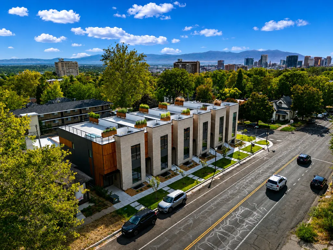
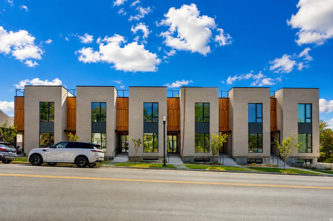
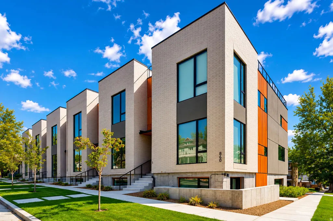
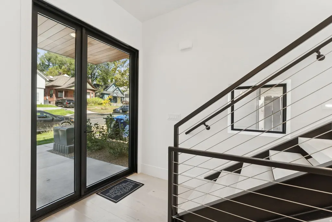
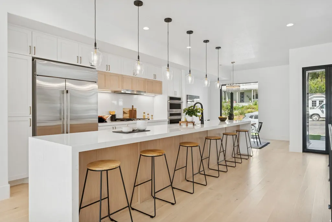
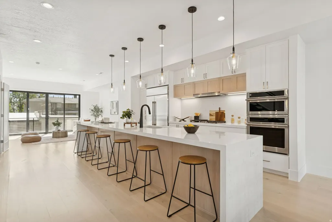
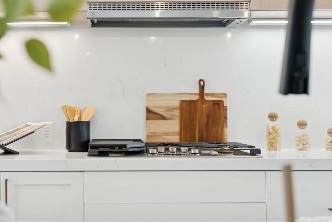
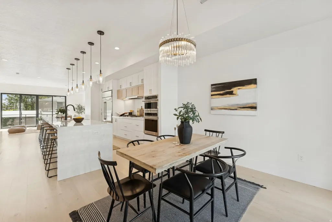
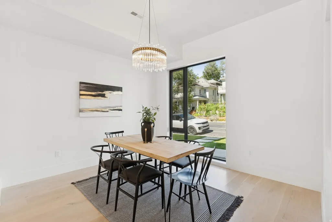
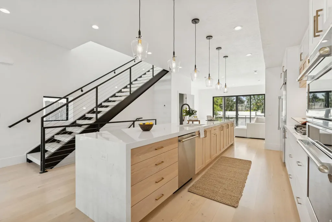
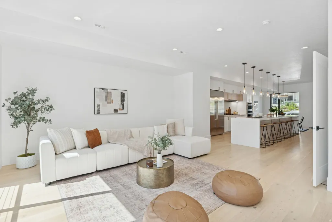
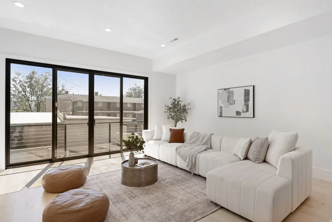
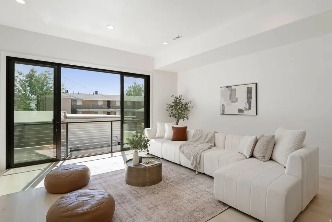
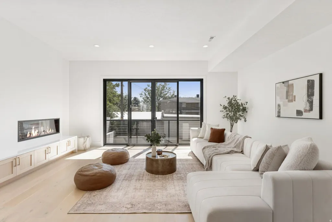
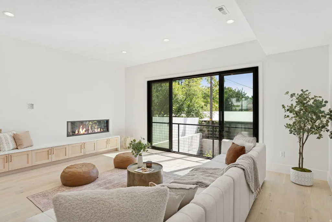
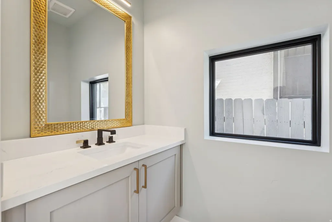
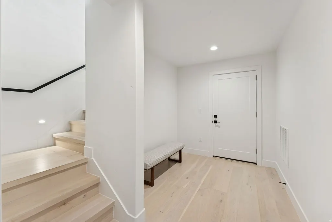
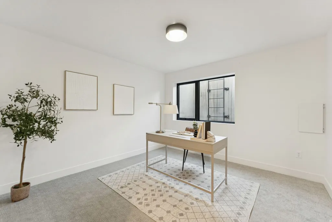
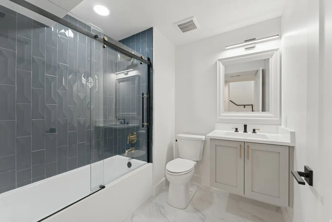
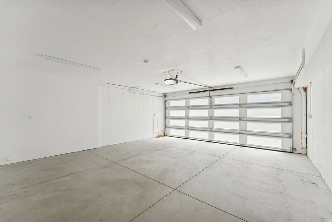
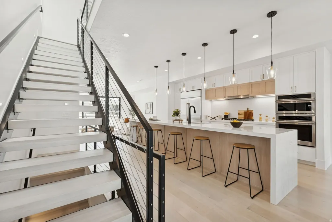
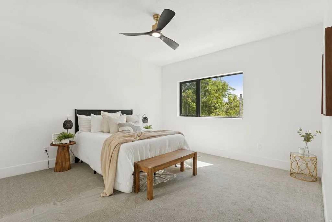
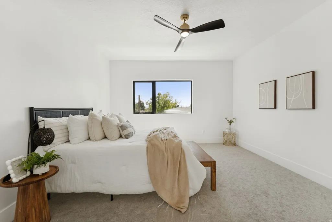
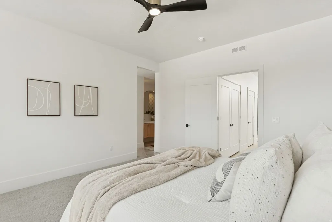
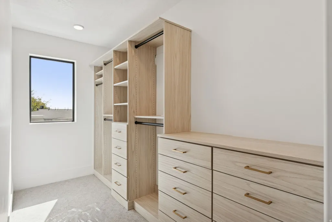
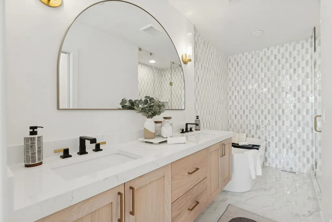
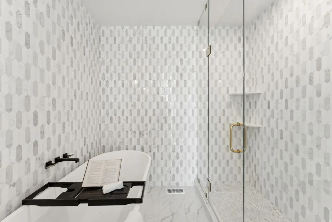
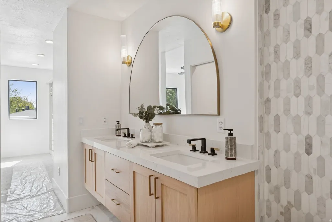
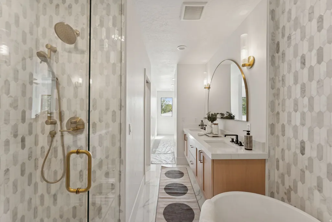
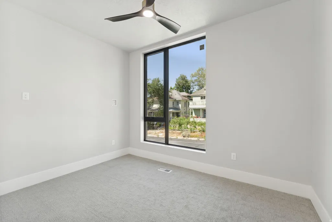
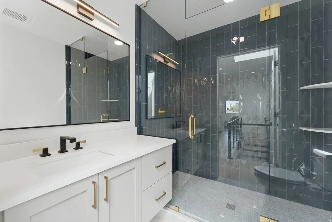
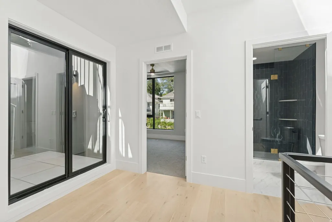
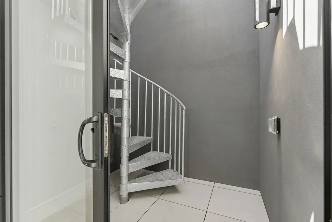
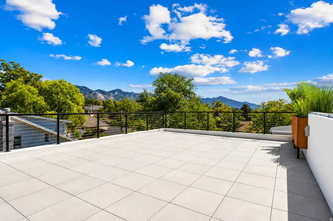
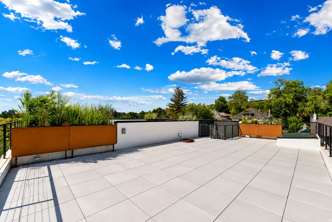
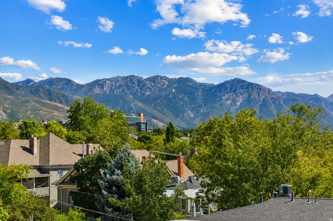
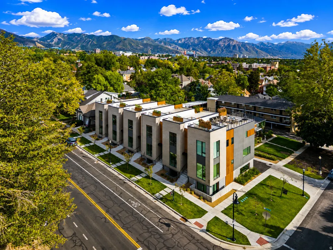
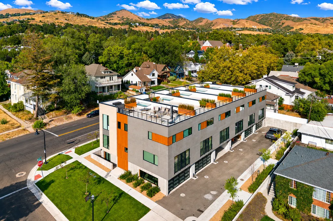
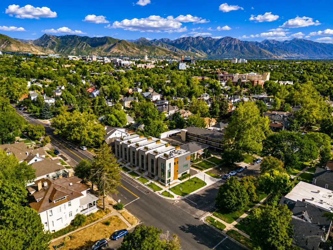
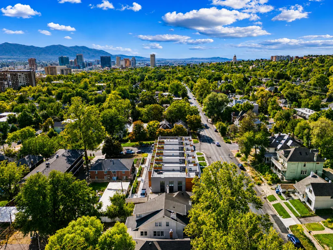
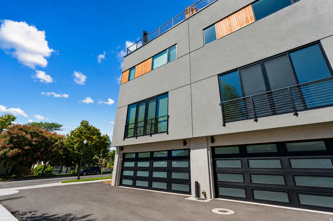
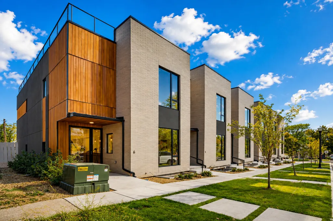
Experience the pinnacle of modern luxury in the heart of Salt Lake City's coveted Avenues. These rare, brand-new townhomes offer an exceptional blend of sophisticated design, premium craftsmanship, and an unbeatable location just minutes from Downtown Salt Lake City, the University of Utah, the State Capitol, Park City, world-class dining, shopping, and endless outdoor recreation. Flooded with natural light from oversized, high-end windows, the open-concept floor plan features hardwood flooring, a stunning designer kitchen with premium high-end appliances, an oversized waterfall island, and custom finishes that create the perfect space for entertaining-so beautiful it's become a favorite backdrop for social media creators. Each residence offers 3 bedrooms, 3.5 bathrooms, a spacious 21.5' x 21' two-car garage, and over 1,000 square feet of private rooftop living with breathtaking panoramic views of the city skyline, the State Capitol, and the Wasatch Mountains. Engineered to accommodate a rooftop hot tub, this incredible outdoor retreat is ideal for entertaining or simply taking in the views. Combining sleek modern architecture with warm, inviting finishes, these one-of-a-kind residences deliver a level of luxury, style, and lifestyle rarely found in the prestigious Avenues.
| Elementary School | Middle School | High School |
|---|---|---|
| Wasatch Elementary School | Bryant Middle School | West High School |
| Price History | |
|---|---|
| 6/27/2026 | Listed $1,129,000 |
| 7/24/2026 | 3$1,099,000 |
General Features
| Living Area | 2568.0 |
|---|---|
| Sewer | Sewer: Connected,Sewer: Public |
| Heating | Forced Air,Gas: Central,>= 95% efficiency |
| Cooling | Central Air |
| Utilities | Natural Gas Connected,Electricity Connected,Sewer Connected,Sewer: Public,Water Connected |
| Roof | Tile,Membrane |
| Appliances | Microwave,Range Hood,Refrigerator |
| Zoning | Multi-Family |
| HOA Fee | 300.0 |
| Garage Spaces | 2.0 |
| Association Fee Includes | Insurance,Maintenance Grounds |
| Patio/Porch Features | Porch: Open,Patio: Open |
| Architectural Style | Townhouse; Row-mid |
| Construction Materials | Brick,Clapboard/Masonite,Stucco |
| Year Built | 2025 |
| View | Mountain(s),Valley |
| Stories Count | 3 |
| Topography | Road: Paved,Sidewalks,Sprinkler: Auto-Full,View: Mountain,View: Valley,Drip Irrigation: Auto-Part,Private |
| Unit Number | 5 |
| Property Subtype | Townhouse |
| Current Use | Residential |
| Assoc Fee Paid Per | Monthly |
| County | Salt Lake |
| New Construction | No |
| Property Type | Residential |
| Association Amenities | Insurance,Maintenance,Snow Removal |
| HOA | Yes |
| Attached Garage | Yes |
| Subdivision Name | 3RD AVENUE TOWNHOMES |
| Facing Direction | North |
| Garage Y/N | Yes |
| Total Rooms | 12 |
| Full Baths | 2 |
| Status | Active |
| High School | West |
| City | Salt Lake City |
| Senior Community Y/N | No |
| High School District | Salt Lake |
| MLS Area | Salt Lake City: Avenues Area |
| Lot Size Units | Acres |
| Lot Size Square Feet | 2178.0 |
| Carport Y/N | No |
| Listing Terms | Cash,Conventional |
| Elementary School | Wasatch |
| Property Attached Y/N | No |
| Tax Annual Amount | 5217.0 |
| Home Warranty Y/N | No |
| Middle/Junior High School | Bryant |
| Property Condition | Blt./Standing |
| Lease Considered Y/N | No |
| Virtual Tour | https://www.youtube.com/watch?v=2g5y0UALmZ4 |
| Living Area Units | Square Feet |
| Standard Status | Active |
| Middle/Junior School District | Salt Lake |
| Elementary School District | Salt Lake |
| PostalCity | Salt Lake City |
| ADU | No |
Interior Features
| Interior Amenities | Bath: Primary,Bath: Sep. Tub/Shower,Closet: Walk-In,Den/Office,Disposal,Oven: Wall,Range: Countertop,Range: Gas,Range/Oven: Built-In,Smart Thermostat(s) |
|---|---|
| Basement | Full |
| Flooring | Carpet,Hardwood,Tile |
| Total Fireplaces | 1 |
| Fireplace Features | Insert |
| Air Conditioning Y/N | Yes |
| Heating Y/N | Yes |
| Fireplace Y/N | Yes |
| Above Grade Finished Area | 2070.0 |
| Half Baths | 1 |
| 3/4 Baths | 1 |
| Total Bedrooms | 3 |
| Total Baths | 4 |
| 1/2 Baths | 1 |
| Basement Finished | 100 |
Exterior Features
| Exterior Amenities | Balcony,Double Pane Windows,Lighting,Porch: Open,Skylights,Sliding Glass Doors,Patio: Open |
|---|---|
| Vegetation | Landscaping: Full |
| Parking Features | Attached,Opener,Extra Length,Electric Vehicle Charging Station |
| Lot Features | Road: Paved,Sidewalks,Sprinkler: Auto-Full,View: Mountain,View: Valley,Drip Irrigation: Auto-Part,Private |
| Water Source | Culinary |
| Total Parking | 2.0 |
| Inclusions | Fireplace Insert,Humidifier,Microwave,Range,Range Hood,Refrigerator |
| Lot Size Area | 0.05 |
| Spa | No |
| Building Area Total | 2568.0 |
| Lot Dimensions | 0.0x0.0x0.0 |
| Lot Size Acres | 0.05 |
| Frontage Length | 0.0 |
| Private Pool | No |
| Waterfront Y/N | No |
| Covered Spaces | 2.0 |
| RV Parking Dimensions | 0.00 |
| Other Equipment | Fireplace Insert,Humidifier |
| Horse Y/N | No |
Amenities
- Foreclosure
- Views
- Short Sale
- New Construction
- Adult 55+
- Lease To Own
- No HOA Fees
- Furnished
- Pets
- Primary On Main
- Air Conditioning
- Seller Finance
- Green
- Fixer Upper
- Horse
- Golf
- Fireplace
- Deck
- Garage
- Basement
- Pool
Property vs Townhouse Average in 84103
Price
Taxes
Year Built
Visits
 Wasatch Front Regional MLS - Salt Lake Board of REALTORS® All information deemed reliable but not guaranteed. All properties are subject to prior sale, change or withdrawal. Neither listing broker(s) or information provider(s) shall be responsible for any typographical errors, misinformation, misprints and shall be held totally harmless. Listing(s) information is provided for consumer's personal, non-commercial use and may not be used for any purpose other than to identify prospective properties
