
Price Reduction - Views





Address
7260 Little Belle Ct # 11, Park City, UT
Price
$ 4,795,000
Property Attributes
- MLS#2168863
- TypeTownhouse
- Listing Status Active
- CountySUMMIT
- CityPark City
- AreaPark City
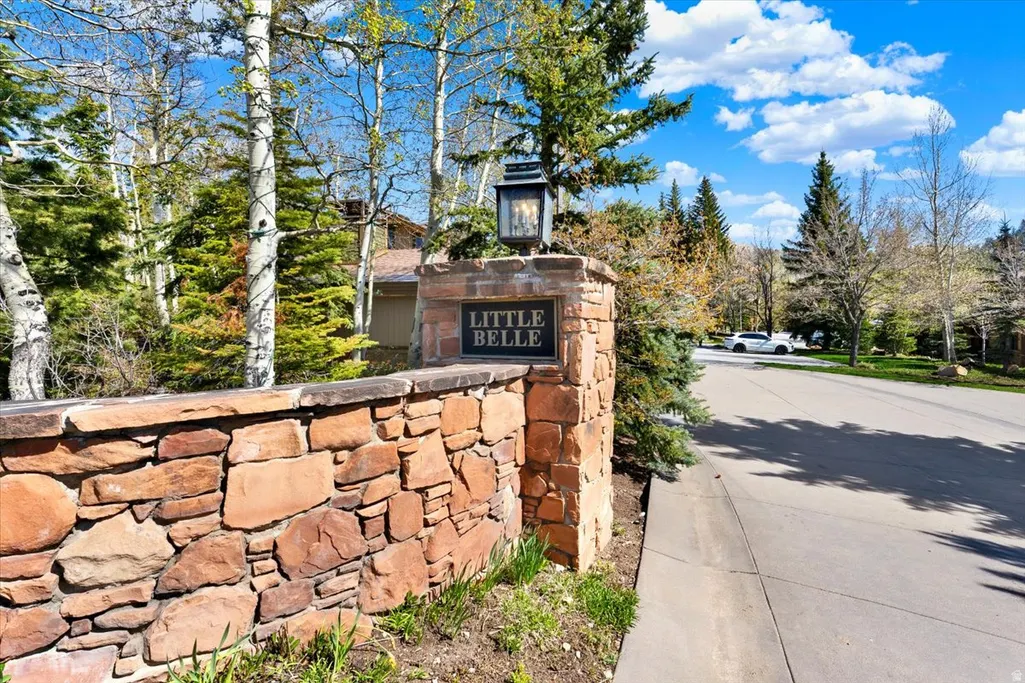
- NeighborhoodLITTLE BELLE
- Zip84060
- StyleTownhouse; Row-mid
- Year Built1981
- Taxes$ 13650
- Price$ 4,795,000
- Bedrooms4
- Full Bathrooms4
- Half Bathrooms0
- Sqr Footage2724
- Lot Size0.06 Acres
Data Source:
Wasatch Front Regional MLS (WFRMLS)
Property Description
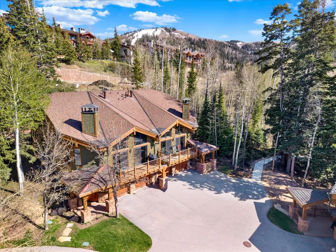
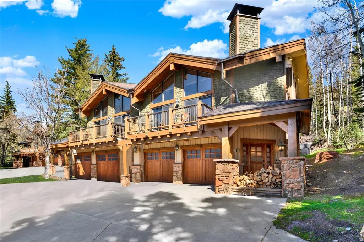
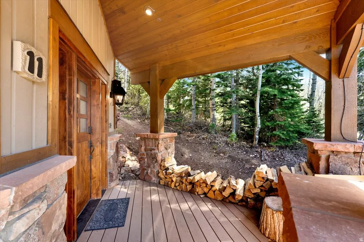
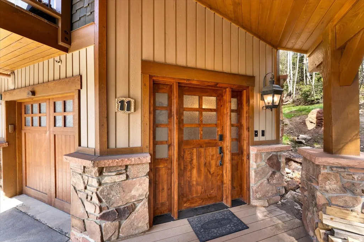
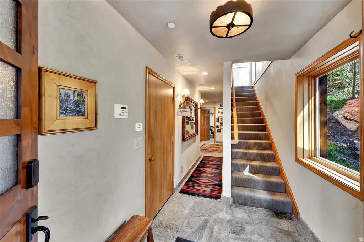
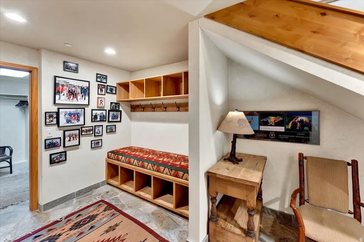
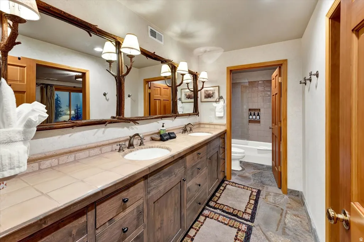
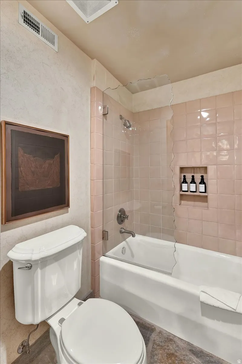
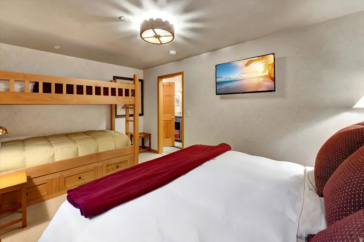
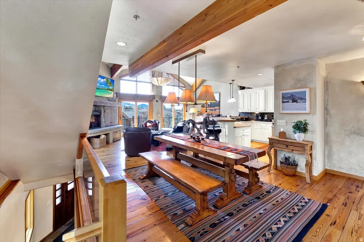
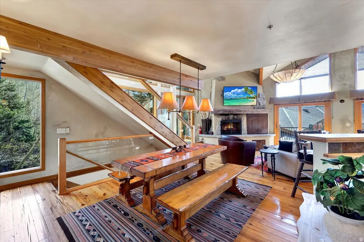
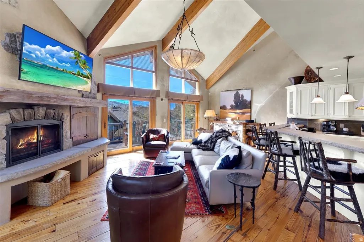
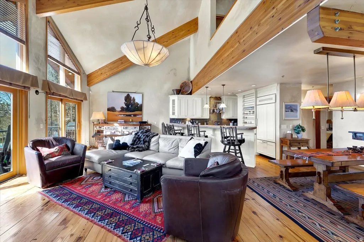
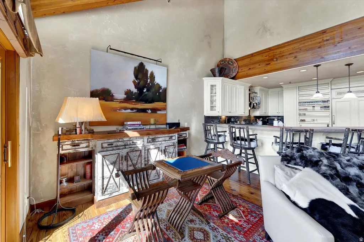
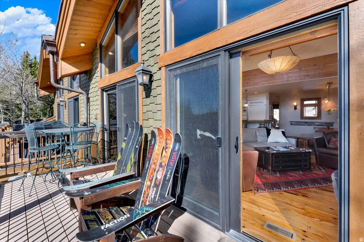
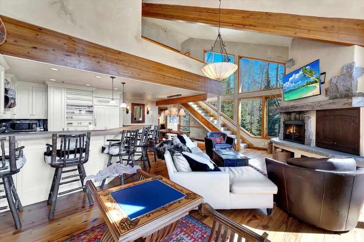
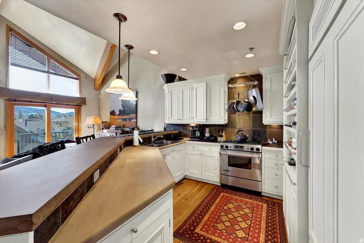
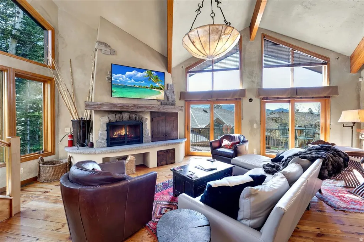
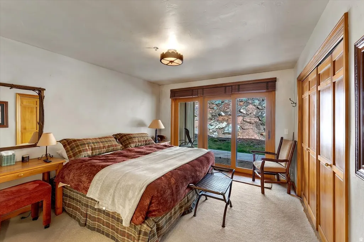
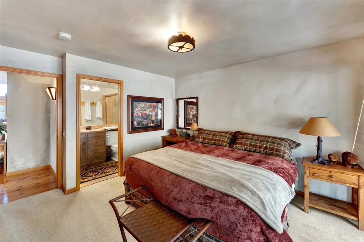
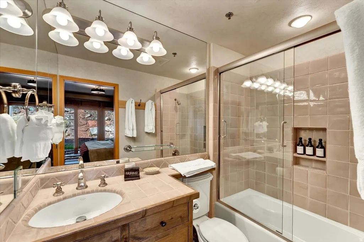
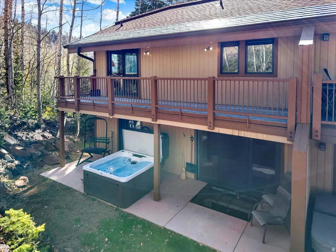
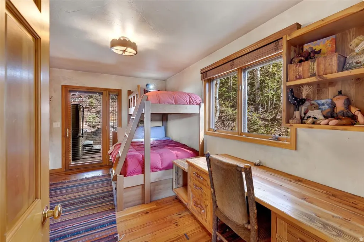
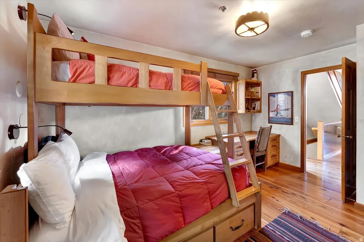
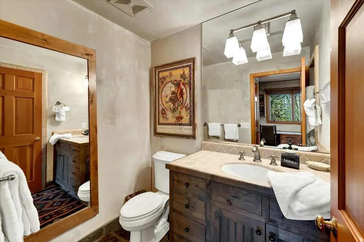
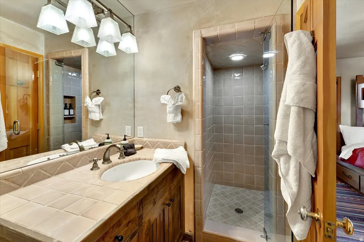
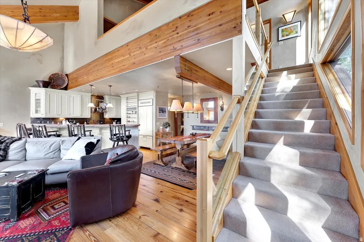
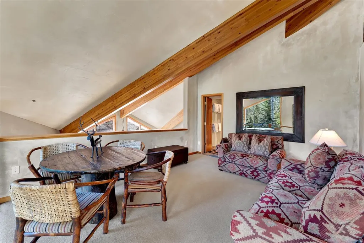
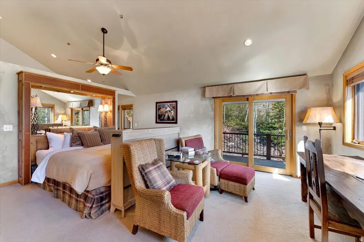
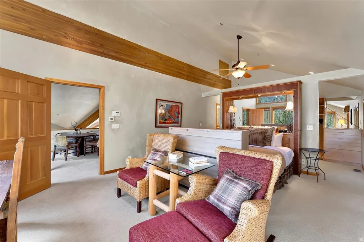
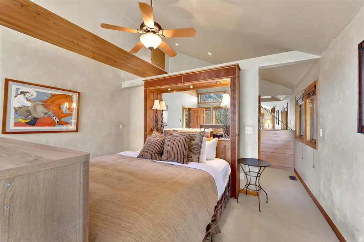
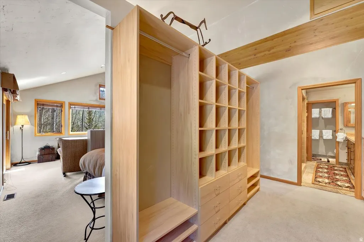
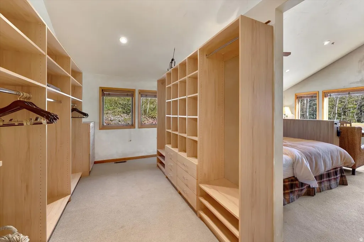
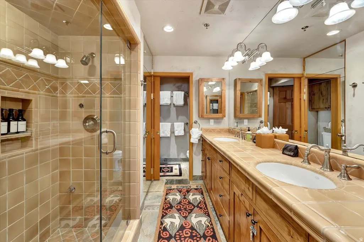
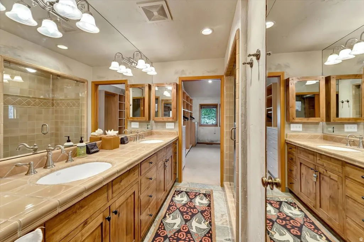
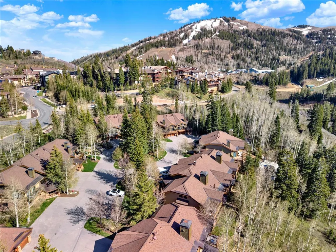
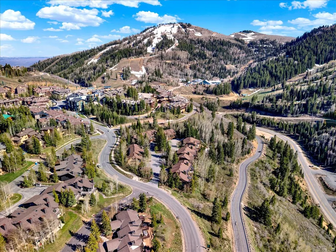
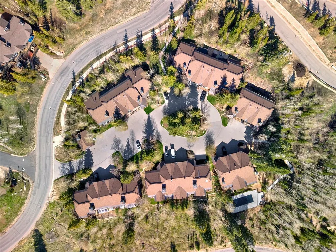
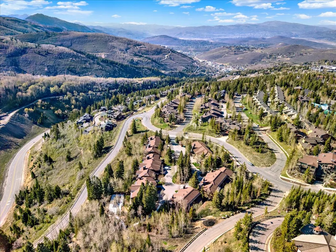
Rarely does an opportunity arise to own within the coveted Little Belle complex in Deer Valley's Silver Lake Village -- with no residences having come available there for several years. This exceptionally private end-unit residence offers the perfect blend of timeless mountain elegance, comfort, and year-round alpine lifestyle in one of Deer Valley's most desirable mid-mountain locations. Featuring four spacious bedrooms and four beautifully appointed en suite baths, the residence has been impeccably maintained and extensively updated throughout, offering the comfort, efficiency, and modern conveniences today's luxury buyers expect while preserving its warm and inviting alpine character. Beautifully furnished and completely turnkey, the home is ready to be immediately enjoyed from day one. The oversized primary suite serves as a true sanctuary, complete with a spa-like steam shower designed for relaxation after a day on the slopes or trails. Framed by beautiful ski run views and surrounded by privacy, the residence captures the essence of refined mountain living in every season. Only steps to Deer Valley skiing in the winter, the property transitions seamlessly into the ultimate summer retreat with immediate access to hiking and world-class mountain biking trails, outdoor dining, weekly live music, and the vibrant year-round lifestyle that makes Park City one of the country's most sought-after mountain destinations. Whether seeking a full-time residence, seasonal escape, or legacy property to enjoy for generations, this is a truly rare offering within one of Deer Valley's most treasured communities.
| Elementary School | Middle School | High School |
|---|---|---|
| McPolin Elementary School | Ecker Hill Middle School | Park City High School |
| Price History | |
|---|---|
| 6/30/2026 | Listed $4,995,000 |
| 9/1/2026 | 5$4,795,000 |
General Features
| Living Area | 2724.0 |
|---|---|
| Sewer | Sewer: Connected,Sewer: Public |
| Heating | Forced Air,Gas: Central |
| Cooling | Central Air |
| Utilities | Natural Gas Connected,Electricity Connected,Sewer Connected,Sewer: Public,Water Connected |
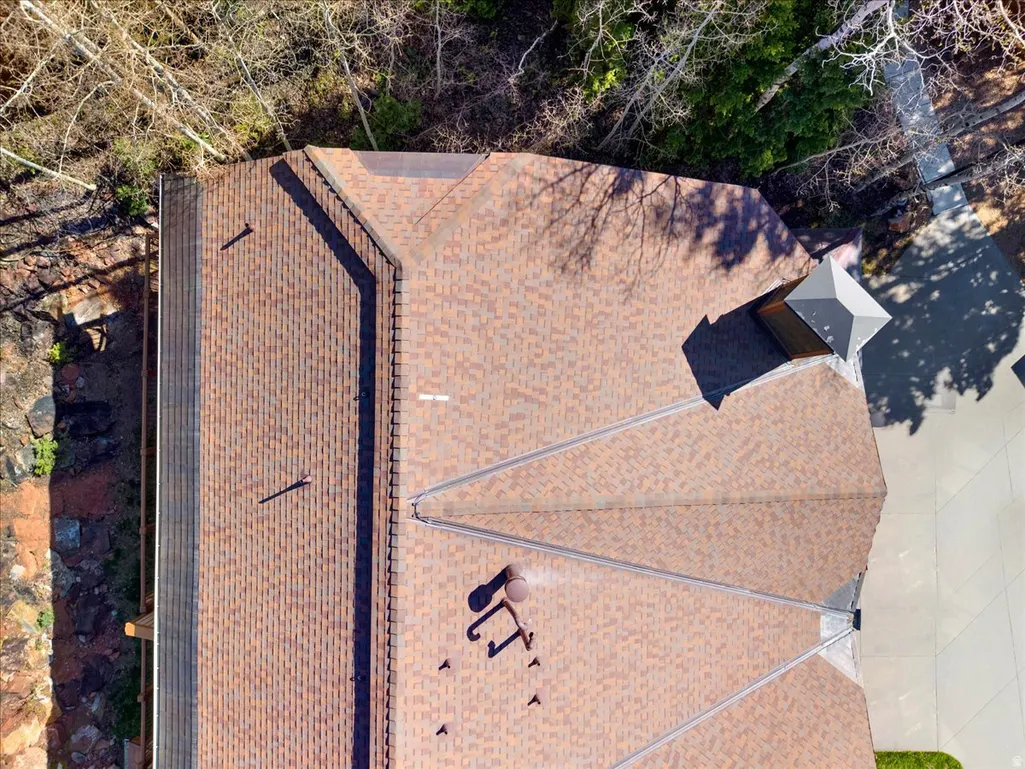
| Roof | Wood |
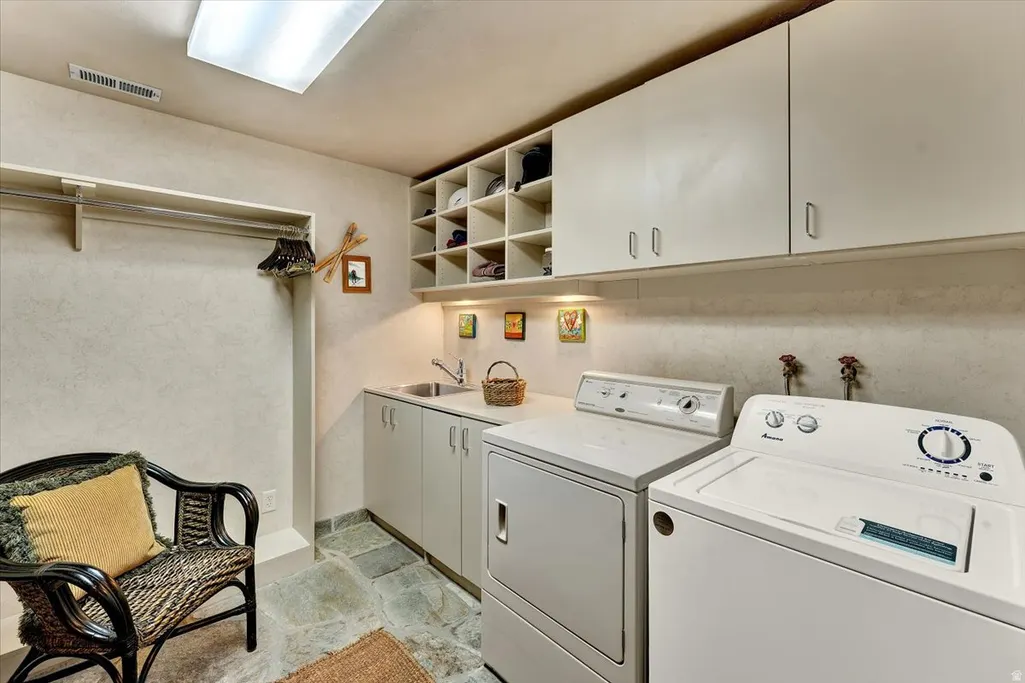
| Appliances | Trash Compactor,Dryer,Microwave,Refrigerator,Washer |
| Zoning | Short Term Rental Allowed |
| HOA Fee | 6322.0 |
| Garage Spaces | 1.0 |
| Association Fee Includes | Maintenance Grounds,Trash |
| Architectural Style | Townhouse; Row-mid |
| Security Features | Fire Alarm,Security System |
| Construction Materials | Other |
| Year Built | 1981 |
| View | Mountain(s) |
| Stories Count | 3 |
| Topography | Cul-de-Sac,Road: Paved,Sprinkler: Auto-Full,Terrain: Grad Slope,View: Mountain |
| Unit Number | 11 |
| Property Subtype | Townhouse |
| Current Use | Residential |
| Ownership | Agent Owned |
| Assoc Fee Paid Per | Quarterly |
| County | Summit |
| New Construction | No |
| Property Type | Residential |
| Association Amenities | Maintenance,Management,Pet Rules,Pets Permitted,Pool,Snow Removal,Trash |
| HOA | Yes |
| Attached Garage | Yes |
| Subdivision Name | LITTLE BELLE |
| Garage Y/N | Yes |
| Total Rooms | 13 |
| Full Baths | 2 |
| Status | Active |
| High School | Park City |
| City | Park City |
| Association Name | Michelle Cormack |
| Senior Community Y/N | No |
| High School District | Park City |
| Open Parking Spaces | 2.0 |
| MLS Area | Park City; Deer Valley |
| Lot Size Units | Acres |
| Lot Size Square Feet | 2613.6 |
| Carport Y/N | No |
| Listing Terms | Cash,Conventional |
| Elementary School | McPolin |
| Property Attached Y/N | No |
| Tax Annual Amount | 13650.0 |
| Home Warranty Y/N | No |
| Middle/Junior High School | Ecker Hill |
| Property Condition | Blt./Standing |
| Lease Considered Y/N | No |
| Living Area Units | Square Feet |
| Standard Status | Active |
| Middle/Junior School District | Park City |
| Elementary School District | Park City |
| PostalCity | Park City |
| ADU | No |
Interior Features
| Interior Amenities | Alarm: Fire,Alarm: Security,Central Vacuum,Range: Gas,Range/Oven: Built-In,Vaulted Ceilings |
|---|---|
| Basement | Full |
| Flooring | Carpet,Hardwood |
| Total Fireplaces | 1 |
| Air Conditioning Y/N | Yes |
| Heating Y/N | Yes |
| Fireplace Y/N | Yes |
| Above Grade Finished Area | 1816.0 |
| 3/4 Baths | 2 |
| Laundry Features | Electric Dryer Hookup |
| Total Bedrooms | 4 |
| Main Level Bedrooms | 2 |
| Total Baths | 4 |
| Basement Finished | 100 |
Exterior Features
| Exterior Amenities | Balcony,Deck; Covered |
|---|---|
| Vegetation | Landscaping: Full |
| Parking Features | Covered,Attached,Opener |
| Lot Features | Cul-De-Sac,Road: Paved,Sprinkler: Auto-Full,Terrain: Grad Slope,View: Mountain |
| Water Source | Culinary |
| Total Parking | 3.0 |
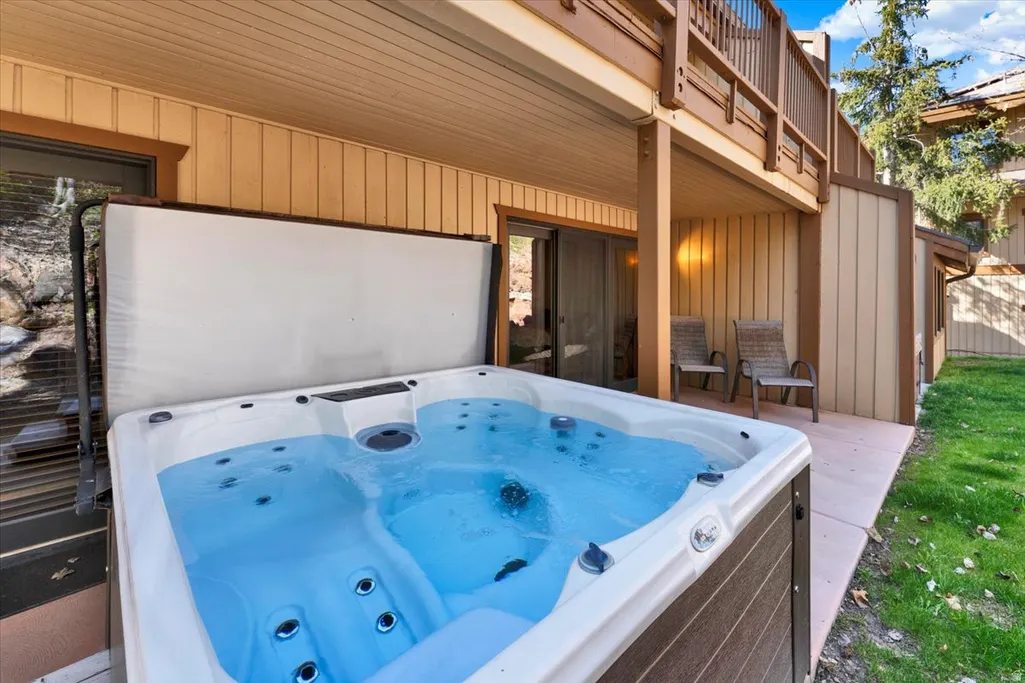
| Inclusions | Compactor,Dryer,Hot Tub,Microwave,Range,Refrigerator,Washer |
| Lot Size Area | 0.06 |
| Spa | Yes |
| Building Area Total | 2724.0 |
| Lot Dimensions | 0.0x0.0x0.0 |
| Lot Size Acres | 0.06 |
| Frontage Length | 0.0 |
| Private Pool | Yes |
| Waterfront Y/N | No |
| Covered Spaces | 1.0 |
| RV Parking Dimensions | 0.00 |
| Other Equipment | Hot Tub |
| Horse Y/N | No |
Amenities
- Foreclosure
- Views
- Short Sale
- New Construction
- Adult 55+
- Lease To Own
- No HOA Fees
- Furnished
- Pets
- Primary On Main
- Air Conditioning
- Seller Finance
- Green
- Fixer Upper
- Horse
- Golf
- Fireplace
- Deck
- Garage
- Basement
- Pool
Property vs Townhouse Average in 84060
Price
Taxes
Year Built
Visits
 Wasatch Front Regional MLS - Salt Lake Board of REALTORS® All information deemed reliable but not guaranteed. All properties are subject to prior sale, change or withdrawal. Neither listing broker(s) or information provider(s) shall be responsible for any typographical errors, misinformation, misprints and shall be held totally harmless. Listing(s) information is provided for consumer's personal, non-commercial use and may not be used for any purpose other than to identify prospective properties
