
Price Reduction - Views

Address
1202 South 500 E, Salem, UT
Price
$ 1,100,000
Property Attributes
- MLS#2169031
- TypeSingle Family
- Listing Status Active
- CountyUTAH
- CitySalem
- AreaPayson
- Zip84653
- StyleRambler/Ranch
- Year Built2013
- Taxes$ 3935
- Price$ 1,100,000
- Bedrooms6
- Full Bathrooms4
- Half Bathrooms0
- Sqr Footage4192
- Lot Size0.34 Acres
Data Source:
Wasatch Front Regional MLS (WFRMLS)
Property Description
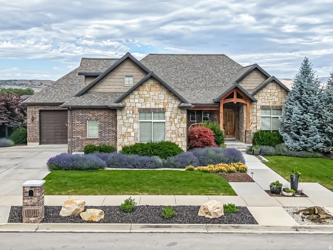
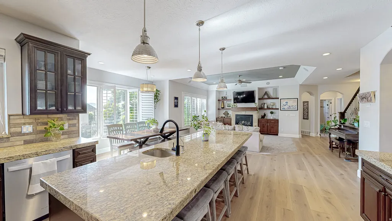
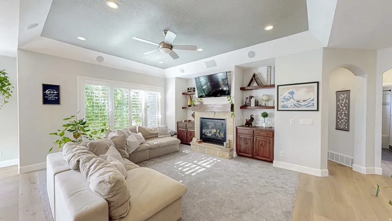
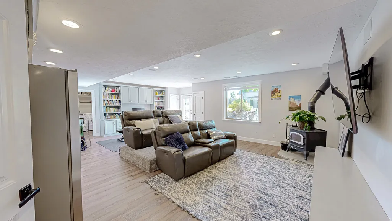
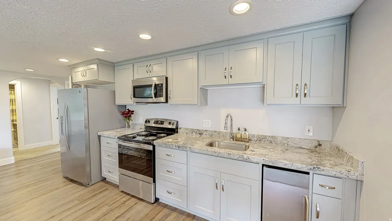
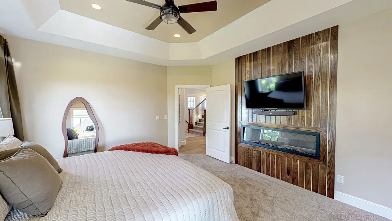
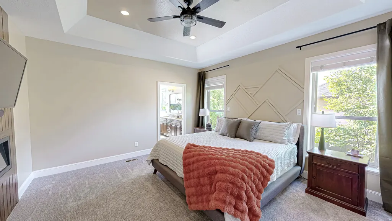
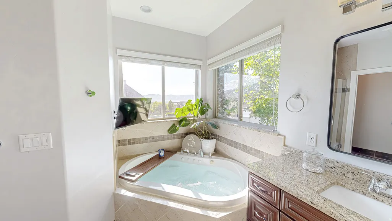
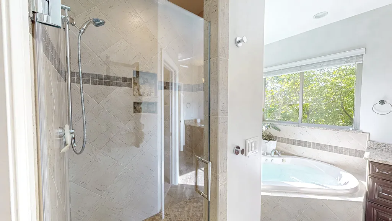
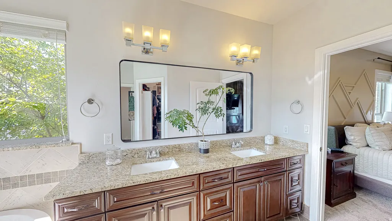
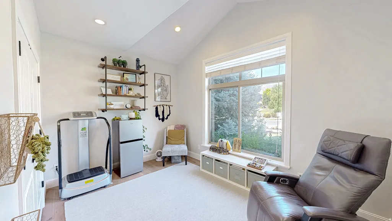
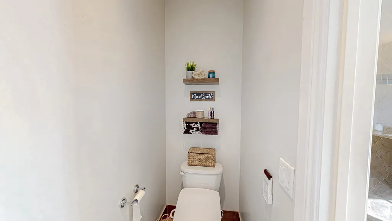
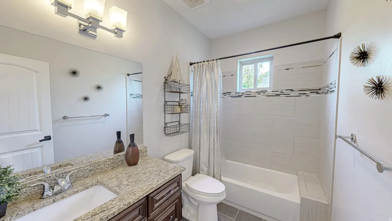
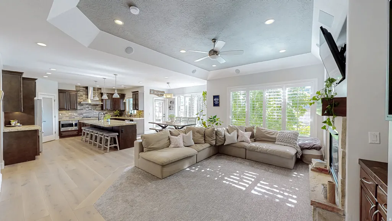
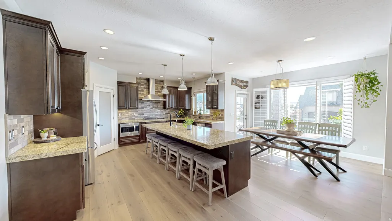
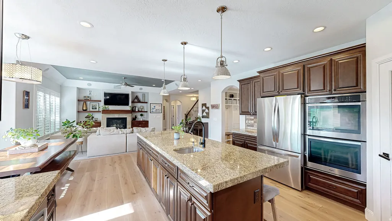
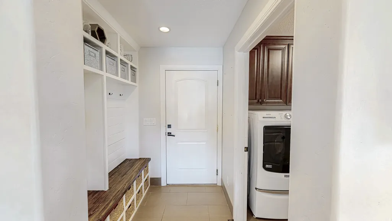
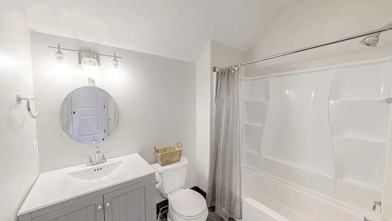
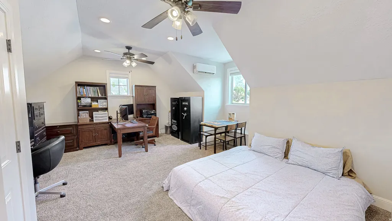
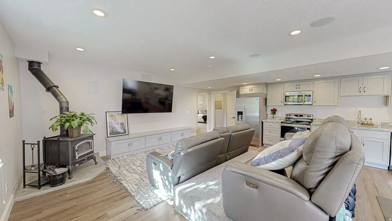
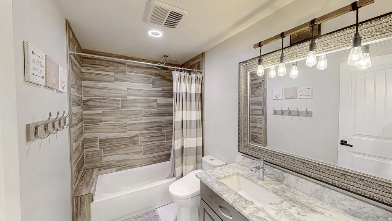
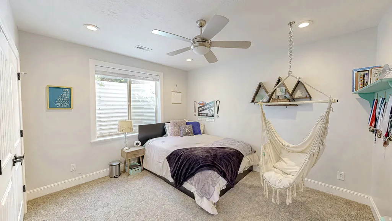
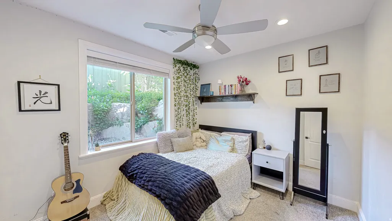
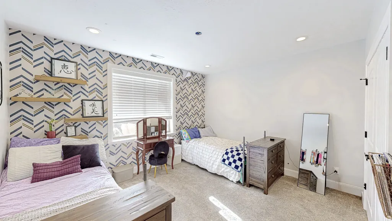
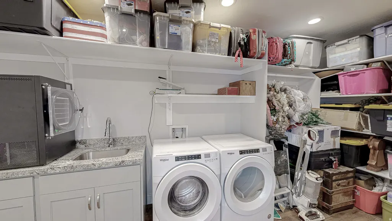
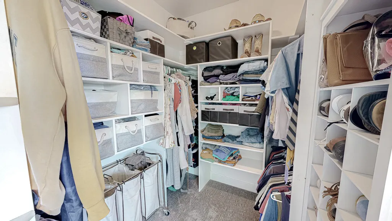
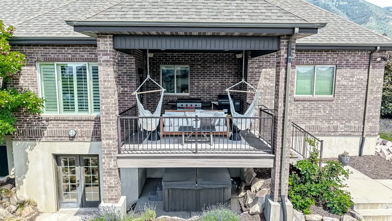
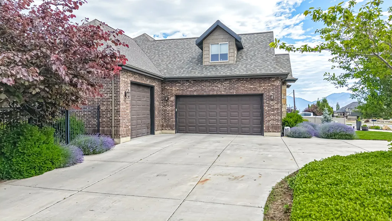
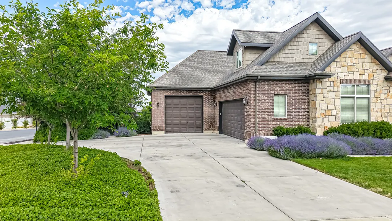
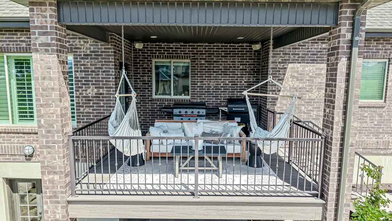
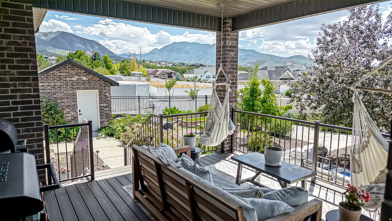
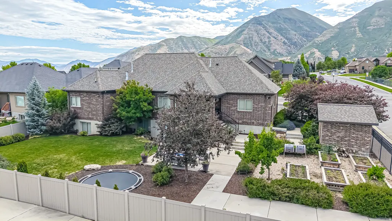
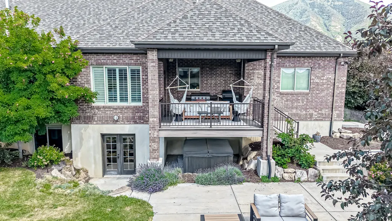
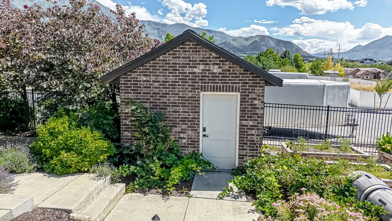
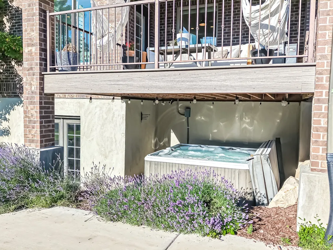
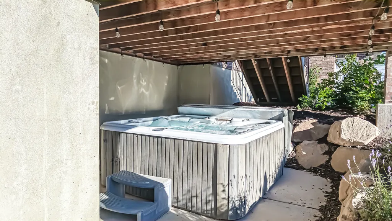
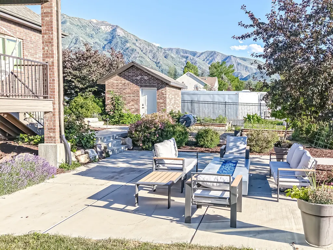
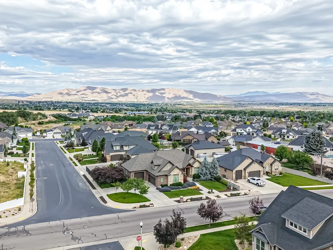
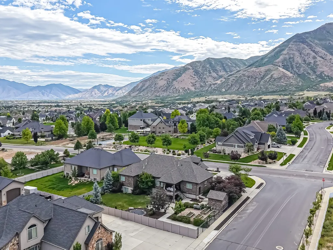
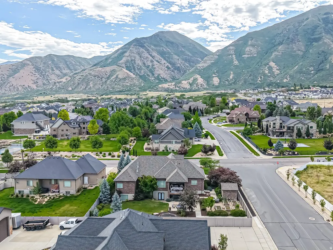
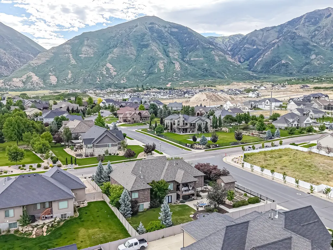
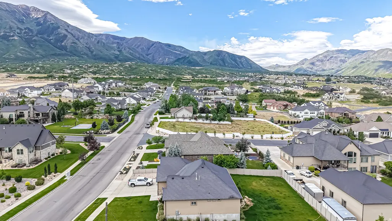
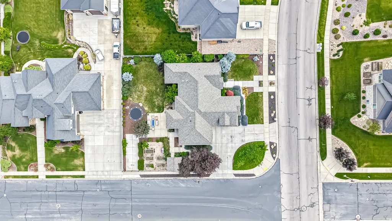
Don't forget to check out the 3D tour at the top. Come see this beautiful home located next to Harvest Ridge. NEW carpet, NEW Hardwood floor, NEW decking. Rare opportunity to own a truly exceptional Salem property where space, flexibility, and lifestyle come together.This impressive 6-bedroom, 4-bathroom home offers approximately 4,192 sq ft of finished living space with room for everyone-and then some. The finished walk-out basement features a second kitchen and separate living potential, making this property exceptionally well suited for multigenerational living, extended family, guests, or simply having the ultimate additional entertaining space. The main living areas offer warmth and character throughout, while expansive windows capture beautiful mountain and valley views. Step outside and discover an established private setting featuring mature landscaping, fruit trees, garden areas, a fire pit, water feature, and hot tub. The oversized 3+ car garage and RV parking are a rare find, providing the space you've been looking for to accommodate vehicles, toys, equipment, and hobbies. With an oversized garage bay and substantial driveway parking, this home was built for a family that actually uses its property. Enjoy summer evenings, family gatherings, gardening, entertaining, and the incredible flexibility this property provides. Located in desirable Salem, you'll enjoy the peace and community of a smaller Utah County setting while remaining close to everything the surrounding area has to offer. This isn't just another large house-it's a property designed to grow with your family and adapt to the way you live. If you've been searching for a home with substantial living space, a flexible basement, serious garage capacity, RV parking, mature outdoor spaces, and views, your search deserves to end here. Square footage figures are provided as a courtesy estimate only and were obtained from the tax records. Buyer is advised to obtain an independent measurement.
| Elementary School | High School |
|---|---|
| Foothills Elementary School | Salem Hills High School |
| Price History | |
|---|---|
| 7/1/2026 | Listed $1,199,000 |
| 9/22/2026 | 9$1,100,000 |
General Features
| Living Area | 4192.0 |
|---|---|
| Sewer | Sewer: Public |
| Heating | Gas: Central,Wood |
| Cooling | Central Air,Heat Pump |
| Utilities | Natural Gas Connected,Electricity Connected,Sewer: Public,Water Connected |
| Roof | Asphalt |
| Appliances | Microwave,Refrigerator,Water Softener Owned |
| Zoning | Single-Family |
| Garage Spaces | 3.0 |
| Architectural Style | Rambler/Ranch |
| Construction Materials | Brick,Stone,Cement Siding |
| Year Built | 2013 |
| View | Mountain(s),Valley |
| Stories Count | 3 |
| Topography | Corner Lot,Curb & Gutter,Fenced: Full,Sprinkler: Auto-Full,View: Mountain,View: Valley,Drip Irrigation: Auto-Full |
| Property Subtype | Single Family Residence |
| Current Use | Single Family |
| County | Utah |
| New Construction | No |
| Property Type | Residential |
| HOA | No |
| Attached Garage | No |
| Facing Direction | East |
| Garage Y/N | Yes |
| Total Rooms | 21 |
| Full Baths | 4 |
| Status | Active |
| High School | Salem Hills |
| City | Salem |
| Senior Community Y/N | No |
| High School District | Nebo |
| Open Parking Spaces | 4.0 |
| MLS Area | Payson; Elk Rg; Salem; Wdhil |
| Lot Size Units | Acres |
| Lot Size Square Feet | 14810.4 |
| Carport Y/N | No |
| Listing Terms | Cash,Conventional,FHA,VA Loan |
| Elementary School | Foothills |
| Property Attached Y/N | No |
| Tax Annual Amount | 3935.0 |
| Home Warranty Y/N | No |
| Property Condition | Blt./Standing |
| Lease Considered Y/N | No |
| Virtual Tour | https://my.matterport.com/show/?m=47izpuf2zbP&brand=0 |
| Living Area Units | Square Feet |
| Standard Status | Active |
| Middle/Junior School District | Nebo |
| Elementary School District | Nebo |
| Virtual Tour | https://my.matterport.com/show/?m=47izpuf2zbP |
| PostalCity | Salem |
| ADU | No |
Interior Features
| Interior Amenities | Jetted Tub,Kitchen: Second,Mother-in-Law Apt.,Oven: Double,Range: Countertop,Range/Oven: Built-In,Vaulted Ceilings,Granite Countertops,Video Door Bell(s),Smart Thermostat(s) |
|---|---|
| Basement | Entrance,Walk-Out Access |
| Flooring | Hardwood,Tile |
| Total Fireplaces | 3 |
| Air Conditioning Y/N | Yes |
| Heating Y/N | Yes |
| Window Features | Plantation Shutters |
| Fireplace Y/N | Yes |
| Above Grade Finished Area | 2252.0 |
| Laundry Features | Electric Dryer Hookup,Gas Dryer Hookup |
| Total Bedrooms | 6 |
| Main Level Bedrooms | 2 |
| Total Baths | 4 |
| Basement Finished | 95 |
Exterior Features
| Exterior Amenities | Deck; Covered,Walkout |
|---|---|
| Vegetation | Fruit Trees,Landscaping: Full,Mature Trees,Vegetable Garden,Waterfall |
| Parking Features | Extra Height,Extra Width,Extra Length |
| Lot Features | Corner Lot,Curb & Gutter,Fenced: Full,Sprinkler: Auto-Full,View: Mountain,View: Valley,Drip Irrigation: Auto-Full |
| Water Source | Culinary,Irrigation: Pressure |
| Total Parking | 7.0 |
| Inclusions | Hot Tub,Microwave,Refrigerator,Storage Shed(s),Water Softener: Own,Window Coverings,Trampoline,Video Door Bell(s),Smart Thermostat(s) |
| Lot Size Area | 0.34 |
| Spa | Yes |
| Building Area Total | 4192.0 |
| Lot Dimensions | 0.0x0.0x0.0 |
| Lot Size Acres | 0.34 |
| Frontage Length | 0.0 |
| Private Pool | No |
| Waterfront Y/N | No |
| Covered Spaces | 3.0 |
| RV Parking Dimensions | 0.00 |
| Other Equipment | Hot Tub,Storage Shed(s),Window Coverings,Trampoline |
| Horse Y/N | No |
Amenities
- Foreclosure
- Views
- Short Sale
- New Construction
- Adult 55+
- Lease To Own
- No HOA Fees
- Furnished
- Primary On Main
- Air Conditioning
- Seller Finance
- Green
- Fixer Upper
- Horse
- Golf
- Fireplace
- Deck
- Garage
- Basement
- Pool
Property vs Single Family Average in 84653
Price
Taxes
Year Built
Visits
 Wasatch Front Regional MLS - Salt Lake Board of REALTORS® All information deemed reliable but not guaranteed. All properties are subject to prior sale, change or withdrawal. Neither listing broker(s) or information provider(s) shall be responsible for any typographical errors, misinformation, misprints and shall be held totally harmless. Listing(s) information is provided for consumer's personal, non-commercial use and may not be used for any purpose other than to identify prospective properties
