
Views - Eco Friendly



Address
170 W Dawson S, Layton, UT
Price
$ 799,900
Property Attributes
- MLS#2169723
- TypeSingle Family
- Listing Status Under Contract
- CountyDAVIS
- CityLayton
- AreaKaysville
- NeighborhoodHARDIN SPLIT
- Zip84041
- StyleStories: 2
- Year Built2026
- Taxes$ 3000
- Price$ 799,900
- Bedrooms5
- Full Bathrooms2
- Half Bathrooms1
- Sqr Footage2893
- Lot Size0.22 Acres
Data Source:
Wasatch Front Regional MLS (WFRMLS)
Property Description
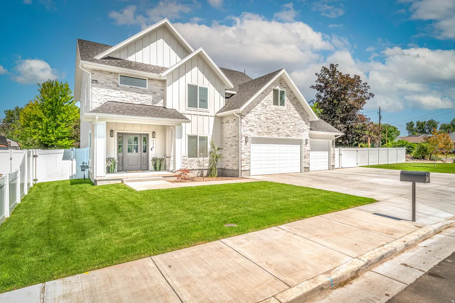
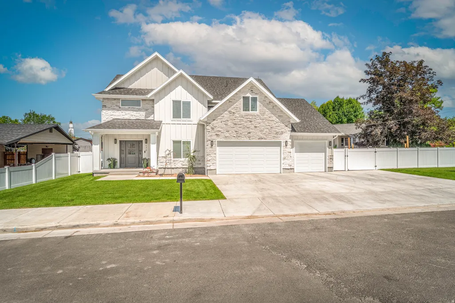
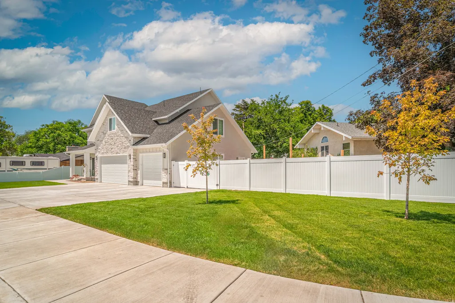
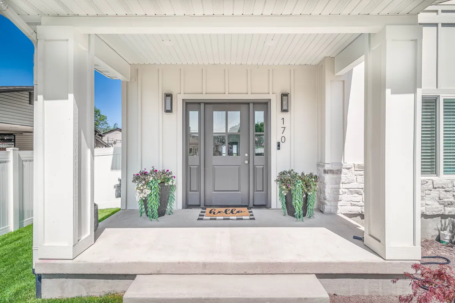
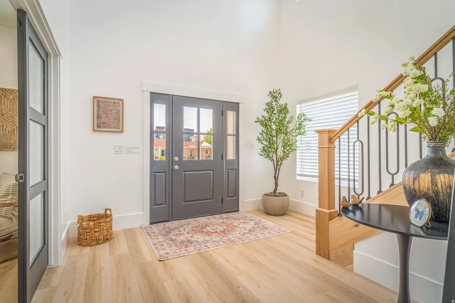
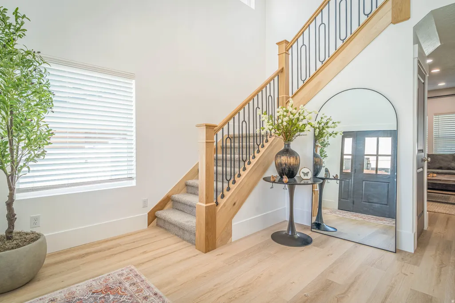
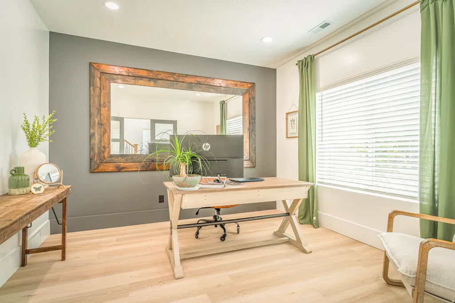
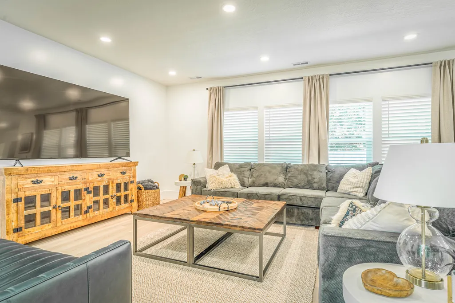
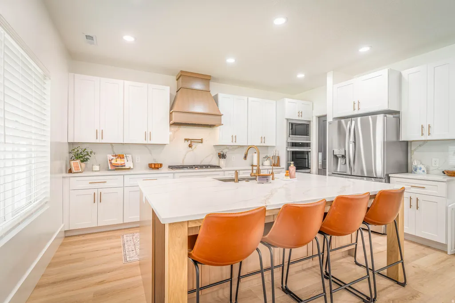
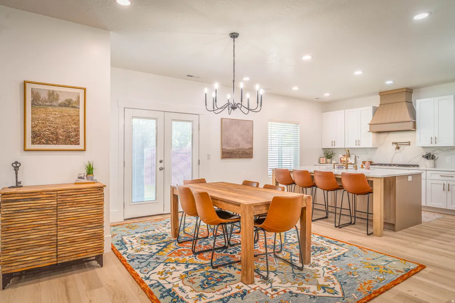
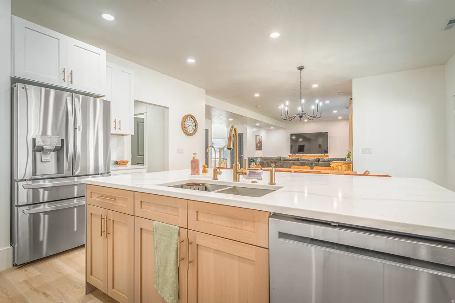
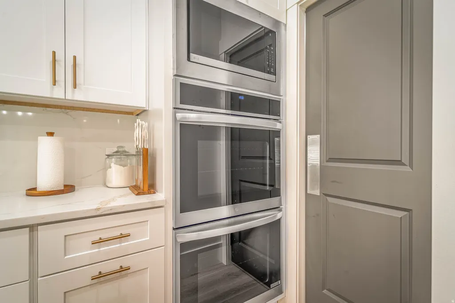
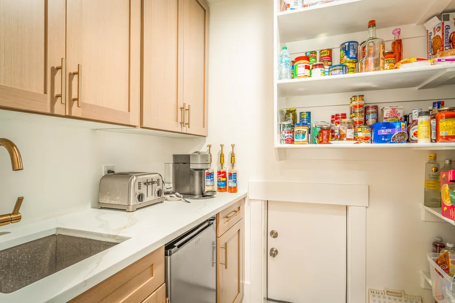
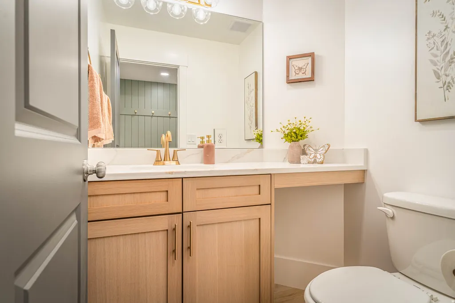
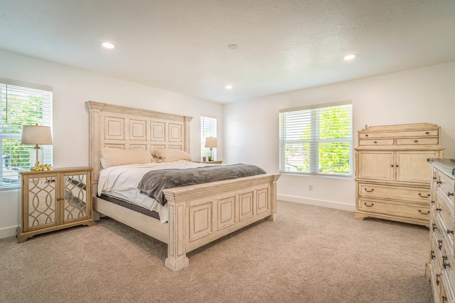
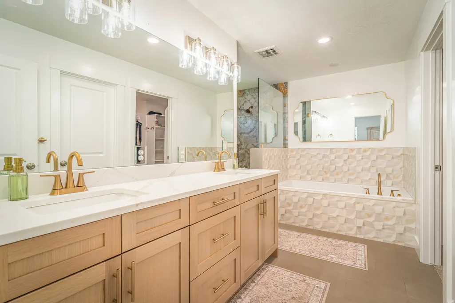
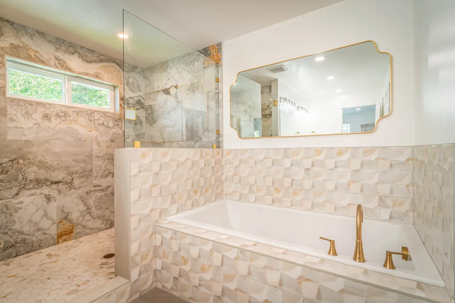
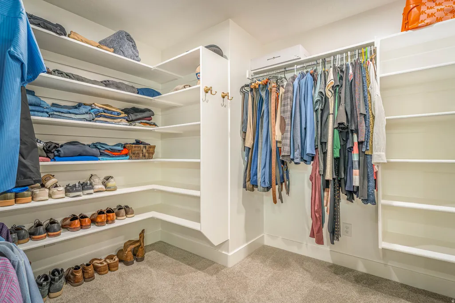
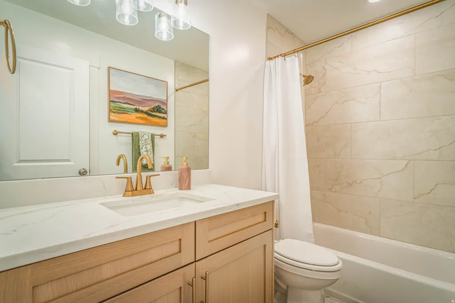
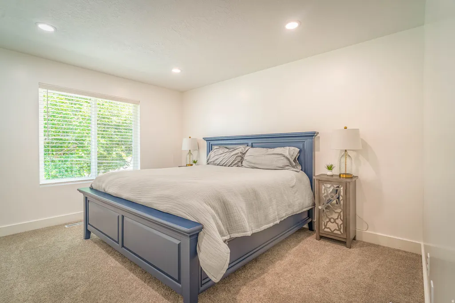
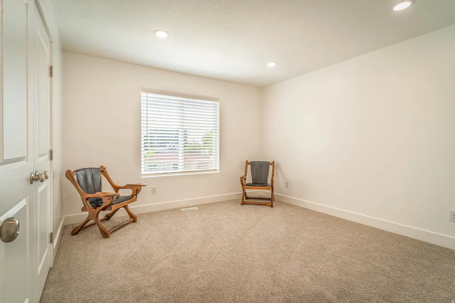
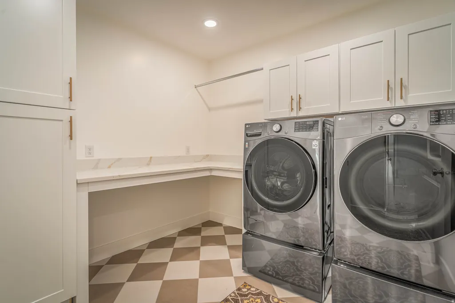
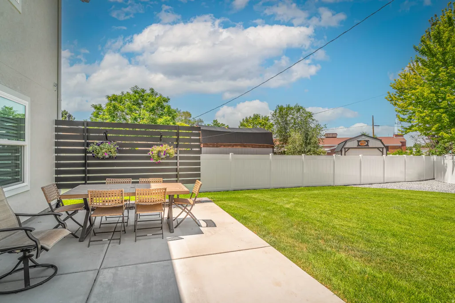
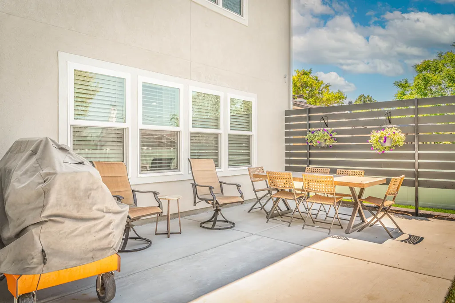
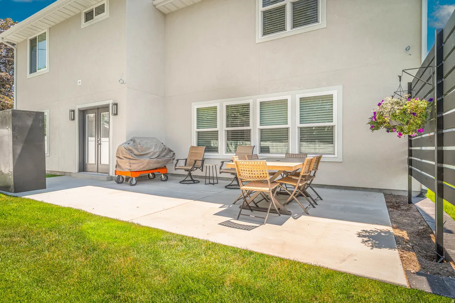
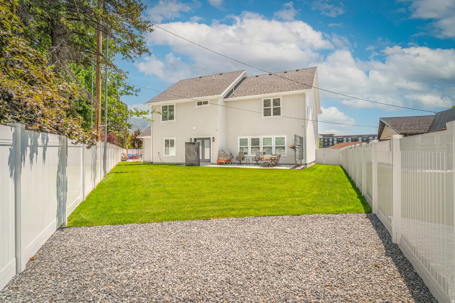
Step inside this beautiful, brand-new home completed March 27th, 2026 - thoughtfully built and move-in ready on a generous .22-acre lot in the heart of an established, quiet Layton neighborhood. With minimal traffic, friendly surroundings, and every daily amenity just minutes away, this location offers the best of both worlds: peaceful living with unbeatable convenience. Freeway access is under 2 minutes, and the popular Kays Creek Trail is right across the street - perfect for morning walks, biking, or unwinding in nature. The fully landscaped lot is complete with professional fencing, a spacious RV pad with electrical hookup, and flexible areas ready for a storage shed, workshop, or even a second office. The possibilities are endless - let your imagination design the perfect backyard retreat. The striking curb appeal features a premium mix of stucco, stone, and batten board. Thoughtful extras include multiple exterior outlets for lighting, RV hookups, and more, plus pre-wiring for POE security cameras, giving you effortless outdoor functionality and peace of mind. The oversized 3-car garage is a standout feature: the third bay is extra deep, and the entire space is heated with a utility sink, EV charger, and 240V outlets ready for your projects and toys. Inside, a grand, welcoming entry opens to a versatile office/den on the right. The main floor flows beautifully with impressive 9-foot ceilings and an expansive open-concept layout designed for effortless entertaining. The centerpiece is a massive kitchen island with cabinetry on both sides, paired with professional-grade appliances: double gas ovens, gas cooktop, pot filler, illuminated vented hood, and a kitchen osmosis water system. The walk-in pantry is every homeowner's dream - featuring built-in cabinets, a sink, beverage refrigerator, abundant shelving, and a wide "Costco door" for easy bulk shopping. Luxurious quartz countertops are found throughout the home. Upstairs, the well-planned layout includes 5 bedrooms, 2 full baths, and a large laundry room with a spacious quartz folding counter and gas/electric dryer hookups. Despite being under 2,900 square feet, the intelligent design feels remarkably spacious and functional - something that leaves visitors consistently impressed. The primary retreat is a true sanctuary: a generous bedroom, oversized closet, and spa-like bathroom boasting a 7-foot vanity, a stunning 5'x7' tiled shower with bench seating and dual shower heads, plus a relaxing 3'x6' garden tub. The additional bedrooms are thoughtfully spaced for privacy, ideal for kids, guests, or a home office. Premium finishes elevate every detail: extra-tall baseboards on both levels and a custom White Oak railing on the staircase. The home also features energy-efficient LED lighting, upgraded windows, and superior blown-in and foam insulation for a tight, quiet, and efficient envelope. All HVAC are located in the garage, which makes for easy access to all components, and especially the water softener- for carrying those salt bags. This home truly checks every box - location, lifestyle, quality, and thoughtful upgrades. The photos and description can't fully capture the exceptional craftsmanship and warm feel you'll experience in person. 3D viewing here: https://www.zillow.com/view-imx/30cbc4e7-89a2-4c6e-a6bc-531a4360381f?setAttribution=mls&wl=true&initialViewType=pano&utm_source=dashboard **A must-see property.** No sign on the property. Recent appraisal of $822,000. Contact us today to schedule your private showing before it's gone!
| Elementary School | Middle School | High School |
|---|---|---|
| Layton Elementary School | Fairfield Middle School | Layton High School |
| Price History | |
|---|---|
| 7/4/2026 | Listed $799,900 |
General Features
| Living Area | 2893.0 |
|---|---|
| Sewer | Sewer: Connected |
| Heating | Forced Air,Gas: Central,Gas: Stove |
| Cooling | Central Air |
| Utilities | Natural Gas Connected,Electricity Connected,Sewer Connected,Water Connected |
| Roof | Asphalt |
| Appliances | Microwave,Range Hood,Refrigerator,Water Softener Owned |
| Zoning | Single-Family |
| Garage Spaces | 3.0 |
| Patio/Porch Features | Porch: Open,Patio: Open |
| Architectural Style | Stories: 2 |
| Construction Materials | Asphalt,Stone,Stucco,Cement Siding |
| Exclusions | Dryer,Washer |
| Year Built | 2026 |
| View | Mountain(s) |
| Stories Count | 2 |
| Topography | Fenced: Full,Sidewalks,Sprinkler: Auto-Full,Terrain,Flat,View: Mountain |
| Property Subtype | Single Family Residence |
| Current Use | Single Family |
| Ownership | Agent Owned |
| Accessibility | Accessible Hallway(s) |
| County | Davis |
| New Construction | No |
| Property Type | Residential |
| HOA | No |
| Attached Garage | Yes |
| Subdivision Name | HARDIN SPLIT |
| Facing Direction | South |
| Garage Y/N | Yes |
| Total Rooms | 12 |
| Full Baths | 2 |
| Status | Under Contract |
| High School | Layton |
| City | Layton |
| Senior Community Y/N | No |
| High School District | Davis |
| Zoning Description | R-1-8 |
| Open Parking Spaces | 7.0 |
| MLS Area | Kaysville; Fruit Heights; Layton |
| Lot Size Units | Acres |
| Lot Size Square Feet | 9583.2 |
| Carport Y/N | No |
| Listing Terms | Cash,Conventional,VA Loan |
| Elementary School | Layton |
| Property Attached Y/N | No |
| Tax Annual Amount | 3000.0 |
| Home Warranty Y/N | Yes |
| Middle/Junior High School | Fairfield |
| Property Condition | Blt./Standing |
| Lease Considered Y/N | No |
| Living Area Units | Square Feet |
| Standard Status | Pending |
| Middle/Junior School District | Davis |
| Elementary School District | Davis |
| PostalCity | Layton |
| ADU | No |
Interior Features
| Interior Amenities | Bath: Primary,Closet: Walk-In,Den/Office,Oven: Double,Oven: Gas,Oven: Wall,Range: Gas,Video Door Bell(s),Video Camera(s) |
|---|---|
| Basement | Slab |
| Flooring | Carpet,Tile |
| Air Conditioning Y/N | Yes |
| Heating Y/N | Yes |
| Window Features | Blinds,Full |
| Fireplace Y/N | No |
| Above Grade Finished Area | 2893.0 |
| Half Baths | 1 |
| Laundry Features | Electric Dryer Hookup,Gas Dryer Hookup |
| Total Bedrooms | 5 |
| Total Baths | 3 |
| 1/2 Baths | 1 |
Exterior Features
| Exterior Amenities | Double Pane Windows,Entry (Foyer),Porch: Open,Patio: Open |
|---|---|
| Vegetation | Landscaping: Full |
| Parking Features | Rv Parking,Attached,Heated,Electric Vehicle Charging Station,RV Electrical Hookup |
| Lot Features | Fenced: Full,Sidewalks,Sprinkler: Auto-Full,View: Mountain |
| Water Source | Culinary |
| Total Parking | 10.0 |
| Inclusions | Microwave,Range Hood,Refrigerator,Water Softener: Own |
| Lot Size Area | 0.22 |
| Spa | No |
| Building Area Total | 2893.0 |
| Lot Dimensions | 0.0x0.0x0.0 |
| Lot Size Acres | 0.22 |
| Frontage Length | 0.0 |
| Private Pool | No |
| Waterfront Y/N | No |
| Covered Spaces | 3.0 |
| RV Parking Dimensions | 35.00 |
| Horse Y/N | No |
Amenities
- Foreclosure
- Views
- Short Sale
- New Construction
- Adult 55+
- Lease To Own
- No HOA Fees
- Furnished
- Primary On Main
- Air Conditioning
- Seller Finance
- Green
- Fixer Upper
- Horse
- Golf
- Fireplace
- Deck
- Garage
- Basement
- Pool
Property vs Single Family Average in 84041
Price
Taxes
Year Built
Visits
 Wasatch Front Regional MLS - Salt Lake Board of REALTORS® All information deemed reliable but not guaranteed. All properties are subject to prior sale, change or withdrawal. Neither listing broker(s) or information provider(s) shall be responsible for any typographical errors, misinformation, misprints and shall be held totally harmless. Listing(s) information is provided for consumer's personal, non-commercial use and may not be used for any purpose other than to identify prospective properties
