
Price Reduction - Views










Address
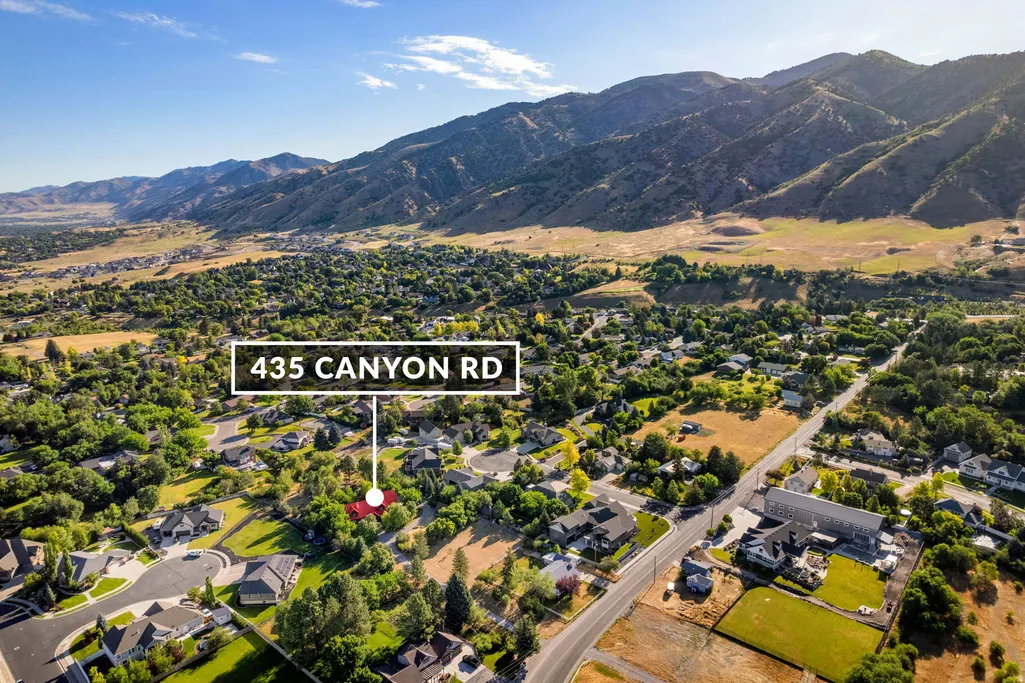
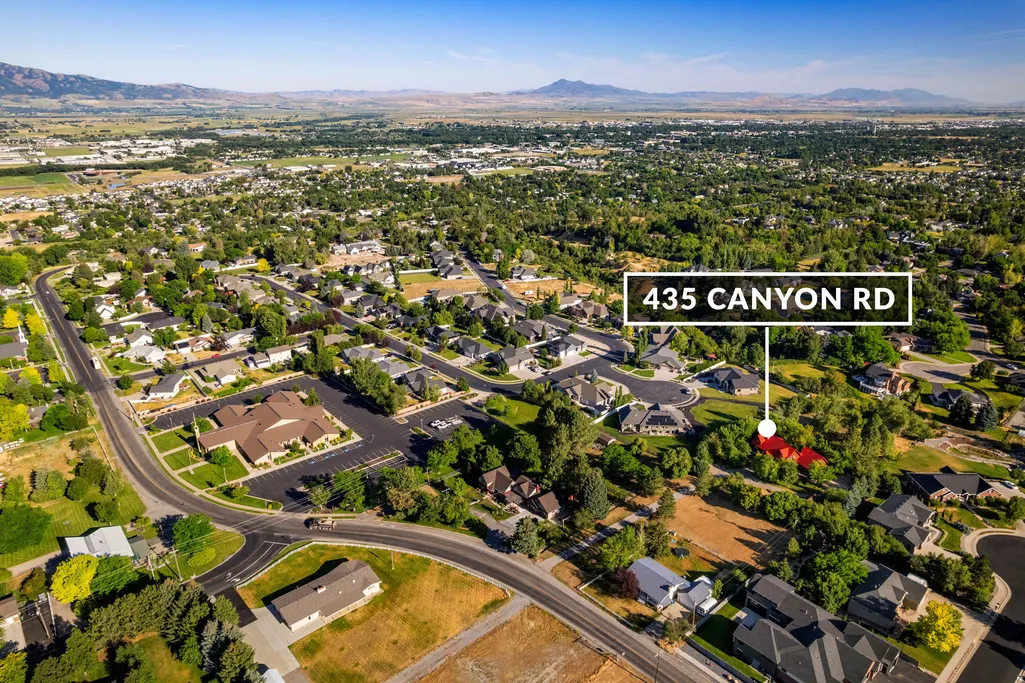
435 Canyon Rd, Providence, UT
Price
$ 1,100,000
Property Attributes
- MLS#2170600
- TypeSingle Family
- Listing Status Active
- CountyCACHE
- CityProvidence
- AreaMendon
- Zip84332
- Style
- Year Built1987
- Taxes$ 4203
- Price$ 1,100,000
- Bedrooms5
- Full Bathrooms2
- Half Bathrooms1
- Sqr Footage4120
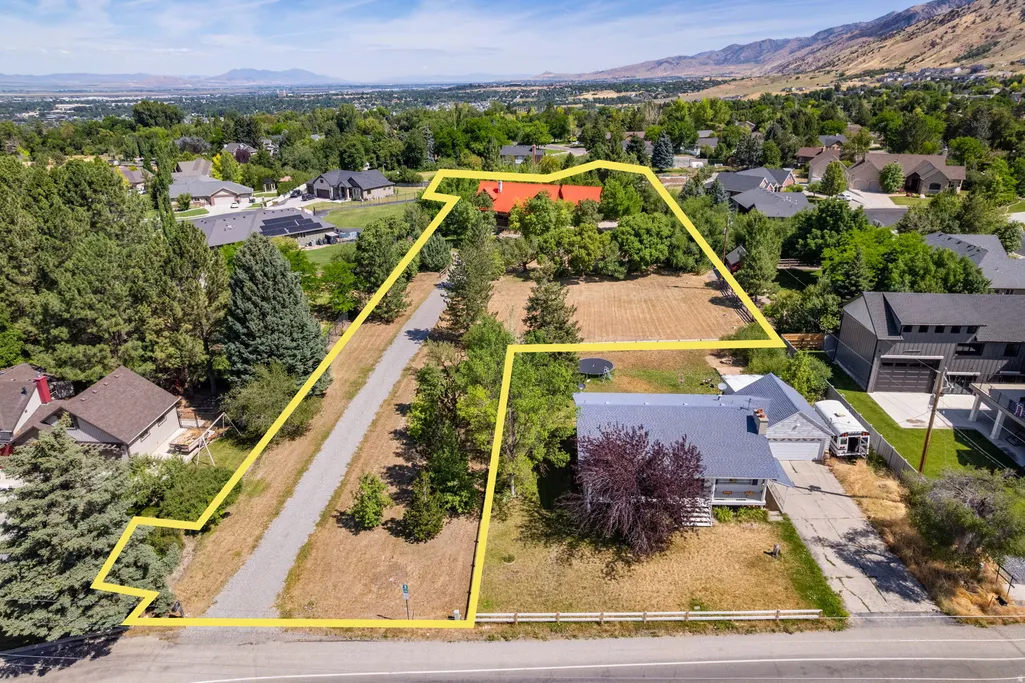
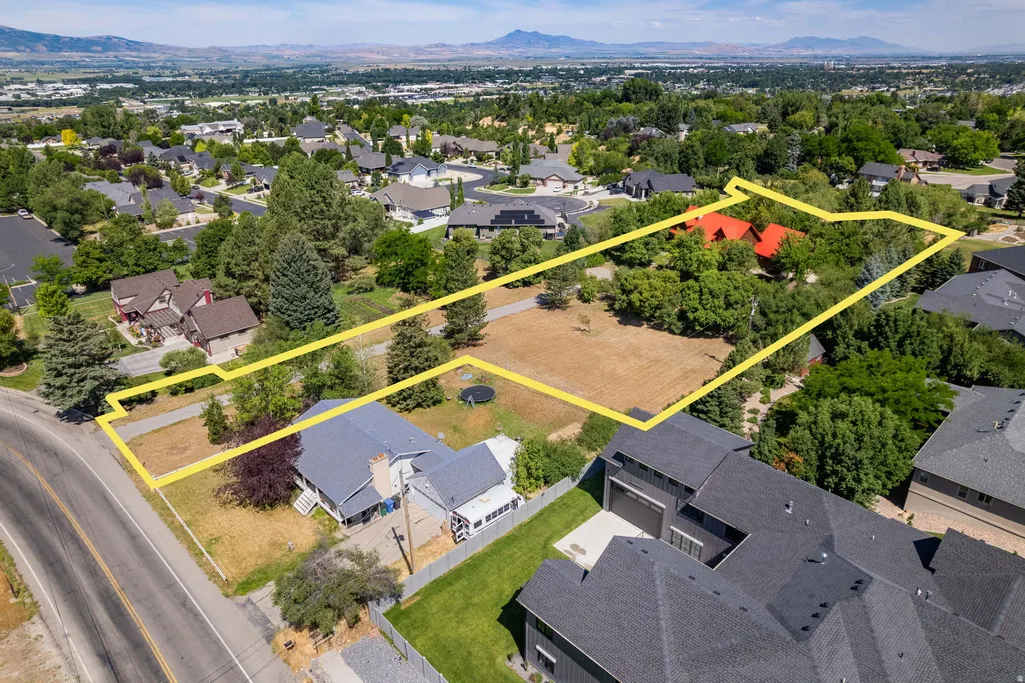
- Lot Size1.92 Acres
Data Source:
Wasatch Front Regional MLS (WFRMLS)
Property Description
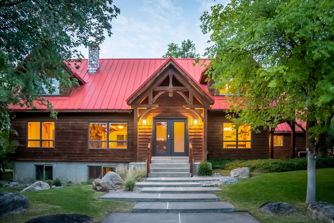
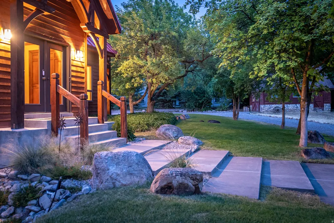
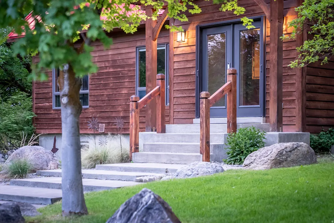
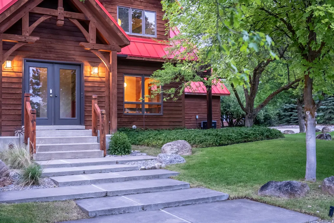
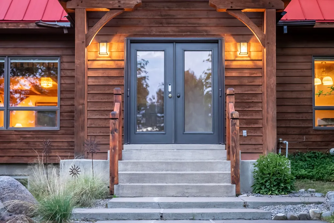
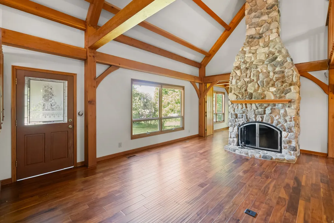
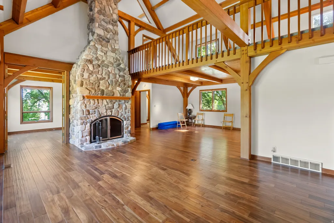
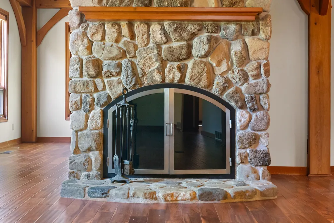
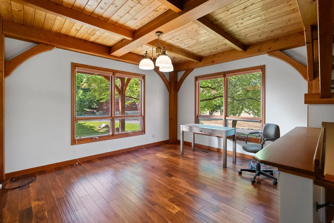
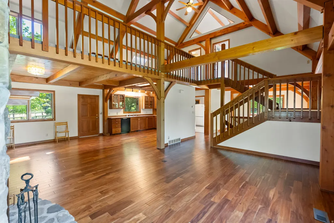
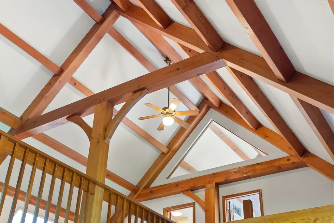
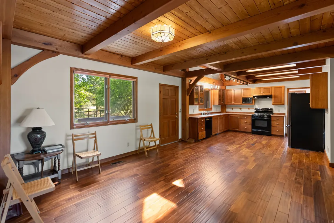
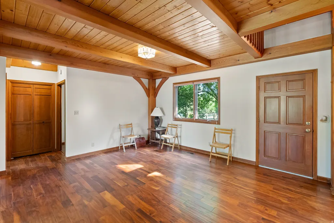
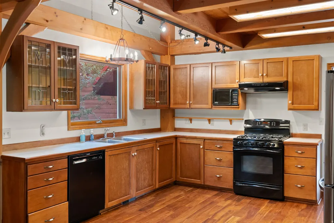
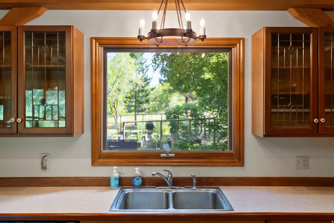
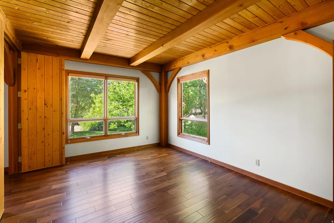
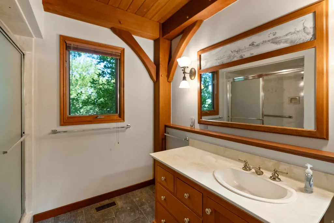
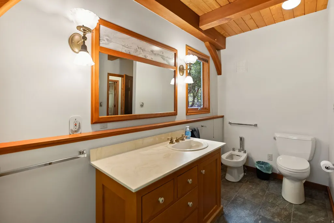
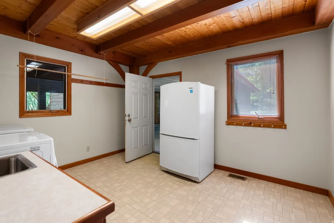
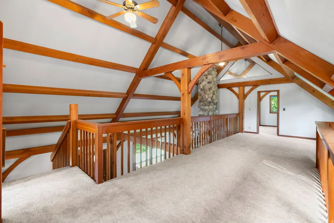
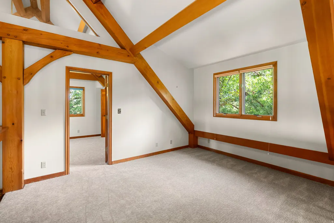
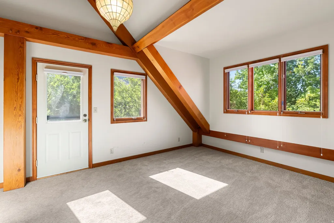
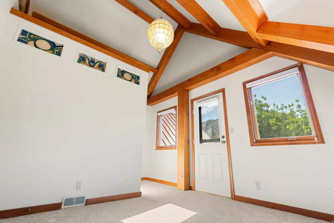
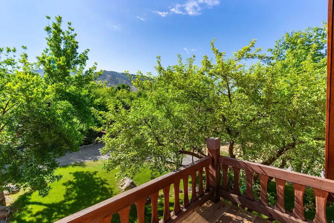
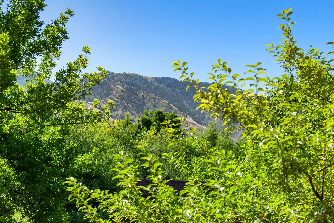
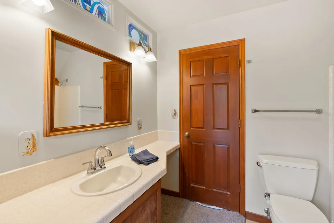
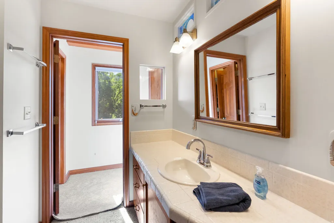
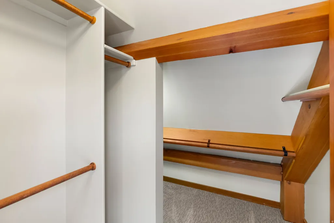
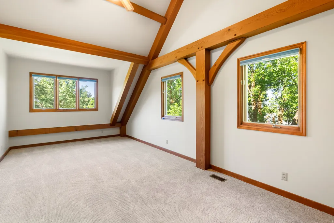
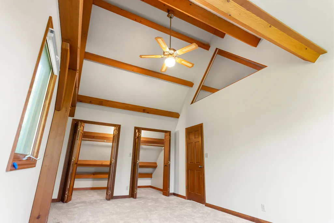
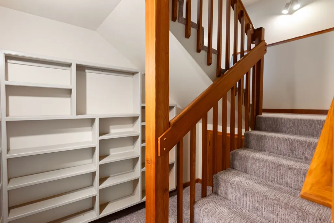
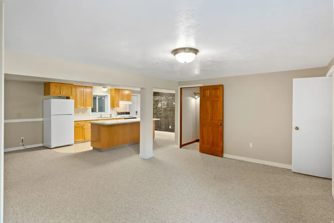
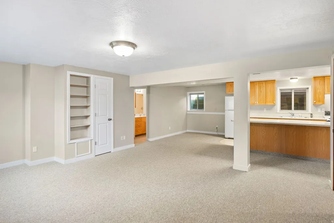
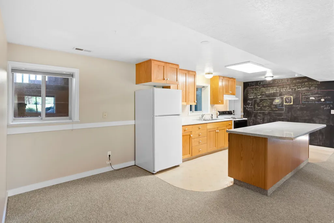
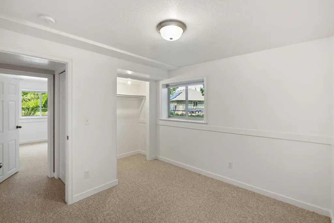
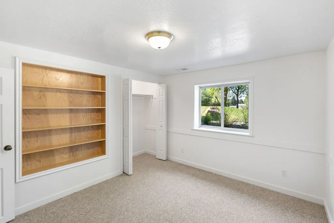
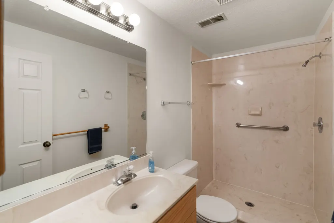
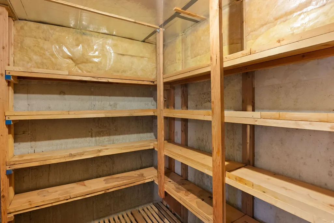
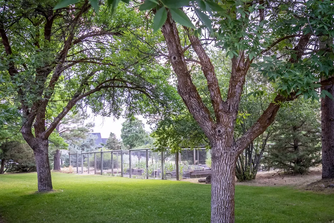
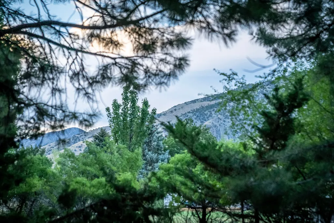
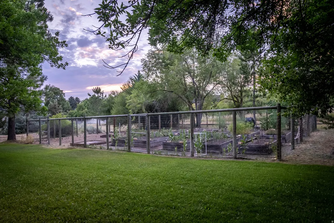
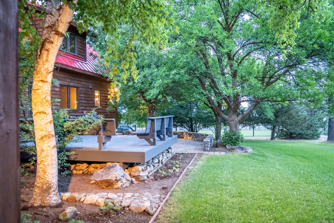
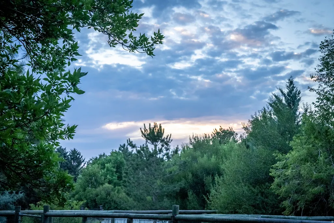
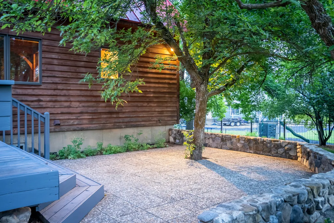
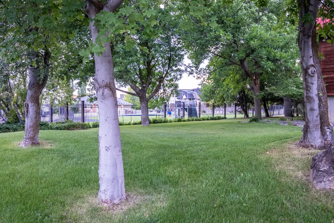
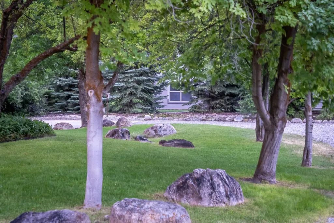
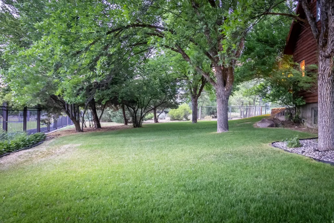
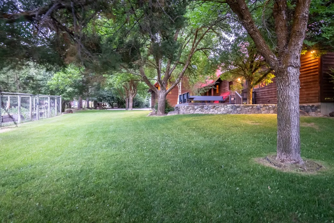
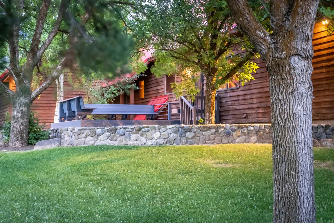
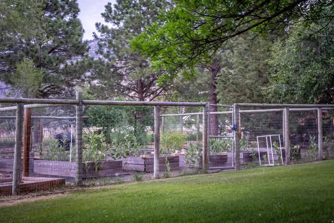
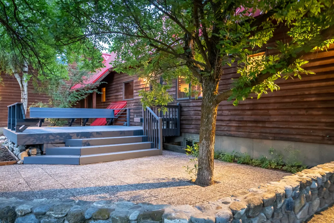
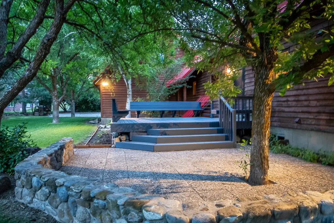
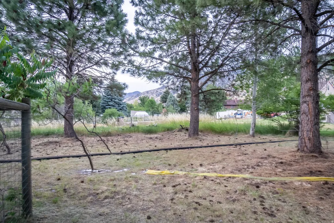
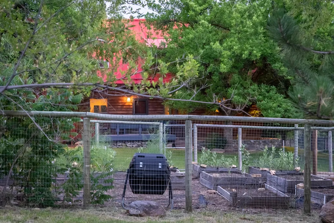
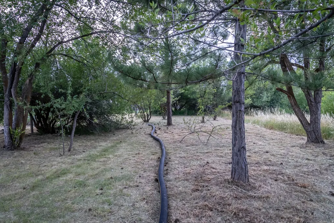
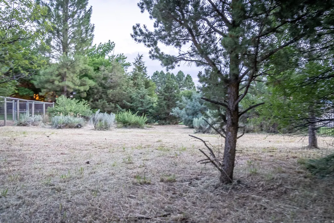
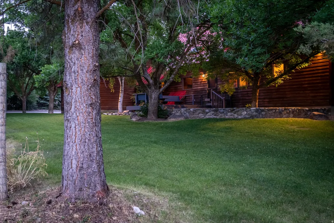
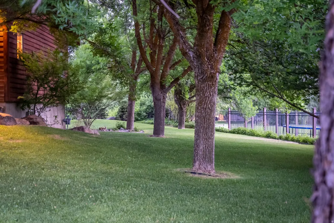
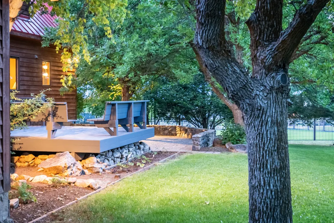
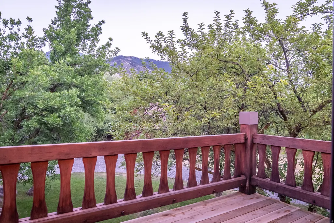
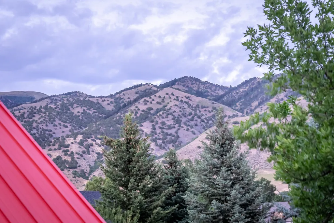
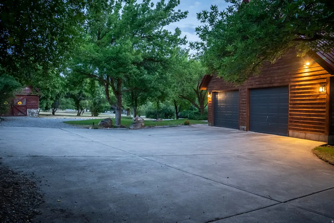
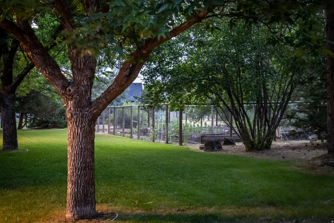
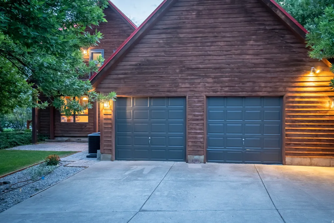
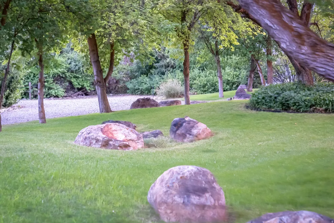
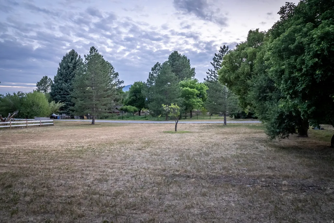
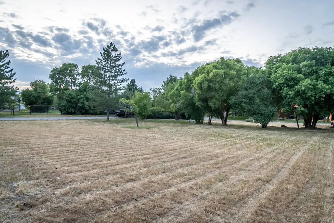
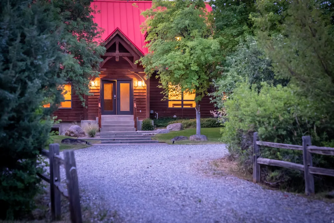
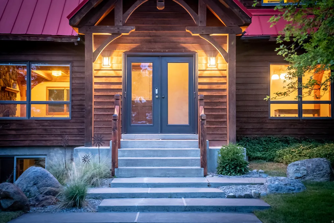
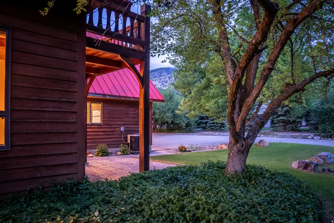
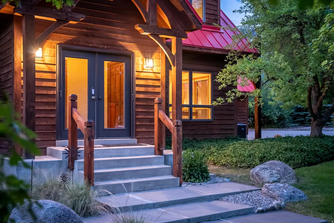
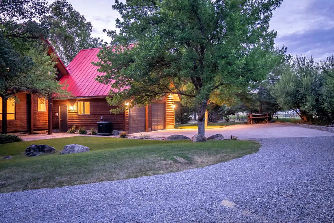
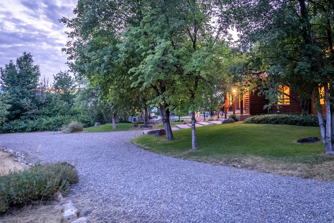
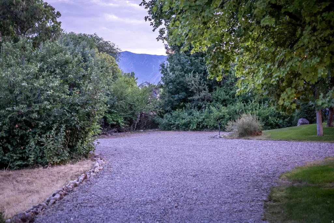
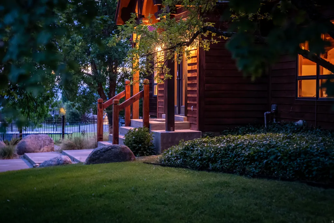
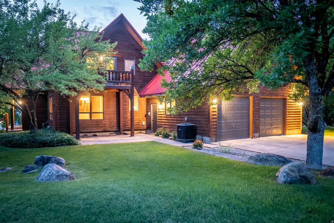
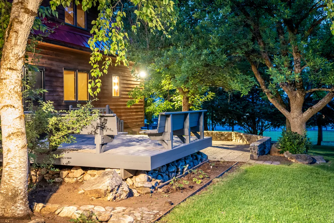
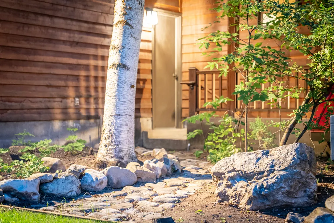
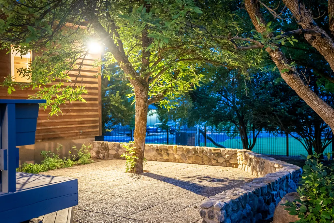
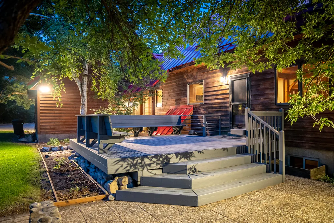
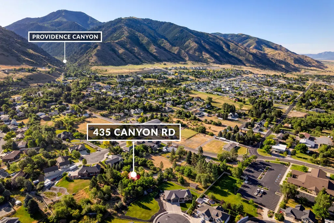
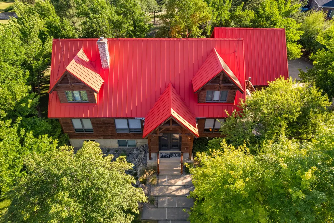
Some homes are built. This one was crafted. Nestled on 1.92 private, tree filled acres just minutes from USU and downtown Logan, this rare timber frame home was built using traditional mortise and tenon joinery a centuries old building method prized for its exceptional strength, lasting durability, and timeless beauty. Soaring exposed beams, vaulted ceilings, rich hardwood floors, and a dramatic floor to ceiling stone fireplace create a warm, inviting atmosphere. A small, year round spring attracts a variety of wildlife, while the home sits nearly 100 yards off Canyon Road, offering remarkable privacy and virtually no road noise. The flexible floor plan features new carpet, new tile in the main bathroom, generous storage, a private mother in law apartment, and versatile living spaces. Irrigation water shares, mature trees, and room for gardens, animals, or recreation complete this one of a kind retreat.
| Elementary School | Middle School | High School |
|---|---|---|
| Providence Elementary School | Spring Creek Middle School | Ridgeline High School |
| Price History | |
|---|---|
| 7/9/2026 | Listed $1,125,000 |
| 9/4/2026 | 3$1,100,000 |
General Features
| Living Area | 4120.0 |
|---|---|
| Sewer | Sewer: Connected,Sewer: Public |
| Heating | Gas: Central,Wood,>= 95% efficiency,Passive Solar |
| Cooling | Central Air,Passive Solar |
| Utilities | Natural Gas Connected,Electricity Connected,Sewer Connected,Sewer: Public,Water Connected |
| Roof | Metal |
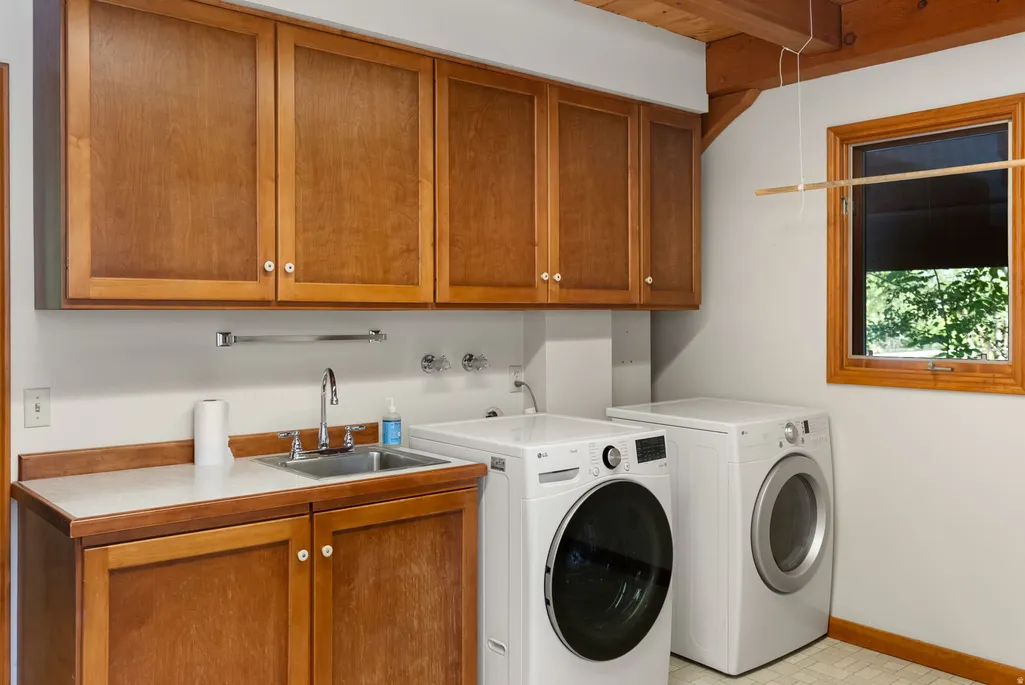
| Appliances | Ceiling Fan,Dryer,Freezer,Microwave,Range Hood,Refrigerator,Washer,Water Softener Owned |
| Zoning | Single-Family,Agricultural |
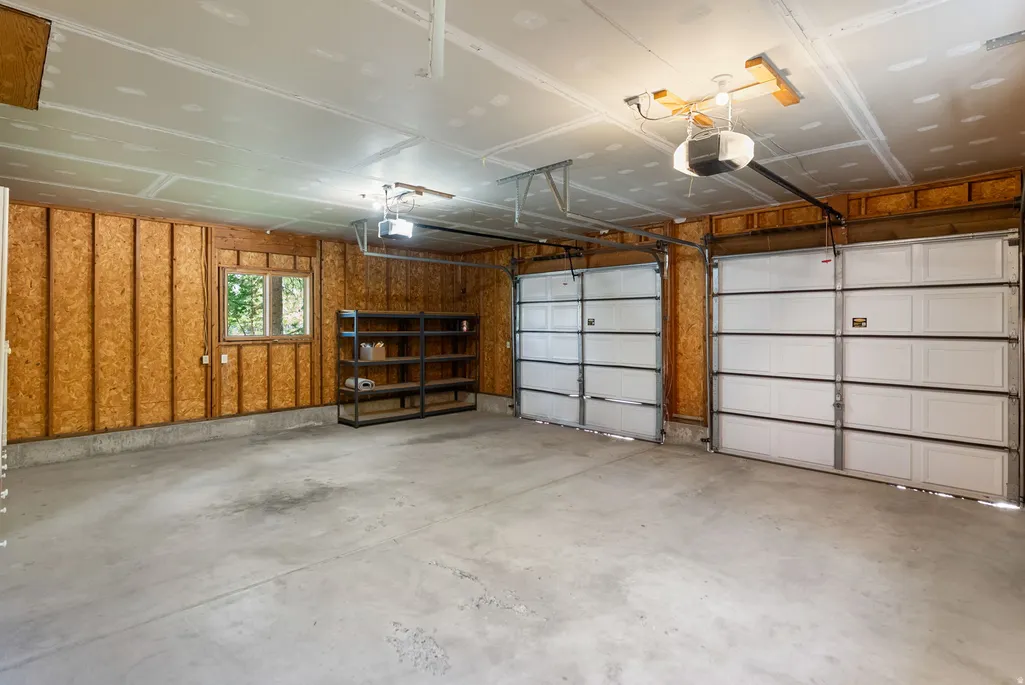
| Garage Spaces | 2.0 |
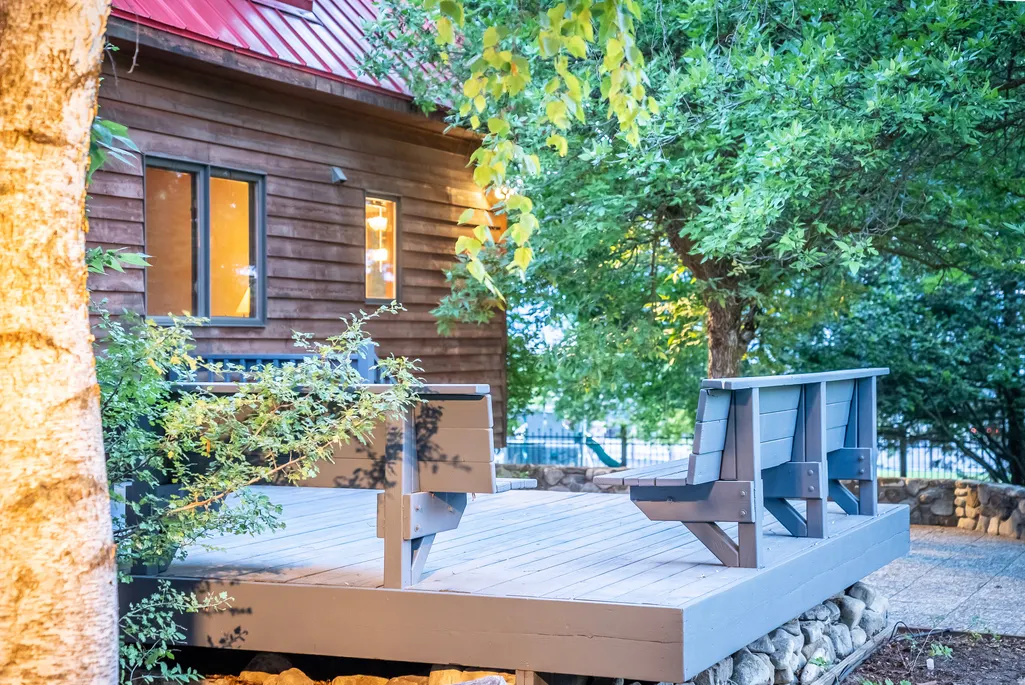
| Patio/Porch Features | Covered,Porch: Open,Patio: Open |
| Security Features | Fire Alarm |
| Construction Materials | Cedar,SIPS Panel |
| Exclusions | Video Door Bell(s),Video Camera(s) |
| Year Built | 1987 |
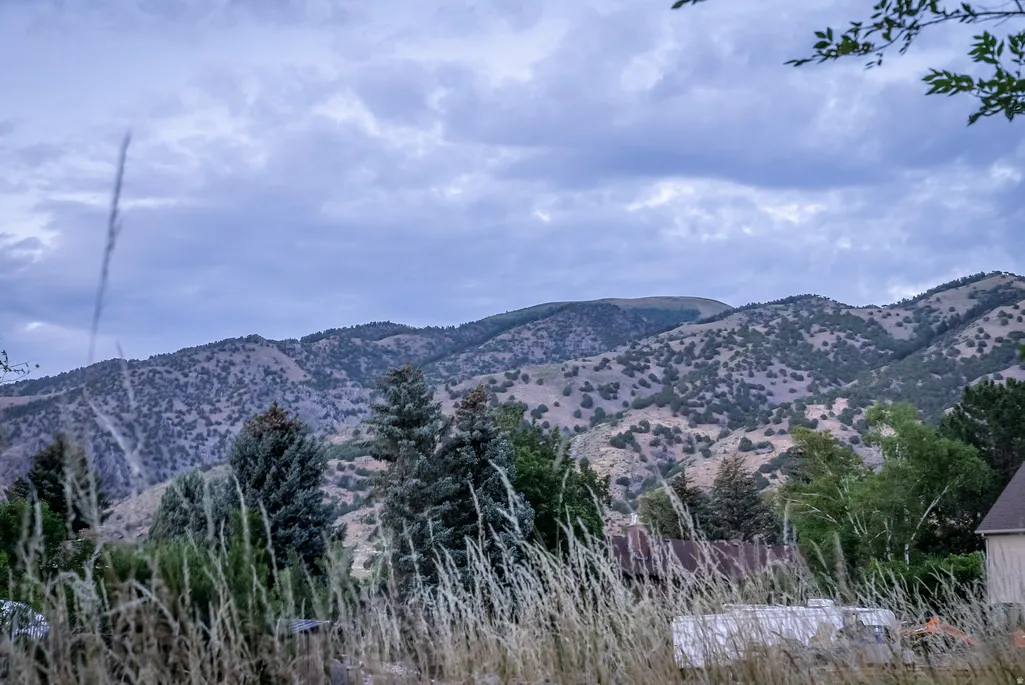
| View | Mountain(s) |
| Stories Count | 3 |
| Topography | Fenced: Part,Secluded Yard,Sprinkler: Auto-Full,Terrain,Flat,View: Mountain,Drip Irrigation: Auto-Part,Private |
| Property Subtype | Single Family Residence |
| Current Use | Single Family |
| County | Cache |
| New Construction | No |
| Property Type | Residential |
| HOA | No |
| Attached Garage | Yes |
| Facing Direction | South |
| Garage Y/N | Yes |
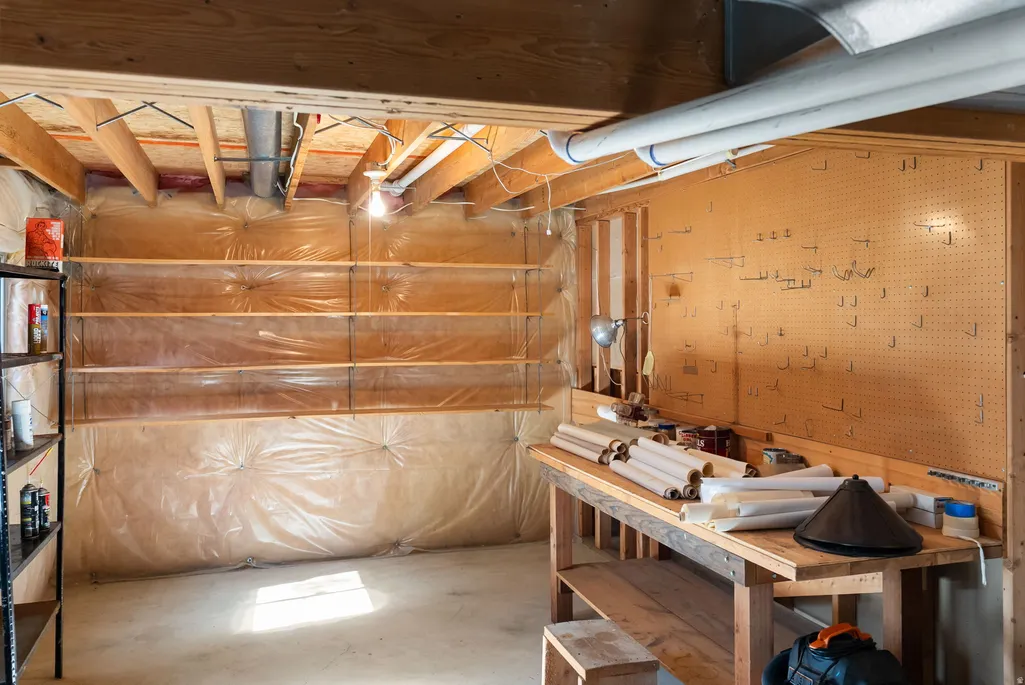
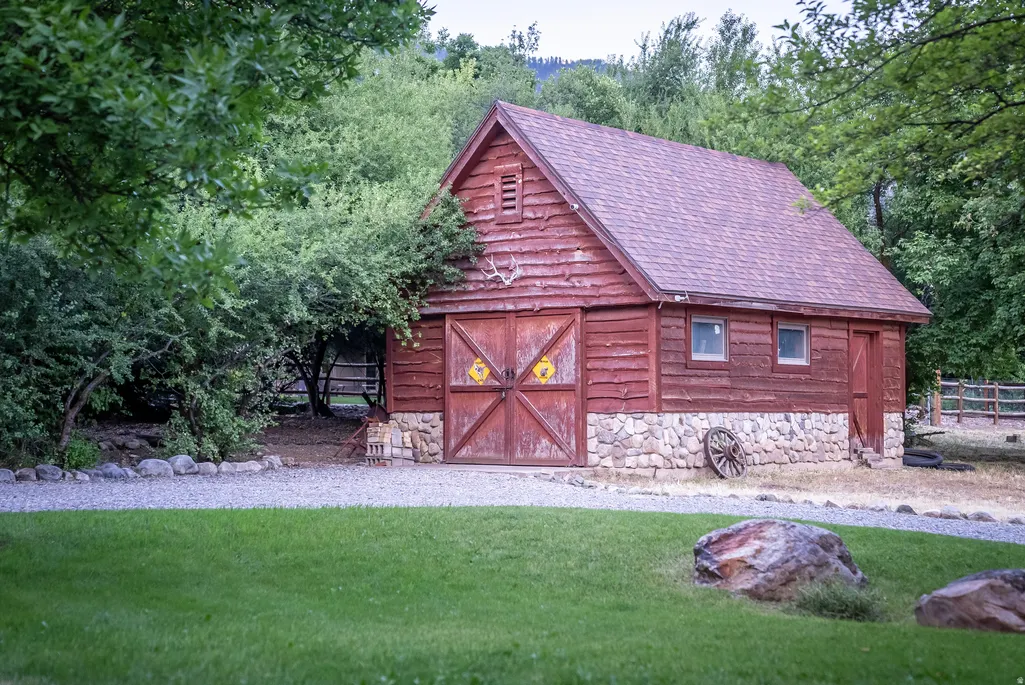
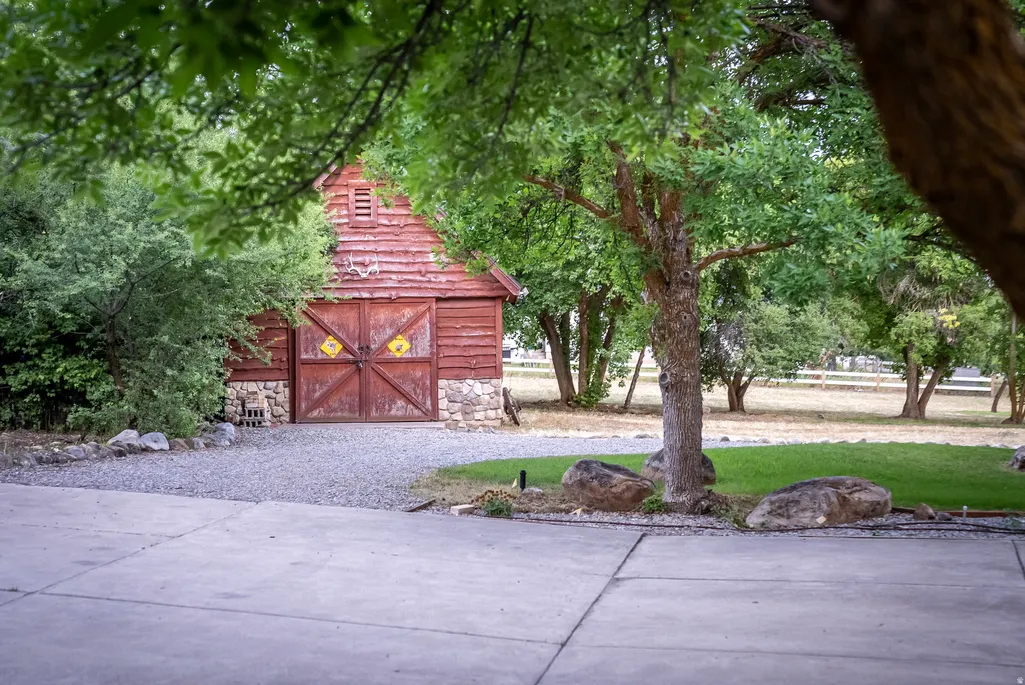
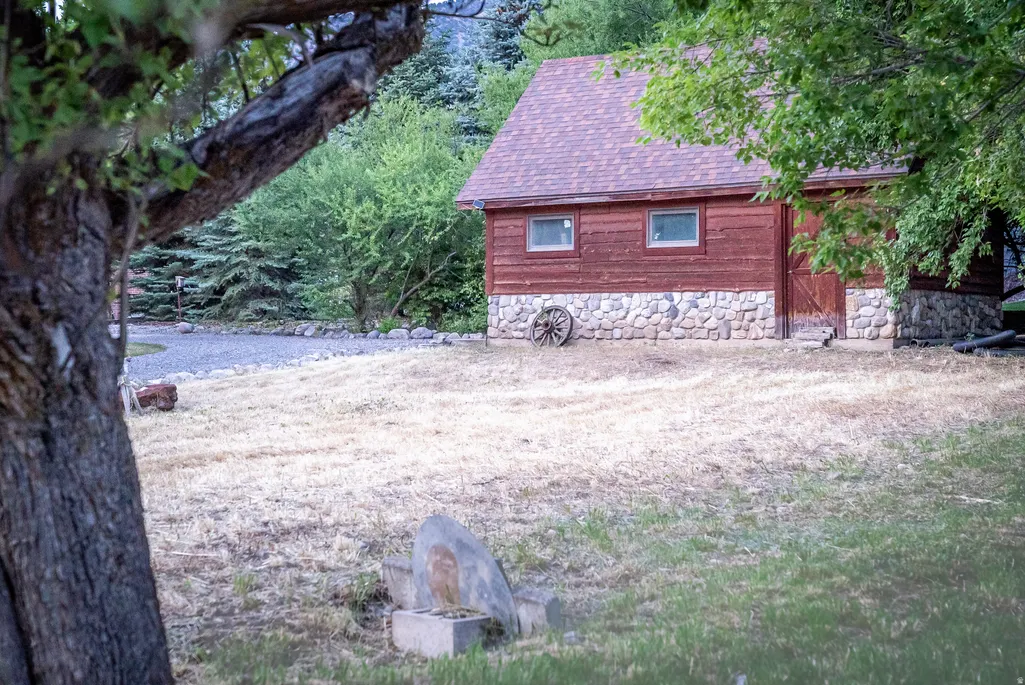
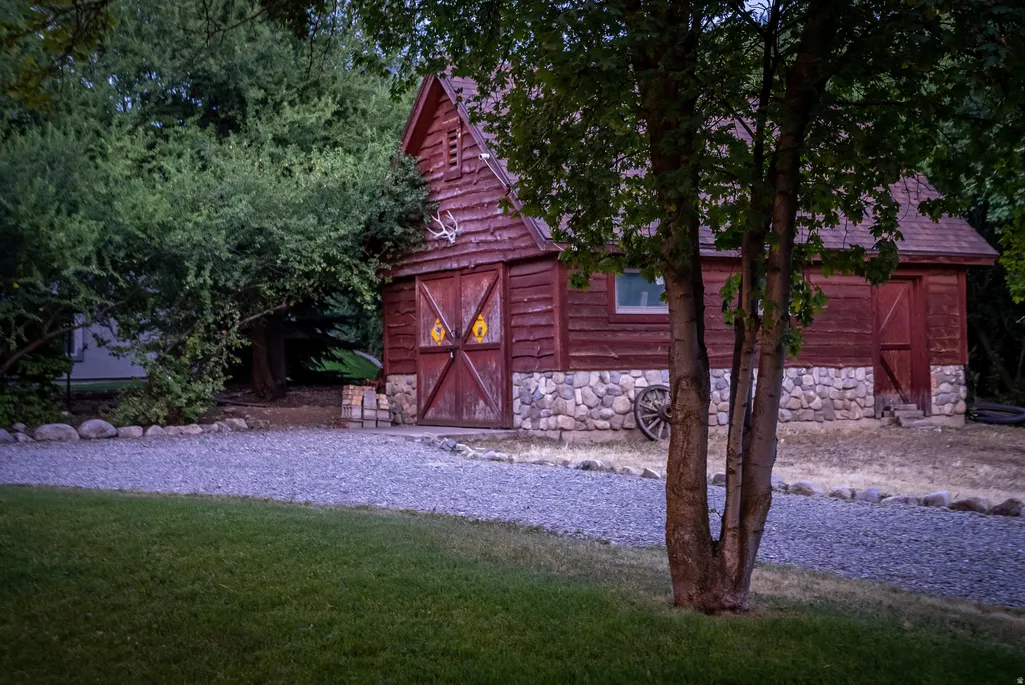
| Other Structures | Workshop |
| Total Rooms | 15 |
| Full Baths | 2 |
| Status | Active |
| High School | Ridgeline |
| City | Providence |
| Senior Community Y/N | No |
| High School District | Cache |
| Open Parking Spaces | 6.0 |
| MLS Area | Mendon; Petersboro; Providence |
| Lot Size Units | Acres |
| Lot Size Square Feet | 83635.2 |
| Carport Y/N | No |
| Listing Terms | Cash,Conventional,FHA,VA Loan |
| Elementary School | Providence |
| Property Attached Y/N | No |
| Tax Annual Amount | 4203.0 |
| Home Warranty Y/N | No |
| Middle/Junior High School | Spring Creek |
| Property Condition | Blt./Standing |
| Lease Considered Y/N | No |
| Virtual Tour | https://youriguide.com/435_canyon_rd_providence_ut/ |
| Living Area Units | Square Feet |
| Standard Status | Active |
| Middle/Junior School District | Cache |
| Elementary School District | Cache |
| PostalCity | Providence |
| ADU | No |
Interior Features
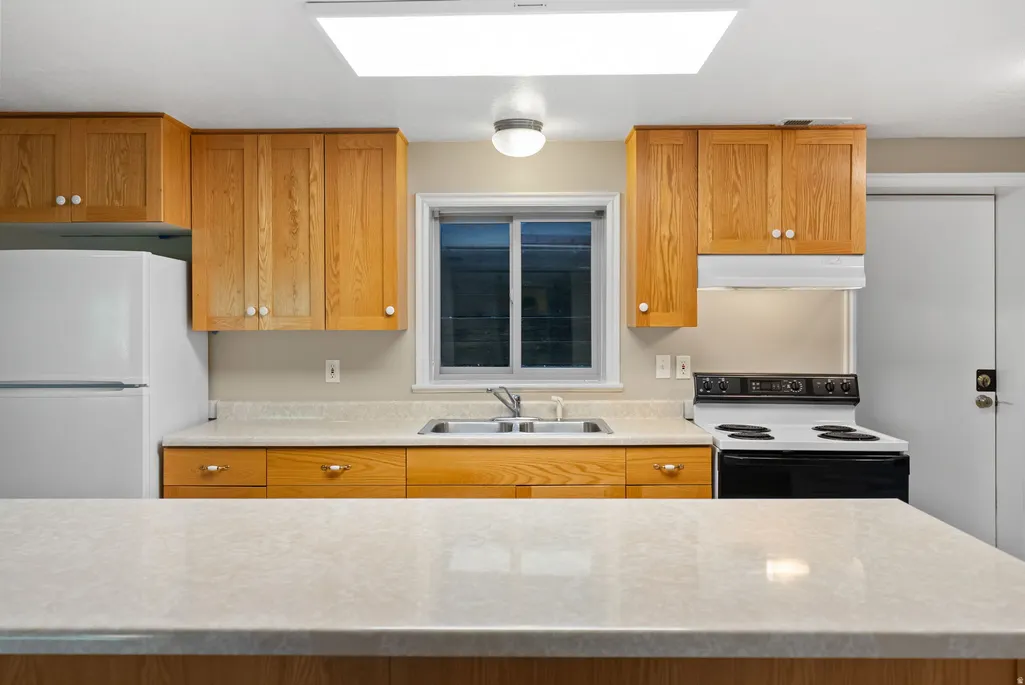
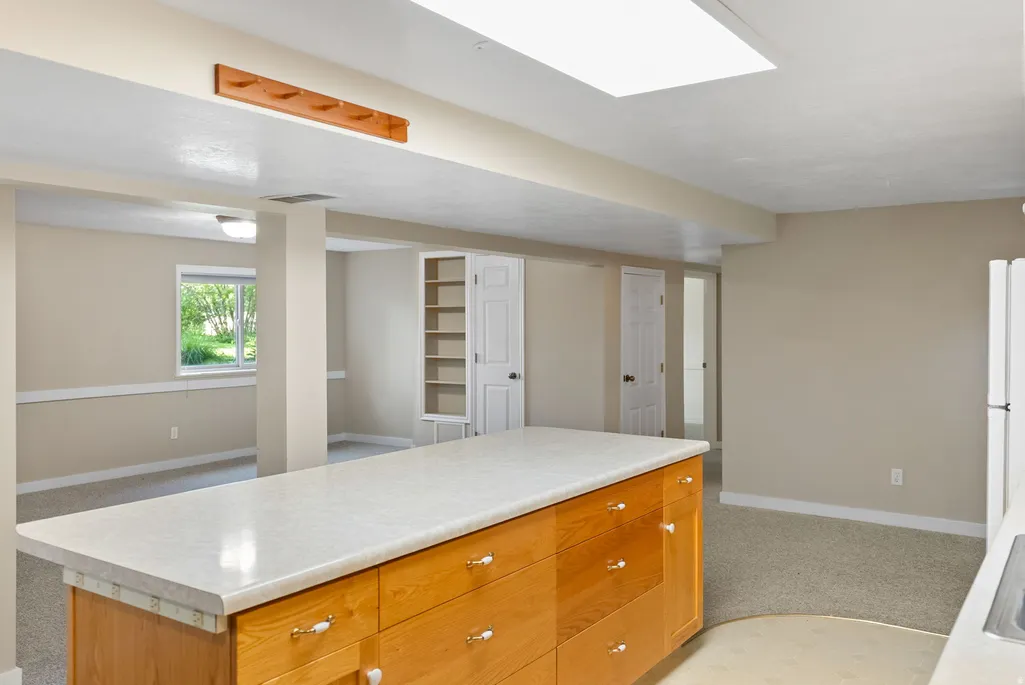
| Interior Amenities | Alarm: Fire,Basement Apartment,Bath: Primary,Den/Office,Floor Drains,Kitchen: Second,Mother-in-Law Apt.,Oven: Gas,Range: Gas,Range/Oven: Built-In,Vaulted Ceilings |
|---|---|
| Basement | Daylight,Entrance,Full |
| Flooring | Carpet,Hardwood,Linoleum,Tile,Slate,Vinyl,Concrete |
| Total Fireplaces | 1 |
| Fireplace Features | Fireplace Equipment |
| Air Conditioning Y/N | Yes |
| Heating Y/N | Yes |
| Window Features | Shades |
| Fireplace Y/N | Yes |
| Above Grade Finished Area | 2592.0 |
| Half Baths | 1 |
| Laundry Features | Electric Dryer Hookup |
| Total Bedrooms | 5 |
| Main Level Bedrooms | 1 |
| Total Baths | 3 |
| 1/2 Baths | 1 |
| Basement Finished | 100 |
Exterior Features
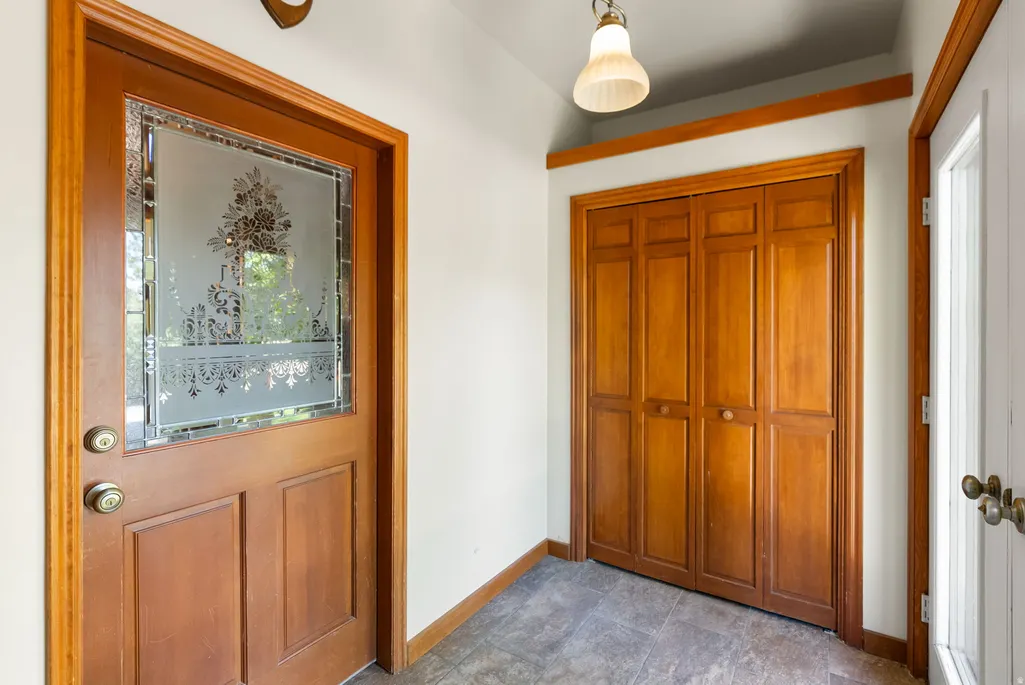
| Exterior Amenities | Balcony,Basement Entrance,Double Pane Windows,Entry (Foyer),Out Buildings,Lighting,Patio: Covered,Porch: Open,Skylights,Walkout,Patio: Open |
|---|---|
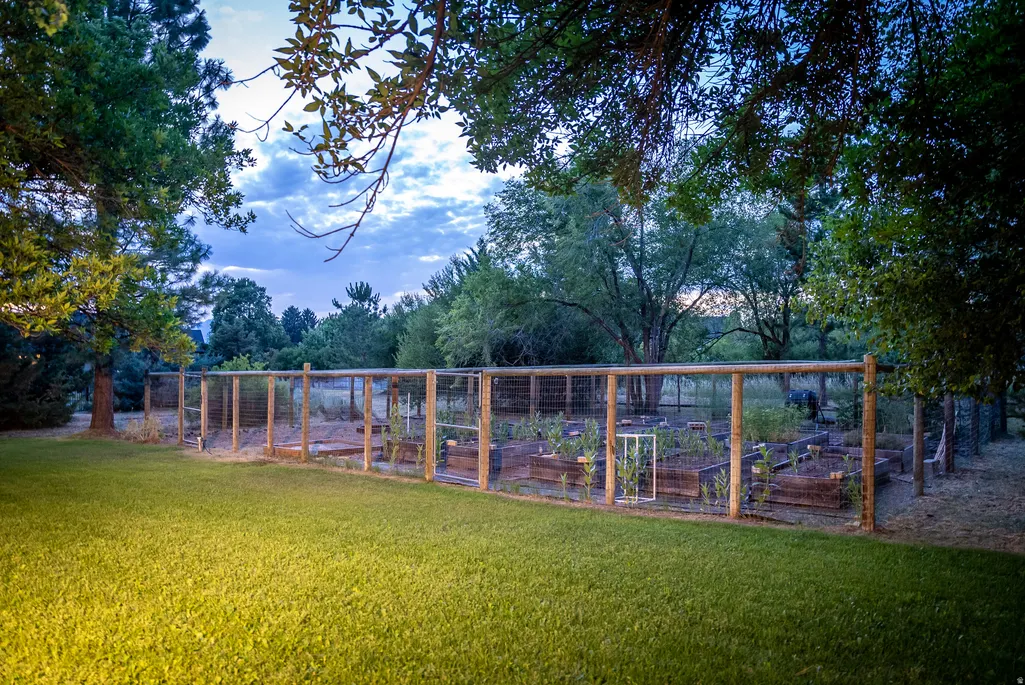
| Vegetation | Landscaping: Part,Mature Trees,Vegetable Garden,Xeriscaped |
| Parking Features | Parking: Uncovered,Rv Parking,Attached,Detached,Opener |
| Lot Features | Fenced: Part,Secluded,Sprinkler: Auto-Full,View: Mountain,Drip Irrigation: Auto-Part,Private |
| Water Source | Culinary,Irrigation,Shares |
| Total Parking | 8.0 |
| Inclusions | Ceiling Fan,Dog Run,Dryer,Fireplace Equipment,Freezer,Microwave,Range,Range Hood,Refrigerator,Storage Shed(s),Washer,Water Softener: Own,Workbench,Smart Thermostat(s) |
| Lot Size Area | 1.92 |
| Spa | No |
| Building Area Total | 4120.0 |
| Lot Dimensions | 0.0x0.0x0.0 |
| Lot Size Acres | 1.92 |
| Frontage Length | 0.0 |
| Private Pool | No |
| Waterfront Y/N | No |
| Covered Spaces | 2.0 |
| RV Parking Dimensions | 0.00 |
| Other Equipment | Dog Run,Fireplace Equipment,Storage Shed(s),Workbench |
| Horse Y/N | No |
Amenities
- Foreclosure
- Views
- Short Sale
- New Construction
- Adult 55+
- Lease To Own
- No HOA Fees
- Furnished
- Primary On Main
- Air Conditioning
- Seller Finance
- Green
- Fixer Upper
- Horse
- Golf
- Fireplace
- Deck
- Garage
- Basement
- Pool
Property vs Single Family Average in 84332
Price
Taxes
Year Built
Visits
 Wasatch Front Regional MLS - Salt Lake Board of REALTORS® All information deemed reliable but not guaranteed. All properties are subject to prior sale, change or withdrawal. Neither listing broker(s) or information provider(s) shall be responsible for any typographical errors, misinformation, misprints and shall be held totally harmless. Listing(s) information is provided for consumer's personal, non-commercial use and may not be used for any purpose other than to identify prospective properties
