
Price Reduction - Water Views
Address
1368 W Wasatch Dr, Saratoga Springs, UT
Price
$ 974,500
Property Attributes
- MLS#2170989
- TypeSingle Family
- Listing Status Active
- CountyUTAH
- CitySaratoga Springs
- AreaAm Fork
- Zip84045
- StyleStories: 2
- Year Built2019
- Taxes$ 3125
- Price$ 974,500
- Bedrooms6
- Full Bathrooms3
- Half Bathrooms1
- Sqr Footage4734
- Lot Size0.21 Acres
Data Source:
Wasatch Front Regional MLS (WFRMLS)
Property Description
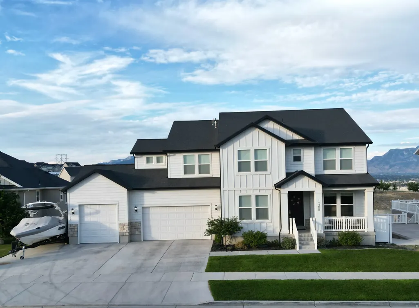
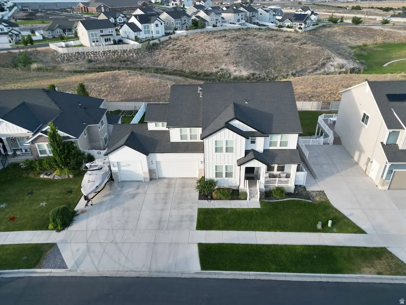
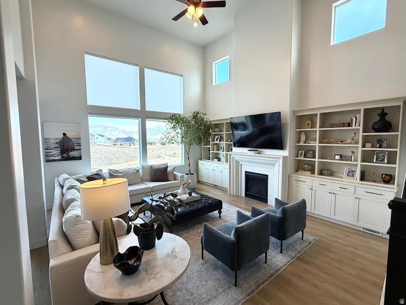
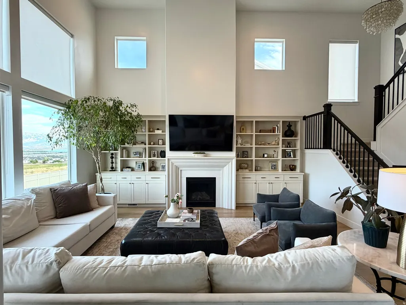
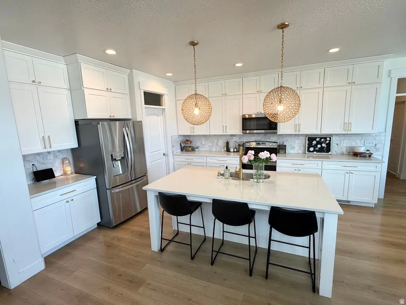
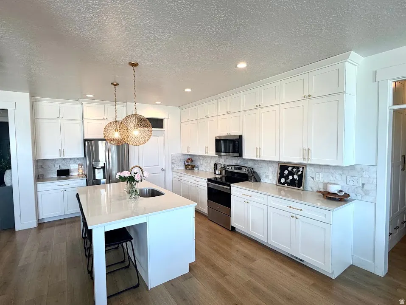
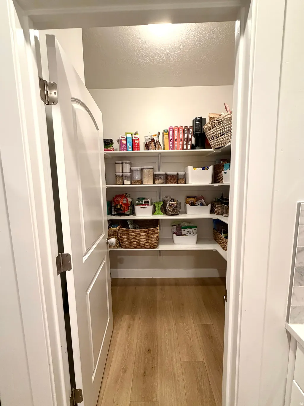
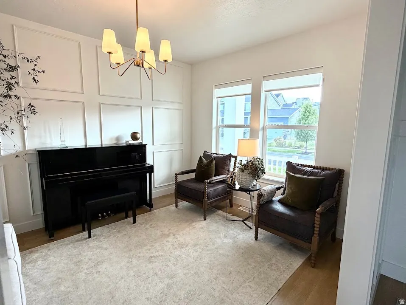
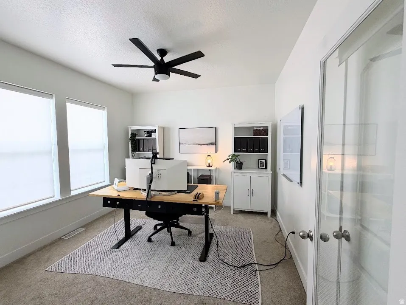
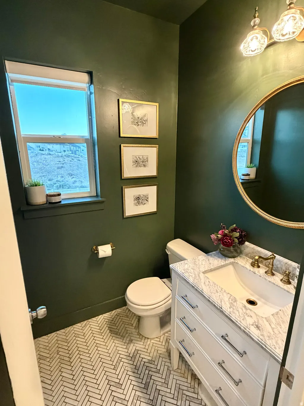
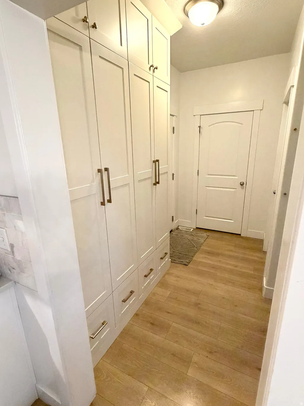
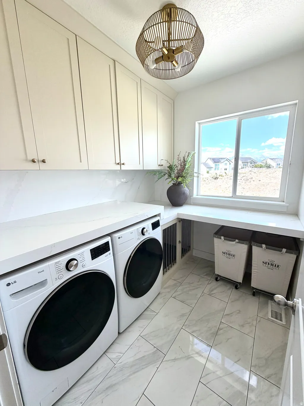
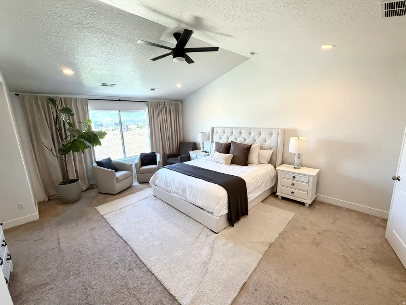
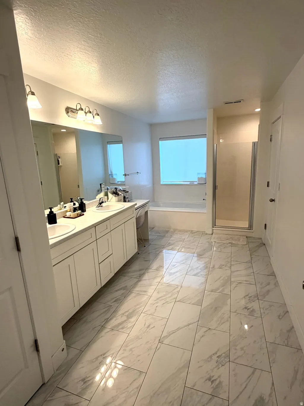
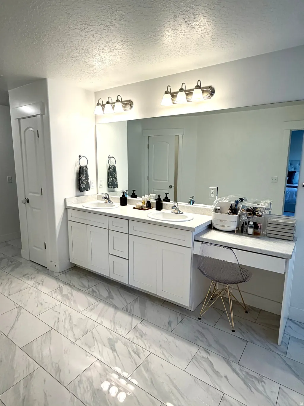
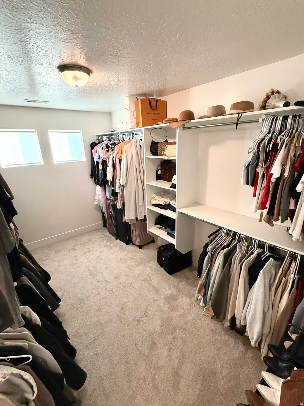
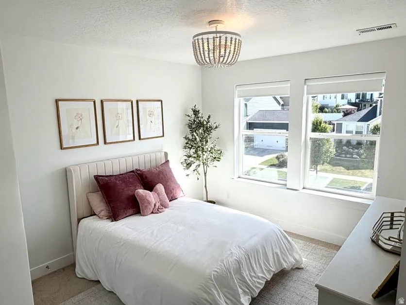
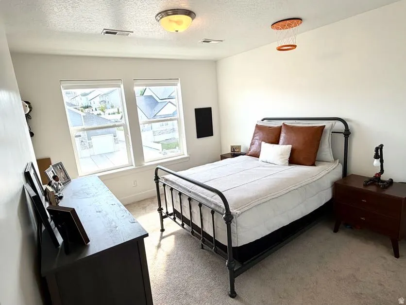
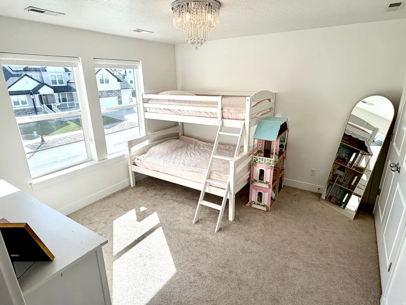
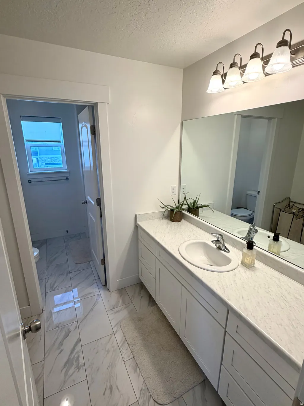
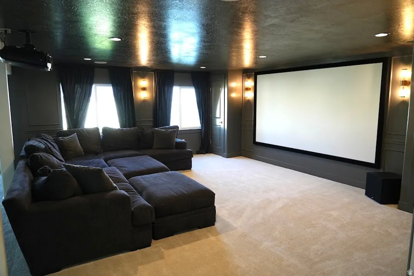
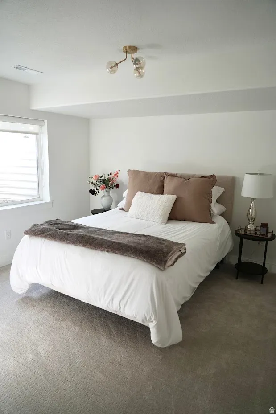
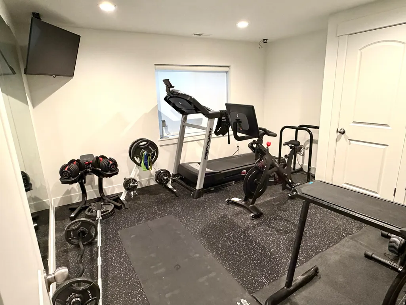
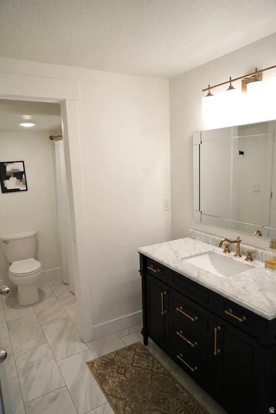
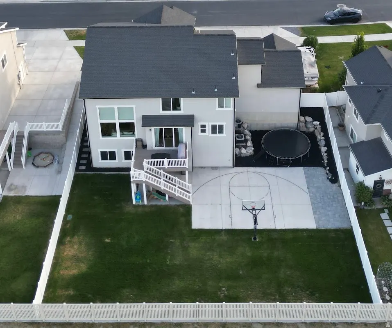
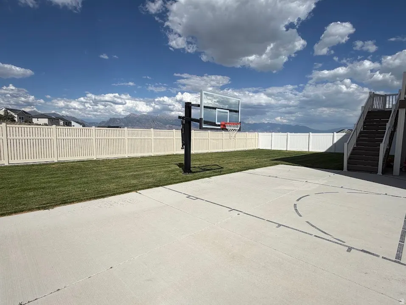
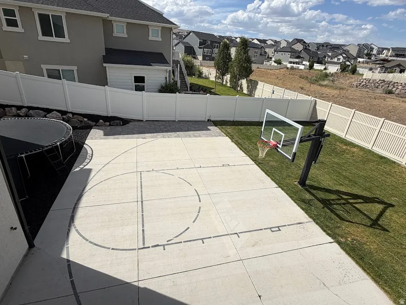
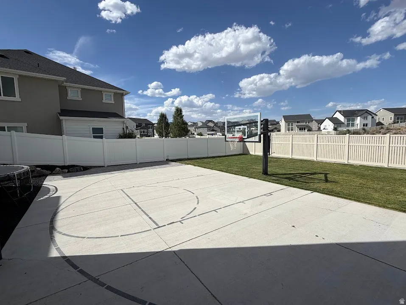
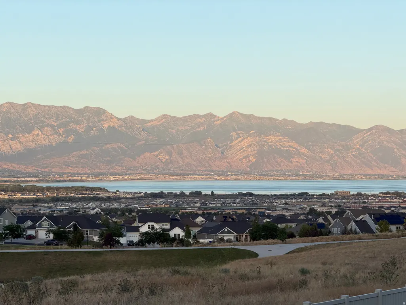
BACK ON MARKET! Don't let this one get away with $15,000 in sellers credits and reduced price. Beautiful 4,735 square foot home on a flat, fully usable lot with no backyard neighbors and incredible unobstructed views of the Wasatch Mountains and Utah Lake. This well cared for home offers a rare combination of space, privacy, entertainment features, and everyday function. Inside, the layout is spacious and flexible with 4 bedrooms upstairs, 2 additional bedrooms in the finished basement, plus an office on the main level. The main floor includes a living room and beautiful kitchen with cabinets extending all the way to the ceiling for extra storage and a clean, upgraded look, complete with a tile backsplash. The full daylight walkout basement is bright, open, and designed for gathering. A large theater room with full surround sound and subwoofer is perfect for movie nights, game days, or entertaining. One of the basement rooms can function as a home gym or be used as a sixth bedroom depending on your needs. Outside, enjoy a flat, usable backyard with unobstructed mountain and lake views. The retention area behind the home provides added privacy with no backyard neighbors. The yard also includes a basketball court with an in-ground hoop, along with an RV pad for extra parking or recreational storage. Additional features include a finished laundry room, water softener, and a 9-foot three-car garage door. Seller is offering $15,000 IN SELLER CREDITS! May be used toward an interest rate buy down or closing costs. Most furniture and furnishings throughout the home are negotiable and may be included with the sale under a separate agreement, providing a convenient turnkey opportunity for buyers. Spacious layout, 100% finished basement, private backyard, walkout basement, RV parking, and incredible views make this home a standout in the neighborhood! Square footage figures are provided as a courtesy estimate only and were obtained from the seller. Buyer is advised to obtain an independent measurement.
| Elementary School | Middle School | High School |
|---|---|---|
| Thunder Ridge Elementary School | Vista Heights Middle School | Westlake High School |
| Price History | |
|---|---|
| 7/10/2026 | Listed $999,500 |
| 8/6/2026 | 2$989,500 |
| 8/30/2026 | 1$984,500 |
| 9/10/2026 | 2$974,500 |
General Features
| Living Area | 4734.0 |
|---|---|
| Sewer | Sewer: Connected |
| Heating | Gas: Central |
| Cooling | Central Air |
| Utilities | Natural Gas Connected,Electricity Connected,Sewer Connected,Water Connected |
| Roof | Asphalt,Pitched |
| Appliances | Ceiling Fan,Microwave,Range Hood,Water Softener Owned |
| Zoning | Single-Family |
| HOA Fee | 27.0 |
| Garage Spaces | 3.0 |
| Patio/Porch Features | Patio: Open |
| Architectural Style | Stories: 2 |
| Construction Materials | Stone,Stucco |
| Exclusions | Projector |
| Year Built | 2019 |
| View | Lake,Mountain(s) |
| Stories Count | 3 |
| Topography | Fenced: Full,Secluded Yard,Sidewalks,Sprinkler: Auto-Full,View: Lake,View: Mountain,Private,View: Water |
| Property Subtype | Single Family Residence |
| Current Use | Single Family |
| Assoc Fee Paid Per | Monthly |
| County | Utah |
| New Construction | No |
| Property Type | Residential |
| Association Amenities | Playground |
| HOA | Yes |
| Attached Garage | Yes |
| Facing Direction | South |
| Garage Y/N | Yes |
| Total Rooms | 14 |
| Full Baths | 3 |
| Status | Active |
| High School | Westlake |
| City | Saratoga Springs |
| Senior Community Y/N | No |
| High School District | Alpine |
| MLS Area | Am Fork; Hlnd; Lehi; Saratog. |
| Lot Size Units | Acres |
| Lot Size Square Feet | 9147.6 |
| Carport Y/N | No |
| Listing Terms | Cash,Conventional,FHA,VA Loan |
| Elementary School | Thunder Ridge |
| Property Attached Y/N | No |
| Tax Annual Amount | 3125.0 |
| Home Warranty Y/N | No |
| Middle/Junior High School | Vista Heights Middle School |
| Property Condition | Blt./Standing |
| Lease Considered Y/N | No |
| Living Area Units | Square Feet |
| Standard Status | Active |
| Middle/Junior School District | Alpine |
| Elementary School District | Alpine |
| PostalCity | Saratoga Springs |
| ADU | No |
Interior Features
| Interior Amenities | Disposal,Vaulted Ceilings,Theater Room,Video Door Bell(s),Smart Thermostat(s) |
|---|---|
| Basement | Daylight,Entrance,Full,Walk-Out Access |
| Flooring | Carpet,Tile |
| Total Fireplaces | 1 |
| Fireplace Features | Fireplace Equipment,Insert |
| Air Conditioning Y/N | Yes |
| Heating Y/N | Yes |
| Window Features | Drapes,Shades |
| Fireplace Y/N | Yes |
| Above Grade Finished Area | 3151.0 |
| Half Baths | 1 |
| Laundry Features | Electric Dryer Hookup |
| Total Bedrooms | 6 |
| Total Baths | 4 |
| 1/2 Baths | 1 |
| Basement Finished | 100 |
Exterior Features
| Exterior Amenities | Basement Entrance,Sliding Glass Doors,Walkout,Patio: Open |
|---|---|
| Vegetation | Landscaping: Full |
| Parking Features | Attached,Extra Height,Extra Width,Opener,Storage Above |
| Lot Features | Fenced: Full,Secluded,Sidewalks,Sprinkler: Auto-Full,View: Lake,View: Mountain,Private,View: Water |
| Water Source | Culinary |
| Total Parking | 3.0 |
| Inclusions | Basketball Standard,Ceiling Fan,Fireplace Equipment,Fireplace Insert,Microwave,Range,Range Hood,TV Antenna,Water Softener: Own,Window Coverings,Trampoline,Video Door Bell(s) |
| Lot Size Area | 0.21 |
| Spa | No |
| Building Area Total | 4734.0 |
| Lot Dimensions | 0.0x0.0x0.0 |
| Lot Size Acres | 0.21 |
| Frontage Length | 0.0 |
| Private Pool | No |
| Waterfront Y/N | No |
| Covered Spaces | 3.0 |
| RV Parking Dimensions | 0.00 |
| Other Equipment | Basketball Standard,Fireplace Equipment,Fireplace Insert,TV Antenna,Window Coverings,Trampoline |
| Horse Y/N | No |
Amenities
- Foreclosure
- Views
- Short Sale
- New Construction
- Adult 55+
- Lease To Own
- No HOA Fees
- Furnished
- Primary On Main
- Air Conditioning
- Seller Finance
- Green
- Fixer Upper
- Horse
- Golf
- Fireplace
- Deck
- Garage
- Basement
- Pool
Property vs Single Family Average in 84045
Price
Taxes
Year Built
Visits
 Wasatch Front Regional MLS - Salt Lake Board of REALTORS® All information deemed reliable but not guaranteed. All properties are subject to prior sale, change or withdrawal. Neither listing broker(s) or information provider(s) shall be responsible for any typographical errors, misinformation, misprints and shall be held totally harmless. Listing(s) information is provided for consumer's personal, non-commercial use and may not be used for any purpose other than to identify prospective properties
