
Price Reduction - Views






Address
2346 Lake View Cir, Preston, ID
Price
$ 999,999
Property Attributes
- MLS#2172948
- TypeSingle Family
- Listing Status Active
- CountyFRANKLIN
- CityPreston
- AreaFranklin
- Zip83263
- StyleRambler/Ranch
- Year Built2022
- Taxes$ 3500
- Price$ 999,999
- Bedrooms4
- Full Bathrooms4
- Half Bathrooms0
- Sqr Footage6534
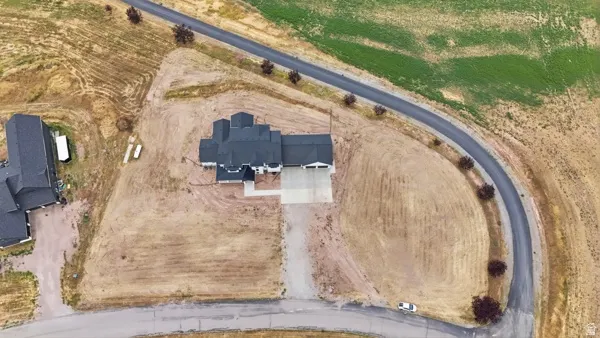
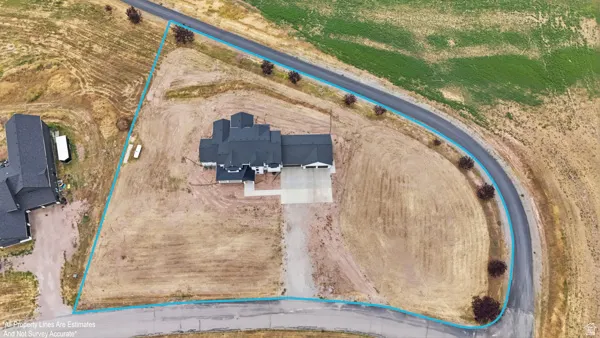
- Lot Size1.6 Acres
Data Source:
Wasatch Front Regional MLS (WFRMLS)
Property Description
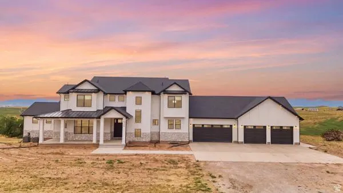
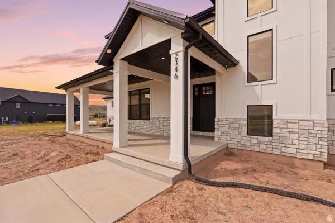
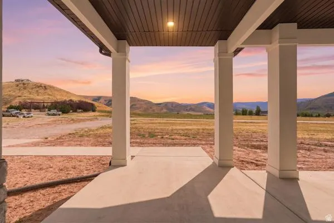
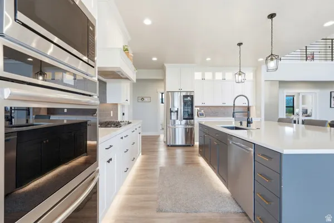
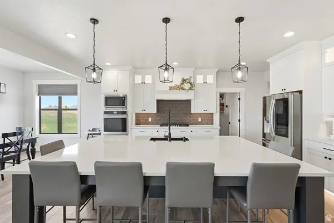
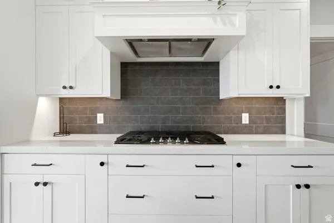
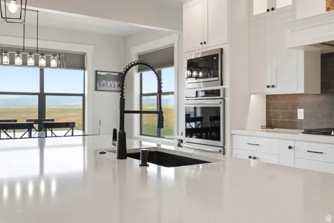
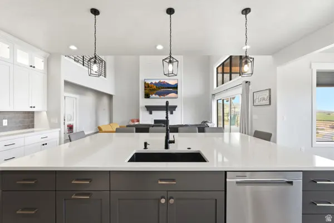
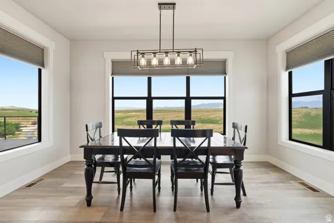
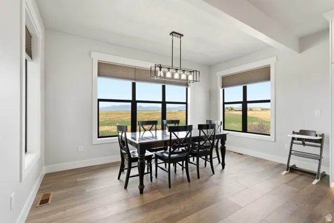
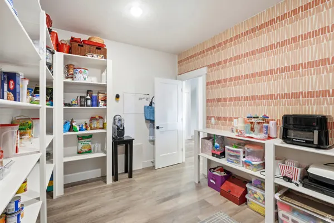
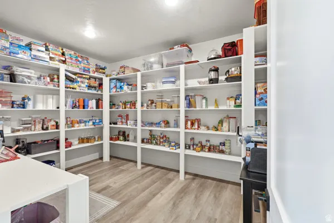
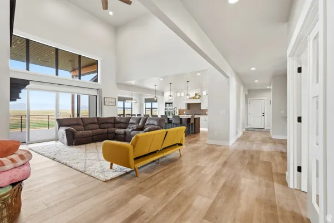
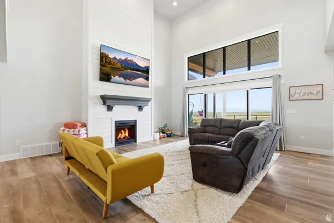
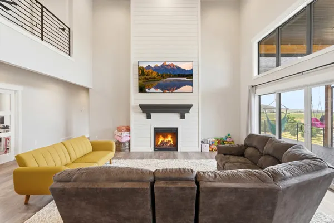
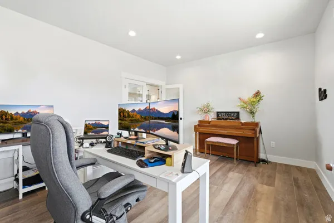
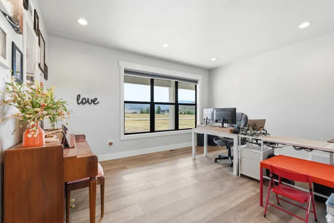
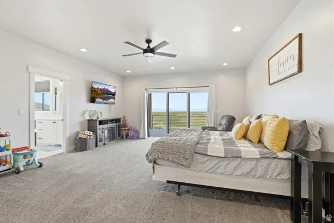
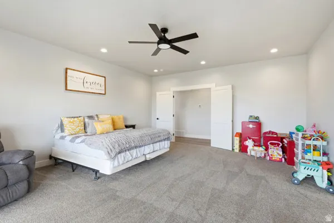
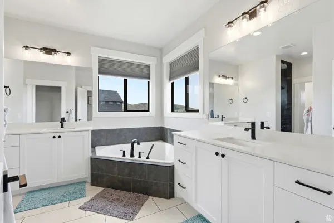
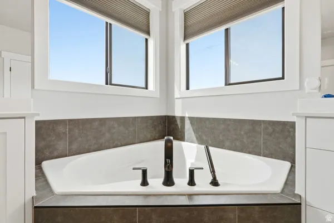
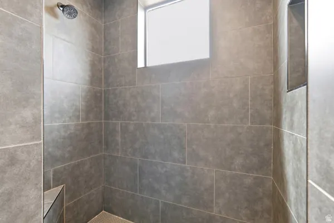
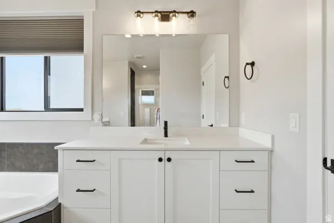
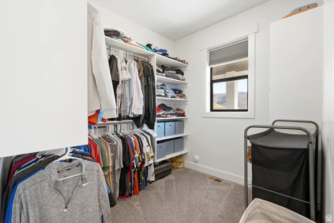
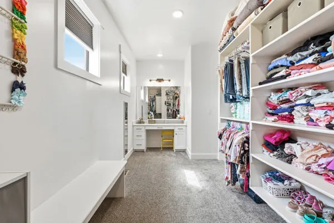
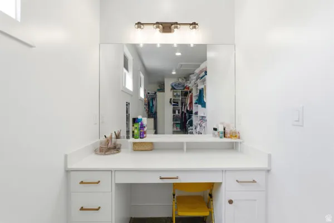
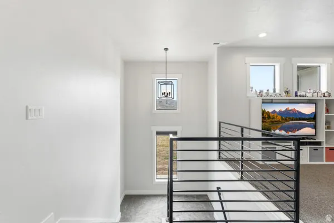
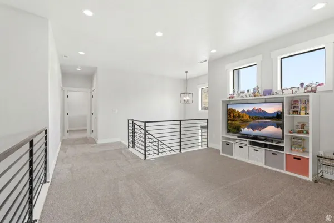
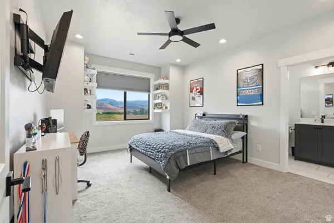
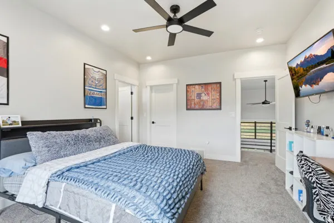
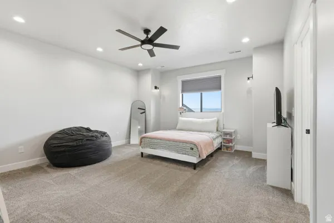
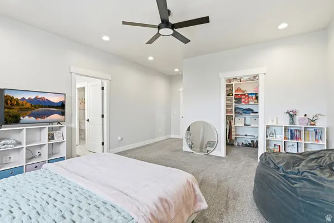
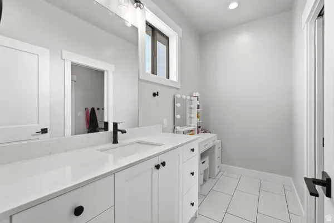
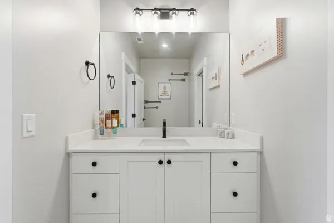
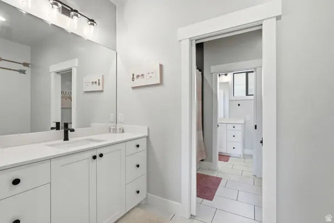
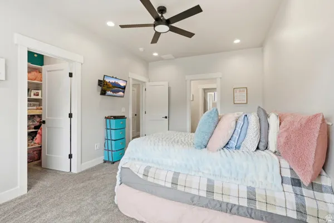
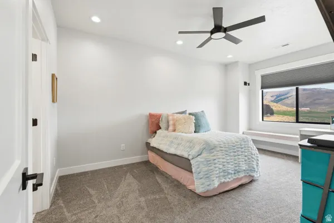
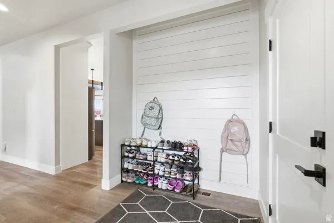
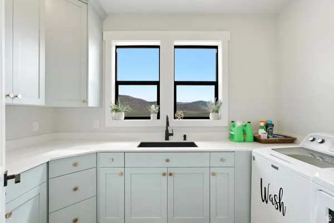
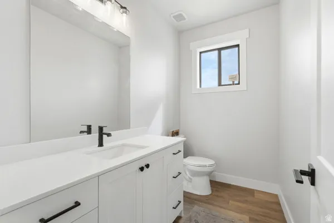
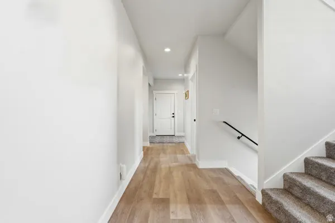
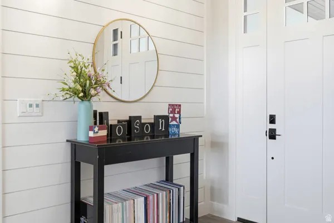
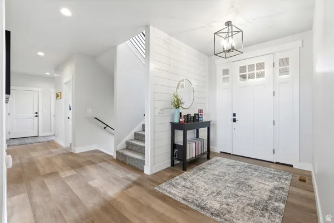
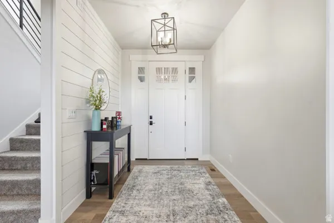
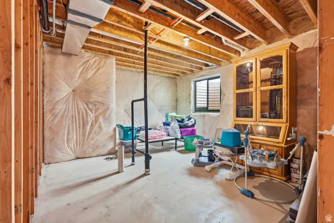
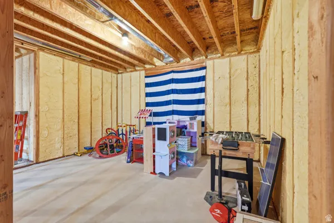
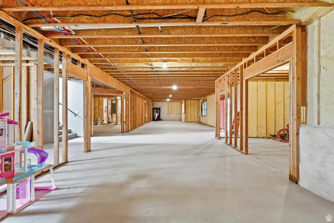
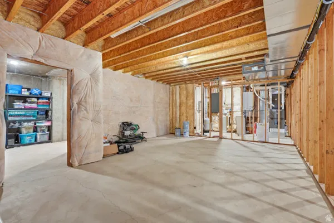
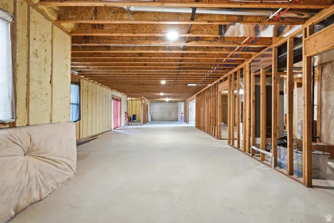
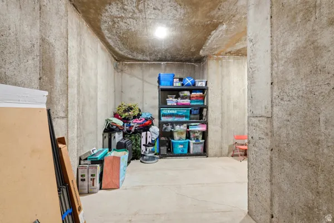
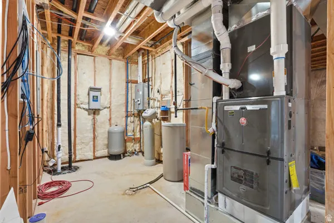
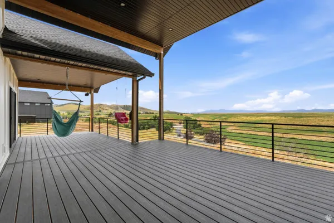
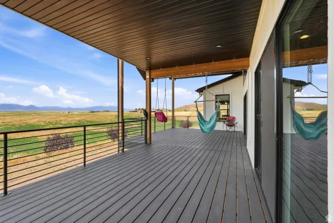
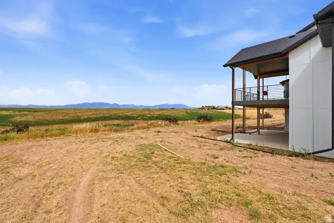
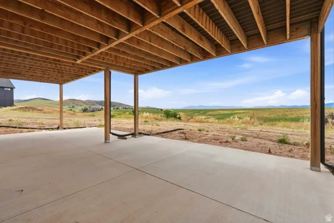
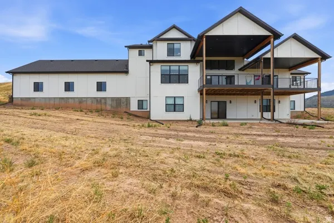
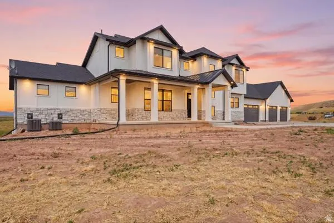
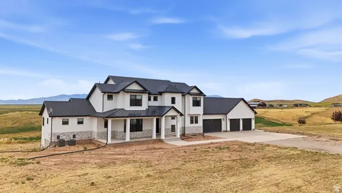
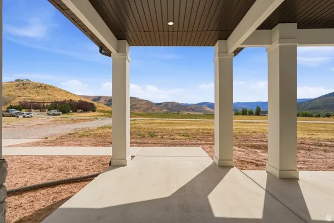
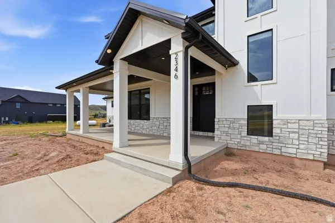
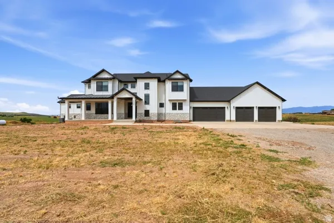
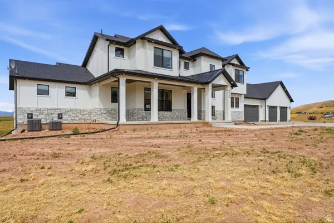
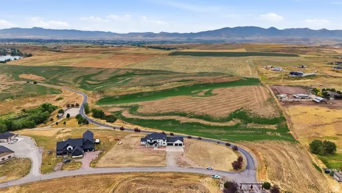
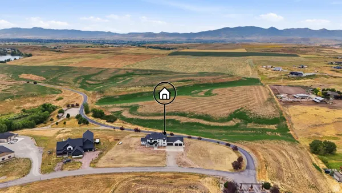
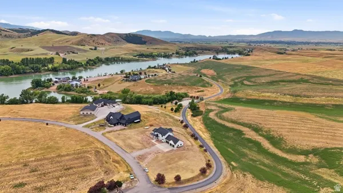
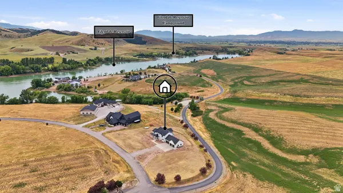
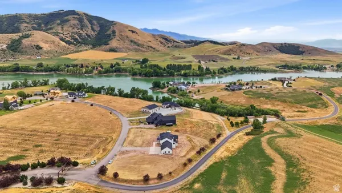
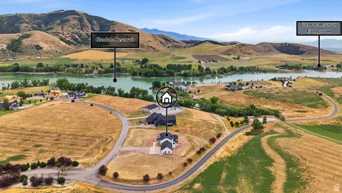
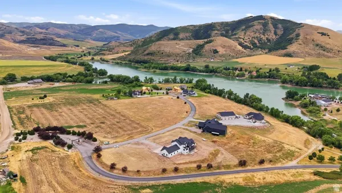
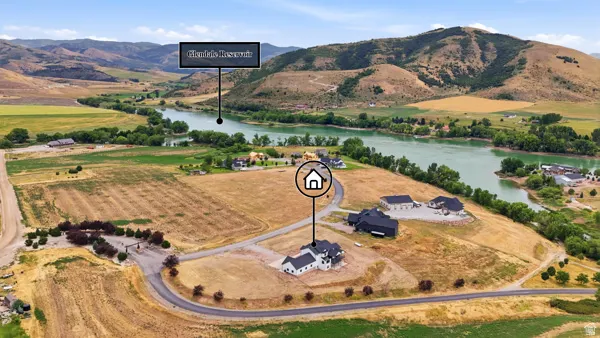
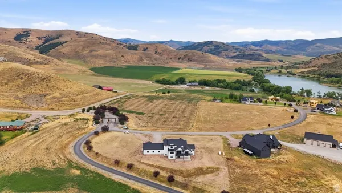
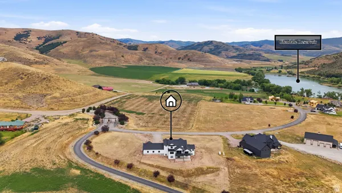
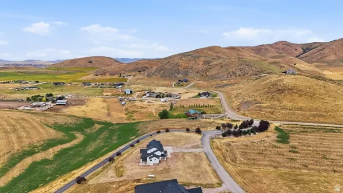
Welcome to luxury living in one of Preston's most desirable gated communities! Built in 2022, this stunning 6,500 sq. ft. custom home offers the perfect blend of modern comfort, privacy, and breathtaking scenery, all just minutes from downtown Preston and beautiful Glendale Reservoir. This spacious three-level home features 4 bedrooms and 4 bathrooms, with every bedroom enjoying direct access to its own bathroom for exceptional convenience and privacy. A dedicated front office/den provides the perfect space to work from home, study, or create a quiet retreat. The oversized attached 4-car garage offers plenty of room for vehicles, toys, and storage. Step outside onto the expansive back deck and take in panoramic mountain views, or enjoy the incredible scenery from the front of the home while the kids play in the spacious driveway. The unfinished basement presents an incredible opportunity to customize the home to fit your lifestyle. Whether you envision additional bedrooms, bathrooms, a home theater, fitness room, game room, or all of the above, the possibilities are endless. One of the property's most unique features is the private community access to Glendale Reservoir, located just a short walk down the road. Spend your evenings fishing, kayaking, paddleboarding, or making memories with family at the lake without ever leaving your neighborhood. Enjoy the peace and privacy of country-style living while remaining just minutes from schools, shopping, restaurants, and everything Preston has to offer. This is more than just a home, it's a lifestyle you'll look forward to coming home to every day.
| Elementary School | Middle School | High School |
|---|---|---|
| Oakwood Elementary School | Preston Middle School | Preston High School |
| Price History | |
|---|---|
| 7/20/2026 | Listed $1,099,000 |
| 8/5/2026 | 5$1,049,999 |
| 9/8/2026 | 5$999,999 |
General Features
| Living Area | 6534.0 |
|---|---|
| Sewer | Septic Tank |
| Heating | Forced Air |
| Cooling | Central Air |
| Utilities | Electricity Connected,Sewer: Septic Tank,Water Connected |
| Roof | Asphalt |
| Appliances | Ceiling Fan,Microwave,Range Hood,Refrigerator,Water Softener Owned |
| Zoning | Single-Family |
| HOA Fee | 1.0 |
| Garage Spaces | 4.0 |
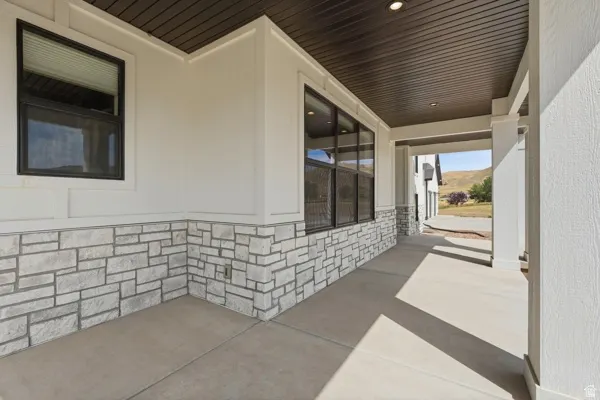
| Patio/Porch Features | Covered,Porch: Open |
| Architectural Style | Rambler/Ranch |
| Security Features | Fire Alarm |
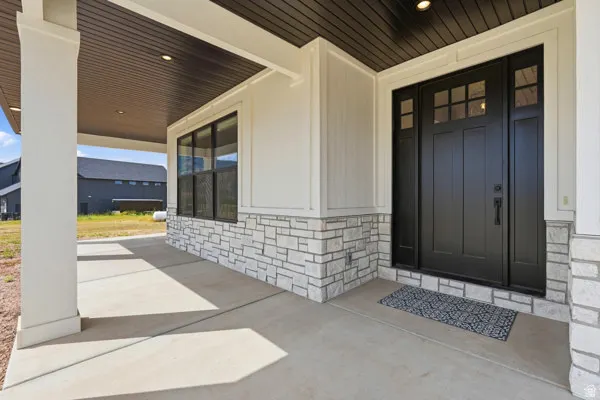
| Construction Materials | Asphalt,Stone |
| Exclusions | Dryer,Washer |
| Year Built | 2022 |
| View | Mountain(s),Valley |
| Stories Count | 3 |
| Topography | Road: Paved,Sidewalks,Terrain,Flat,Terrain: Hilly,View: Mountain,View: Valley |
| Property Subtype | Single Family Residence |
| Current Use | Single Family |
| Assoc Fee Paid Per | Monthly |
| County | Franklin |
| New Construction | No |
| Property Type | Residential |
| Association Amenities | Barbecue,Fire Pit,Gated |
| HOA | Yes |
| Attached Garage | Yes |
| Facing Direction | East |
| Garage Y/N | Yes |
| Total Rooms | 15 |
| Full Baths | 4 |
| Status | Active |
| Directions | LOT 5 THE NO SHORE AT GLENDALE RES SUB #243703 AMENDED #244496; 8-15-40; INST #294346 |
| High School | Preston |
| City | Preston |
| Senior Community Y/N | No |
| High School District | PRESTON JOINT |
| Open Parking Spaces | 10.0 |
| MLS Area | FRANKLIN |
| Lot Size Units | Acres |
| Lot Size Square Feet | 69696.0 |
| Carport Y/N | No |
| Listing Terms | Cash,Conventional,VA Loan,USDA Rural Development |
| Elementary School | Oakwood |
| Property Attached Y/N | No |
| Tax Annual Amount | 3500.0 |
| Home Warranty Y/N | No |
| Middle/Junior High School | Preston |
| Property Condition | Blt./Standing |
| Lease Considered Y/N | No |
| Living Area Units | Square Feet |
| Standard Status | Active |
| Middle/Junior School District | PRESTON JOINT |
| Elementary School District | PRESTON JOINT |
| PostalCity | Preston |
| ADU | No |
Interior Features
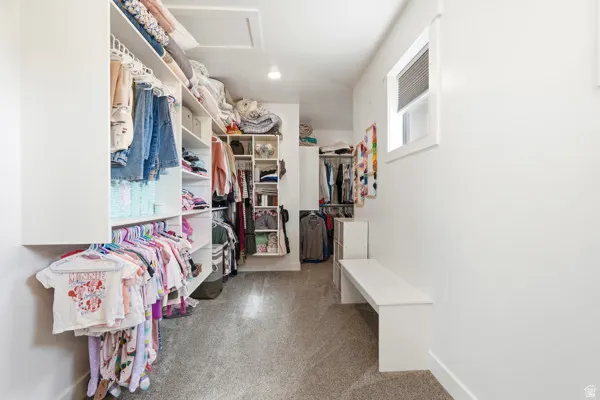
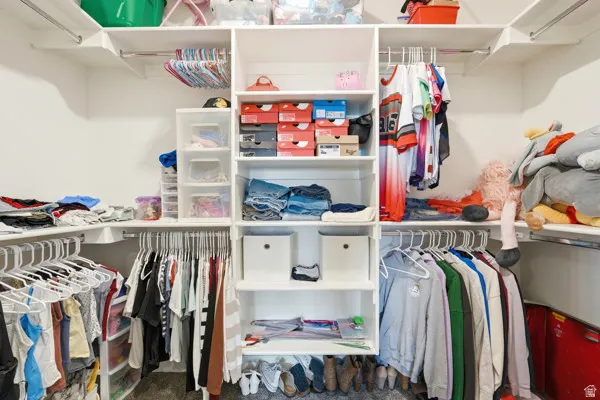
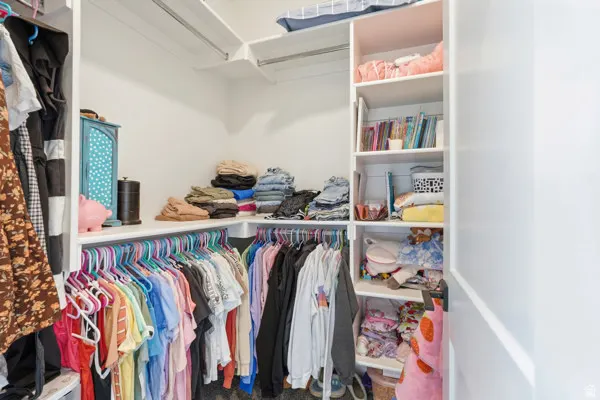
| Interior Amenities | Alarm: Fire,Bath: Primary,Closet: Walk-In,Den/Office,Disposal,Oven: Double,Range/Oven: Built-In,Vaulted Ceilings,Video Camera(s),Smart Thermostat(s) |
|---|---|
| Basement | Full |
| Flooring | Carpet,Tile |
| Total Fireplaces | 1 |
| Fireplace Features | Fireplace Equipment |
| Air Conditioning Y/N | Yes |
| Heating Y/N | Yes |
| Window Features | Blinds,Drapes |
| Fireplace Y/N | Yes |
| Above Grade Finished Area | 3997.0 |
| Laundry Features | Electric Dryer Hookup |
| Total Bedrooms | 4 |
| Main Level Bedrooms | 1 |
| Total Baths | 4 |
| Basement Finished | 20 |
Exterior Features
| Exterior Amenities | Basement Entrance,Deck; Covered,Double Pane Windows,Entry (Foyer),Lighting,Patio: Covered,Porch: Open,Sliding Glass Doors,Walkout |
|---|---|
| Vegetation | Landscaping: Part,Mature Trees |
| Parking Features | Parking: Uncovered,Attached,Extra Width,Opener |
| Lot Features | Road: Paved,Sidewalks,Terrain: Hilly,View: Mountain,View: Valley |
| Water Source | Well |
| Total Parking | 14.0 |
| Inclusions | Ceiling Fan,Fireplace Equipment,Microwave,Range,Range Hood,Refrigerator,Water Softener: Own,Window Coverings,Video Camera(s),Smart Thermostat(s) |
| Lot Size Area | 1.6 |
| Spa | No |
| Building Area Total | 6534.0 |
| Lot Dimensions | 0.0x0.0x0.0 |
| Lot Size Acres | 1.6 |
| Frontage Length | 0.0 |
| Private Pool | No |
| Waterfront Y/N | No |
| Covered Spaces | 4.0 |
| RV Parking Dimensions | 0.00 |
| Other Equipment | Fireplace Equipment,Window Coverings |
| Horse Y/N | No |
Amenities
- Foreclosure
- Views
- Short Sale
- New Construction
- Adult 55+
- Lease To Own
- No HOA Fees
- Furnished
- Primary On Main
- Air Conditioning
- Seller Finance
- Green
- Fixer Upper
- Horse
- Golf
- Fireplace
- Deck
- Garage
- Basement
- Pool
Property vs Single Family Average in 83263
Price
Taxes
Year Built
Visits
 Wasatch Front Regional MLS - Salt Lake Board of REALTORS® All information deemed reliable but not guaranteed. All properties are subject to prior sale, change or withdrawal. Neither listing broker(s) or information provider(s) shall be responsible for any typographical errors, misinformation, misprints and shall be held totally harmless. Listing(s) information is provided for consumer's personal, non-commercial use and may not be used for any purpose other than to identify prospective properties
