
Views












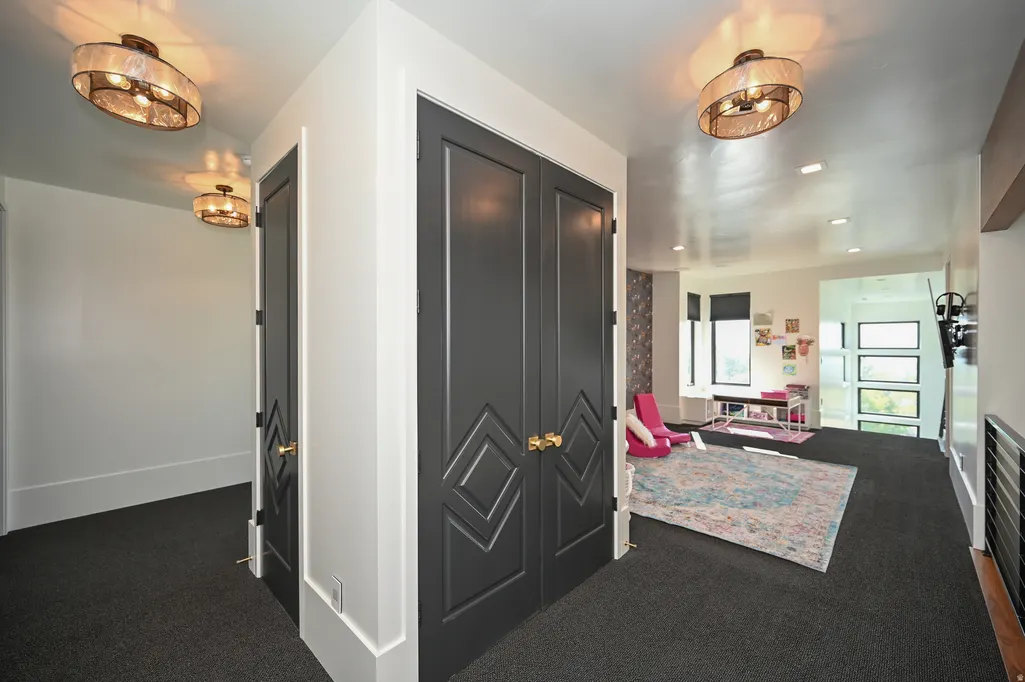

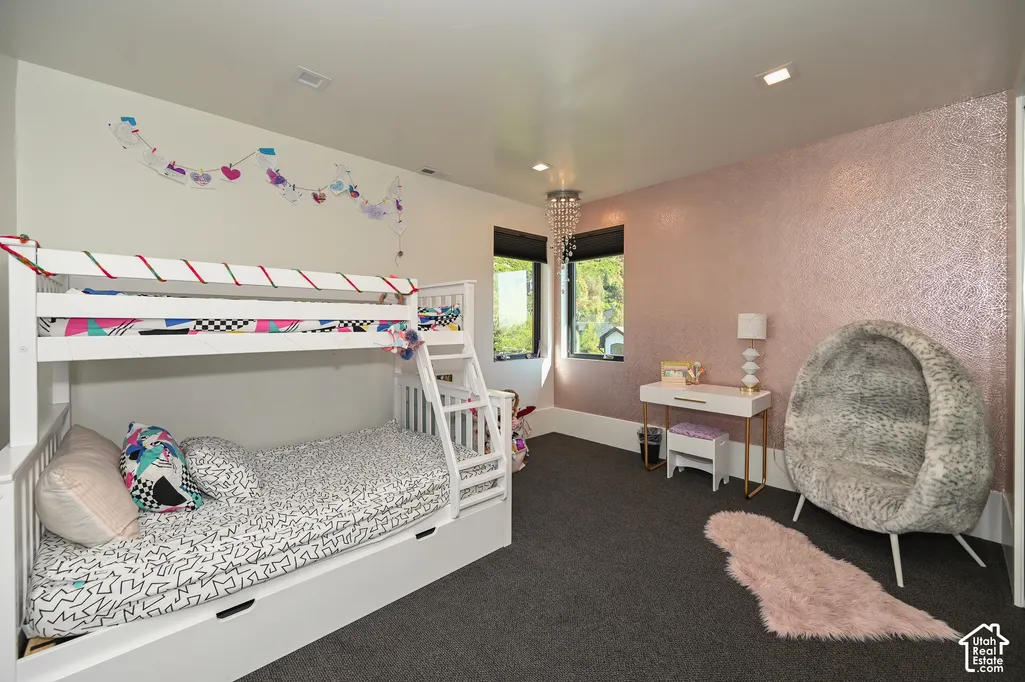






Address
3381 E 9980 S, Sandy, UT
Price
$ 2,995,000
Property Attributes
- MLS#2174360
- TypeSingle Family
- Listing Status Active
- CountySALT LAKE
- CitySandy
- AreaSandy
- Zip84092
- StyleStories: 2
- Year Built2018
- Taxes$ 8780
- Price$ 2,995,000
- Bedrooms4
- Full Bathrooms2
- Half Bathrooms2
- Sqr Footage5120
- Lot Size1.14 Acres
Data Source:
Wasatch Front Regional MLS (WFRMLS)
Property Description
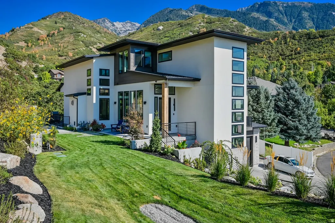
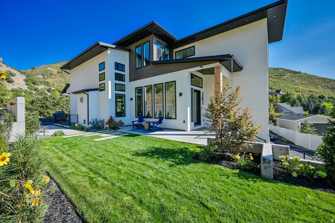
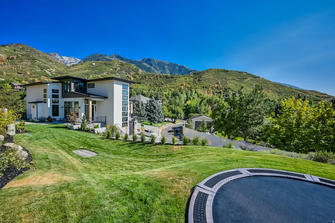
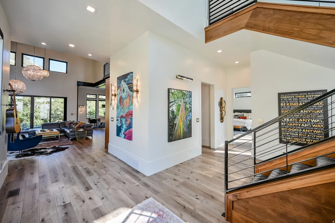
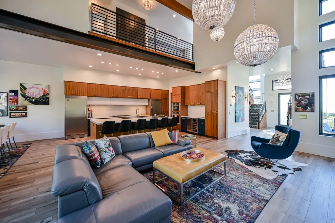
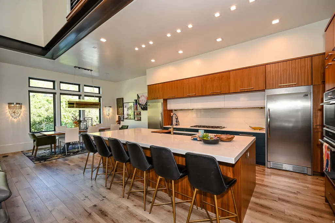
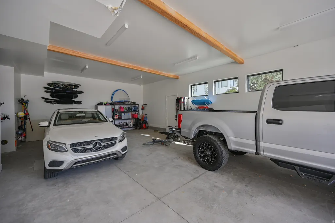
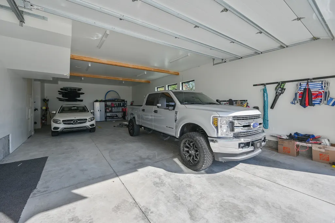
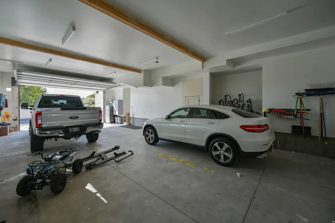
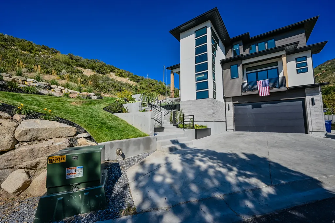
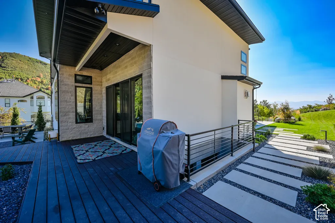
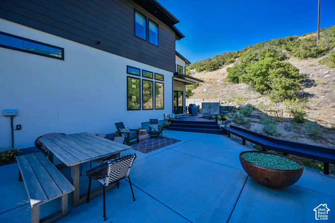
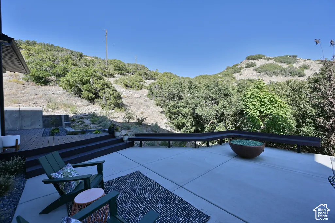
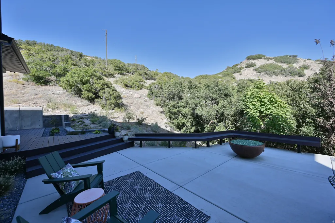
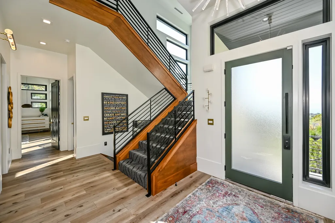
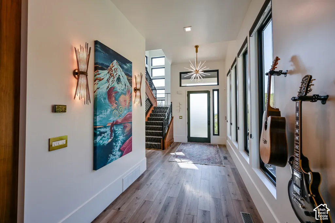
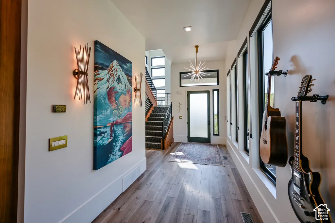
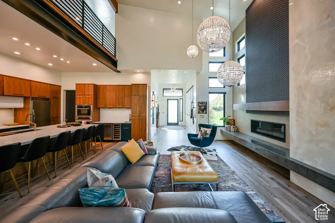
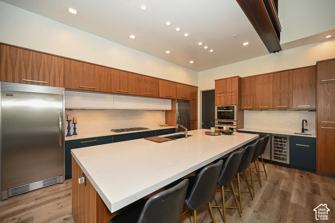
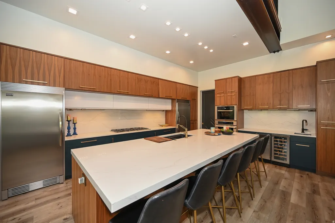
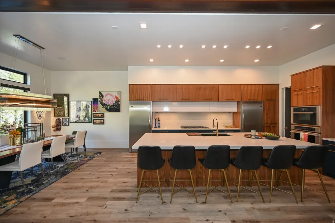
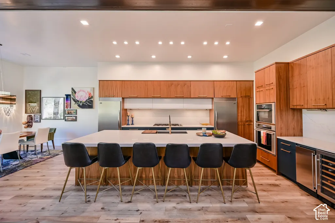
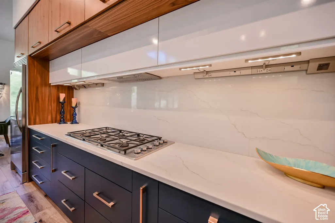
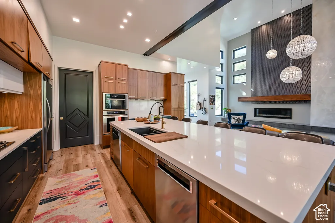
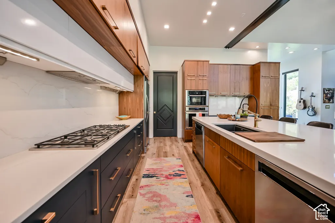
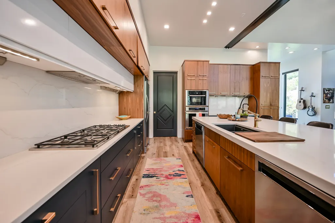
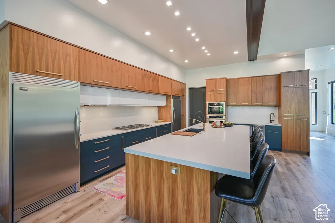
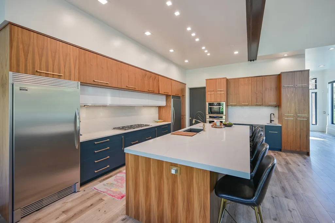
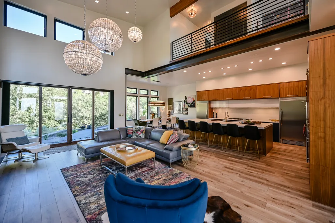
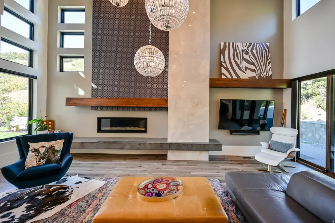
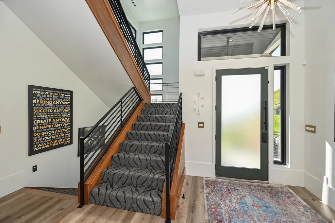
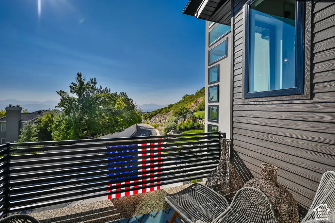
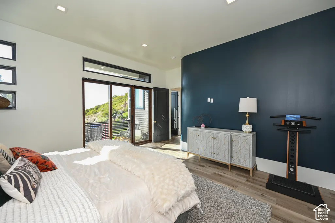
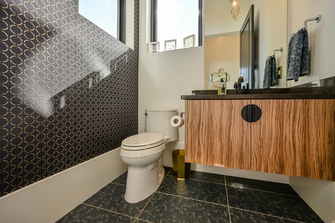
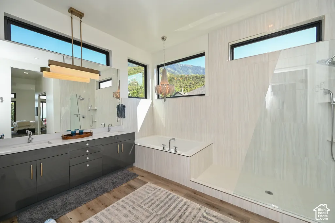
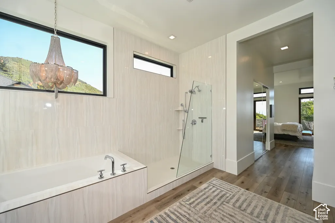
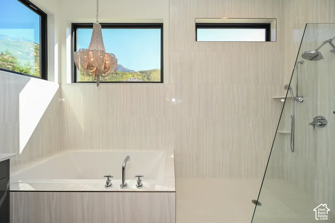
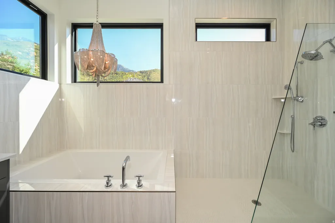
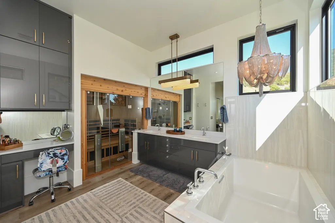
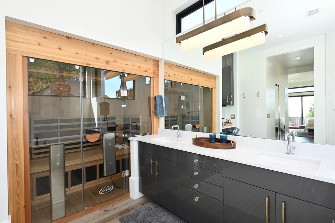
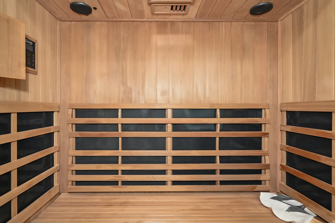
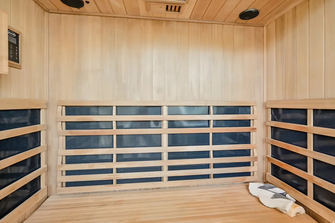
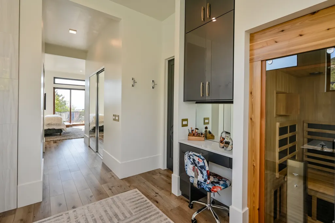
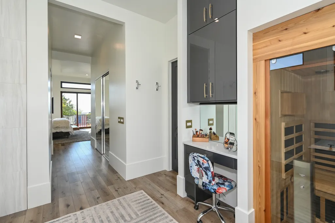
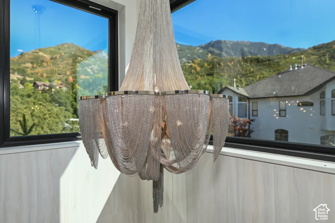
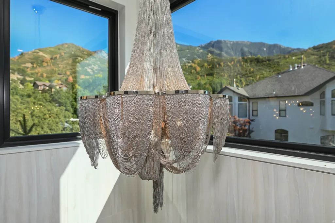
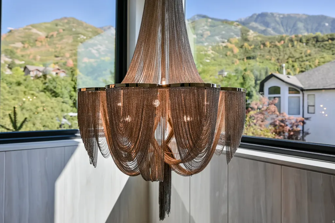
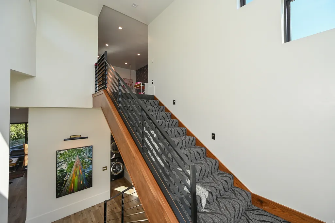
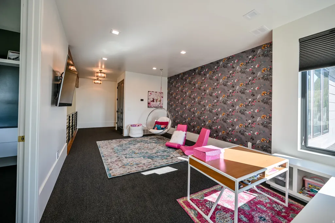
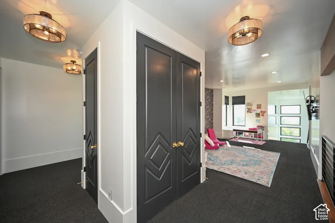
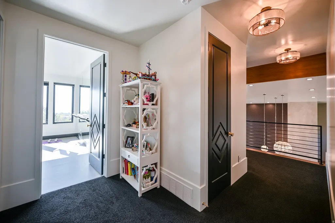
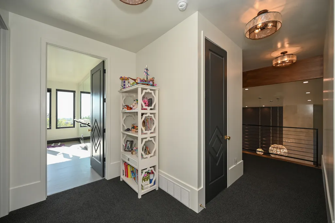
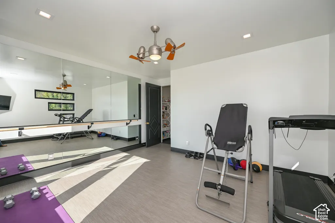
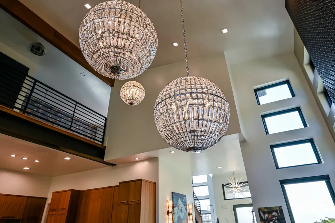
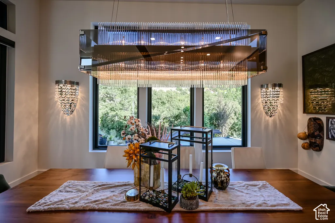
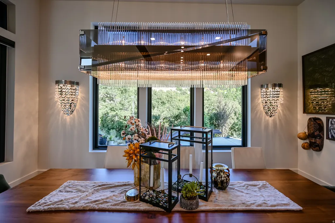
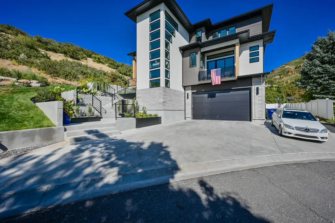
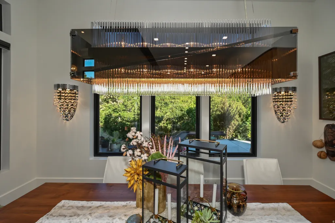
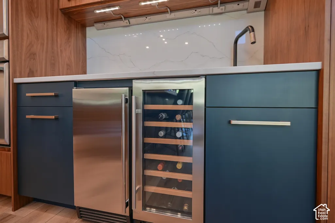
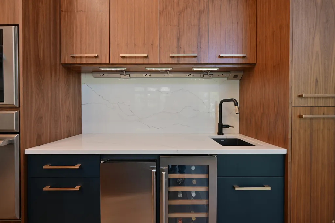
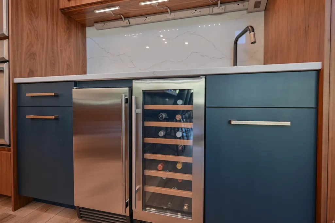
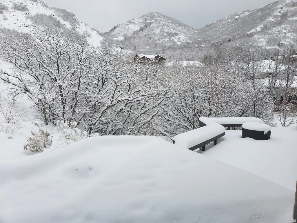
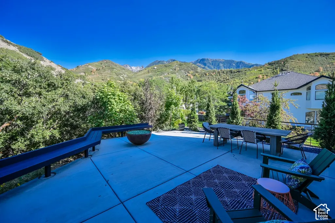
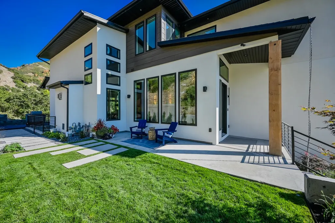
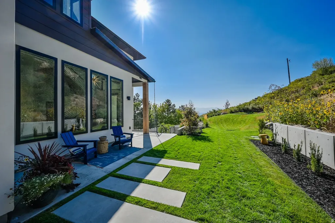
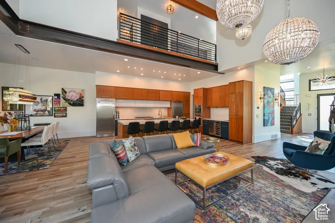
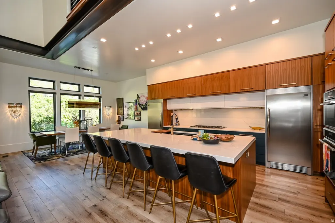
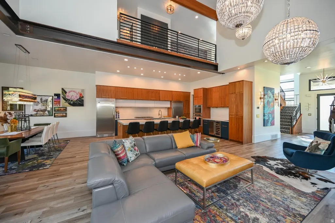
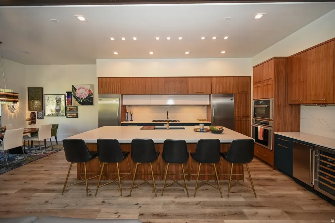
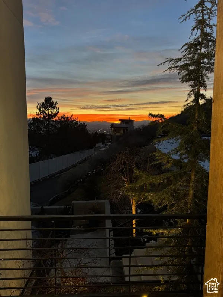
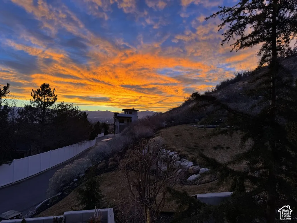
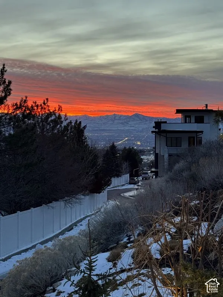
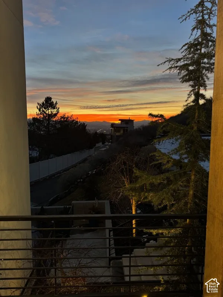
Luxury ski mountain estate at the mouth of Little Cottonwood Canyon - set on over an acre and tucked into the mountains for exceptional privacy. MOUNTAIN VIEWS AND SUNSET VIEWS! Surrounded by the serene seclusion of the Wasatch Front, yet perfectly positioned to capture sweeping cityscapes and stunning sunset views. High-end, fully custom home showcasing luxury lighting, exposed steel beams, expansive windows, and oversized sliding doors, all complemented by premium finishes throughout. Features a massive, uniquely designed statement wall with a fireplace and a striking concrete bench, along with a showpiece staircase and thoughtfully curated, designer-level details in every space. Experience a rare opportunity to own a fully custom mountain estate perfectly positioned at the base of Little Cottonwood Canyon-just minutes from world-renowned Alta, Snowbird, Solitude, and Brighton ski resorts, and near the proposed canyon gondola for effortless year-round access. . Located in a rarely available, highly coveted neighborhood east of Wasatch Boulevard, this property offers a level of privacy, setting, and proximity to the canyon that is nearly impossible to replicate. Backyard backing Bell Canyon Trailhead. Private lane, Secluded and one of a kind! Set on a private, full 1-acre+ lot adjacent to Bell Canyon Trailhead, the home is surrounded by some of the world's most breathtaking mountain scenery. Designed by a high-end interior designer, this residence showcases exceptional craftsmanship and uncompromising quality throughout. Expansive floor-to-ceiling windows-over 70 in total-flood the home with natural light while capturing sweeping views of the mountains, valley, and unforgettable sunsets. The thoughtfully designed floor plan features soaring ceilings, a gourmet chef's kitchen equipped with premium Thermador appliances including a 6-burner gas range and steam oven, dual dishwashers, and three laundry sets for ultimate convenience. Incredible owner's suite with a private balcony offering unparalleled mountain and sunset views, separate huge walk-in closets, a make-up counter and a large soaker tub with an infrared sauna. Indoor-outdoor living is elevated with a stunning deck and expansive patio spaces, gas firepit, massive built in seating perfect for entertaining or relaxing in total privacy. A massive 48-foot-deep garage offers exceptional storage for multiple vehicles, recreational vehicles or boat, and more. Located just 20 minutes from Salt Lake City International Airport and a short drive to Park City, this home provides unparalleled access to world-class skiing, hiking, mountain biking, and year-round outdoor adventure-all from one of Utah's most coveted canyon locations. A true legacy property in one of the most exclusive settings at the gateway to Utah's premier ski resorts. Massive tandem garage with room for a boat, truck, car, and more - plus an oversized RV pad for additional parking. Buyer to verify ALL information provided, listed on the MLS and marketing information... information is not guaranteed. Square footage figures are provided as a courtesy estimate only and were obtained from Tax Data. Buyer is advised to obtain an independent measurement. SEE DIRECTIONS - Owner/ Agent
| Elementary School | Middle School | High School |
|---|---|---|
| Granite Elementary School | Albion Middle School | Brighton High School |
| Price History | |
|---|---|
| 7/27/2026 | Listed $2,995,000 |
General Features
| Living Area | 5120.0 |
|---|---|
| Sewer | Sewer: Connected,Sewer: Public |
| Heating | Forced Air,Gas: Central |
| Cooling | Central Air |
| Utilities | Natural Gas Connected,Electricity Connected,Sewer Connected,Sewer: Public,Water Connected |
| Roof | Asphalt |
| Appliances | Dryer,Refrigerator,Washer |
| Zoning | Single-Family |
| Garage Spaces | 4.0 |
| Patio/Porch Features | Covered,Porch: Open |
| Architectural Style | Stories: 2 |
| Security Features | Security System |
| Construction Materials | Stone,Stucco,Other |
| Year Built | 2018 |
| View | Mountain(s),Valley |
| Stories Count | 3 |
| Topography | Secluded Yard,Sprinkler: Auto-Full,View: Mountain,View: Valley,Drip Irrigation: Auto-Part,Private |
| Property Subtype | Single Family Residence |
| Current Use | Single Family |
| Ownership | Agent Owned |
| County | Salt Lake |
| New Construction | No |
| Property Type | Residential |
| HOA | No |
| Attached Garage | Yes |
| Facing Direction | West |
| Garage Y/N | Yes |
| Total Rooms | 18 |
| Full Baths | 2 |
| Status | Active |
| Directions | East of Wasatch Blvd. Turn East on Bell Canyon Road. Follow Stone Mountain Lane East and youll see a private lane (9980 S) off of Stone Mountain Lane - First home on your right along the mountain. Pr |
| High School | Brighton |
| City | Sandy |
| Senior Community Y/N | No |
| High School District | Canyons |
| Zoning Description | 1140 |
| MLS Area | Sandy; Alta; Snowbd; Granite |
| Lot Size Units | Acres |
| Lot Size Square Feet | 49658.4 |
| Carport Y/N | No |
| Listing Terms | Cash,Conventional |
| Elementary School | Granite |
| Property Attached Y/N | No |
| Tax Annual Amount | 8780.0 |
| Home Warranty Y/N | No |
| Middle/Junior High School | Albion |
| Property Condition | Blt./Standing |
| Lease Considered Y/N | No |
| Living Area Units | Square Feet |
| Standard Status | Active |
| Middle/Junior School District | Canyons |
| Elementary School District | Canyons |
| PostalCity | Sandy |
| ADU | No |
Interior Features
| Interior Amenities | Alarm: Security,Bath: Sep. Tub/Shower,Closet: Walk-In,Oven: Double,Oven: Wall,Range: Gas,Vaulted Ceilings,Video Camera(s) |
|---|---|
| Basement | Full |
| Flooring | Carpet,Tile |
| Total Fireplaces | 1 |
| Air Conditioning Y/N | Yes |
| Heating Y/N | Yes |
| Window Features | Shades |
| Fireplace Y/N | Yes |
| Above Grade Finished Area | 3605.0 |
| Half Baths | 2 |
| Laundry Features | Electric Dryer Hookup |
| Total Bedrooms | 4 |
| Main Level Bedrooms | 1 |
| Total Baths | 4 |
| 1/2 Baths | 2 |
| Basement Finished | 100 |
Exterior Features
| Exterior Amenities | Balcony,Entry (Foyer),Lighting,Patio: Covered,Porch: Open,Sliding Glass Doors |
|---|---|
| Vegetation | Landscaping: Full,Mature Trees |
| Parking Features | Rv Parking,Attached,Extra Height,Opener,Extra Length |
| Lot Features | Secluded,Sprinkler: Auto-Full,View: Mountain,View: Valley,Drip Irrigation: Auto-Part,Private |
| Water Source | Culinary |
| Total Parking | 4.0 |
| Inclusions | Dryer,Range,Refrigerator,Washer,Video Camera(s) |
| Lot Size Area | 1.14 |
| Spa | No |
| Building Area Total | 5120.0 |
| Lot Dimensions | 0.0x0.0x0.0 |
| Lot Size Acres | 1.14 |
| Frontage Length | 0.0 |
| Private Pool | No |
| Waterfront Y/N | No |
| Covered Spaces | 4.0 |
| RV Parking Dimensions | 0.00 |
| Horse Y/N | No |
Amenities
- Foreclosure
- Views
- Short Sale
- New Construction
- Adult 55+
- Lease To Own
- No HOA Fees
- Furnished
- Primary On Main
- Air Conditioning
- Seller Finance
- Green
- Fixer Upper
- Horse
- Golf
- Fireplace
- Deck
- Garage
- Basement
- Pool
Property vs Single Family Average in 84092
Price
Taxes
Year Built
Visits
 Wasatch Front Regional MLS - Salt Lake Board of REALTORS® All information deemed reliable but not guaranteed. All properties are subject to prior sale, change or withdrawal. Neither listing broker(s) or information provider(s) shall be responsible for any typographical errors, misinformation, misprints and shall be held totally harmless. Listing(s) information is provided for consumer's personal, non-commercial use and may not be used for any purpose other than to identify prospective properties
