
Water Views - Eco Friendly
Address
1498 S Loveland Ln, Saratoga Springs, UT
Price
$ 749,000
Property Attributes
- MLS#2174362
- TypeSingle Family
- Listing Status Active
- CountyUTAH
- CitySaratoga Springs
- AreaAm Fork
- NeighborhoodRIDGE
- Zip84045
- StyleStories: 2
- Year Built2023
- Taxes$ 3309
- Price$ 749,000
- Bedrooms4
- Full Bathrooms3
- Half Bathrooms1
- Sqr Footage4630
- Lot Size0.23 Acres
Data Source:
Wasatch Front Regional MLS (WFRMLS)
Property Description
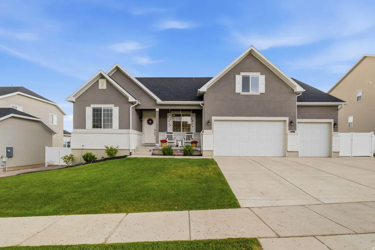
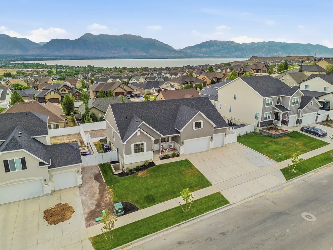
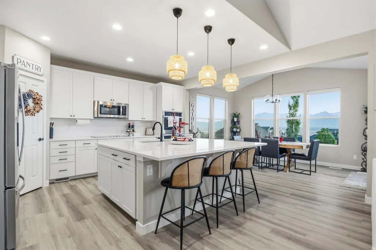
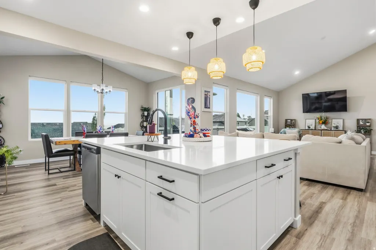
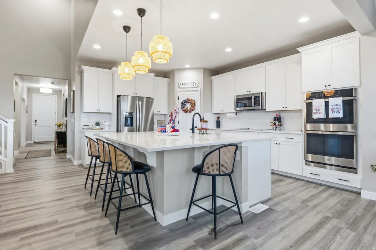
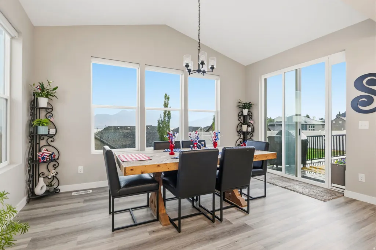
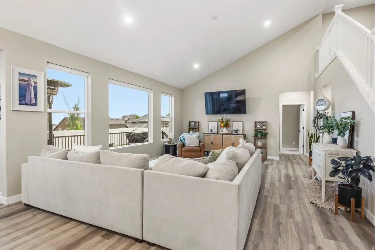
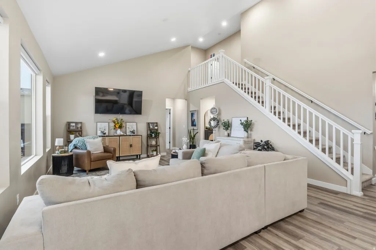
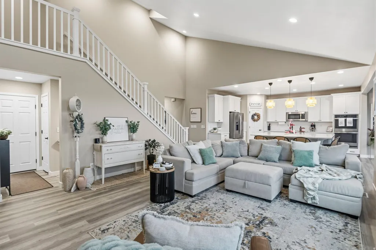
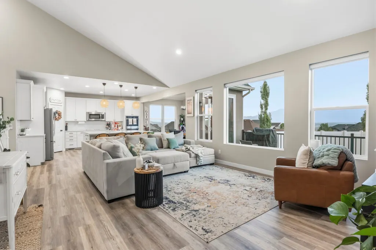
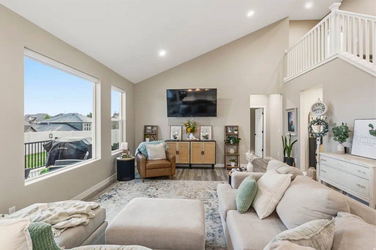
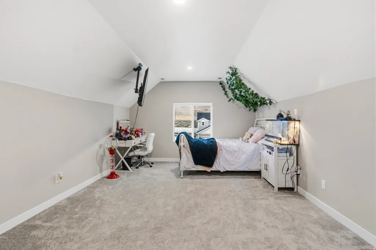
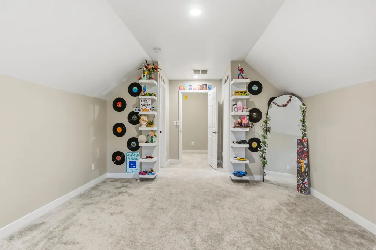
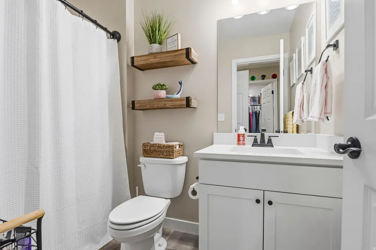
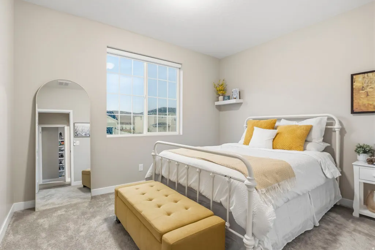
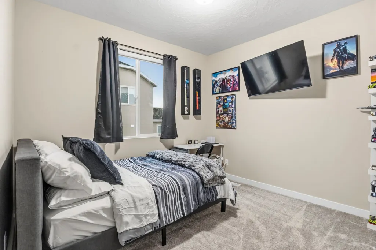
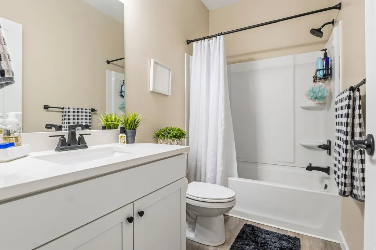
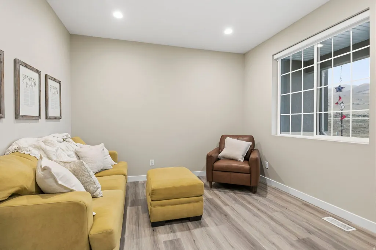
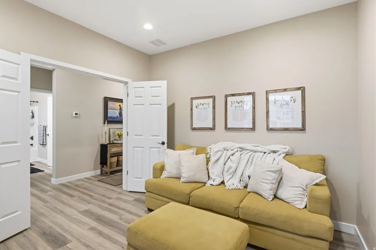
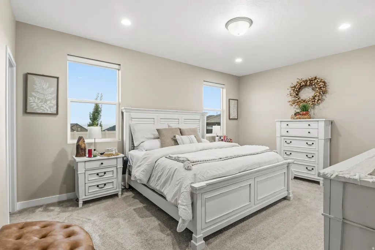
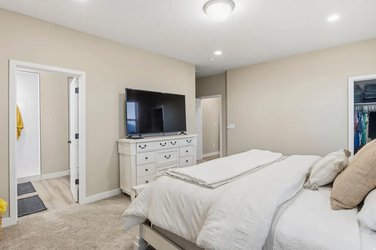
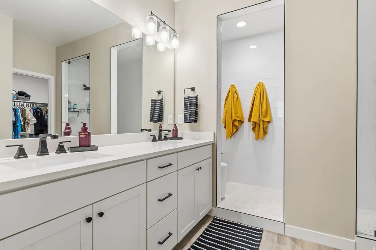
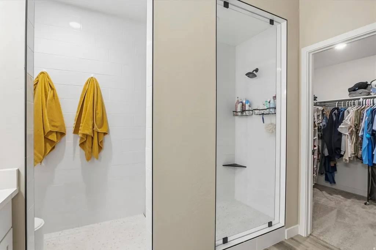
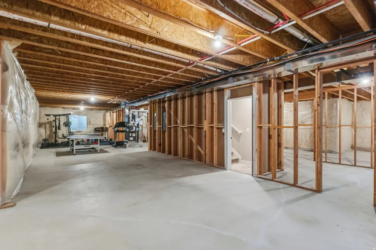
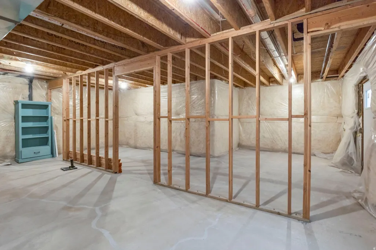
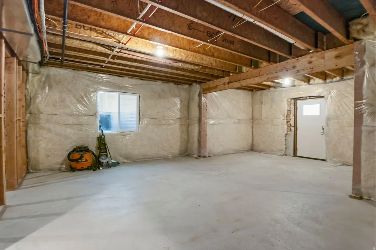
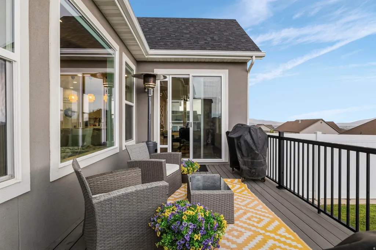
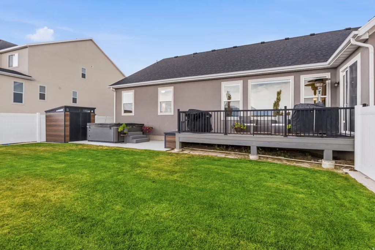
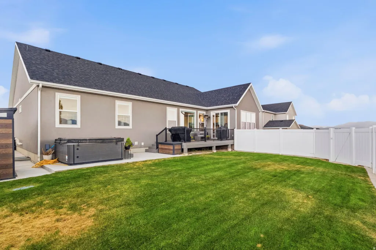
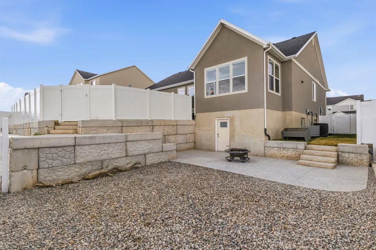
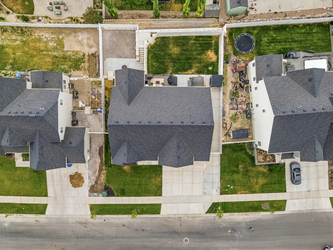
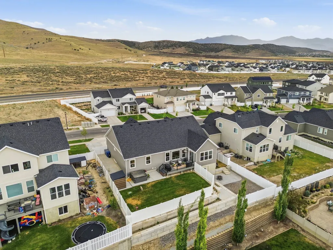
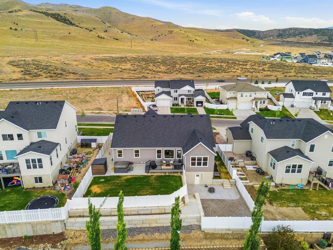
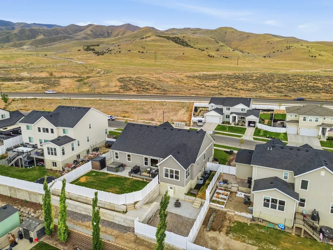
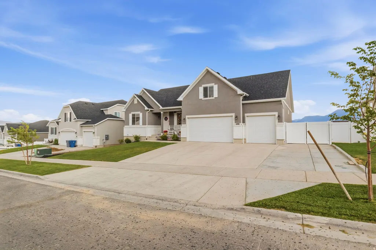
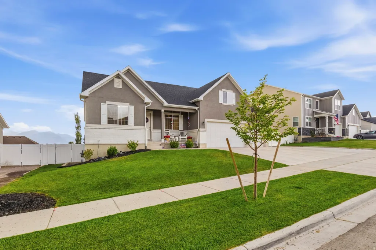
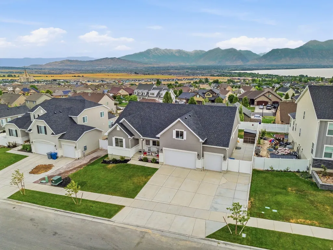
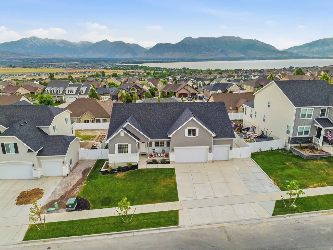
Seller offering preferred lender incentive. $5,000 lender credit available toward buydown or closing costs for qualified buyers who finance through Houzd Mortgage. Contact agent for details. Subject to credit approval; not a commitment to lend. Practically brand new without the wait! Skip the time, hassle, and added expense of new construction and move into a home where the landscaping, fencing, and outdoor improvements are already complete. Enjoy breathtaking views of the valley, lake, and mountains from nearly every window along the back of the home, creating a spectacular backdrop year-round. Thoughtfully designed for flexibility, the floor plan features two separate entrances to the basement, offering excellent potential for an accessory dwelling unit (ADU), a separate living space, home office, studio, or rental opportunity (buyer to verify all local requirements). A spacious bonus room with an ensuite bathroom above the garage provides a versatile space that can be used in a variety of ways to fit your needs. The main level is designed for convenient everyday living, with the primary living spaces all located on one floor. The oversized 3-car garage offers plenty of room for vehicles, storage, or hobbies, while the generous side parking provides space for an RV, boat, trailer, or other recreational equipment. Close to shopping, freeway and outdoor recreation!
| Elementary School | Middle School | High School |
|---|---|---|
| Saratoga Shores Elementary School | Vista Heights Middle School | Westlake High School |
| Price History | |
|---|---|
| 7/27/2026 | Listed $784,000 |
| 8/4/2026 | 2$769,000 |
| 8/21/2026 | 3$749,000 |
General Features
| Living Area | 4630.0 |
|---|---|
| Sewer | Sewer: Connected,Sewer: Public |
| Heating | Electric,Forced Air |
| Cooling | Central Air |
| Utilities | Natural Gas Connected,Electricity Connected,Sewer Connected,Sewer: Public,Water Connected |
| Roof | Asphalt |
| Zoning | Single-Family |
| HOA Fee | 25.0 |
| Garage Spaces | 3.0 |
| Patio/Porch Features | Porch: Open,Patio: Open |
| Architectural Style | Stories: 2 |
| Construction Materials | Brick,Stucco |
| Exclusions | Dryer,Hot Tub,Refrigerator,Storage Shed(s),Washer |
| Year Built | 2023 |
| View | Lake,Mountain(s),Valley |
| Stories Count | 3 |
| Topography | Fenced: Part,Road: Paved,Sidewalks,Sprinkler: Auto-Full,View: Lake,View: Mountain,View: Valley |
| Property Subtype | Single Family Residence |
| Current Use | Single Family |
| Assoc Fee Paid Per | Monthly |
| County | Utah |
| New Construction | No |
| Property Type | Residential |
| Association Amenities | Biking Trails,Hiking Trails |
| HOA | Yes |
| Attached Garage | Yes |
| Subdivision Name | RIDGE |
| Facing Direction | West |
| Garage Y/N | Yes |
| Total Rooms | 12 |
| Full Baths | 3 |
| Status | Active |
| High School | Westlake |
| City | Saratoga Springs |
| Association Name | Les Snarr |
| Senior Community Y/N | No |
| High School District | Alpine |
| MLS Area | Am Fork; Hlnd; Lehi; Saratog. |
| Lot Size Units | Acres |
| Lot Size Square Feet | 10018.8 |
| Carport Y/N | No |
| Listing Terms | Cash,Conventional |
| Green Building Verification Type | ENERGY STAR Certified Homes |
| Elementary School | Saratoga Shores |
| Property Attached Y/N | No |
| Tax Annual Amount | 3309.0 |
| Home Warranty Y/N | No |
| Middle/Junior High School | Vista Heights Middle School |
| Property Condition | Blt./Standing |
| Lease Considered Y/N | No |
| Living Area Units | Square Feet |
| Standard Status | Active |
| Middle/Junior School District | Alpine |
| Elementary School District | Alpine |
| PostalCity | Saratoga Springs |
| ADU | No |
Interior Features
| Interior Amenities | Bath: Primary,Closet: Walk-In,Den/Office,Disposal,Oven: Double,Range: Countertop,Range/Oven: Built-In,Vaulted Ceilings |
|---|---|
| Basement | Entrance,Full |
| Flooring | Carpet |
| Air Conditioning Y/N | Yes |
| Heating Y/N | Yes |
| Window Features | Blinds |
| Fireplace Y/N | No |
| Above Grade Finished Area | 2605.0 |
| Half Baths | 1 |
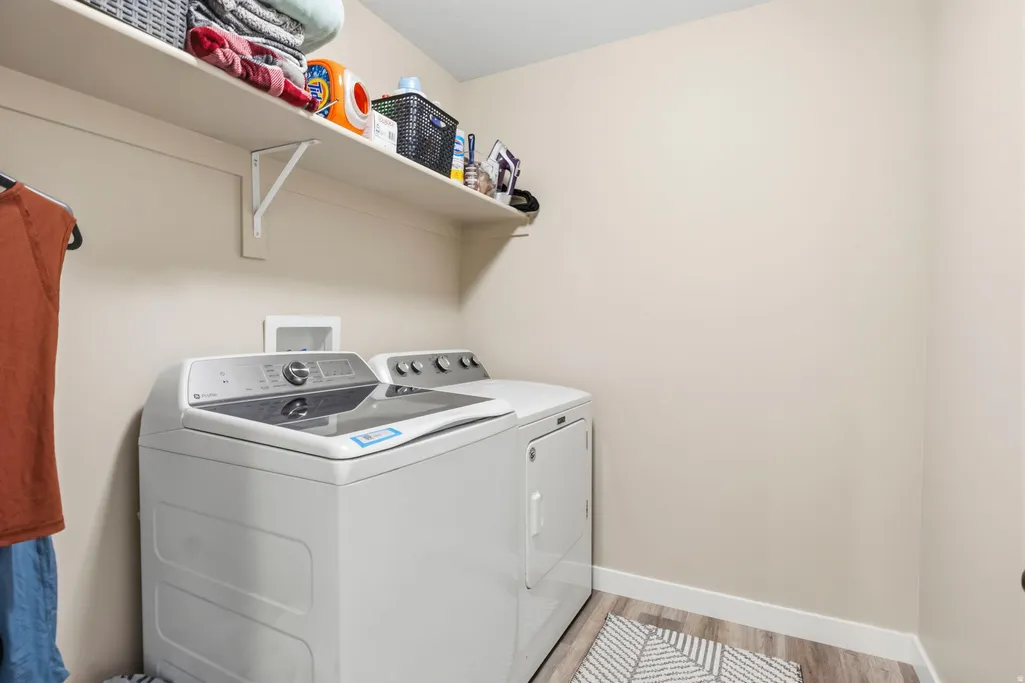
| Laundry Features | Electric Dryer Hookup |
| Total Bedrooms | 4 |
| Main Level Bedrooms | 3 |
| Total Baths | 4 |
| 1/2 Baths | 1 |
Exterior Features
| Exterior Amenities | Basement Entrance,Porch: Open,Patio: Open |
|---|---|
| Vegetation | Landscaping: Full |
| Parking Features | Attached,Opener |
| Lot Features | Fenced: Part,Road: Paved,Sidewalks,Sprinkler: Auto-Full,View: Lake,View: Mountain,View: Valley |
| Water Source | Culinary,Irrigation: Pressure |
| Total Parking | 3.0 |
| Lot Size Area | 0.23 |
| Spa | No |
| Building Area Total | 4630.0 |
| Lot Dimensions | 0.0x0.0x0.0 |
| Lot Size Acres | 0.23 |
| Frontage Length | 0.0 |
| Private Pool | No |
| Waterfront Y/N | No |
| Covered Spaces | 3.0 |
| RV Parking Dimensions | 0.00 |
| Horse Y/N | No |
Amenities
- Foreclosure
- Views
- Short Sale
- New Construction
- Adult 55+
- Lease To Own
- No HOA Fees
- Furnished
- Primary On Main
- Air Conditioning
- Seller Finance
- Green
- Fixer Upper
- Horse
- Golf
- Fireplace
- Deck
- Garage
- Basement
- Pool
Property vs Single Family Average in 84045
Price
Taxes
Year Built
Visits
 Wasatch Front Regional MLS - Salt Lake Board of REALTORS® All information deemed reliable but not guaranteed. All properties are subject to prior sale, change or withdrawal. Neither listing broker(s) or information provider(s) shall be responsible for any typographical errors, misinformation, misprints and shall be held totally harmless. Listing(s) information is provided for consumer's personal, non-commercial use and may not be used for any purpose other than to identify prospective properties
